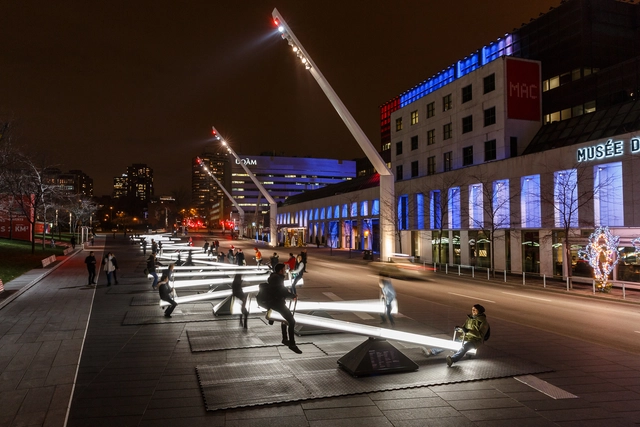
The product of Toronto-based Lateral Office and Montreal-based CS Design, in collaboration with EGP Group, Mitchell Akiyama, Maotik and Iregular, “Impulse” is a winter installation in the city of Montreal. Thirty giant seesaws and a series of video-projections on surrounding building facades, all with accompanying music, transform the Place des Festivals into an “illuminated playground.” The project was selected as the winner of an open competition this past summer, for the sixth annual Luminothérapie event. Read more about this interactive installation after the break.
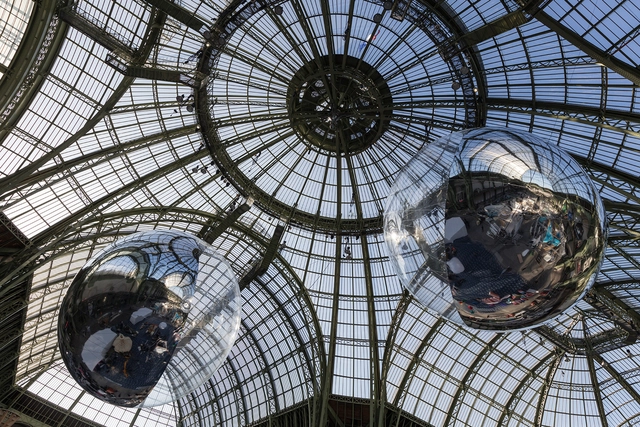
As part of the United Nations Climate Change Conference (COP21) in Paris, Tomás Saraceno has revealed a sculpturalinstallation, “Aerocene - Around the world to change the world," at the Grand Palais and Palais de Tokyo. The project features a series of air-filled sculptures that float without burning fossil fuels or using engines, solar panels or batteries.
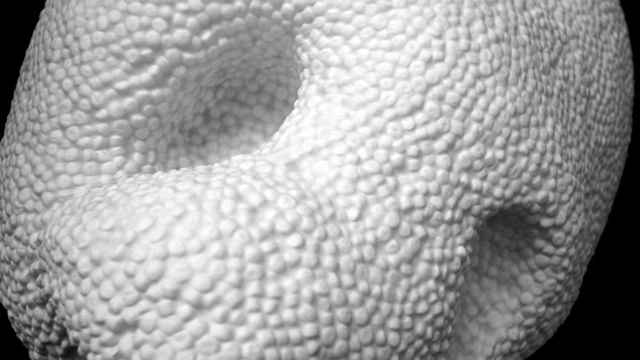
London-based practice Sam Jacob Studio, led by a former partner of FAT, have installed a 1:1 replica of a standing sarsen stone from the Avebury stone circle in the centre of the British New Town of Milton Keynes. The 'MK Menhir', situated on a Porte Cochère on the city's Midsummer Boulevard, has been (CNC) milled from hard-coated foam using data from a 3D scan of the original stone. It has been given an iridescent tint using techniques similar to those used to spray paint a car.
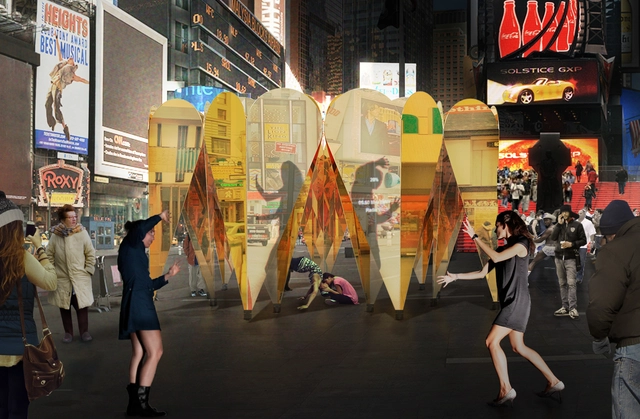
Collective-LOK’s design for a circular pavilion made up of giant mirrored hearts has been selected as the winner of the 2016 Times Square Valentine Heart installation. Their "Heart of Hearts" proposal features a faceted ring made up of nine mirrored, golden hearts that will “create an alternative pavilion that reflects and multiplies the pulsating activity of Times Square.” Spaces within each heart will form “kissing booths where couples will find their activities mirrored, allowing both privacy and publicity.”
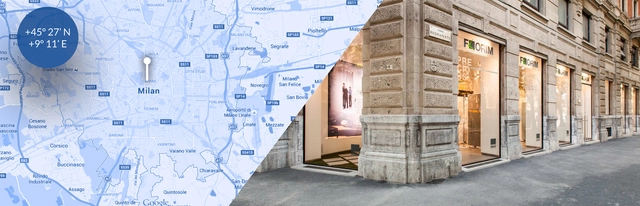
Florim has launched a competition to design a temporary architectural installation that showcases images from relevant architectural works built with ceramics. This event will take place during the International Furnishing Accessories Exhibition in the very centre of Milan and the competition is open to designers, architects and creative communities worldwide. Learn more about the competition after the break.
https://www.archdaily.com/774081/open-call-exhib-it-florim-architectural-installation-in-milanSponsored Post
It has been a week since the conclusion of this year's Burning Man festival in Black Rock City, Nevada, and images of its most imaginative structures are still surfacing. Even Bjarke Ingels has published a few of his favorite findings from the week-long event. Read on to see of the best structures and installations found at Burning Man 2015.
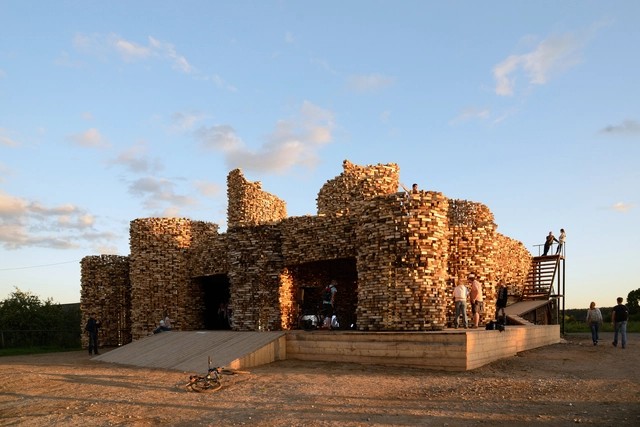
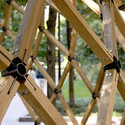
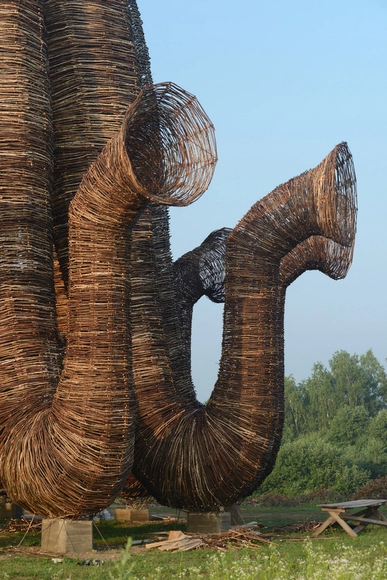
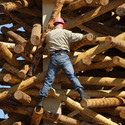
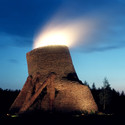
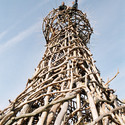
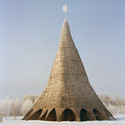
Russian artist Nikolay Polissky has completed yet another of his impressive, handcrafted installations. Located in Zvizzhi Village, in the Ugra National Park in Russia, Polissky’s newest creation—called SELPO, which stands for The Rural Consumer Association, in Russian—wraps around an abandoned soviet building, which used to house the village shop.
The project utilizes off-cut materials from Polissky’s previous work, which has ranged “from temporary pieces of landscape proportions, collectively created […] to public art works in city parks or sculpture parks […] in Europe and in Russia, as well as museum installations.”
The RIBA Regent Street Windows Project pairs exceptional architects with flagship retailers to create architectural installations in the windows of fashion retailers, skincare boutiques, perfumeries, restaurants and cafes along and around Regent Street, London. Now in its sixth year, the project has been developed in partnership with the Regent Street Association, and creates a vast public architecture exhibition seen by more than one million people each week. Open for three weeks in September, it ties into the city-wide London Design Festival and the internationally renowned London Fashion Week.
The 13 practices participating this year include emerging young architects as well as more established firms, all of whom have been selected to design architectural installations that both reflect the brand and engage shoppers.
The 2015 Design Biennial Boston, now in its 4th edition, is a program that foregrounds emerging architects, landscape architects, and designers who have created inspiring and innovative practices in Massachusetts. Following an open call for entries, four firms—Cristina Parreño Architecture, GLD, Landing Studio, and MASS Design Group—were selected in March 2015 by a jury of distinguished professionals and academics. In the months since, the firms have been preparing installations that are on view on the Rose Kennedy Greenway through September 25.
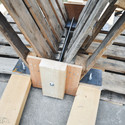
Under the guidance of three teachers, four students from the Department of the Built Environment at Eindhoven University of Technology (TU/e) have designed and built a stage, “Ensuite,” for the 20th Extrema Outdoor, a music festival in Aquabest, Netherlands.
The structure is composed of 600 pallets, creating a stage that embraces visitors and provides an intimate environment within the crowded festival. By placing the DJ booth in the center of the structure, the stage is made tactile and experiential for visitors.
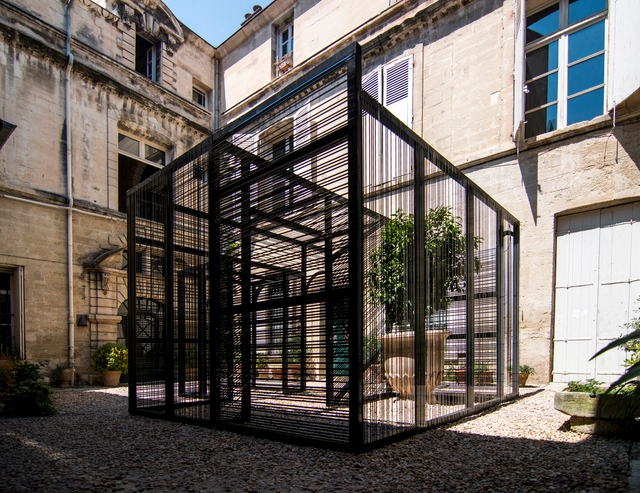
For the 10th Festival des Architectures Vives in Montpellier, Syracuse University commissioned a team to design an installation in the courtyard of Hôtel Audessan. The project, “Trans(inter)ference,” was a 3D drawing designed and constructed by Maya Alam and Daniele Profeta, with the help of three Syracuse University students.
Focusing on the in-between of architecture, the project favors the space between idea and resolution, "between old and new." The installation was developed by projecting the facades of Hôtel Audessan through one another, creating a labyrinth of layered views.
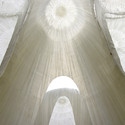
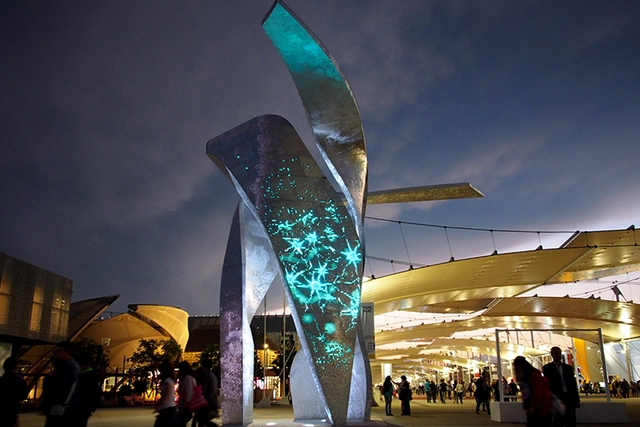
Daniel Libeskind teamed up with the professionals at Immersive and Innovision to realize the four 10-meter-high, "shimmering" sculptures that are outlining the Milan Expo 2015's central square. The LED-lit aluminium structures, dubbed "the Wings," were designed to "animate the public space with a constant flow of pulsating patterns and imagery related to the theme of the Expo: health, energy, sustainability and technology." They will remain on view through the duration of the Expo, which concludes October 31.
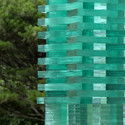
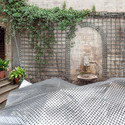
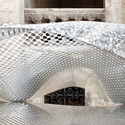
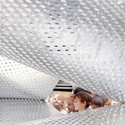
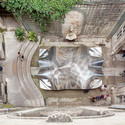
FAKT, an up-and-coming studio based out of Berlin and Zurich, has created an architectural installation for the Festival des Architectures Vives, which uses perforated aluminum sheets to produce a cloudscape. Sponsored by metalworking companies Karl Dieringer and AMAG Austria Metall, the exhibition explores aluminum's material properties and its ability to create new forms.
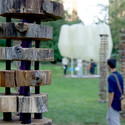
Born in 1957 in Moscow, artist Nikolay Polissky creates impressive, handcrafted structures in the middle of Russia's vast landscapes. Mostly carried out in the town of Nikola Lenivets -- located 200 km from the Russian capital -- his works are built entirely by the area's residents, using local materials, such as branches, trunks and wooden tables. Traditional construction techniques are used as a starting point for the projects.
His work is inspiring not only because of its imposing form, but also because he managed to re-activate a semi-abandoned village through art and architecture, involving residents in the creative process and transforming the region into a sort of open cultural center. Since 2003, his work has been part of Archstoyanie, the largest Land-Art festival in Russia.
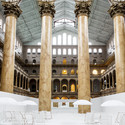
Now through September 7, you can take a "swim" in a massive "BEACH" that has taken over the National Building Museum's Great Hall. Spanning 10,000-square-feet, the BEACH was created in partnership with Brooklyn-based Snarkitecture to offer the people of Washington D.C. a one-of-a-kind installation as part of the NBM's "Summer Block Party."
The "ocean" is essentially a ball-pit comprised of nearly one million recyclable translucent plastic balls. It is contained within a mirrored, all-white enclosure flanked by a 50-foot-wide "shoreline" that offers visitors the option to wade the "water" or sit back and relax.
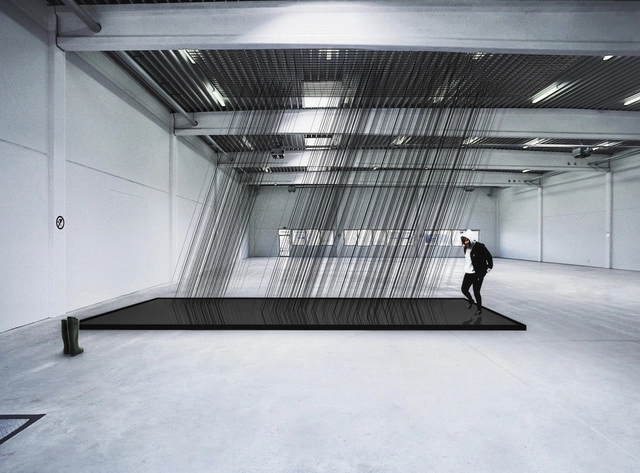
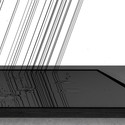
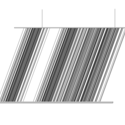
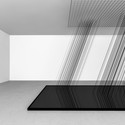
Architect Alban Guého's “Flood” installation for Paris' 2015 Nuit Blanche arts festival aims to serve as a stark reminder of climate change and the impact humanity has on the world. The 50-square-meter (538 square-foot) installation is composed of weaved filaments that connect the ceiling to the floor. A thick, dark liquid (either oil or black paint) will slowly flow down each string, trickling into a black pool. Flood seeks to address the theme of this year’s Nuit Blanche, which is to echo the issues stemming from COP21, Paris’ Sustainable Innovation Forum.
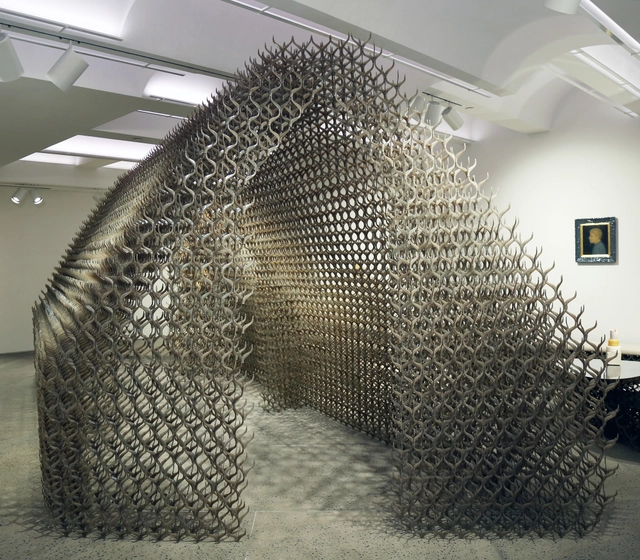
Currently on display at the Chamber in New York, Sung Jang’s “Mobi” is the investigation of transforming a modular, buttress-like element into “the human perception of beauty.” Mobi is part of Chamber’s latest exhibit, “This is Not a Duet,” curated by Maria Cristina Didero and Juan Garcia Mosqueda, and which showcases the oppositional work of two artists. Sung's Mobi is complimented by Gala Fernandez Montero's “Caro Ettore.”




.jpg?1438136874&format=webp&width=640&height=580)
.jpg?1438136821 "© Willeke Machiels")


.jpg?1438136874)


.jpg?1436636949&format=webp&width=640&height=580)
.jpg?1436636949)

.jpg?1436284922&format=webp&width=640&height=580)
.jpg?1436284983 "© Noah Kalina")
.jpg?1436284958 "© Noah Kalina")
.jpg?1436284878 "© Noah Kalina")
.jpg?1436284922)