1. ArchDaily
  2. Installation

Installation: The Latest Architecture and News

Living Architecture 'Astrocyte' Questions Whether Buildings Can Think and Care

Subscriber Access | 

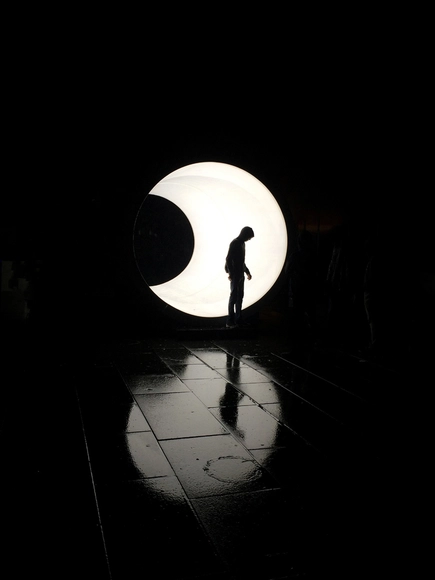
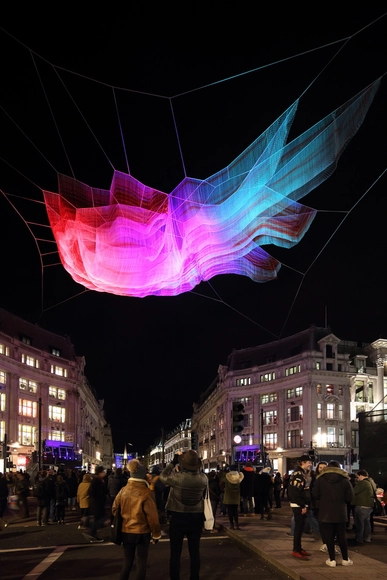
'Astrocyte' is a living piece of architecture that could easily be mistaken for a piece of science fiction. Engaging with the senses for an immersive experience, artist and architect Philip Beesley’s aerial structure combines chemistry, artificial intelligence, and a responsive soundscape. ‘Astrocyte’, translates from Greek to the literal meaning of star and cell, appropriate for such a complex structure that can react with the viewers' movements with patterns of light, vibrations and surround sound.

Living Architecture 'Astrocyte' Questions Whether Buildings Can Think and Care - Image 1 of 4Living Architecture 'Astrocyte' Questions Whether Buildings Can Think and Care - Image 2 of 4Living Architecture 'Astrocyte' Questions Whether Buildings Can Think and Care - Image 3 of 4Living Architecture 'Astrocyte' Questions Whether Buildings Can Think and Care - Image 4 of 4Living Architecture 'Astrocyte' Questions Whether Buildings Can Think and Care - More Images+ 4

Gender Neutral Playground Inspires Creativity and Intellectual Development by Combining Art and Architecture

Subscriber Access | 

Having trained at Yale School of Architecture, Spencer Luckey decided to pursue a slightly alternate career designing vertical climbing structures to let children’s imaginations run free. Luckey Climbers are part jungle gym, part work of art that rise up off the ground with undulating platforms sprouting out, creating an abstract space to inspire creativity and intellectual development.

Multi-Functional Lego-Like Plywood Building Blocks Create Limitless Design Solution

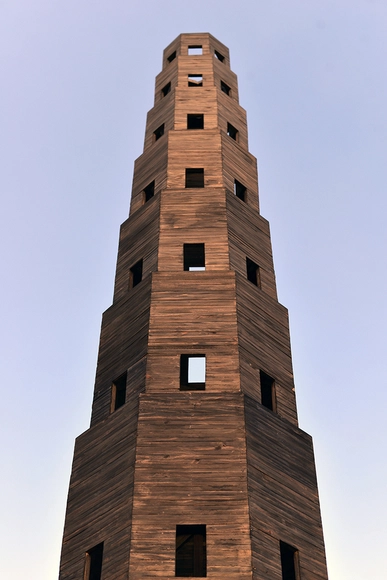
Out of 200 applicants, London-based Gilles Retsin Architecture won the Tallinn Architecture Biennale 2017 competition with their temporary outdoor installation. Participants were challenged to use the fabrication abilities of Estonian wooden house manufacturers in a new and creative way. Jury member Martin Tamke said the Retsin proposal is, “characterized by outstanding aesthetic and intellectually challenging, as it questions current beliefs and trends in architecture."

Multi-Functional Lego-Like Plywood Building Blocks Create Limitless Design Solution - Image 4 of 4Multi-Functional Lego-Like Plywood Building Blocks Create Limitless Design Solution - Image 1 of 4Multi-Functional Lego-Like Plywood Building Blocks Create Limitless Design Solution - Image 2 of 4Multi-Functional Lego-Like Plywood Building Blocks Create Limitless Design Solution - Image 3 of 4Multi-Functional Lego-Like Plywood Building Blocks Create Limitless Design Solution - More Images+ 18

Monochrome and Polychrome Collide for Art Basel Miami Beach

As part of Art Basel in Miami Beach, a modern and contemporary art fair that highlights galleries and the newest developments in the visual arts, Carsten Höller created an installation piece for the Fondazione Prada. The installation, “The Prada Double Club Miami” is only open for a few days as part of Art Basel and is a fully-functioning nightclub.

Monochrome and Polychrome Collide for Art Basel Miami Beach  - Image 1 of 4Monochrome and Polychrome Collide for Art Basel Miami Beach  - Image 2 of 4Monochrome and Polychrome Collide for Art Basel Miami Beach  - Image 3 of 4Monochrome and Polychrome Collide for Art Basel Miami Beach  - Image 4 of 4Monochrome and Polychrome Collide for Art Basel Miami Beach  - More Images+ 6

Penda Creates "Urban Nest" for MINI LIVING's Shanghai Mini Life Exposition

Subscriber Access | 

Architecture firm Penda has created "Urban Nest," a new small living concept in collaboration with BMW China's MINI LIVING group for the recent Shanghai Mini Life Exposition. The installation is constructed from a series of 3 by 3 by 3 modules housing different program elements that can be combined to create a variety of flexible living arrangements.

Penda Creates "Urban Nest" for MINI LIVING's Shanghai Mini Life Exposition - Image 1 of 4Penda Creates "Urban Nest" for MINI LIVING's Shanghai Mini Life Exposition - Image 2 of 4Penda Creates "Urban Nest" for MINI LIVING's Shanghai Mini Life Exposition - Image 3 of 4Penda Creates "Urban Nest" for MINI LIVING's Shanghai Mini Life Exposition - Image 4 of 4Penda Creates Urban Nest for MINI LIVING's Shanghai Mini Life Exposition - More Images+ 30

OPEN Architecture Creates “Disappearing” Stone Installation for Marmomac Festival

At international stone exhibition Marmomac 2017, Chinese firm OPEN Architecture has created a transient installation titled "The Eternal & The Ephemeral" that allows visitors to transform a cube of stone tiles into new, unplanned forms. The project responds directly to the theme of the event, "Soul of City," which asked designers from across the globe to collaborate with Italian stone manufacturers to create pieces built entirely from stone. OPEN's concept focused on the relationship between transience and heaviness in the material, prompting the installation to gradually "disappear" over the 4-day event.

OPEN Architecture Creates “Disappearing” Stone Installation for Marmomac Festival - Installation, TableOPEN Architecture Creates “Disappearing” Stone Installation for Marmomac Festival - Installation, Lighting, TableOPEN Architecture Creates “Disappearing” Stone Installation for Marmomac Festival - InstallationOPEN Architecture Creates “Disappearing” Stone Installation for Marmomac Festival - Installation, FacadeOPEN Architecture Creates “Disappearing” Stone Installation for Marmomac Festival - More Images+ 8

Using LEGO to Save Crumbling Cities and Buildings

Subscriber Access | 

After 10 years of exploring the world and making LEGO interventions to city walls and masonry in disrepair, artist Jan Vormann invites you to contribute to the ongoing project Dispatchwork. Vormann began making these toy-block repairs in Bocchignano, Italy, and since has made colorful additions to Tel Aviv and Berlin.

Jan Vormann has visited nearly 40 cities across Europe, Central America, Asia, and the United States. Some of the installations use a handful of toy bricks while some have used up to 20 pounds.

Walk Through and Experience the Rich History of Ceramics With 'Gateways'

You’re going to wish you saw this Instagram worthy art installation. Gateways (@Landofceramics) at the central fountain in Granary Square, King’s Cross closed this week. It was designed to celebrate the DesignJunction event (September 21-24) an interior design show by and for the industry, set in challenging industrial sites as part of the greater London Design Festival.

The Best Structures of Burning Man 2017

A post shared by [ b ] e c k e r (@thebecker) on

The week of Burning Man 2017 is halfway through, and glimpses of the event are starting to make their rounds through the social mediasphere. Under the theme of “Radical Ritual,” this year features as many impressive structures and sculptures as ever, including a central temple holding the wooden man built to commemorate the Golden Spike, the ceremonial final spike driven to join the rails of the United States’ first transcontinental railroad.

Check out our favorite structures from the event, below.

HOTTEA Transforms North America's Largest Mall with 13,000 Strands of Yarn

HOTTEA Transforms North America's Largest Mall with 13,000 Strands of Yarn - Image 1 of 4
© Mike Madison

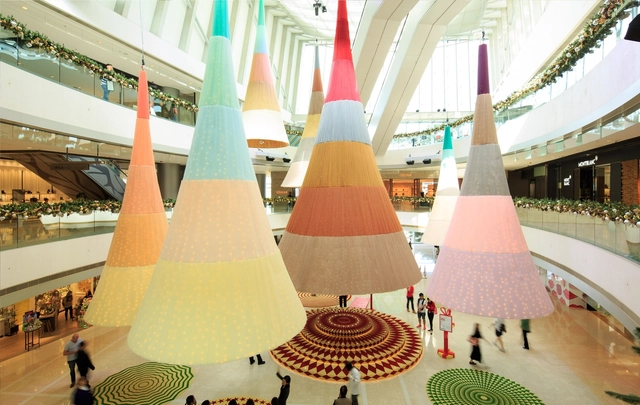
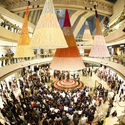
2017 Perrier Artist of the Year Eric Rieger, also known as HOTTEA, has completed a massive installation of colorful string at the largest indoor mall in North America, the Mall of America in Bloomington, Minnesota.

Consisting of 13,000 individual strands of yarn in 103 colors, the installation completely transforms the mall’s Atrium, enveloping visitors in a storm of buzzing color as soon as they pass through the north entrance. In total, a total of 721 pounds of yarn were used, covering the footprint of 55 by 45-foot skylight above. 

HOTTEA Transforms North America's Largest Mall with 13,000 Strands of Yarn - Image 1 of 4HOTTEA Transforms North America's Largest Mall with 13,000 Strands of Yarn - Image 2 of 4HOTTEA Transforms North America's Largest Mall with 13,000 Strands of Yarn - Image 3 of 4HOTTEA Transforms North America's Largest Mall with 13,000 Strands of Yarn - Image 4 of 4HOTTEA Transforms North America's Largest Mall with 13,000 Strands of Yarn - More Images+ 5

Yona Friedman's "People's Architecture" Inhabits Space Using Hula Hoops

Architect and theorist Yona Friedman has brought his playful “People’s Architecture” installations to Rome’s MAXXI Museum, Paris’s Les Halles and Denmark where they were recently assembled in a workshop at the Danish Association for Architects. Built using plastic hula hoops, each installation is assembled spontaneously, creating new variations of space with each turn. Says Friedman: “Architecture for people proposes a variant of the original “Ville Spatial.” It is based on a structure easy to modify, a structure not necessarily raised over ground level, keeping that option open if wanted.”

Yona Friedman's "People's Architecture" Inhabits Space Using Hula Hoops - Image 1 of 4Yona Friedman's "People's Architecture" Inhabits Space Using Hula Hoops - Image 2 of 4Yona Friedman's "People's Architecture" Inhabits Space Using Hula Hoops - Image 3 of 4Yona Friedman's "People's Architecture" Inhabits Space Using Hula Hoops - Featured ImageYona Friedman's People's Architecture Inhabits Space Using Hula Hoops - More Images+ 3

Artist Alex Chinneck Installs Ripped Brick Facade on London Building

Artist Alex Chinneck Installs Ripped Brick Facade on London Building - Image 3 of 4
© Faruk Pinjo

The work of artist Alex Chinneck is grounded in architecture. From melting buildings to a slumping facade to a structure ripped in half and hovering, Chinneck’s work plays with the expectation of materials and tectonics, resulting in captivating mind-bending illusions. His latest work (and first permanent sculpture), Six Pins and Half a Dozen Needles, continues this exploration, taking the form of a large brick wall ripped down the center.

Artist Alex Chinneck Installs Ripped Brick Facade on London Building - Image 1 of 4Artist Alex Chinneck Installs Ripped Brick Facade on London Building - Image 2 of 4Artist Alex Chinneck Installs Ripped Brick Facade on London Building - Image 3 of 4Artist Alex Chinneck Installs Ripped Brick Facade on London Building - Image 4 of 4Artist Alex Chinneck Installs Ripped Brick Facade on London Building - More Images+ 2

Brooklyn's Prospect Park Gets Covered in Thousands of Pinwheels for its 150th Anniversary

To celebrate the 150th Anniversary of Brooklyn’s Prospect Park, AREA4 and Suchi Reddy of Readymade Architecture and Design collaborated with the Prospect Park Alliance to create a public art exhibition that features more than 7,000 pinwheels. Called The Connective Project, the installation covers the Rose Garden in the northeast corner of the park with yellow pinwheels that include art and written work submitted by the public. Influenced by the vision of the park’s 1867 designers Frederick Law Olmsted and Calvert Vaux, Reddy's aspiration for the project was to create a playful urban retreat that sparks a conversation about the value of public spaces.

Brooklyn's Prospect Park Gets Covered in Thousands of Pinwheels for its 150th Anniversary  - Image 1 of 4Brooklyn's Prospect Park Gets Covered in Thousands of Pinwheels for its 150th Anniversary  - Image 2 of 4Brooklyn's Prospect Park Gets Covered in Thousands of Pinwheels for its 150th Anniversary  - Image 3 of 4Brooklyn's Prospect Park Gets Covered in Thousands of Pinwheels for its 150th Anniversary  - Image 4 of 4Brooklyn's Prospect Park Gets Covered in Thousands of Pinwheels for its 150th Anniversary  - More Images+ 2

"Parthenon of Books" Constructed from 100,000 Banned Books Rises at Nazi Book Burning Site in Germany

Argentine artist Marta Minujín has created a full-scale replica of one of the world’s most famous structures, the Parthenon in Athens, constructed out of censored books as a symbol of resistance to political repression. Currently on display at the Documenta 14 art festival in Kassel, Germany, the 100,000 books that make up the monument have been sourced entirely from donations, allowing people from all over the world to contribute titles they feel a personal connection to.

Collaborating with students from Kassel University, Minujín selected more than 170 titles banned in various countries across the world. These books were then strapped to the steel structure with plastic sheeting, protecting them from the elements and allowing sunlight to filter through the building.

NOHlab and Buşra Tunç Create Immersive Installation Based on Centuries-Old Architecture

As part of the Third Istanbul Biennial, NOHlab and architect Buşra Tunç collaborated with HAS Architects to create OCULUS: an experiential light and sound-based installation. The exhibit focuses on employing a historic location, the Single-Dome Hall of the historic Istanbul Imperial Arsenal, to reinterpret a spatial moment using technology and design. The central theme of the project is the experimentation of permanence, illustrated in the juxtaposition between the dynamic visuals displayed on the temporary structure and the 16th-century architecture.

NOHlab and Buşra Tunç Create Immersive Installation Based on Centuries-Old Architecture - Image 1 of 4NOHlab and Buşra Tunç Create Immersive Installation Based on Centuries-Old Architecture - Image 2 of 4NOHlab and Buşra Tunç Create Immersive Installation Based on Centuries-Old Architecture - Image 3 of 4NOHlab and Buşra Tunç Create Immersive Installation Based on Centuries-Old Architecture - Image 4 of 4NOHlab and Buşra Tunç Create Immersive Installation Based on Centuries-Old Architecture - More Images+ 11

Parallax Gap - American Architecture Celebrated on Smithsonian Gallery Ceilings

Parallax Gap - American Architecture Celebrated on Smithsonian Gallery Ceilings - Image 1 of 4
Courtesy of Kevin Kunstadt

Art is not confined to gallery walls. The concept of art displayed on ceilings stretches back to the Renaissance, perhaps most notably the Sistine Chapel ceiling by Michelangelo. The Renaissance tradition of Trompel’oeil ceilings went further, using an illusionary depth of perspective to depict a volume which doesn’t exist; be it a dome that was never built or an attic filled with angels.

Four hundred years later, New York and Los Angeles-based architecture firm FreelandBuck has elevated the concept with its upcoming installation ‘Parallax Gap’, which has been selected by the Renwick Gallery of the Smithsonian American Art Museum as the winning entry in a competition entitled ‘ABOVE the Renwick’. From July 2017 to February 2018, the 2,500sqft canopy will be suspended from the ceiling of the Renwick’s largest room, the Bettie Rubenstein Grand Salon, depicting an abstract catalog of American architectural icons.

Parallax Gap - American Architecture Celebrated on Smithsonian Gallery Ceilings - Image 1 of 4Parallax Gap - American Architecture Celebrated on Smithsonian Gallery Ceilings - Image 2 of 4Parallax Gap - American Architecture Celebrated on Smithsonian Gallery Ceilings - Image 3 of 4Parallax Gap - American Architecture Celebrated on Smithsonian Gallery Ceilings - Image 4 of 4Parallax Gap - American Architecture Celebrated on Smithsonian Gallery Ceilings - More Images+ 12

Wire Mesh Installation Features Architectural Fragments Constructed At 1:1

Commissioned for a large-scale event in the Emirate of Abu Dhabi, Edoardo Tresoldi in collaboration with Design Lab Experience have constructed a vast indoor "piazza" of architectural fragments. Accommodating a 7000sqm event space, each "Classical" element is built entirely from wire mesh and comprises domes, arches, colonnades, columns, and imitations of sacred spaces (namely Italian basilicas). Together they create a translucent and ephemeral sequence of indoor rooms – all layered by a strikingly contemporary aesthetic.

Winners of 2017 Land Art Competition Create Installations for Art Village in Ghana

The winners of the 2017 Land Art Competition have been announced, with submissions responding to the challenge of creating site-specific installations in rural Ghana, as part of a larger initiative to enrich the Abetenim Arts Village. The aim was to complement the village’s learning center with other creative spaces for communal living and working, thus “creating a truly unique experience that becomes emblematic of what an art village is and how it needs to function as a place.”

Selected entries will also have the opportunity to be fully realized onsite, through various land art workshops held by the Nka Foundation over the course of the next two years. Here are the winning entries: