1. ArchDaily
  2. Heritage Restoration

Heritage Restoration: The Latest Architecture and News

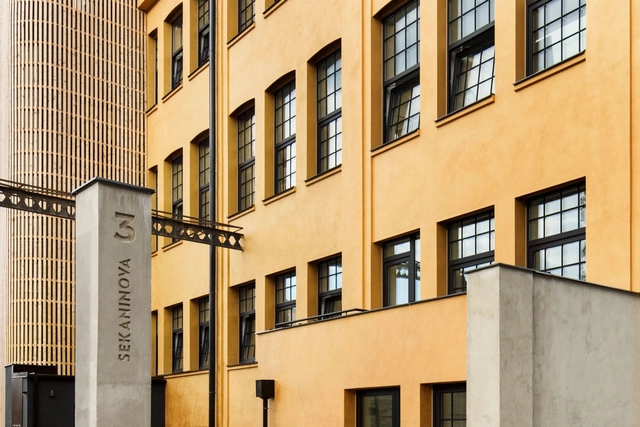
From Industrial Heritage to Affordable Housing: The Story Behind DADA Distrikt in Brno, Czech Republic

In response to the Czech Republic's soaring real estate prices, architecture firm KOGAA has transformed a former storage facility in Brno into DADA Distrikt, an affordable and diverse housing development. The project's economic approach, achieved through shared funding and direct sales, bypasses extra costs associated with developers while refurbishing a part of the city’s industrial heritage, transforming it into an active urban district. The project also features sustainability measures aimed at lowering its maintenance costs, further exemplifying the intersection of affordable housing, heritage restoration, and sustainable urban living.

The project is now part of Open House Brno, a free weekend festival held annually that allows visitors to enter and explore various locations across the city and discover their stories and architectural narratives. This year, the festival follows the curatorial concept of “Inclusion and Accessibility”, showcasing barrier-free integration of urban locations and the societal impact of buildings. A total of 58 locations will be available to visitors, exploring a variety of programs and scales demonstrating


From Industrial Heritage to Affordable Housing: The Story Behind DADA Distrikt in Brno, Czech Republic - Image 1 of 4From Industrial Heritage to Affordable Housing: The Story Behind DADA Distrikt in Brno, Czech Republic - Image 2 of 4From Industrial Heritage to Affordable Housing: The Story Behind DADA Distrikt in Brno, Czech Republic - Image 3 of 4From Industrial Heritage to Affordable Housing: The Story Behind DADA Distrikt in Brno, Czech Republic - Image 4 of 4From Industrial Heritage to Affordable Housing: The Story Behind DADA Distrikt in Brno, Czech Republic - More Images+ 16

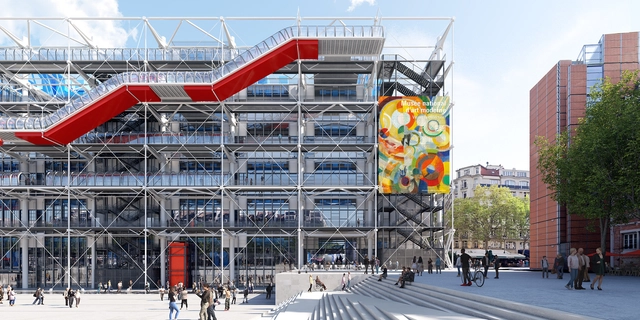
Moreau Kusunoki and Frida Escobedo Studio Undertake Major Renovation of Centre Pompidou in Paris

In 2020, the French Minister of Culture approved an extensive renovation program for the Centre Pompidou with the purpose of resolving the building's technical issues and ensuring the long-term viability of the iconic structure. Designed by Renzo Piano and Richard Rogers in 1971, the museum was conceived as a "living cultural machine," sparking controversy due to its unusual architecture. To ensure an efficient renovation process, the building will be fully closed for a period of 5 years, from September 2025 until 2030. French architecture studio Moreau Kusunoki has been commissioned to lead the renovation project, collaborating with Frida Escobedo Studio and AIA Life Designers, who are entrusted with the technical component of the project. The architects have been selected following an international competition, with Renzo Piano as one of the jury members.

Moreau Kusunoki and Frida Escobedo Studio Undertake Major Renovation of Centre Pompidou in Paris - Image 1 of 4Moreau Kusunoki and Frida Escobedo Studio Undertake Major Renovation of Centre Pompidou in Paris - Image 2 of 4Moreau Kusunoki and Frida Escobedo Studio Undertake Major Renovation of Centre Pompidou in Paris - Image 3 of 4Moreau Kusunoki and Frida Escobedo Studio Undertake Major Renovation of Centre Pompidou in Paris - Image 4 of 4Moreau Kusunoki and Frida Escobedo Studio Undertake Major Renovation of Centre Pompidou in Paris - More Images+ 16

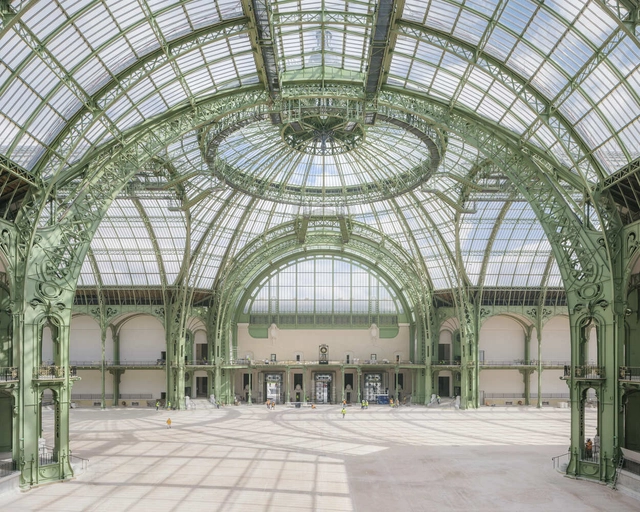
Grand Palais Restoration by Chatillon Architectes Completed ahead of the 2024 Paris Olympics

The Grand Palais, an iconic Parisian landmark, is set to play a significant role in the 2024 Paris Olympics following a major restoration by French studio Chatillon Architectes. The first images of the refurbished building, captured by Laurent Kronental, reveal the progress of the extensive project that began in 2021. While the full restoration is expected to be completed by 2025, the initial phase will be unveiled this summer, allowing the historic venue to host Olympic events, including the fencing and taekwondo competitions.

Grand Palais Restoration by Chatillon Architectes Completed ahead of the 2024 Paris Olympics - Image 1 of 4Grand Palais Restoration by Chatillon Architectes Completed ahead of the 2024 Paris Olympics - Image 2 of 4Grand Palais Restoration by Chatillon Architectes Completed ahead of the 2024 Paris Olympics - Image 3 of 4Grand Palais Restoration by Chatillon Architectes Completed ahead of the 2024 Paris Olympics - Image 4 of 4Grand Palais Restoration by Chatillon Architectes Completed ahead of the 2024 Paris Olympics - More Images+ 6

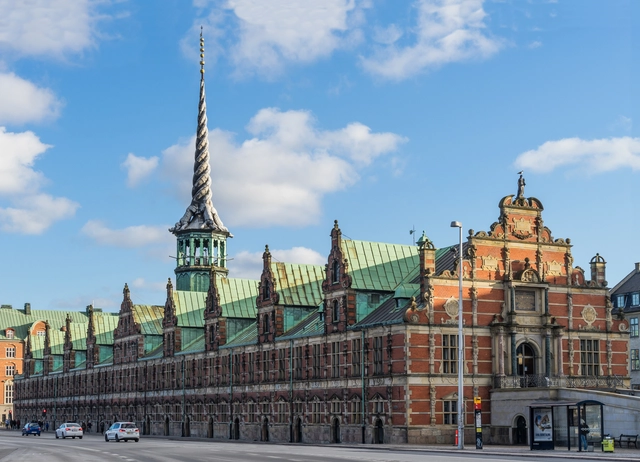
Fire Destroys Copenhagen’s 17th Century Stock Exchange, Causing the Collapse of Its Spire

In the early morning of April 16, a fire broke out in the capital of Denmark, engulfing Copenhagen’s Old Stock Exchange, one of the oldest landmarks in the city. In the fire, the 56-meter-tall Dragon Spire, shaped as the tails of four entwined dragons, collapsed. In just a few hours after the fire begun, half of the 17th century Børsen building was destroyed according to authorities. The structure was undergoing renovation works at the time of the event. Emergency workers, staff members and passers-by collaborated to rescue the historic artworks housed in the former stock exchange.

Subscriber Access

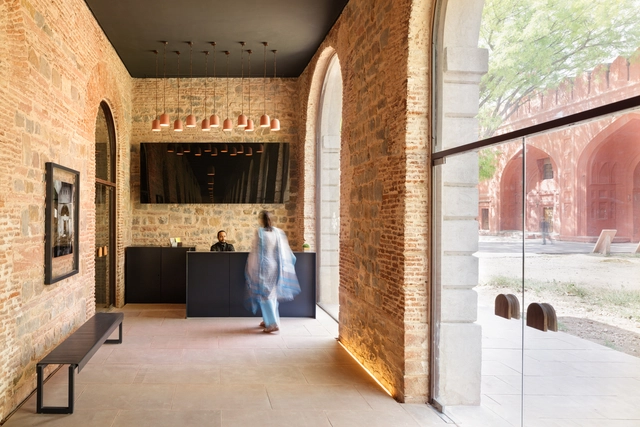
Conservation Architecture in India: Living Buildings and Cultures

Audio available

The Indian built environment constantly negotiates ancient traditions, diverse population, and globalized ambitions. When it comes to heritage preservation, these forces often converge to create a distinctive approach to conservation efforts in the country. Beyond the conventional models seen in many parts of the world, India's conservation projects intertwine historical practices, community engagement, and a reverence for the living essence of buildings.

Conservation Architecture in India: Living Buildings and Cultures - Featured ImageConservation Architecture in India: Living Buildings and Cultures - Imagen 1 de 4Conservation Architecture in India: Living Buildings and Cultures - Imagen 2 de 4Conservation Architecture in India: Living Buildings and Cultures - Imagen 3 de 4Conservation Architecture in India: Living Buildings and Cultures - More Images+ 1

Bologna's 12th Century 'Leaning Tower' Set to Undergo Extensive Restorations after Fear of Collapse

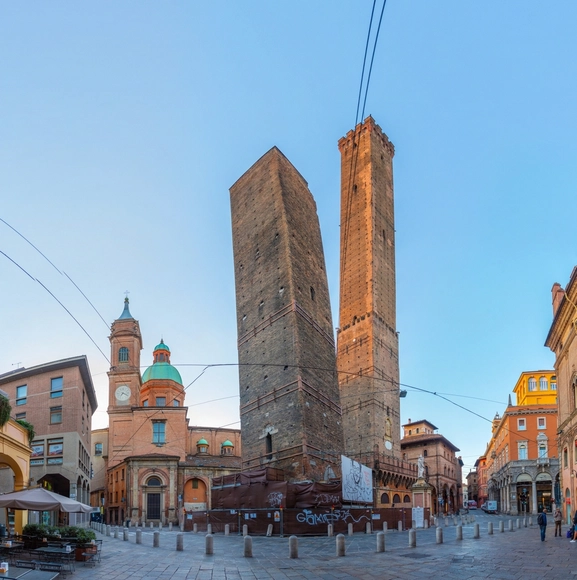
Bologna officials announced plans to secure and repair the leaning Garisenda Tower, a medieval structure in the center of the Italian city. Earlier last month, the area surrounding the tower was secured after raising fears of collapse, as monitoring has found shifts in the direction of the tilt. The 47-meter-tall tower leans at a four-degree angle, similar to its more famous counterpart, Leaning Tower of Pisa. The Garisenda Tower has been a defining feature of Bologna’s skyline along with its neighboring Asinelli Tower, which is around twice the height and also leans, though at a smaller angle, and is usually open for tourists to climb.

Bologna's 12th Century 'Leaning Tower' Set to Undergo Extensive Restorations after Fear of Collapse - Imagen 1 de 4Bologna's 12th Century 'Leaning Tower' Set to Undergo Extensive Restorations after Fear of Collapse - Imagen 2 de 4Bologna's 12th Century 'Leaning Tower' Set to Undergo Extensive Restorations after Fear of Collapse - Imagen 3 de 4Bologna's 12th Century 'Leaning Tower' Set to Undergo Extensive Restorations after Fear of Collapse - Imagen 4 de 4Bologna's 12th Century 'Leaning Tower' Set to Undergo Extensive Restorations after Fear of Collapse - More Images

Rescuing Architecture: Stories of Buildings Saved from Demolition

Regarding urban development, the choice between demolition and adaptive reuse holds far-reaching implications. From debates around the cultural and historical significance of structure to the environmental impact of the process of razing and rebuilding, compared to the cost of preserving and adapting, the matter of demolitions has ignited the architectural community to come together and ask for more responsible assessment strategies in hopes of rediscovering the value of existing structures. This article gathers some of the stories of buildings facing the threat of demolition and the processes that led to their rescue.

Rescuing Architecture: Stories of Buildings Saved from Demolition - Image 1 of 4Rescuing Architecture: Stories of Buildings Saved from Demolition - Image 2 of 4Rescuing Architecture: Stories of Buildings Saved from Demolition - Image 3 of 4Rescuing Architecture: Stories of Buildings Saved from Demolition - Image 4 of 4Rescuing Architecture: Stories of Buildings Saved from Demolition - More Images+ 1

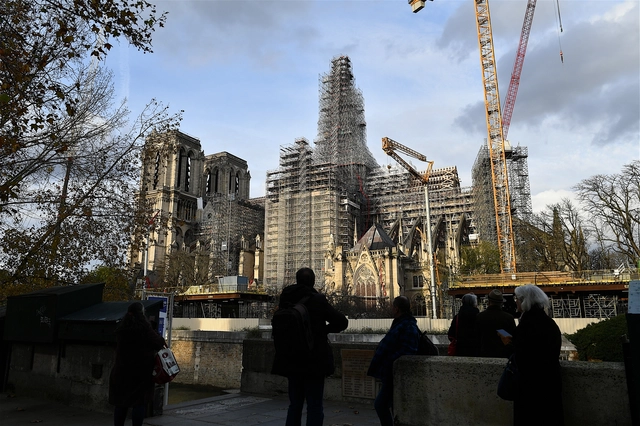
The Reconstruction of Notre Dame’s Spire Nears Completion

In April 2019, a devastating fire engulfed the 860-year-old Notre Dame Cathedral in Pars, severely damaging its wooden roof and leading to the collapse of the 19th-century spire, originally designed by Viollet-le-Duc. Immediately after, French President Emmanuel Macron promised that the iconic monument would be restored in just 5 years, an ambitious deadline. As the restoration of the roof structures nears completion, in February 2023, the scaffolding for the reconstruction of the spire has been assembled. The Spire is expected to be finished by the end of the month.

The Reconstruction of Notre Dame’s Spire Nears Completion - 1 的图像 4The Reconstruction of Notre Dame’s Spire Nears Completion - 2 的图像 4The Reconstruction of Notre Dame’s Spire Nears Completion - 3 的图像 4The Reconstruction of Notre Dame’s Spire Nears Completion - 4 的图像 4The Reconstruction of Notre Dame’s Spire Nears Completion - More Images

Subscriber Access

Discovering the Island of Saint-Louis: A Journey Through Architectural History and Conservation Challenges

Audio available

Located 270km north of Dakar, the capital of Senegal, and near the border with Mauritania, is the Island of Saint-Louis. It is a prominent colonial city in West Africa, known for its blend of Mediterranean architecture with a tropical climate. Saint-Louis was founded by the French Colony in 1659 as its first trading post on the Atlantic coast of Africa. It later became the capital of French West Africa (AOF) and Senegal. However, it lost this status in 1902, which led to its economic decline.

This complex history has made Saint-Louis a melting point for different layers of architecture and urbanism. The island showcases a grid urban form with double-storey villas, which is typical of 19th-century French colonial urbanism. Additionally, it features tropical courtyards, shaded balconies, 1920s art déco houses, and early '30s modern civic buildings. However, due to its economic and infrastructural isolation, this architecture and urban heritage have continuously degraded. Therefore, it seeks new interventions for the conservation, restoration, and re-adaptation of the city.

Discovering the Island of Saint-Louis: A Journey Through Architectural History and Conservation Challenges - Image 1 of 4Discovering the Island of Saint-Louis: A Journey Through Architectural History and Conservation Challenges - Image 2 of 4Discovering the Island of Saint-Louis: A Journey Through Architectural History and Conservation Challenges - Image 3 of 4Discovering the Island of Saint-Louis: A Journey Through Architectural History and Conservation Challenges - Image 4 of 4Discovering the Island of Saint-Louis: A Journey Through Architectural History and Conservation Challenges - More Images+ 7

SOM Completes Restoration of New York’s Lever House, Seven Decades After Originally Designing It

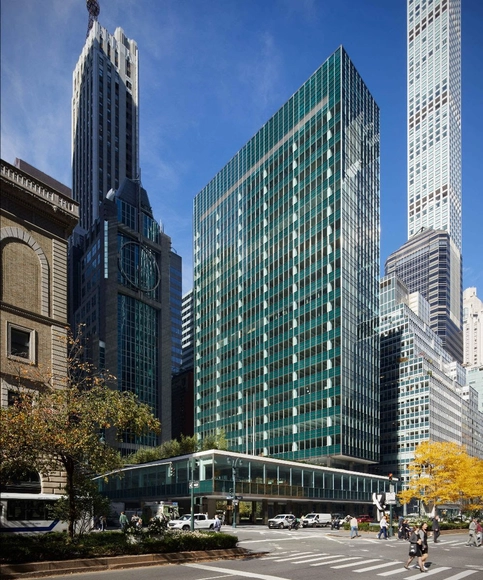
Skidmore, Owings & Merrill (SOM) has completed the restoration works for Lever House, one of New York’s Modernist landmarks. The building was completed in 1952, following SOM’s design. At that time, architecture critic Reyner Banham said of the building “it gave architectural expression to an age just as the age was being born.” Since then, SOM has retained a level of stewardship, revisiting the building and ensuring that the restoration works preserve the original image without compromising contemporary standards of performance.

SOM Completes Restoration of New York’s Lever House, Seven Decades After Originally Designing It - Image 1 of 4SOM Completes Restoration of New York’s Lever House, Seven Decades After Originally Designing It - Image 2 of 4SOM Completes Restoration of New York’s Lever House, Seven Decades After Originally Designing It - Image 3 of 4SOM Completes Restoration of New York’s Lever House, Seven Decades After Originally Designing It - Image 4 of 4SOM Completes Restoration of New York’s Lever House, Seven Decades After Originally Designing It - More Images

MAD Architects’ Museum of Migration in Rotterdam is Scheduled to Open in 2025

Designed by MAD Architects, the FENIX Museum of Migration is set to be inaugurated in 2025 in Rotterdam’s City Harbor. The purpose of the institution is to showcase and highlight the stories of global migration through encounters with art, architecture, photography, and history. The museum broke ground in 2020 when the first images of the proposal were also released. MAD Architects is working with Bureau Polderman for the restoration of the historic warehouse dating back to 1932, which now represents the base and starting point for the museum experience.

MAD Architects’ Museum of Migration in Rotterdam is Scheduled to Open in 2025 - Image 1 of 4MAD Architects’ Museum of Migration in Rotterdam is Scheduled to Open in 2025 - Featured ImageMAD Architects’ Museum of Migration in Rotterdam is Scheduled to Open in 2025 - Image 2 of 4MAD Architects’ Museum of Migration in Rotterdam is Scheduled to Open in 2025 - Image 3 of 4MAD Architects’ Museum of Migration in Rotterdam is Scheduled to Open in 2025 - More Images+ 2

Heneghan Peng Architects Wins Competition for Transforming the Ruins of a Historical Berlin Church

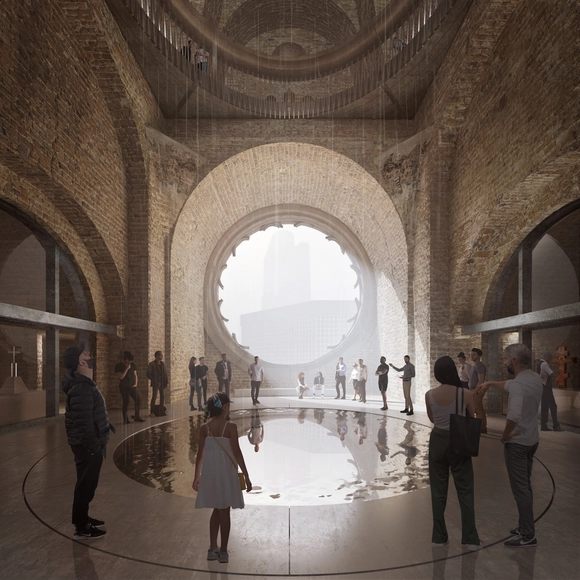
The design by heneghan peng architects, Dublin, with Ralph Appelbaum Associates, Berlin, was awarded 1st prize in the international competition for the replanning and expansion of the Old Tower of the Kaiser Wilhelm Memorial Church. The competition’s purpose was to redesign the original West Tower, which was partially destroyed during a bombing by the Allied Forces in 1943, and return it to the tourist circuit as a war memorial and exhibition space.

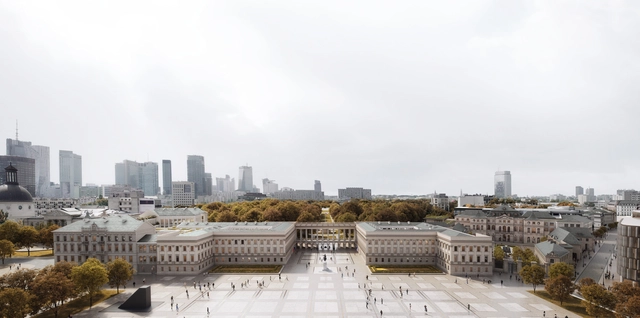
WXCA Wins Competition for the Reconstruction of Warsaw's Saxon Palace, a Pre-World War II Landmark

WXCA Architectural Design Studio has won the international competition for the reconstruction of the Saxon Palace, a heritage site located in the historical city center of Warsaw, Poland, that was significantly damaged during the Second World War. The competition, organized by the Polish Ministry of Culture and National Heritage in cooperation with the Association of Polish Architects, aimed to create a concept for the restoration of the monument, which is set to be rebuilt in its external Neoclassicist form of 1939.

WXCA Wins Competition for the Reconstruction of Warsaw's Saxon Palace, a Pre-World War II Landmark - Image 1 of 4WXCA Wins Competition for the Reconstruction of Warsaw's Saxon Palace, a Pre-World War II Landmark - Image 2 of 4WXCA Wins Competition for the Reconstruction of Warsaw's Saxon Palace, a Pre-World War II Landmark - Image 3 of 4WXCA Wins Competition for the Reconstruction of Warsaw's Saxon Palace, a Pre-World War II Landmark - Image 4 of 4WXCA Wins Competition for the Reconstruction of Warsaw's Saxon Palace, a Pre-World War II Landmark - More Images+ 12

Subscriber Access

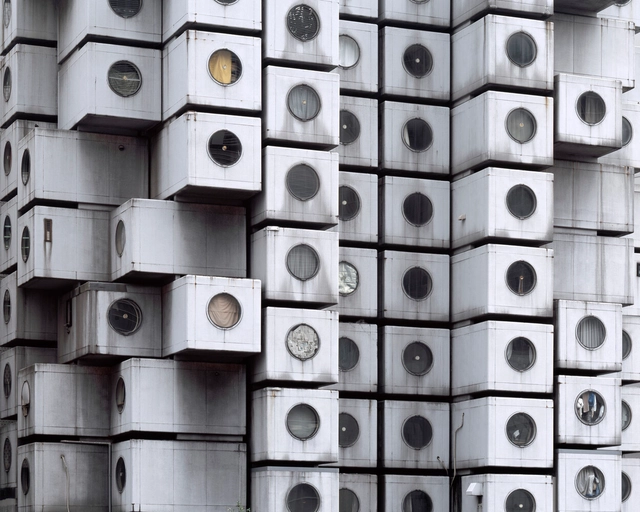
Where Are the 23 Modules Saved from the Demolished Nakagin Capsule Tower Now?

When Kisho Kurokawa designed his now iconic Nakagin Capsule Tower in 1972, the structure was meant to represent the core principles of Metabolism, experimenting with ideas of growth and change borrowed from biological processes. The emerging style in postwar Japan aimed to create buildings and megastructures that emulate living organisms that can evolve, expand, contract, and adapt to their changing conditions. Following this concept, the Nakagin tower was composed of 140 identical cell-like capsule units, each individually bolted to the two central shafts. The capsules were intended to be replaced and upgraded every 25 years, allowing for flexibility and mutation. The innovation proved to be impractical, however. Almost 50 years after its construction, the tower was demolished, but not in its entirety. A total of 23 capsules were saved and removed from the building to be given a new life. Now, the capsules are scattered around the world, continuing to represent Metabolist ideals in unexpected ways.

Where Are the 23 Modules Saved from the Demolished Nakagin Capsule Tower Now? - Image 1 of 4Where Are the 23 Modules Saved from the Demolished Nakagin Capsule Tower Now? - Image 2 of 4Where Are the 23 Modules Saved from the Demolished Nakagin Capsule Tower Now? - Image 3 of 4Where Are the 23 Modules Saved from the Demolished Nakagin Capsule Tower Now? - Image 4 of 4Where Are the 23 Modules Saved from the Demolished Nakagin Capsule Tower Now? - More Images+ 6

Oppenheim Architecture Wins Competition to Restore the Besa Museum in Albania

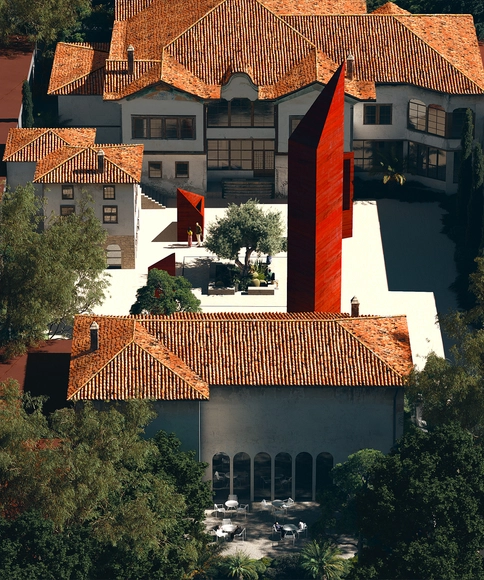
Switzerland-based office Oppenheim Architecture has been announced as the winner of a two-phase competition for the redesign and restoration of the Besa Museum in Tirana, Albania. The institution is dedicated to showcasing the Albanian code of honor represented through the name “Besa,” a concept that dictates welcoming any guests as one’s own. The museum is conceived as a continuation of the Jewish Museum on Vlora, diving deeper into the principle of Besa and its role in the help given to the Jews in Albania during the Holocaust.

Oppenheim Architecture Wins Competition to Restore the Besa Museum in Albania - Imagem 1 de 4Oppenheim Architecture Wins Competition to Restore the Besa Museum in Albania - Imagem 2 de 4Oppenheim Architecture Wins Competition to Restore the Besa Museum in Albania - Imagem 3 de 4Oppenheim Architecture Wins Competition to Restore the Besa Museum in Albania - Imagem 4 de 4Oppenheim Architecture Wins Competition to Restore the Besa Museum in Albania - More Images+ 7

Berlin's Iconic Brutalist Mäusebunker Building Spared from Demolition

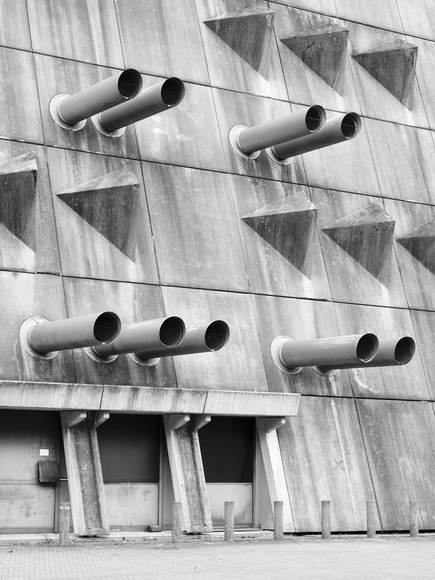
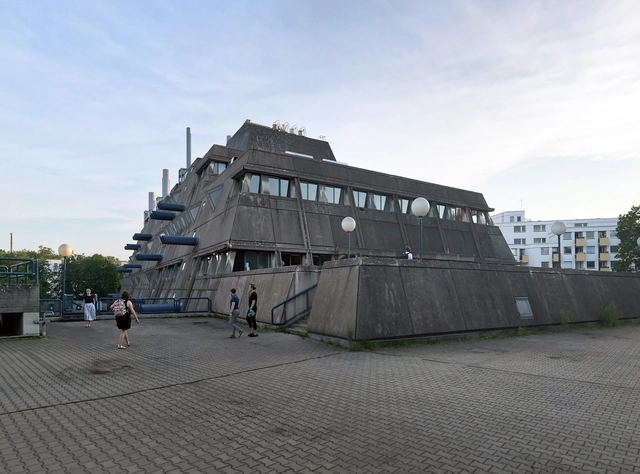
The former animal laboratories of the Charité in Lichterfelde, also known as the Mäusebunker building, have now been placed under monument protection, saving it from the threat of demolition that has been slated since 2010. The brutalist structure was designed by architects Gerd and Magdalena Hänska and built from 1971, and put into operation in 1982. While its strong image, combined with its function as a laboratory for animal tests, resulted in the general public’s distaste for it, the Brutalist building slowly gained acceptance and even a cult status among brutalist fans.

Berlin's Iconic Brutalist Mäusebunker Building Spared from Demolition - Image 1 of 4Berlin's Iconic Brutalist Mäusebunker Building Spared from Demolition - Image 2 of 4Berlin's Iconic Brutalist Mäusebunker Building Spared from Demolition - Image 3 of 4Berlin's Iconic Brutalist Mäusebunker Building Spared from Demolition - Image 4 of 4Berlin's Iconic Brutalist Mäusebunker Building Spared from Demolition - More Images

Asti Architetti Unveils the Redesign of the Square Surrounding Torre Velasca in Milan, Italy

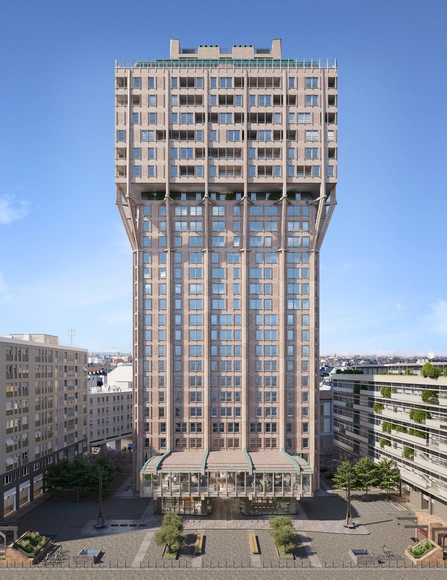
Torre Velasca, the renowned 1950s skyscraper by BBPR in Milan, Italy, is currently undergoing an extensive renovation process led by Asti Architetti and developed by Hines. After completing the work on the facades and with the extensive restoration of the interiors under way, the office has made public the project for the redesign of the Piazza Velasca, the square surrounding the tower. By turning it into a meeting and social gathering place, the architects hope to restore the status of the complex as a symbol of Milan’s architectural heritage. Pedestrian access to the building, and the renovation of previously disused adjacent spaces will open up the area for public access and will restore the original meaning of “piazza,” or square. The project is scheduled for completion by early 2024.

Asti Architetti Unveils the Redesign of the Square Surrounding Torre Velasca in Milan, Italy - Image 1 of 4Asti Architetti Unveils the Redesign of the Square Surrounding Torre Velasca in Milan, Italy - Image 2 of 4Asti Architetti Unveils the Redesign of the Square Surrounding Torre Velasca in Milan, Italy - Image 3 of 4Asti Architetti Unveils the Redesign of the Square Surrounding Torre Velasca in Milan, Italy - Image 4 of 4Asti Architetti Unveils the Redesign of the Square Surrounding Torre Velasca in Milan, Italy - More Images+ 8

Subscriber Access

The Story Behind a Medieval Tower Restored to Reflect the History of an Overlooked Neighborhood in Cluj-Napoca, Romania

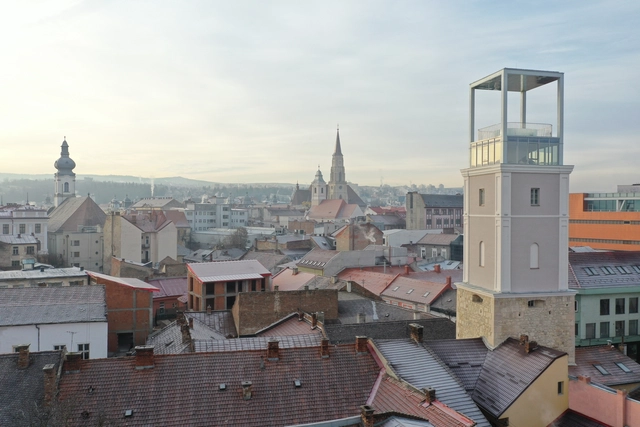
The skyline of Cluj-Napoca, a city located in the Transylvania region of Romania, is defined by a mosaic of historical and modern buildings, giving the city a unique and diverse appearance. Among the visible landmarks, the Firefighters' Tower, or "Turnul Pompierilor" in Romanian, stands out for its mixture of styles, from Medieval stonework to Baroque detailing and contemporary interventions. Despite it being a relatively small monument, with a ground floor area of just under 50 square meters, the tower holds layers of history narrating the evolution of its neighborhood and city, from its beginnings during Medieval times until the present day. Left derelict in recent years, a new intervention by Vlad Sebastian Rusu B.I.A and Octav Silviu Olănescu B.I.A. aims to restore the tower's position as a repository of local history and an attractive space for residents and visitors alike. This article explores the story behind the Firefighters' Tower both narratively and visually, through the lens of Cosmin Dragomir.

The Story Behind a Medieval Tower Restored to Reflect the History of an Overlooked Neighborhood in Cluj-Napoca, Romania - Image 1 of 4The Story Behind a Medieval Tower Restored to Reflect the History of an Overlooked Neighborhood in Cluj-Napoca, Romania - Image 2 of 4The Story Behind a Medieval Tower Restored to Reflect the History of an Overlooked Neighborhood in Cluj-Napoca, Romania - Image 3 of 4The Story Behind a Medieval Tower Restored to Reflect the History of an Overlooked Neighborhood in Cluj-Napoca, Romania - Image 4 of 4The Story Behind a Medieval Tower Restored to Reflect the History of an Overlooked Neighborhood in Cluj-Napoca, Romania - More Images+ 25