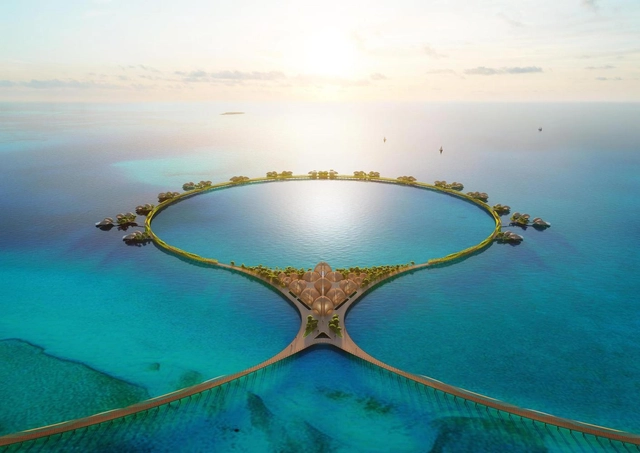
Foster + Partners is designing Hotel 12, on the Ummahat AlShaykh Island in Saudi Arabia. Developed by the Red Sea Development Company (TRSDC), the project is one of two hotels on the island, the first being planned by Kengo Kuma.
Foster + Partners is designing Hotel 12, on the Ummahat AlShaykh Island in Saudi Arabia. Developed by the Red Sea Development Company (TRSDC), the project is one of two hotels on the island, the first being planned by Kengo Kuma.
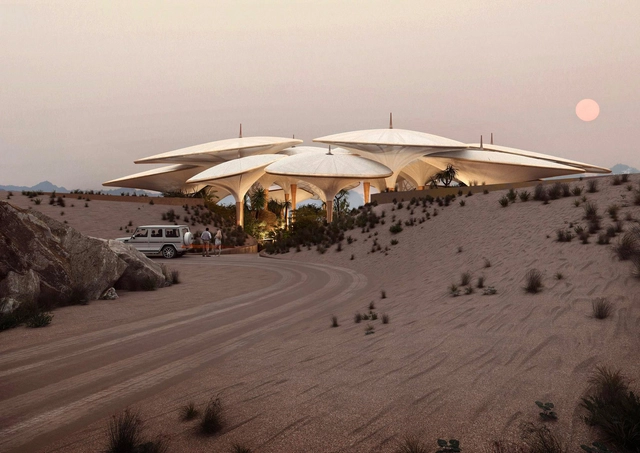
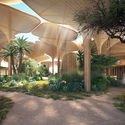
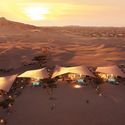
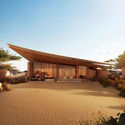
Foster + Partners has shared a new design for a hotel in Saudi Arabia set within sand dunes. Dubbed Southern Dunes, the project is part of The Red Sea Project tourist development. The hotel will include 40 villas that are constructed from timber and arranged to take advantage of surrounding views. Designed as part of the first phase of The Red Sea Project, it aims to be part of the world's "most ambitious" tourism development.


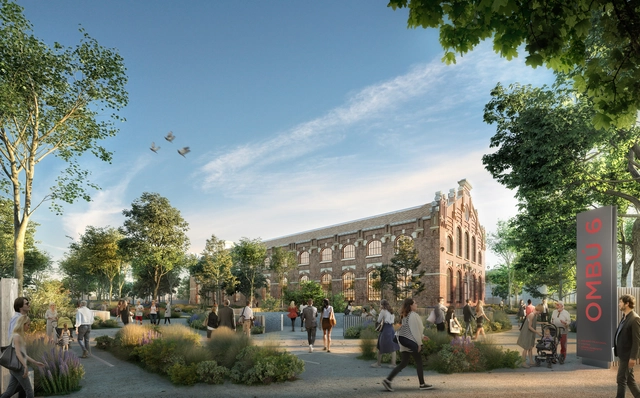
Foster + Partners is leading massive refurbishment works on a historic building in Madrid. The renovation project that will put in place an office building for Acciona, seeks to revitalize an abandoned old industrial building built in 1905, generating over 10,000 square-meters of new spaces.
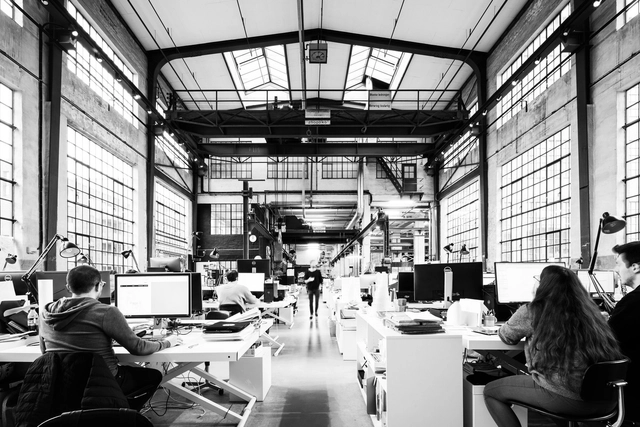
Seeking to give insights into the architectural creative centers of the world, Rainer Taepper created an architectural book that doesn’t feature buildings and plans. Looking behind the scenes, the architecture photographer highlighted both the working spaces of international design firms and the creative people, who contribute to the conception of a building.
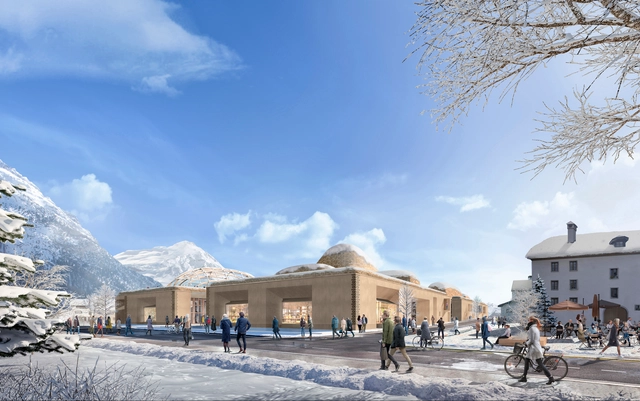
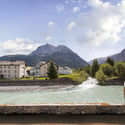
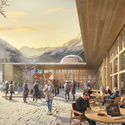
Foster + Partners has revealed images of InnHub La Punt, a new center for innovation in the heart of the Engadin valley, in the Swiss Alps. The 6,000-square-metre project, set for completion in 2022, is comprised of a 3-story building encompassing work and seminar spaces, sports facilities, retail shops, and a restaurant. Based on the idea of the ‘third place’, the intervention creates a space for collaboration and creativity.

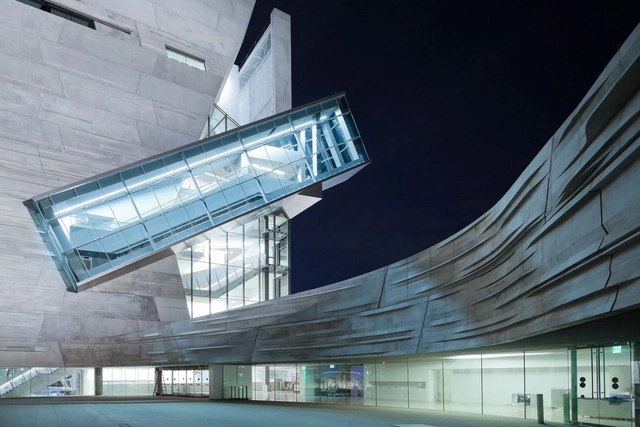
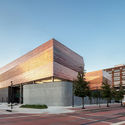
Dallas is home to a high concentration of structures by world-renowned architects. With some of the most iconic architecture per square mile of any American city, Dallas boasts designs by six Pritzker Prize Laureates, all within close distance to the up and coming Arts District. From Norman Foster’s Opera House to Thom Mayne’s Museum of Nature and Science, these projects are emblematic of a larger city-wide design culture.
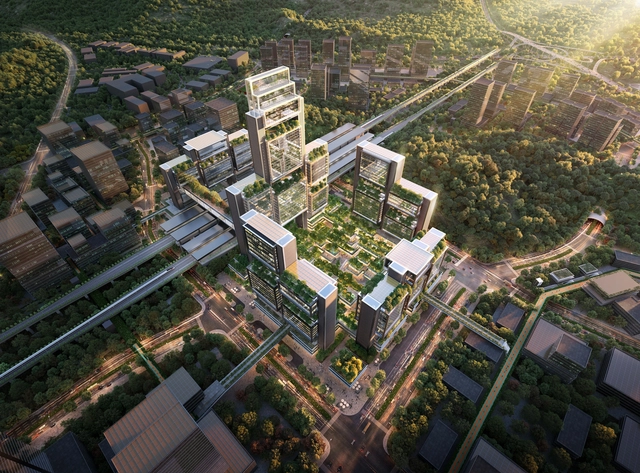
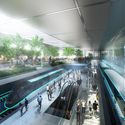
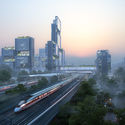
Foster + Partners has just unveiled its winning design scheme for a new urban destination in China, the Guangming Hub located on the high-speed rail connecting Hong Kong, Shenzhen, and Guangzhou. In fact, the Transport Oriented Development proposal generates a “smart city that supports the flow of people and goods with robust infrastructure, effective transport networks, reliable public services, and lush greenery”.
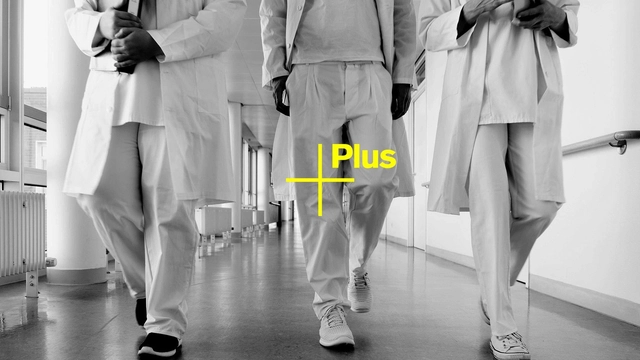
For several years, Rosi Pachilova has been looking into and building upon the tools we use to analyse and configure layouts for our built environment. Together with Dr Kerstin Sailer, a reader in Social and Spatial Networks at the Space Syntax Laboratory, UCL, she has developed a tool that can assess spatial proposals for their impact on the quality of care of healthcare providers. In 2019, their work was awarded the RIBA President’s Award for Research in the Building in Quality category.
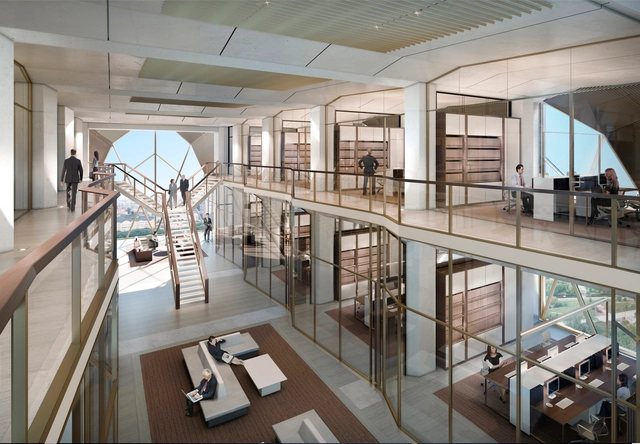
Foster + Partners first built project in Russia is set to be completed later this year, as construction work for the RMK headquarters in Yekaterinburg nears finalization. The 15-storey building designed for the leading copper producer rethinks the conventional office space, bringing about a domestic scale to the interior layout.
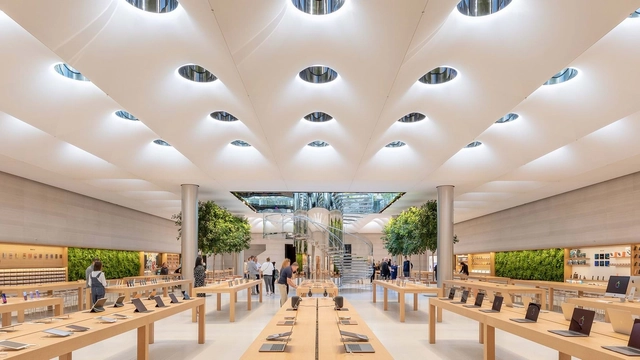
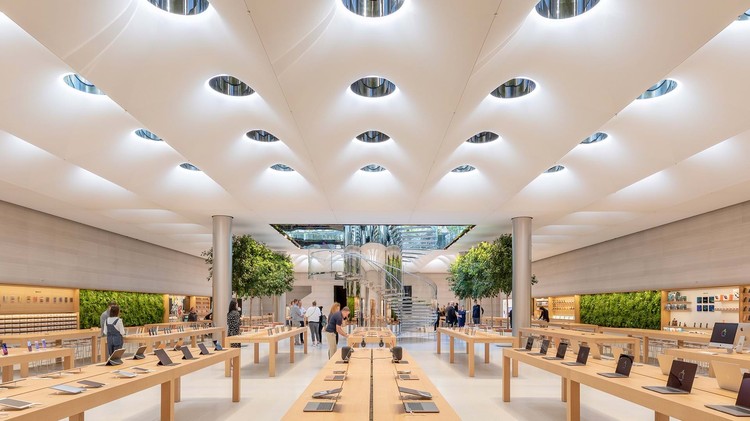
At first glance, it seems that Apple's strong retail design has derived from consistent design. But since Steve Jobs opened the first Apple Store in 2001, the brand has changed its store and lighting design concept five times. Thereby change appears as a central factor when a brand grows and expands internationally. For each period Apple developed sophisticated details and has strived for the perfect sky in their store - a smart strategy to enhance naturalness and sustainability.
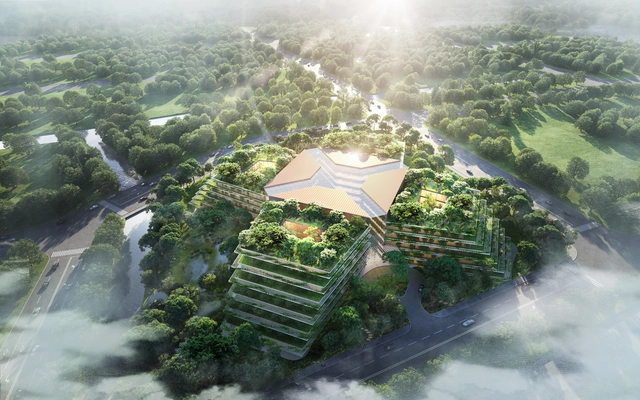
Foster + Partners has created in partnership with Luye Medical and Cleveland Clinic, a healthcare facility, challenging the traditional hospital prototypes. The design of the general medical hospital in Shanghai’s New Hong Qiao International Medical Center aims to generate a new type of patient experience.
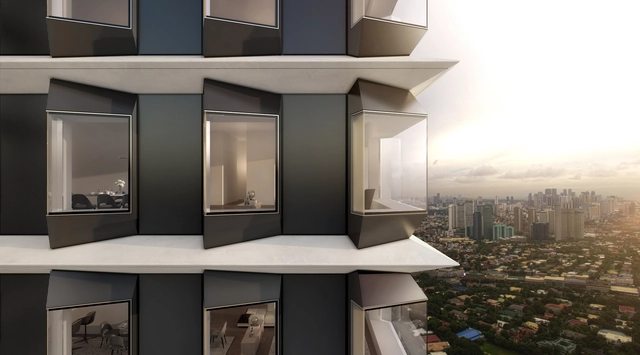
Foster + Partners have broken on a new residential tower in the Philippines. Called The Estate Makati, the project is located in the heart of Manila’s Makati Central Business District, and marks the practice’s first project in the Philippines. The 54-story tower is made to embody a unique approach to residential living, creating expansive, flexible homes in the sky that combine landscaping with panoramic views of the city.
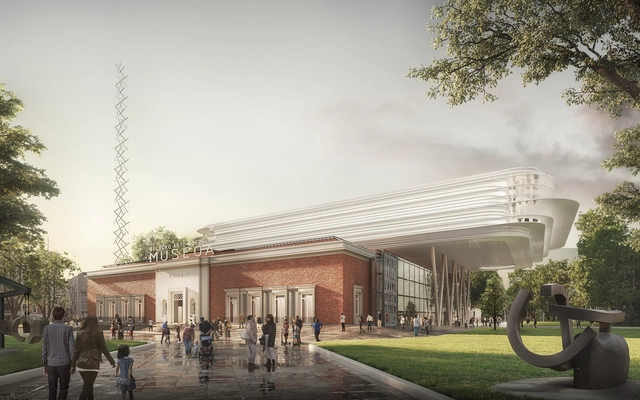
Foster + Partners have won the international competition to design the new Bilbao Fine Arts Museum in Spain. The winning proposal was revealed by the president of the Provincial Council of Bizkaia and the Bilbao Fine Arts Museum Foundation Board. The revitalization will turn Plaza Arriaga into the new heart along the museum’s spine. The proposal seeks to reorient the museum towards the city by restoring the façade of the existing building and making it more permeable, while enhancing the institution’s unique identity.
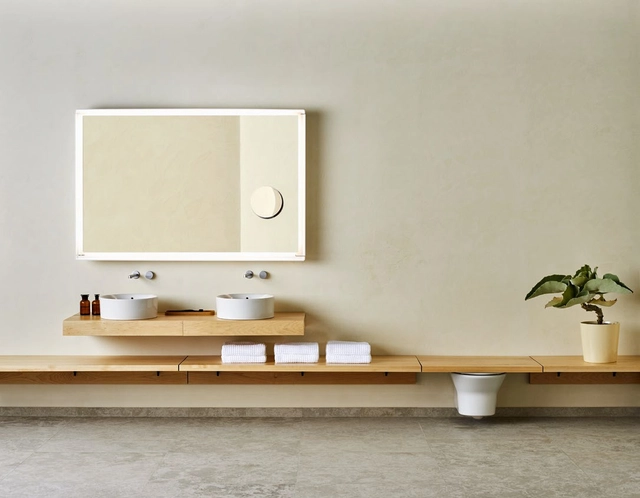
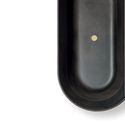
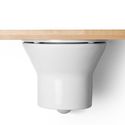
Funded by Norman Foster in 1967, Foster+Partners studio develops projects that integrate architecture and engineering with interior and object design. In a special collaboration with Porcelanosa – experts in the fabrication of furniture and accessories made out of stone, ceramic, brass, wood and KRION®–, they have designed a collection of bathrooms in simple and minimalistic ways, highlighting the essence of the materials and the trade of their fabrication.
The collection has been branded as TONO and its objects can be mixed and adapt to diverse typologies, from residential interiors to commercial spaces and offices.
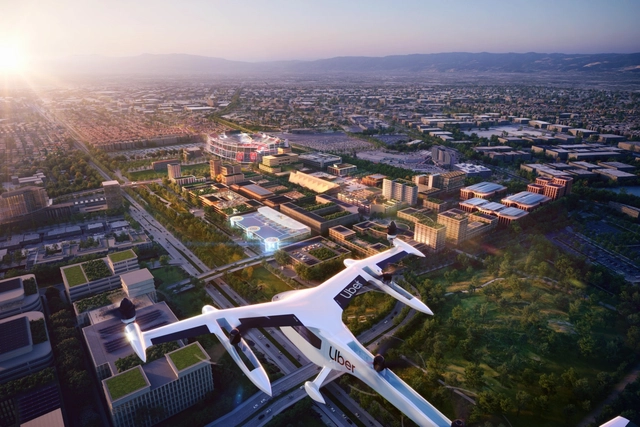
Uber Elevate and Related Companies have unveiled their Foster + Partners-designed vision for a future Skyport in Santa Clara. The 240-acre site illustrates the benefits aerial ridesharing could provide for the Bay Area and other cities in the future.

Foster + Partners has unveiled their design for the House of Wisdom, an iconic library and cultural center for Sharjah, this year’s UNESCO World Book Capital. Located on the Sharjah International Airport Road, ten kilometers from the city center, the two-story scheme “embodies a sense of clarity and lightness, with a large floating roof cantilevering on all sides of a transparent rectilinear volume.”
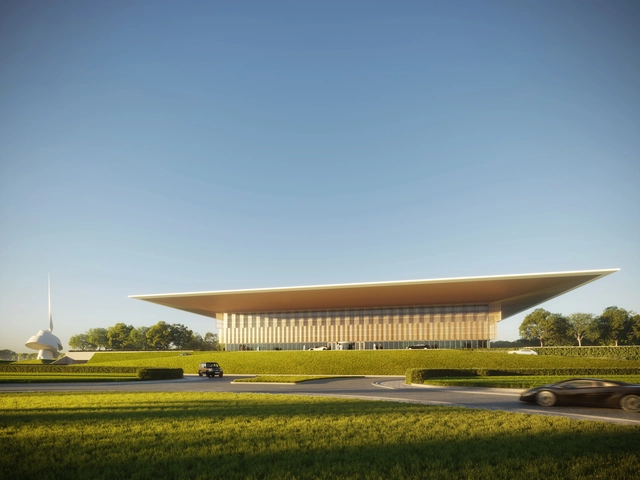
Foster + Partners has released their design for a library and cultural center alongside The Scroll, a new piece of public art by British sculptor Gerry Judah. Called the House of Wisdom, the project coincides with Sharjah being named this year’s UNESCO World Book Capital. Aiming to be a new cultural quarter in the city, the House of Wisdom was made to establish and retain connections with the outside.
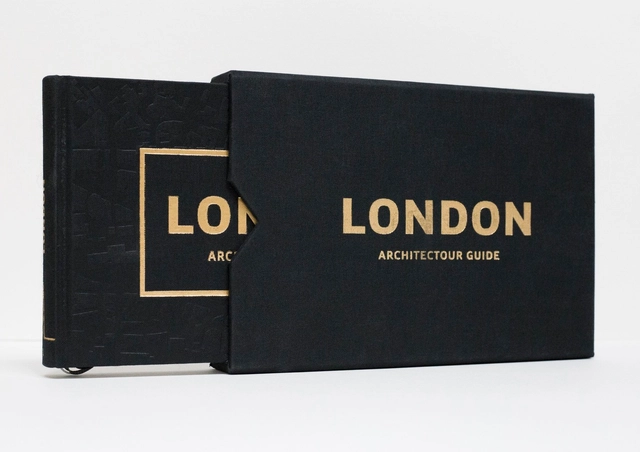
The new series of city guides for architects by Architectour brings to life the lost essence of travel and discovery. A compilation of exciting places – known and not so known – arranged in an innovative way: a continuous scenic itinerary, which is fun to follow and is full of quirks and surprises along the way. Hand-drawn sketches by architect and author Virginia Duran are the personal touch of the book, revealing the essential without spoiling what is a traveling delight: our first impression of a place.










_Nigel_Young-_Foster___Partners_Westlake.jpg?1576163568 "Apple Store Westlake, Hangzhou / China. Architecture: Foster + Partners. Image: © Nigel Young")