Below, we have rounded up the 30 most influential architects in London, complete with examples of the architectural works which have put them on the city and world map.
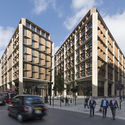
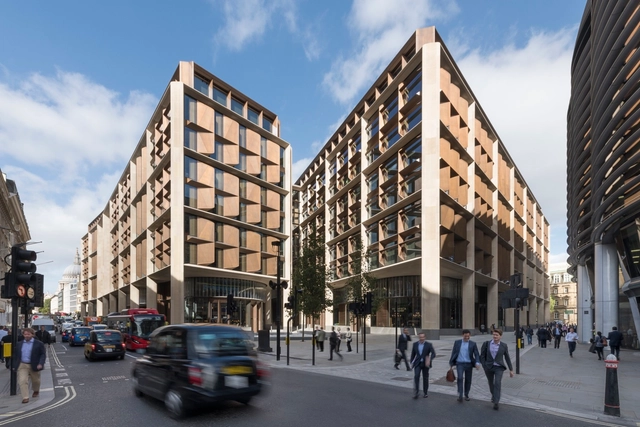
The dominating news of the week came courtesy of RIBA and IIT, with the two announcing this year’s laureates of the Stirling Prize and Mies Crown Hall Americas Prize, respectively. Foster + Partners were awarded RIBA’s Stirling Prize for their Bloomberg HQ in London. Said jury member Sir David Adjaye, “Bloomberg is a once-in-a-generation project which has pushed the boundaries of research and innovation in architecture.” The project has been a controversial choice, with some citing the tension between the building’s massive price tag and the current UK housing crisis.
https://www.archdaily.com/903837/this-week-in-architecture-awards-seasonKatherine Allen
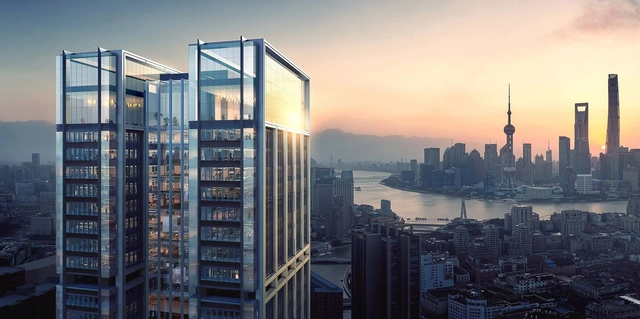
Suhewan Skyscraper. Image Courtesy of Foster + Partners
Work has begun on Foster + Partners' 200-meter-high Suhewan Skyscraper in Shanghai. Designed as part of a larger regeneration plan, the 42 story tower will be built for property development company China Resources Land. The first office tower in the residential district, the project is part of a larger move to make Shanghai a top financial and technology center by 2020. Designed as a landmark development in the Suhewan East Urban Complex, the skyscraper will open up to views of Pudong, Bund and the Huangpu River.
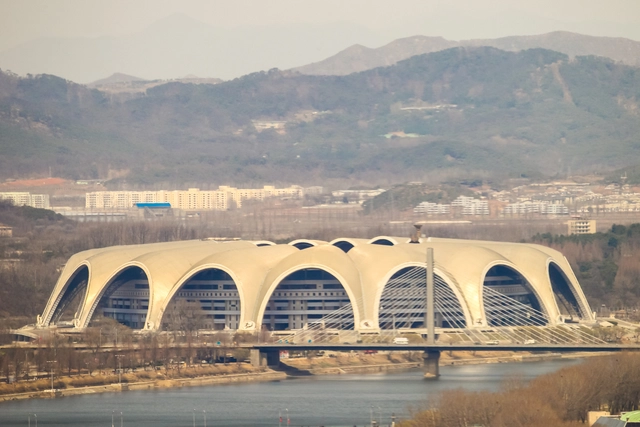
1. Rungrado 1st of May Stadium / Pyongyang, North Korea. Image via Viktoria Gaman / Shutterstock.com
In 776 BC, the Olympic Games of antiquity were hosted at the Olympia stadium in Peloponnese, Greece, an arena widely believed to be the world’s oldest stadium. The elongated U-shaped track and stand had a capacity of up to 45,000 people.
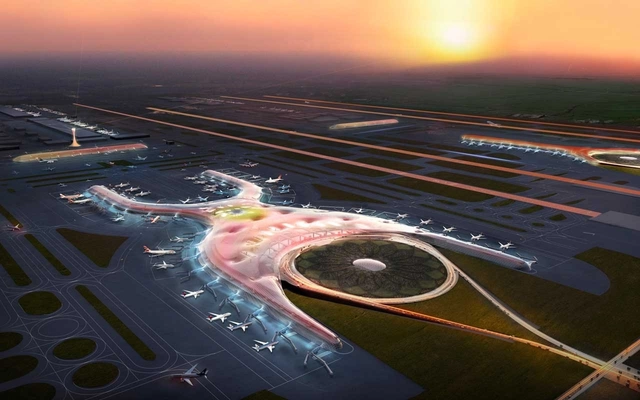
The scheme, already under construction, has been described by the incoming president as a “bottomless pit” and that “the plan is to provide the Mexican people all the relevant information, truthfully and objectively, so that we can all decide together on this important matter of national interest.”
https://www.archdaily.com/900642/future-of-foster-plus-partners-mexico-city-international-airport-to-be-decided-by-public-voteNiall Patrick Walsh
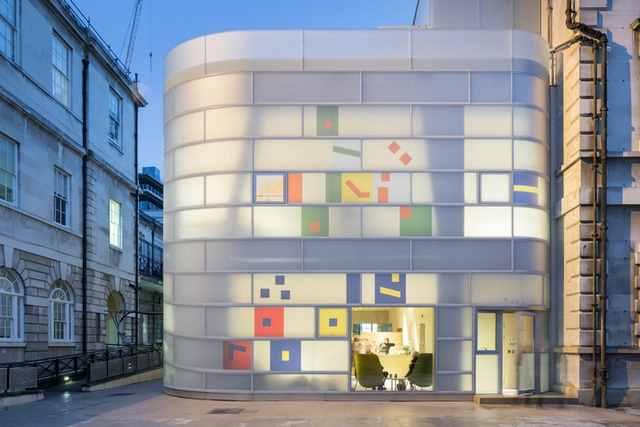
Open House London 2018 has officially released the list of over 800 buildings open to the public this September. Now in its 27th edition, the weekend-long festival offers free guided tours and open doors to buildings and architecture across the city. This year, a range of exciting architecture will be featured, including the new US Embassy by KieranTimberlake, Maggie's Barts by Steven Holl Architects, and Bloomberg European Headquarters by Foster + Partners, the world's most sustainable office building. Find out our list of the top 10 must-see buildings to discover at this year's Open House.
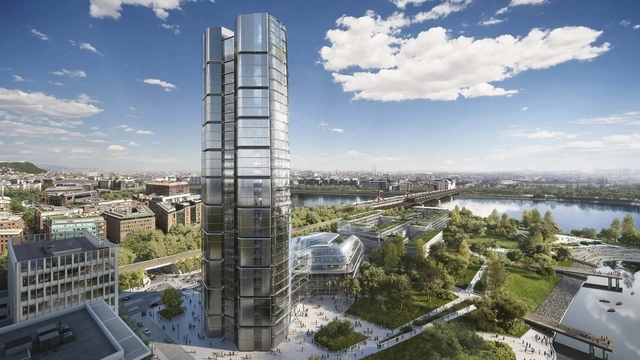
The Hungarian government is introducing a new skyscraper ban in the hopes of preserving the Budapest skyline. Gergely Gulyás, minister of the prime minister's office, recently stated that the ban will affect all new buildings in Budapest over 90 meters tall. The ban will not limit projects already approved with planning permission, including Foster + Partners' MOL Campus Tower, a high-rise being built as part of the new headquarters for the MOL Group. The 120 meter tower will be exempt because it has already won planning permission.
When you think of your favorite spot to grab a beer, what architectural features come to mind? Is it the swanky furniture, themed artwork, or the heavily designed cocktail menu? Today, the aesthetics of bars are now as much a draw as the drinks themselves. From movie set inspired spaces to rooftops that offer spectacular city views, we’ve compiled a list of nine bars and beer gardens that every architect needs to cross off their list.
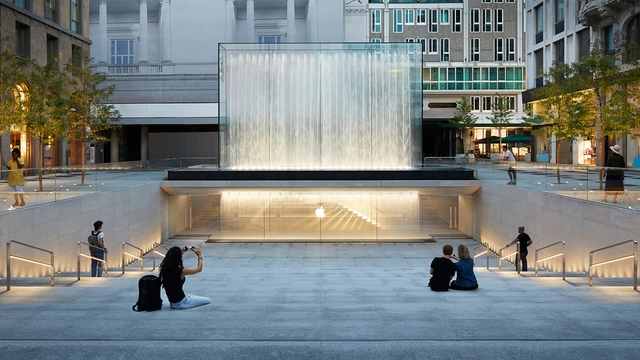
The store is defined by a dramatic waterfall which surrounds the entrance while forming the backdrop to a large outdoor amphitheater. Piazza Liberty is the first Apple Store to be constructed in Italy following their retail design collaboration with Foster + Partners.
https://www.archdaily.com/898994/foster-plus-partners-milan-apple-store-opens-to-the-public-with-dramatic-waterfall-entranceNiall Patrick Walsh
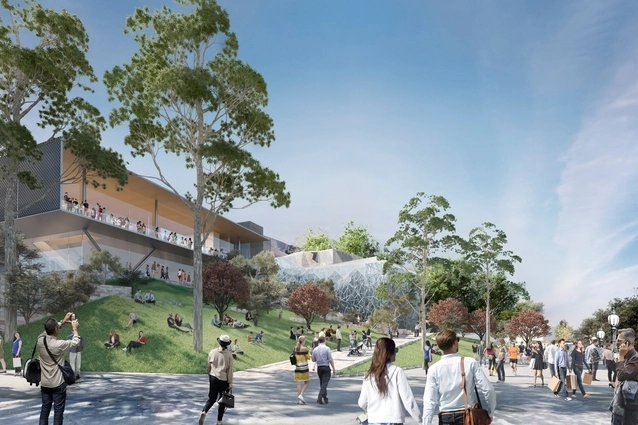
The revised scheme has been the result of workshops involving Fed Square Management, the Victorian Government, the City of Melbourne, and Apple, with input from Donald Bates, chair of architectural design at the University of Melbourne.
https://www.archdaily.com/898830/foster-plus-partners-revises-design-for-apples-melbourne-store-following-pizza-hut-pagoda-backlashNiall Patrick Walsh
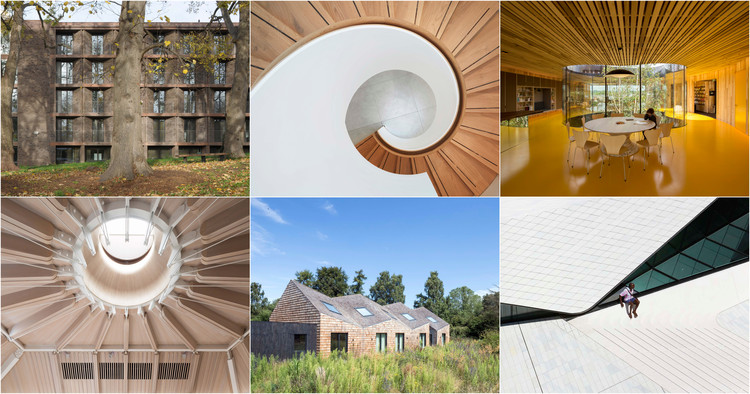
The Royal Institute of British Architects (RIBA) has announced the shortlist of six projects competing for the 2018 Stirling Prize, the UK’s most prestigious award for architecture, given to the building “that has made the biggest contribution to the evolution of architecture in a given year.” Selected from the list of national award winners, the finalist buildings range from a highly-innovative new workplace in central London to a rammed-earth wall cemetery in Hertfordshire.
https://www.archdaily.com/898457/the-foster-plus-partners-led-trailblazer-apprenticeships-bring-overdue-relief-for-disenfranchised-architecture-studentsNiall Patrick Walsh
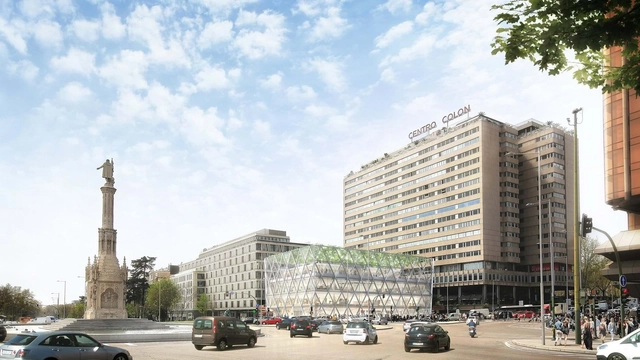
Foster + Partners has released details of their proposed comprehensive refurbishment of the Plaza Colón building in Madrid. Located at a historically significant site in Madrid, the scheme will see the transformation and revitalization of the existing structure to “create a new iconic landmark.”
Located at the junction of Madrid’s main north-south and east-west arteries, the building occupies one of the most important intersections in Madrid and forms a key part of the city’s long-term urban vision. The building also faces the bustling Plaza de Colón, one of the largest public spaces in Madrid, while linking three distinct districts containing luxury shopping, finance, art, and historic tradition.
https://www.archdaily.com/896786/foster-plus-partners-reveal-proposal-for-refurbished-axis-of-madridNiall Patrick Walsh
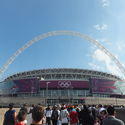
When the Greeks carved stone steps into the side of a hill, they were aiming to create a seated area for people to rest and from which to have an excellent view of the stage at the amphitheater's center. over two millennia later, these objectives are still key to stadium design principles, however, with an ever-increasing global reach and the need for multiple functions, the goal posts for what makes a successful arena are always being moved. As you prepare to watch the 2018 World Cup hosted in Russia, take a look at this list of notable stadium designs in World Cup history which have influenced the evolution of stadium design.
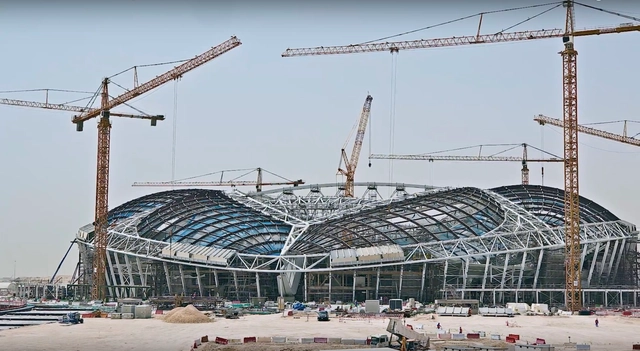
As the 2018 World Cup approaches, we architects can already look ahead to the next tournament. The 2022 FIFA World Cup in Qatar offers the most exciting opportunity in stadium design for decades, with the competition relying on an almost entirely new footballing infrastructure. Several world-renowned designers have submitted proposals, and the following set of newly released time-lapse videos show the progression of each stadium, as we approach four years to the competition’s start. Emphasising the structural shells, the videos highlight a sometimes overlooked facet of stadium design. To materialize the effortless magic of the initial renders - like those produced by Foster + Partners and Zaha Hadid Architects - phenomenal levels of engineering and problem solving are required, and in the early stages of construction, this becomes the visual focal point. Read on to see the beauty of these structural marvels, but be warned - you may develop World Cup fever.
Foster + Partners has unveiled their vision for the headquarters of DJI, the world’s leading robotics company, to be located in the Chinese technological powerhouse of Shenzhen. Symbolizing the “heart of innovation” for the robotics giant, the scheme seeks to alter the traditional concept of office architecture, generating a “creative community in the sky.”
Comprised of two towers, the scheme strikes a balance between research, development, office space and public amenities. The floors comprise floating volumes cantilevered from central cores by steel mega-trusses, ensuring maximum flexibility in large, column-free workspaces.
https://www.archdaily.com/894239/foster-plus-partners-unveil-images-for-towering-dji-robotics-headquarters-in-shenzhenNiall Patrick Walsh





.jpg?1539350633&format=webp&width=640&height=580)






Lewis_Kahn.jpg?1532000068 "Bushey Cemetery, Hertfordshire / Waugh Thistleton Architects. Image © Lewis Kahn")





_Sarah_Blee.jpg?1530722704 "© Sarah Blee")
_Peter_Landers.jpg?1530722948 "© Peter Landers")
_Jack_Hobhouse.jpg?1530722837 "© Jack Hobhouse")
_Keith_Barnes.jpg?1530723141 "© Keith Barnes")