1. ArchDaily
  2. Foster + Partners Prize

Foster + Partners Prize: The Latest Architecture and News

Massive Redevelopment Plan in Stockholm Will Feature Terraced Building by Foster + Partners

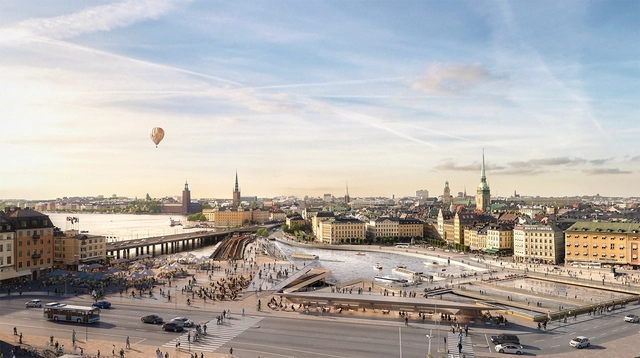
With construction well underway on the redevelopment of Stockholm’s Slussen interchange, one of the city’s busiest transportation hubs, the final building of the masterplan has been launched by the City of Stockholm and Foster + Partners.

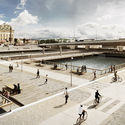
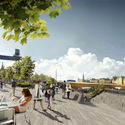
Located at the focal point of the overall masterplan envisioned by Foster + Partners with Berg Arkitektkontor, landscape designer White Arkitekter and lighting designer ÅF, Mälarterrassen (named after Lake Mälaren, the large freshwater lake upon which much of Stockholm is located) will provide three levels of mixed-use space to re-invite locals and tourists alike to an area of the city previously dominated by automobiles.

Massive Redevelopment Plan in Stockholm Will Feature Terraced Building by Foster + Partners - Image 1 of 4Massive Redevelopment Plan in Stockholm Will Feature Terraced Building by Foster + Partners - Image 2 of 4Massive Redevelopment Plan in Stockholm Will Feature Terraced Building by Foster + Partners - Image 3 of 4Massive Redevelopment Plan in Stockholm Will Feature Terraced Building by Foster + Partners - Image 4 of 4Massive Redevelopment Plan in Stockholm Will Feature Terraced Building by Foster + Partners - More Images+ 6

Subscriber Access

20 Incredible Images of Architecture and Animals: The Best Photos of the Week

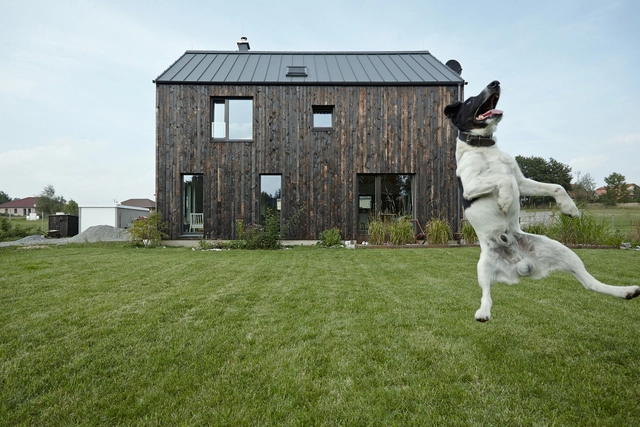
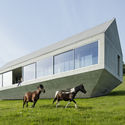
For the animal lovers among our audience, this week we have put together a special roundup of images of architecture alongside some marvelous critters. While not exactly a mainstay of architectural photography, proponents of the form like BoysPlayNice, Jesus Granada and Rafael Gamo have dared to include animal inhabitants in their architectural compositions. Read on to see a selection of 20 creative images where you will find horses, sheep, cows, goats, dogs, cats, and even elephants.

20 Incredible Images of Architecture and Animals: The Best Photos of the Week - Image 1 of 420 Incredible Images of Architecture and Animals: The Best Photos of the Week - Image 2 of 420 Incredible Images of Architecture and Animals: The Best Photos of the Week - Image 3 of 420 Incredible Images of Architecture and Animals: The Best Photos of the Week - Image 4 of 420 Incredible Images of Architecture and Animals: The Best Photos of the Week - More Images+ 14

Apple's Steve Jobs Theater Set to Take Center Stage Ahead of New Product Launch

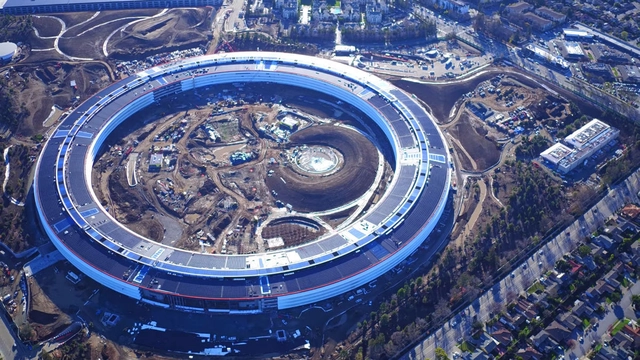
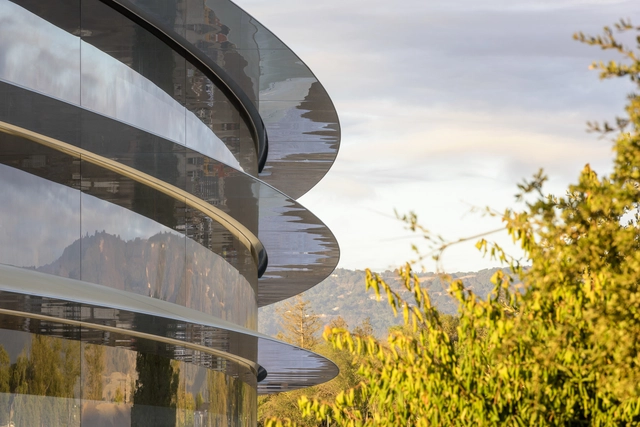
Ahead of the official launch of the Steve Jobs Theater, a 1000-capacity auditorium at the heart of the new Apple Campus in Cupertino, California, new details about its design and construction have been revealed. According to Bloomberg, the entrance to the venue stands beneath “a silver disc,” whose supporting—and structural—glazed panels lend it the appearance of floating 20 feet above ground.

Foster + Partners and Branch Technology Win Phase 2 of NASA's 3D-Printed Habitat Challenge

Foster + Partners and Branch Technology Win Phase 2 of NASA's 3D-Printed Habitat Challenge  - Image 7 of 4
Courtesy of NASA HQ PHOTO

The team of Foster + Partners and Branch Technology have been awarded first prize in the latest stage of NASA’s 3D-Printed Habitat Challenge, a $2.5 million multi-phase competition designed to generate ideas and advance technology for the construction of sustainable housing solutions “for Earth and beyond.”

After printing three cylinder and three beams the first two levels of Phase 2, Stage 3 asked teams to design and print a 1.5-meter dome using indigenous Martian soil and recyclable materials, envisioning how future habitats could be constructed on the Red Planet. Teams were required to develop the 3-D printing technology itself as well as the structural design for each dome. The competition also dictated each structure be built within a 22-hour time frame, using the specific materials, geometric tolerances and autonomous performance that would be demanded by the Martian landscape.

Subscriber Access

Norman Foster Is 84 And He Instagrams Better Than You Do

Looking at the Hearst tower made out of Lego

A post shared by Norman Robert Foster (@officialnormanfoster) on

Norman Foster only began to casually upload photos to Instagram in 2017. But don’t be fooled by his short tenure on the thirteen-year-old social media platform. At the ripe old age of 84, the British architect has demonstrated that his talents go far beyond designing buildings.

What makes Norman Foster’s Instagram feed more charming than Bjarke Ingels’, or more impressive that Richard Branson’s, is a complex mix of je ne sais quoi, athletic prowess, and a taste of the “he’s just like us!” Architects love that the photos provide behind-the-scenes insight into the life of one of the most prolific and revered professionals of our time. Behind the accolades and behind the Barony, we discover a man swimming, biking, rowing, and helicoptering his way into his eighth decade. It’s reassuring to see that an architect who has always sought to stand at the vanguard of the innovative and the bold doesn’t show signs of letting up anytime soon.

Lord Foster’s Instagram posts show us positive, human endeavors that we should respect as a profession: spending time with family, taking a vacation, and, most importantly, enjoying his work as an architect – a creative passion, or way of living, that permeates everything we do. If we are indeed moving beyond the age of “cults of personality” cultivated by the media, it’s fascinating to see that Norman Foster is taking full advantage of the one-to-one relationship between public figure and the public by openly showing us what he enjoys, treasures, and strives to achieve.
Subscriber Access

Norman Foster Discusses the Dawn of High-Tech Architecture in This 1971 Interview

"It's quite evident that you're prepared to abandon traditional ways of sitting," Bernard Keeffe exclaims as he collapses into a bright yellow beanbag in Norman Foster's home. "For years," he continues, "people have thought that if they sat down they would have to sit on a chair, but now you have demonstrated that this is not necessary!" In this lengthy 1971 interview with Lord Foster, drawn from the archives of Thames TV, Keeffe questions the practice's early hi-tech approach to architecture in the context of a landscape in which buildings were becoming "ever more complicated."

The UK’s Best Contemporary Architecture Celebrated in New Stamp Series

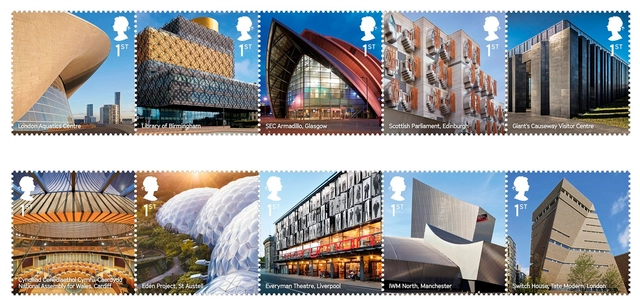
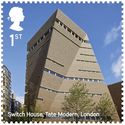
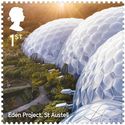
The UK’s postals service company, the Royal Mail, has launched a new special stamp series celebrating 10 buildings “that represent the renaissance of contemporary architecture in the UK of recent years,” including Zaha Hadid Architects’ London Aquatics Center, Herzog & de Meuron’s Switch House addition to the Tate Modern and Mecanoo’s Birmingham Library.

The UK’s Best Contemporary Architecture Celebrated in New Stamp Series - Image 1 of 4The UK’s Best Contemporary Architecture Celebrated in New Stamp Series - Image 2 of 4The UK’s Best Contemporary Architecture Celebrated in New Stamp Series - Image 3 of 4The UK’s Best Contemporary Architecture Celebrated in New Stamp Series - Image 4 of 4The UK’s Best Contemporary Architecture Celebrated in New Stamp Series - More Images+ 6

Subscriber Access

How Sustainable Is Apple Park's Tree-Covered Landscape, Really?

This article was originally published by The Architect's Newspaper as "How green are Apple’s carbon-sequestering trees really?"

Apple is planting a forest in Cupertino, California. When the company’s new headquarters is completed later this year, 8,000 trees, transplanted from nurseries around the state of California, will surround the donut-shaped building by Foster + Partners. The trees are meant to beautify Apple’s 176 acres (dubbed Apple Park). But they will also absorb atmospheric carbon.

That’s a good thing. Carbon, in greenhouse gases, is a major cause of global warming. Almost everything humans do, including breathing, releases carbon into the atmosphere. Plants, on the other hand, absorb carbon, turning it into foliage, branches, and roots—a process known as sequestration.

Gehry, Foster, Piano Lead Star-Studded Shortlist in London Centre for Music Competition

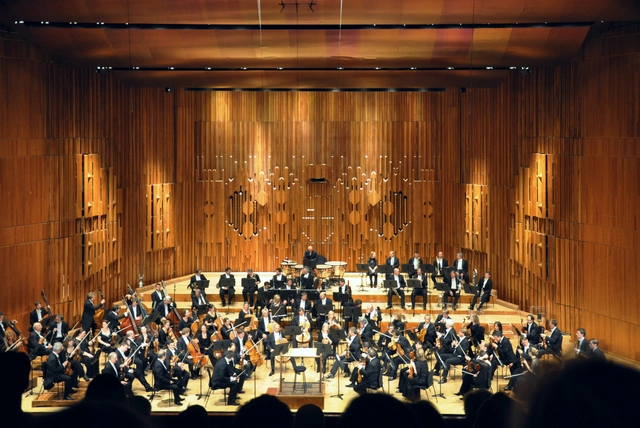
Six internationally-acclaimed teams have been selected as finalists in a competition to design a new home for London Symphony Orchestra and Guildhall School of Music & Drama to be known as the Centre for Music London.

Planned to contain a world-class concert hall, education, training and digital spaces, top-grade facilities for audiences and performers, and a number of supporting commercial areas, the Centre for Music building will become a new landmark within the heart of London, aimed at becoming “a place of welcome, participation, discovery and learning fit for the digital age.”

Foster + Partners-led Apple Store Transformation of DC's Historic Carnegie Library Gets Greenlight

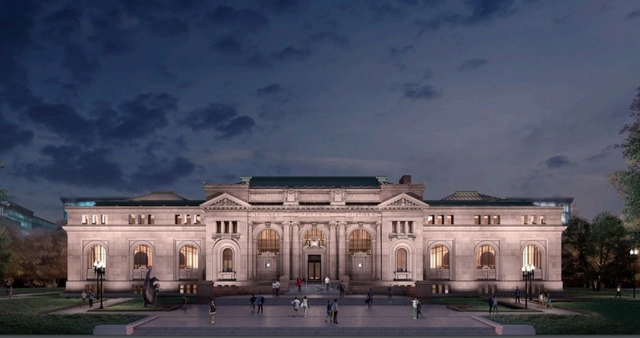
Plans for Apple’s next flagship store, to be located within the historic Carnegie Library at Mount Vernon Square in Washington, D.C, have been approved by the District’s Historic Preservation Review Board (HPRB).

The project comprises both an interior/exterior restoration and renovation of the 63,000-square-foot Beaux Arts library, which was constructed in 1903 and added to the National Register of Historic Places in 1969. The plan will allow the library to be shared by Apple and the building’s existing tenant, The Historical Society of Washington. The 2-story Apple store will be located on the first floor and basement levels of the building, and will be designed by Foster + Partners, continuing their collaboration with the tech giant.

Foster + Partners to Transform Major Landfill Site Into Sustainable Innovation Hub in Sharjah

Foster + Partners have announced plans for the redevelopment of a major landfill site in Sharjah, UAE, belonging to Bee’ah – the foremost environmental energy and waste management company in the Middle East since 2007. Upon Sharjah reaching its “zero waste to landfill” target by 2020, the site is set for redundancy, sparking a proposed sustainable masterplan as an example of a circular economy and a reflection of Bee’ah’s vision of clean energy and sustainable innovation.

“We believe that this vision, as interpreted through our masterplan, represents a wonderful opportunity to demonstrate just what can be achieved at sites like this which feature in every industrialized nation on the planet,” expressed Giles Robinson, Senior Partner at Foster + Partners. “The project will also serve to further showcase Bee’ah’s waste management center as a place where innovation, environmental best practice, and good design take center stage.”

RIBA Announces 2017 National Award Winners

The Royal Institute of British Architects (RIBA) has announced 49 exemplary projects as winners of the 2017 RIBA National Awards. This year’s list features projects from a wide range of typologies and leading architecture firms including Herzog & de Meuron, Foster + Partners, WilkinsonEyre, and Caruso St John Architects.

RIBA Announces 2017 National Award Winners - Image 1 of 4RIBA Announces 2017 National Award Winners - Image 2 of 4RIBA Announces 2017 National Award Winners - Image 3 of 4RIBA Announces 2017 National Award Winners - Image 4 of 4RIBA Announces 2017 National Award Winners - More Images+ 45

Foster + Partners' New London HQ for Bloomberg Uses Ancient Roman Site Features to Inspire Interaction

Foster + Partners has revealed new renderings of their designs for Bloomberg’s new London headquarters as the project races toward anticipated completion this autumn. The first building worldwide to be wholly owned and constructed by Bloomberg, the design of the London HQ has been guided by principles of collaboration, innovation and productivity, resulting in a structure that enhance both the workplace environment and the public realm.

Foster + Partners' New London HQ for Bloomberg Uses Ancient Roman Site Features to Inspire Interaction - Image 1 of 4Foster + Partners' New London HQ for Bloomberg Uses Ancient Roman Site Features to Inspire Interaction - Image 2 of 4Foster + Partners' New London HQ for Bloomberg Uses Ancient Roman Site Features to Inspire Interaction - Image 3 of 4Foster + Partners' New London HQ for Bloomberg Uses Ancient Roman Site Features to Inspire Interaction - Image 4 of 4Foster + Partners' New London HQ for Bloomberg Uses Ancient Roman Site Features to Inspire Interaction - More Images

Foster + Partners Reveal Updated Designs for Intermodal Transportation Hub in Spain

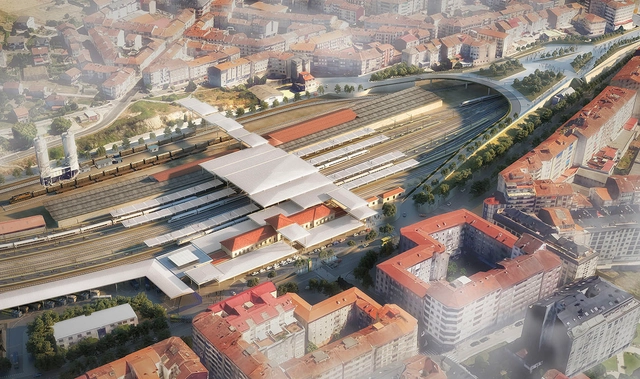
Foster + Partners and Juan Cabanelas have unveiled updated designs for the refurbishment and extension of the Ourense FFCC Station in Galicia, Spain. The firm was originally selected as the winners of an international competition for the design in 2011 with an expansive new structure spanning the tracks. The new scheme will instead utilize the existing station building, expanding with a series of columned canopies arranged to create a new urban square and easily-accessible multi-modal hub.

Foster + Partners Wins Competition for Landmark Tower in Sydney's Circular Quay

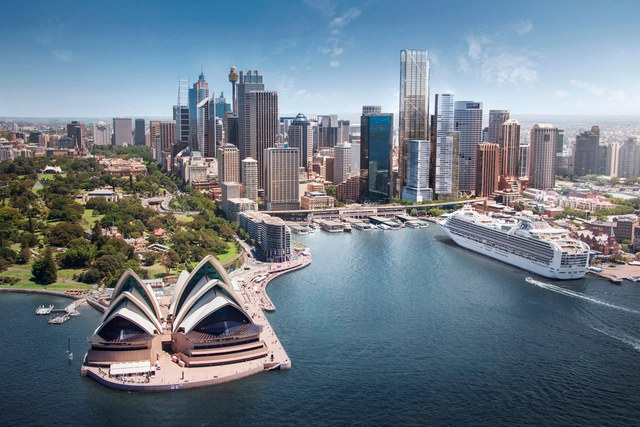
Foster + Partners has been selected as the winners of an international competition to design a new office tower for Sydney’s Circular Quay, steps away from the city’s harbor and iconic Opera House. Located between George and Pitt streets, the tower will serve as a centerpiece of the urban district’s reinvigorated masterplan, featuring a scheme characterized by its array of pedestrian pathways that cross through the site at multiple levels. Injecting life into the area, the laneways will be lined with retail shops, cafes and bars, helping Sydney maintain its identity as a unique cultural destination.

Subscriber Access

Stood in Splendid Isolation, Questions Are Raised About Apple's Cupertino Campus

The "Spaceship" has landed and the dust, it appears, is starting to settle. In an article by Adam Rogers, which follows Wired's exclusive breakdown of the new Apple Campus in Cupertino, California, a convincing case is put forward against its design and wider masterplan. "You can’t understand a building without looking at what’s around it," Rogers argues – and most, including its architects, Foster+Partners, would surely be inclined to agree.

Whether you call it the Ring (too JRR Tolkien), the Death Star (too George Lucas), or the Spaceship (too Buckminster Fuller), something has alighted in Cupertino. And no one could possibly question the elegance of its design and architecture. This building is $5 billion and 2.8 million square feet of Steve Jobsian-Jony Ivesian-Norman Fosterian genius.

World's First Bicycle Architecture Biennale to Debut in Amsterdam

The world’s first international Bicycle Architecture Biënnale - a showcase of outstanding built environment solutions around cycling - will take place this month in Amsterdam.

The event - organized by leading cycling innovation agency CycleSpace - takes place on Wednesday 14 June and will celebrate the cutting edge and high profile building designs that are facilitating bicycle travel, storage and safety around the world.

Heatherwick Studio and Foster+Partners' Bund Finance Centre in Shanghai Photographed by Laurian Ghinitoiu

Located in central Shanghai, this multifunctional arts and culture complex is part of the Bund Finance Centre – a joint project between London-based practices Heatherwick Studio and Foster+Partners. Sitting between the old town and the new financial district, this new space combines exhibition and events spaces with a performance venue inspired, according to the architects, "by the open stages of traditional Chinese theatres." Of most visual interest is the building's mechanical "moving veil," captured here by photographer Laurian Ghinitoiu.

Heatherwick Studio and Foster+Partners' Bund Finance Centre in Shanghai Photographed by Laurian Ghinitoiu - Image 1 of 4Heatherwick Studio and Foster+Partners' Bund Finance Centre in Shanghai Photographed by Laurian Ghinitoiu - Image 2 of 4Heatherwick Studio and Foster+Partners' Bund Finance Centre in Shanghai Photographed by Laurian Ghinitoiu - Image 3 of 4Heatherwick Studio and Foster+Partners' Bund Finance Centre in Shanghai Photographed by Laurian Ghinitoiu - Image 4 of 4Heatherwick Studio and Foster+Partners' Bund Finance Centre in Shanghai Photographed by Laurian Ghinitoiu - More Images+ 32