With employees beginning to move into Apple’s Campus 2 this month, the Foster + Partners-designed main building is down to its finishing touches, as shown in this drone video captured by aerial videographer Matthew Roberts.
Also nearing completion are the solar-panel-covered parking garage and the F&D facility, with the Steve Jobs Theater expected to follow sometime this summer. Landscaping, including the central pond and unprecedentedly ambitious tree planting plan (reported to have caused a shortage of nursery trees in the San Francisco area), are also moving full-steam ahead.
https://www.archdaily.com/869544/drone-video-captures-apple-campus-2-as-employees-begin-move-inAD Editorial Team
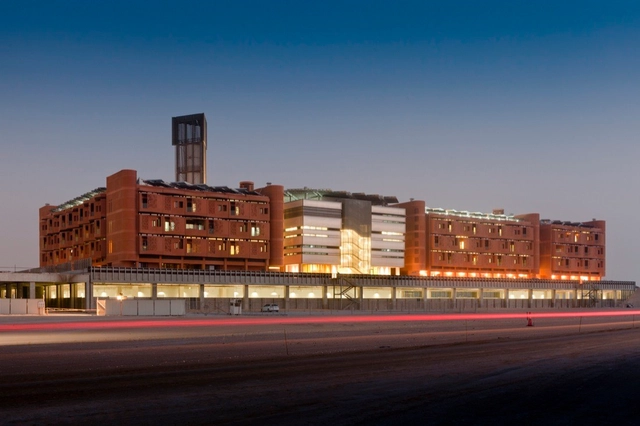
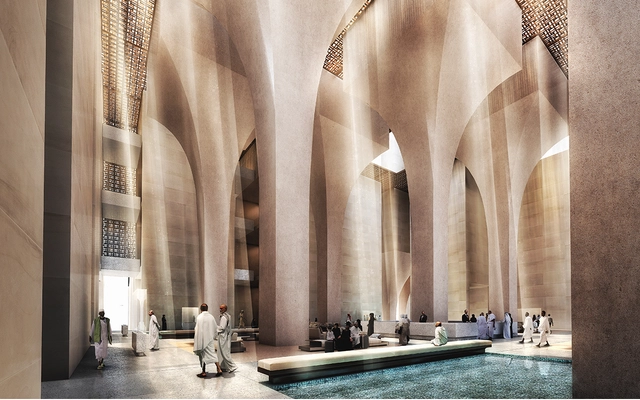
Masdar Institure. Image Courtesy of Foster + Partners
The Norman Foster Foundation has announced plans for its new Madrid-based headquarters to be opened in June this year, whose inauguration will be marked by the first session of the global forum Future is Now, addressing future social, economic and design concerns architecture will face. With the intersection of art, technology, and design, the Foundation facilitates multifaceted thinking and discourse among architects and designers. The opening of its new headquarters is a vital step in “establishing a world-class archive and inaugurating an international program of research, education, and interdisciplinary projects.”
According to the Foundation, “the decision to establish the Foundation as an independent entity, separate from the architectural practice of Foster + Partners, grew out of the perceived need for a permanent physical space that could house the Archive and study center, receive students and graduates, and present programs and projects."
https://www.archdaily.com/868821/norman-foster-foundations-madrid-headquarters-to-inaugurate-with-global-forum-in-juneOsman Bari
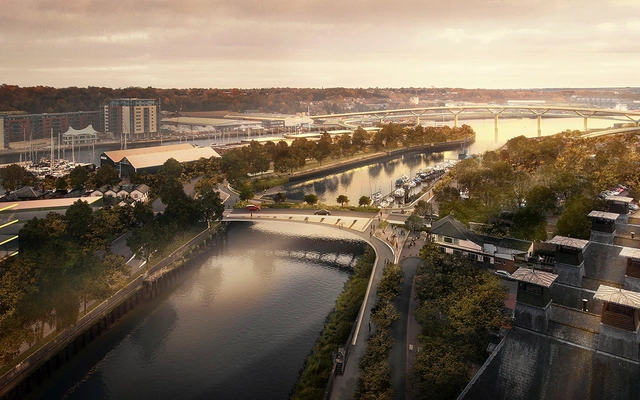
All planned for completion no later than 2022, the new buildings would target international businessmen and researchers, especially those displaced following the United Kingdom’s exit from the European Union.
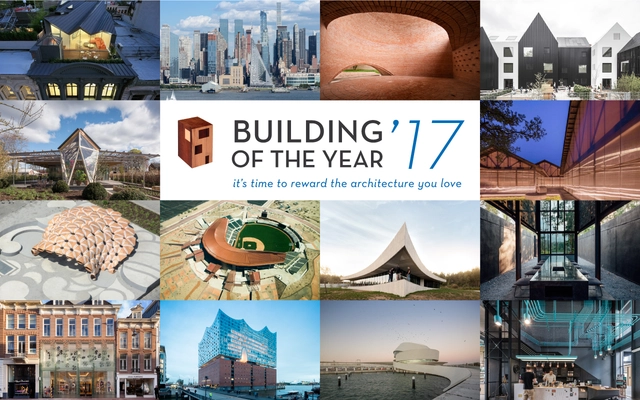
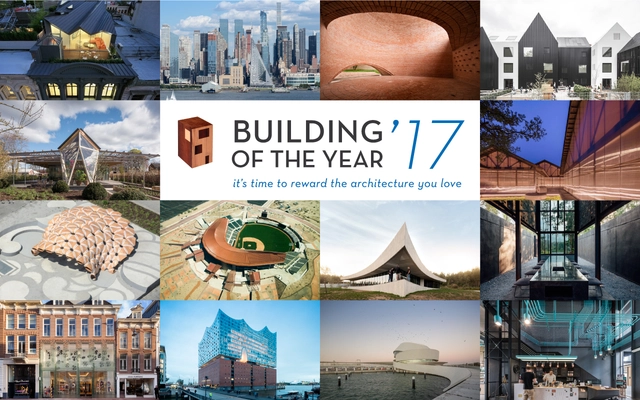
After two weeks of nominations and voting, last week we announced the 16 winners of the 2017 Building of the Year Awards. In addition to providing inspiration, information, and tools for architecture lovers from around the world, ArchDaily seeks to offer a platform for the many diverse and global voices in the architecture community. In this year's Building of the Year Awards that range of voices was once again on display, with 75,000 voters from around the world offering their selections to ultimately select 16 winners from over 3,000 published projects.
Behind each of those projects are years of research, design, and labor. In the spirit of the world's most democratic architecture award, we share the stories behind the 16 buildings that won over our global readership with their urban interventions, humanitarianism, playfulness, and grandeur.
With two weeks of nominations and voting now complete, we are happy to present the winners of the 2017 ArchDaily Building of the Year Awards. As a peer-based, crowdsourced architecture award, these winners were chosen by the collective intelligence of over 75,000 votes from ArchDaily readers around the world, filtering over 3,000 projects down to the 16 best works featured on ArchDaily in 2016.
In being published on ArchDaily, these 16 exemplary buildings have helped us to continue our mission, bringing inspiration, knowledge, and tools to architects around the world. This award wouldn't be possible without the hundreds of firms that choose to publish their projects with ArchDaily every year, or without those who take part in the voting process to become part of our thousands-strong awards jury. To everyone who took part—either by submitting a project in the past year, or by nominating and voting for candidates in the past weeks—thank you for giving strength to this award. And of course, congratulations to all the winners!
Read on to see the full list of winning projects.
https://www.archdaily.com/804859/winners-of-the-2017-building-of-the-year-awardsAD Editorial Team
Foster + Partners has won an international competition for a new luxury hotel and apartment complex located just outside the Grand Mosque in Mecca, Saudi Arabia. Borrowing from traditional Arab architecture and the area’s mountainous terrain, the mixed-use development will take the form of a cluster of vertical building clusters, arranged in a stepped topography.
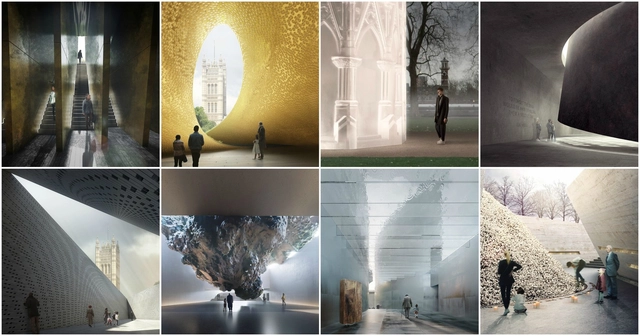
The UK Holocaust Memorial Foundation and Malcolm Reading Consultants have revealed the designs of 10 teams shortlisted to design a new Holocaust Memorial, to be located in London's Victoria Tower Gardens next to the Houses of Parliament. After a call for expressions of interest was launched in September, 10 star-studded teams were selected in November and invited to submit their designs for an "emotionally powerful and sensitively designed memorial."
With the designs now revealed to the public, competition organizer Malcolm Reading Consultants and the government-led Memorial Foundation are now consulting with the public and are inviting people to submit feedback about the designs here. The feedback received in this consultation period "will play a crucial role in informing the jury’s final decision on the memorial," they explained in a press release. Read on to see all 10 shortlisted designs.
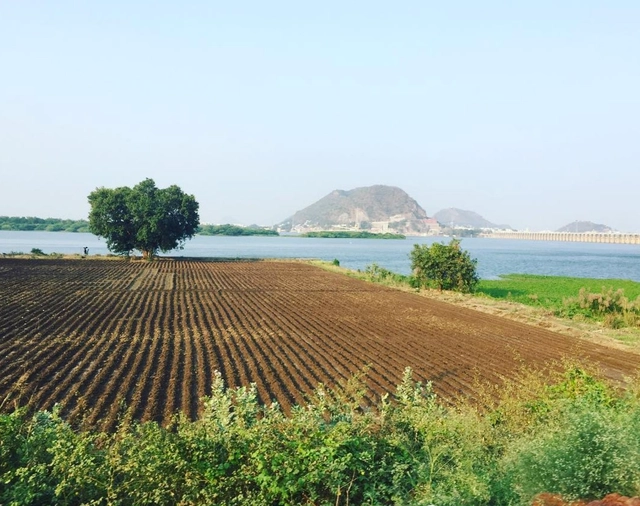
Foster + Partners has been selected as the winners of an international competition to design a new £500 million capital for the state of Andhra Pradesh in southeastern India. The brief calls for a new 365 hectare masterplan that will serve as a new municipal capital for India’s eighth largest state, which lost its previous capital, Hyderabad, when state lines were redrawn two years ago.
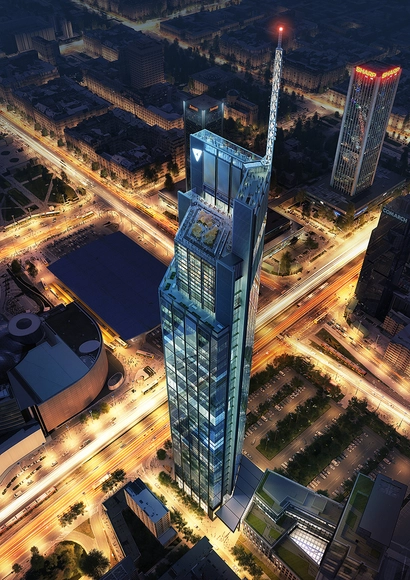
Construction has begun on Foster + Partners’ Varso Tower, which will become Poland’s tallest tower upon completion. As a part of the larger Varso complex, which will include three additional buildings, the 53-story tower will reach 310 meters in height and will span 140,000 square meters.
The tower is expected to become a new hotspot for business, residents, and tourists, as it will house flexible office space, two restaurants, shops, cafés, covered internal streets, and an observation deck, which at 230 meters will become one of the highest in Europe. From here, building users, locals, and tourists will experience views of Warsaw’s skyline and the metropolitan area.
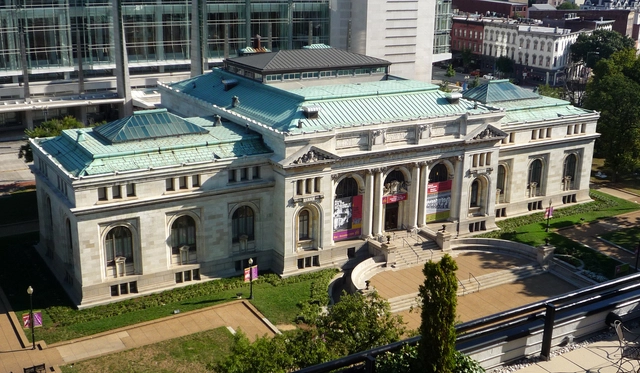
London’sFoster + Partners will likely design a flagship Apple store for the historic Carnegie Library at Mount Vernon Square in Washington, D.C., reports The Architect’s Newspaper. According to Events DC, Apple will lease a portion of the 63,000-square-foot building’s ground floor and basement levels in a ten-year lease, sharing the space with its existing tenant, The Historical Society of Washington.
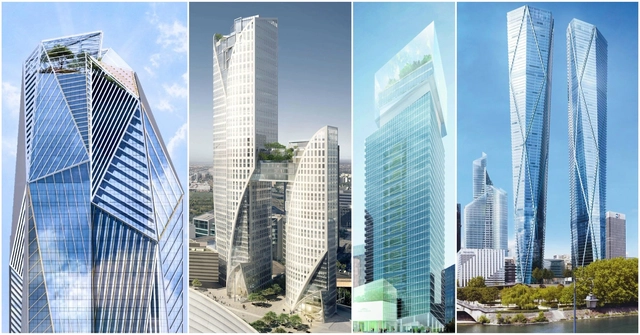


Foster + Partners’ designs for the latest tower to be located within New York’s Hudson Yards megaproject have been revealed. Named 50 Hudson Yards, the building will rise 985 feet (300 meters) into the sky in becoming New York City’s fourth largest commercial office tower with 2.9 million gross square feet and the new home of leading investment firm BlackRock.
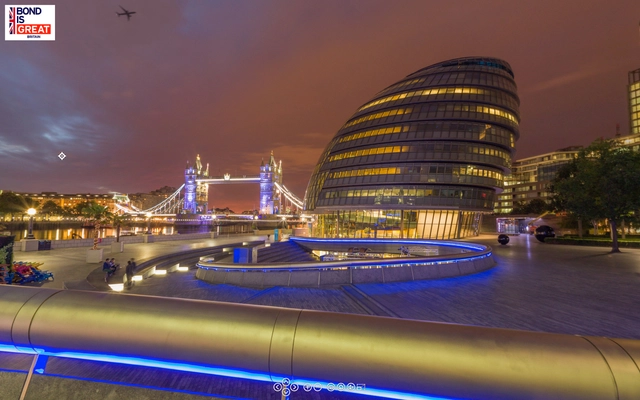
Architectural photographer Rod Edwards specializes in 360º virtual reality imagery and virtual tours of iconic buildings. Having spent the last decade producing this type of media, Edwards was recently commissioned by Visit Britain to shoot his “More London” project as part of the global campaign for the 2015 James Bond film “Spectre.”
Read on to see “More London” and more projects by Edwards.
The Government of the United Kingdom and competition organizer Malcolm Reading Consultants have announced the ten architect teams selected to envision designs for the new National Memorial to the Holocaust, to be located next to the UK Parliament. Designs will encompass a “striking” new National Memorial in Victoria Gardens, as well as a possible below ground Learning Center.
The 10 shortlisted teams were selected from nearly 100 entries from teams across the globe by a jury made up of notable figures in British culture, religion and architecture, including Director of Stanton Williams Architects, Paul Williams; former Serpentine Galleries Director Dame Julia Peyton-Jones; and National September 11 Memorial and Museum Director, Alice M Greenwald.
Dubai Design District (d3) has announced the opening of offices by 4 of the world’s leading architecture firms – Zaha Hadid Architects, Santiago Calatrava Architects & Engineers, Foster + Partners and Benoy – marking another step towards the city’s goal of becoming a global design hub.
Since first launching in April 2013, d3 has become the region’s preeminent destination for artists, designers and creative types of all kinds to work and collaborate. So far, d3 has welcomed in over 30 architecture firms of medium to large size, including SSH and Viktor Udzenija, RMJM and Wanders Wagner.
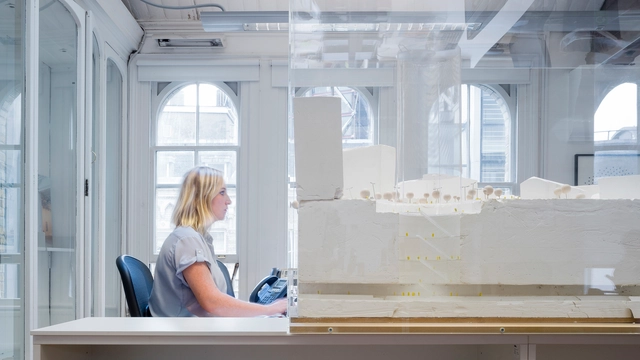
Architectural photographer Marc Goodwin has recently shot the second collection of his "ultra-marathon of photoshoots" – in London. Following his unique insight into the spaces occupied by Nordic architectural offices (based in Oslo, Stockholm, Copenhagen and Helsinki), Goodwin has turned his lens to a broad collection of practices in the British capital, captured in just seven days. From Zaha Hadid Architects' former school to Foster + Partner's monumental studios on the banks of the River Thames, here are a series of surprising places that architectural offices call home.
https://www.archdaily.com/798521/look-inside-a-collection-of-london-based-architecture-offices-marc-goodwinAD Editorial Team
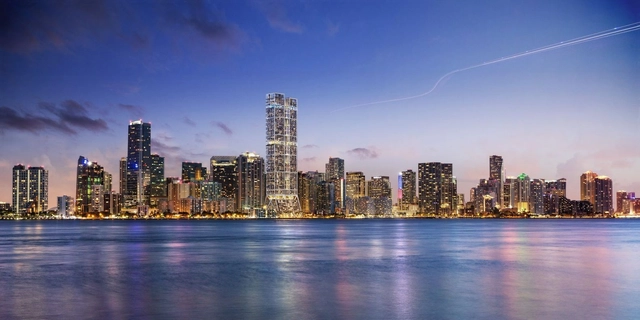
Foster + Partners has released plans for a connected pair of skyscrapers that will provide 660 new luxury condos in the Miami’s Brickell neighborhood. Taking advantage of updated height limit regulations, "The Towers" will top out at 1,049 feet (320 meters), becoming one of 5 new buildings that will share the title of Miami's tallest tower.
Historically, building heights in Miami have been restricted due to proximity to the Miami International Airport.
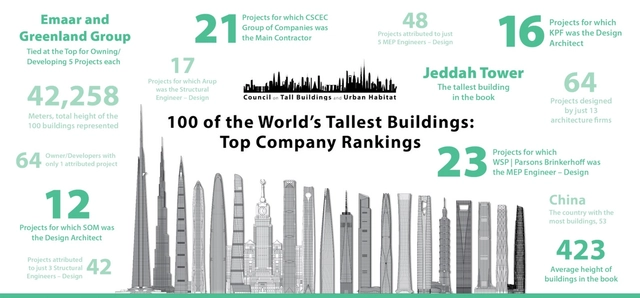
The Council on Tall Buildings and Urban Habitat (CTBUH) has released some of the facts and figures behind the projects appearing in their recent book, 100 of the World’s Tallest Buildings. The construction of tall buildings requires collaboration between many different companies and firms and the efforts of hundreds of people, but a few select firms have been responsible for more of the design and engineering achievements than any other.
Continue reading to see the 18 design architects that have contributed multiple buildings to the top 100 list.





.jpg?1479481344&format=webp&width=640&height=580)
.jpg?1478639192)