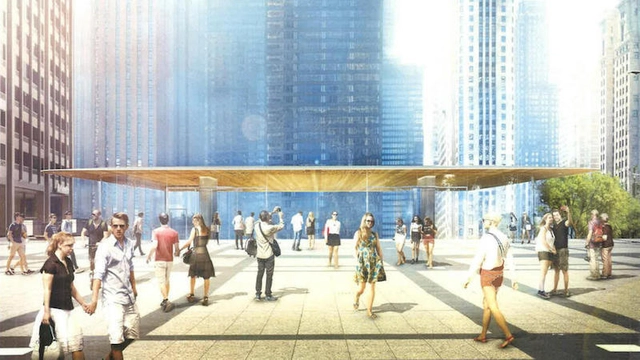
Apple's new Foster + Partners-designed flagship store in Chicago is said to have been inspired by Frank Lloyd Wright's Prairie Style Homes outside the city. Unveiled first by the Chicago Tribune, the store will feature a 14-foot entry pavilion that will usher visitors from Michigan Avenue down into the sales floor backdropped with views of the Chicago River. A "grand flight of stairs" will offer pedestrians an alternative route to the riverside walkway that flanks the bank.
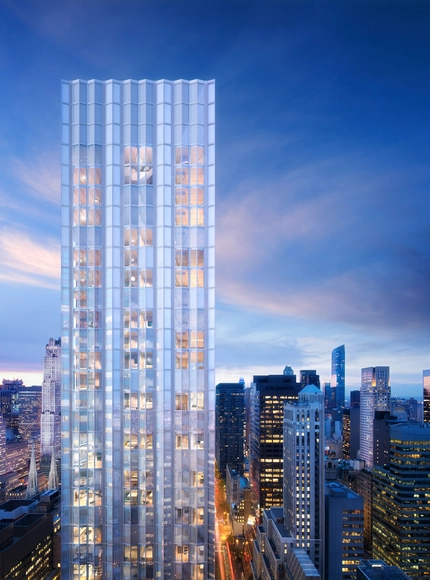
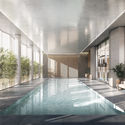
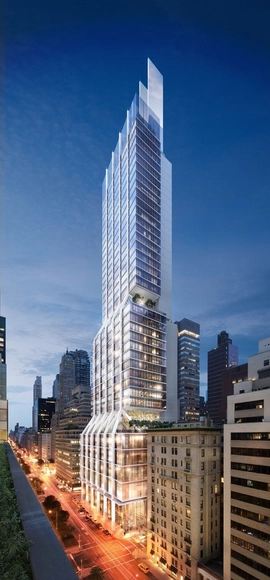
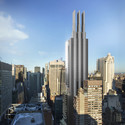
RFR and Foster + Partners have released new images of One Hundred East 53rd Street, a 63-story luxury residential tower in New York next to Mies van der Rohe's famed Seagram Building. The skyscraper, which was announced last year, will contain 94 residences, a swimming pool, wellness facility, spa, library and sitting rooms, and its trademark Foster minimalism is intended to "provide a counterpoint to the Seagram’s bronze edifice," according to the developers RFR.
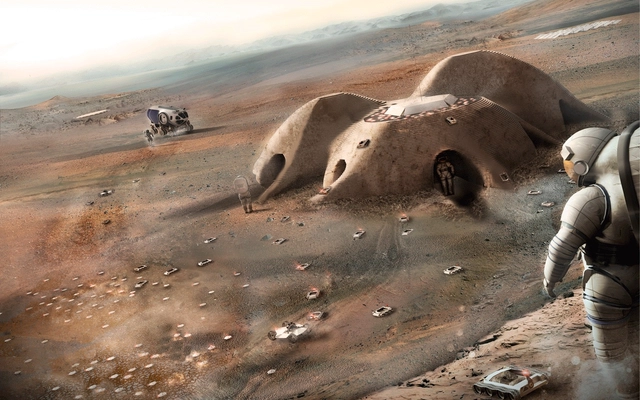
Foster + Partners has been shortlisted among 30 other finalists in the 3D Printed Habitat Challenge organized by America Makes and NASA. The proposal calls for a 3D printed settlement built by pre-programmed, semi-autonomous robots who use regolith found on Mars' surface to construct dwellings that can house up to four astronauts each.
"The proposal considers multiple aspects of the project from delivery and deployment to construction and operations," says Foster. "The habitat will be delivered in two stages prior to the arrival of the astronauts."
It is surprising then to find the man or his eponymous firm Foster + Partners absent from a list like Fast Company’s “The World's Top 10 Most Innovative Companies in Architecture,” organized into superlatives: MMA Architects, “for thinking outside the big box,” Heatherwick Studio, “for reimagining green space,” or C.F. Møller Architects, “for rethinking high-rise living.” This is not to say that Foster or his firm should be substituted for any of these deserved accolades, but rather that for five decades Foster and his firm have ceaselessly worked to enhance and expand on the human experience with architectural solutions that are both inventive and practical - a fact that is perhaps lost as a result of his position within the architectural establishment.
With that in mind, we thought it was worth highlighting the many occasions over the decades where Foster + Partners has shown themselves to be among the world's most innovative practices. Read on for more.
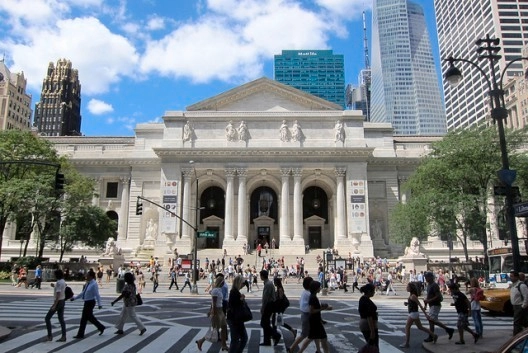
"The building should be about the journey of learning," Mecanoo's founding partner and creative director Francine Houben told the New York Times. "Maybe you come in for a book but also take lessons in English."
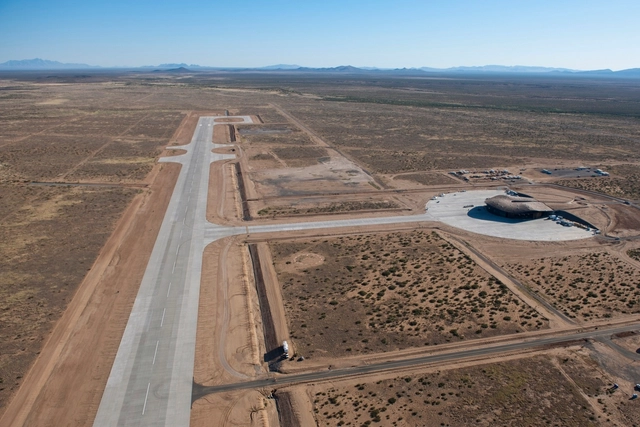
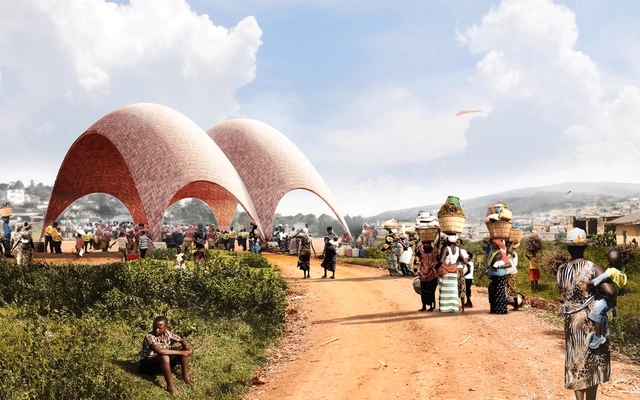
Foster + Partners has unveiled designs for a droneport in Rwanda, proposed in an attempt to bring more efficient medical care and commercial delivery services to communities in Africa where there is a lack of infrastructure required to meet the population's needs.
"Just a third of Africans live within two kilometres of an all-season road," explains the press release. "It would require unprecedented levels of investment in roads and railways to catch up with the exponential growth in Africa’s population, which is set to double to 2.2 billion by 2050." Foster + Partners instead proposes to leap that development hurdle by making use of 21st century technology - namely drones.
Overlapped with commentary by the late Steve Jobs, a new video update by drone pilot Duncan Sinfield has captured Apple Campus 2 taking shape. According to the report on MacRumors, work is still being done on the main building's multi-level underground parking structure, while the west campus parking structure is nearly complete. The auditorium now has interior walls and progress is being made on the Tantau development housing research facilities.
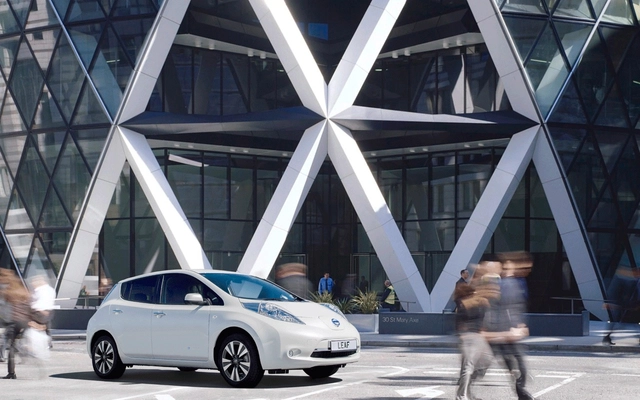
By 2020, almost one million electric vehicles are expected on the road. "It seems to be clear," says David Nelson, head of design at Foster + Partners, "that electric vehicles will be a major feature of the urban landscape." Thus, Foster + Partners has teamed up with Nissan to develop the Fuel Station of the Future.
Imagining how zero emissions technology will influence our cities, the innovative brands are centering their design on the understanding that "connected communities, autonomous drive and the Internet of things" are drastically changing our infrastructure models. Their concept is expected to showcase the benefits of a "smart electric vehicle (EV) ecosystem," harnessing the potential of battery storage and vehicle-to-grid systems.
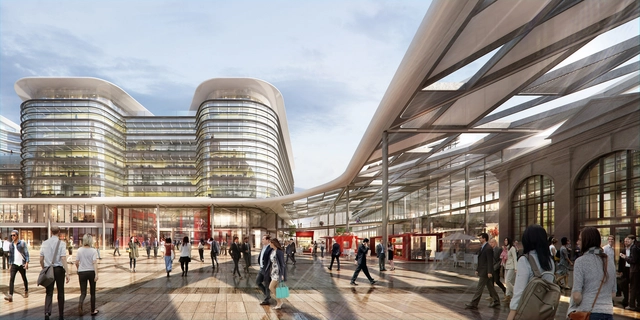
Foster + Partners has won the competition to design Cardiff Interchange, the city’s central bus station. Part of the wider Central Square regeneration masterplan for the area, also by Foster + Partners, the interchange is being relocated closer to the Cardiff Central train station in an effort to allow greater integration of all transportation networks and accommodate future growth in passenger traffic.
Norman Foster attended the recent groundbreaking ceremony for 425 Park Avenue, which will be the first full-block high-rise office building to be built on New York City's Park Avenue in the past 50 years. Foster+Partners, in collaboration with Adamson Associates, designed 425 Park to be a new icon in the Manhattan skyline, featuring a tri-blade, sheer wall top. In addition to its LEED Gold certification, the 560,000m² tower will be the first in New York to be WELL certified.
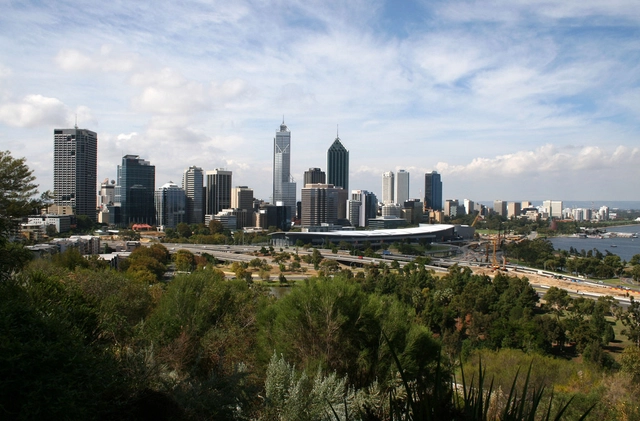
Norman Foster, Jean Nouvel and Rem Koolhaas are competing to design the new Western Australian Museum (WA Museum) in the Perth Cultural Center. As The West Australian reports, the leading architects are part of three shortlisted consortiums being considered to develop the new $428 million project. Each team is currently working with the government on their proposals. A team is expected to be announced later this year. The museum is slated to open in 2020.
The complete list of the shortlisted teams include...
Foster + Partners has won planning permission to realize the new Yuexiu International Financial City in Wuhan. Sited near Jingwu Road, once famous for its street vendors, the 147,000 square-meter masterplan aims regenerate the city's core by becoming a "walkable, highly permeable" new district that is seamlessly integrated into the surrounding context.
“Our aim has been to create a new urban model for Wuhan – a unique and exciting new destination, with a sustainable mixture of commercial and residential uses, but which feels familiar and of its place. Rather than create an enclosed ‘city within a city’, we have stitched this new quarter into the surrounding streets. It will have a distinctive new identity, but one that is inspired by local architecture, history and culture,” says Luke Fox, Senior Executive Partner, Studio Head of Foster + Partners.
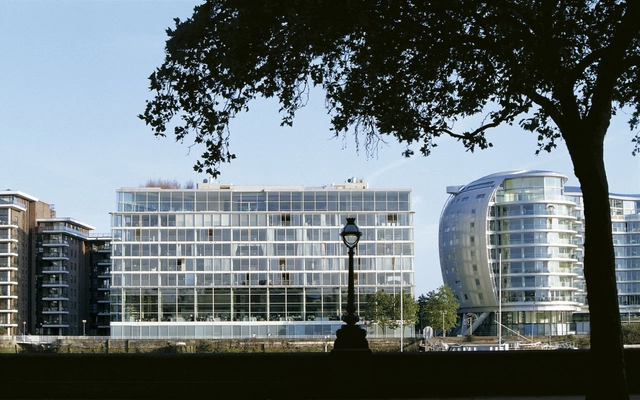
Foster + Partners' Riverside Studios in London. Image Courtesy of Foster + Partners
The Architects' Journal (AJ) have revealed the results of their fourth AJ120 award, an annual survey which ranks the largest and wealthiest practices based in the UK. Partially calculated on the number of ARB-registered (or equivalent) fully qualified architects in employment, the AJ have announced that London based Foster + Partners have topped the 2015 table. Describing the 48 year old practice as an "international powerhouse," employing 312 architects (out of their 1,066 employees worldwide), the survey also shows that "the £185million fees billed by the practice’s architects – up a huge £45 million from last year – made up 38% of the combined total of all of the companies in the Top 10." The survey saw BDP ranked second, while AHMM came in third.
With 145 countries participating in the 2015 Expo, alongside input from international organizations, corporate partners and an extensive program organized by the Expo itself, there's a lot going on in Milan right now. So much so, in fact, that it can be a little overwhelming to get a handle on all the sights that are worth your attention.
To help you out, we've put together a guided tour of the key pavilions that are turning heads, including the defining vistas of the expo grounds, the displays that are worth your time and the oddities that might entertain. From the Expo's defining icon, the 30-meter-tall Tree of Life, to the exhibition on architecture's favorite consumable (that's coffee), and all the national pavilions in between, the things you need to see are here. Whether you're planning to visit the Expo and want a quick and dirty way to ensure you've covered the highlights, or whether you're simply hoping to live vicariously through the internet, this tour is for you.
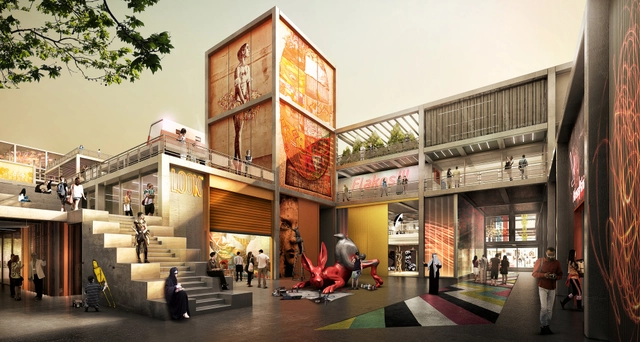
The Dubai Design District (d3) has tapped Foster + Partners to design its masterplan's second phase. Spanning one million-square-feet, the new development will be a "Creative Community" that will serve as a "thriving cultural epicenter" within d3, and an "incubator" for emerging designers an artists.
“This is an exciting initiative, which supports young creatives, and allows Dubai’s design scene to flourish from within," says Gerard Evenden, Studio Head at Foster + Partners.
Italy's global commercial fair, Milan Expo 2015 opened today. The six month event, expected to attract nearly 20 million visitors, is showcasing 54 national pavilions, among a number of corporate and multinational installations, all focused on "Feeding the Planet" and promoting their national cuisine. Pavilions by Foster + Partners, Herzog & de Meuron, SPEECH, Daniel Libeskind and many others will remain on view through October 31.
Take a look at some of the fair's most talked about pavilions on opening day, after the break.
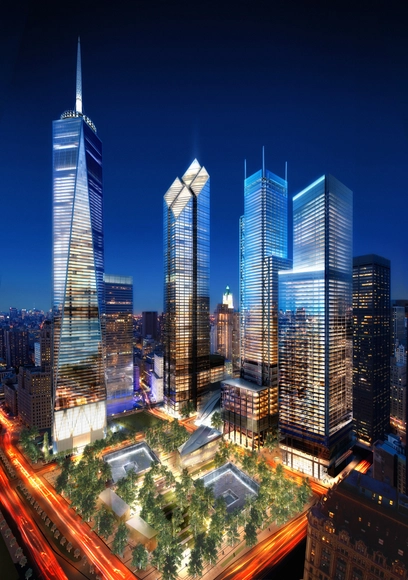
A new report from the Wall Street Journal suggests that BIG may replace Foster + Partners to realize the World Trade Center 2 (WTC2) tower - the final tower planned to be built on Ground Zero. The 79-story tower, originally designed in 2006, was stalled due to the economic crash of 2008.
According to the report, 21st Century Fox and News Corp have "tipped" BIG to redesign the tower should they strike an agreement with project backers Silverstein Properties and The Port Authority of New York and New Jersey to move into the tower. If the deal goes through, the two companies would occupy nearly half of the building - enough to kickstart development.