The Royal Institute of British Architects (RIBA) Competitions has announced a shortlist of 5 teams in the competition for the Upper Orwell Crossings Project in Ipswich, England. The project brief consists of 3 new bridges spanning the Upper Orwell River that will enable the redevelopment and regeneration of several districts of Ipswich, as well as relieve congestion and improve connectivity for multiple forms of transportation.
Foster + Partners Prize: The Latest Architecture and News
Foster + Partners, Knight Architects Among 5 Firms Shortlisted for Ipswich Crossings Competition
https://www.archdaily.com/796207/foster-plus-partners-knight-architects-among-5-firms-shortlisted-for-ipswich-crossings-competitionPatrick Lynch
These Are the Best-Designed, Most Useful Architecture Firm Websites

Our editors look at hundreds of websites per week. What do they admire and appreciate the most? Organization and simplicity. Sites that are not only clean, but fast. We actively search for projects to include on our platform, so it’s crucial that when we visit a website we not only know where to look, but how to access information. Filters and facets are our best friends. Typological differentiation is important, but perhaps not as important as distinguishing between built and un-built projects (“Is that a render?” is a question that comes up at least once a day).
https://www.archdaily.com/795078/these-are-the-best-designed-most-useful-architecture-firm-websitesAD Editorial Team
Foster + Partners Breaks Ground on Pharmaceuticals Headquarters on Copenhagen Waterfront
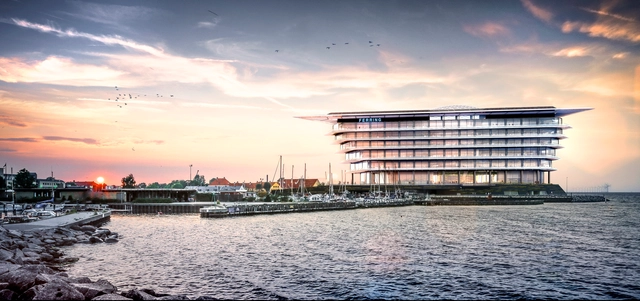
Foster + Partners has broken ground on the new headquarters for Ferring Pharmaceuticals A/S in Copenhagen, Denmark. Located on the urban fringe of Copenhagen in Kastrup, the 39,000-square-meter project occupies a waterfront site along the Øresund crossing between Copenhagen and Malmö near the Copenhagen International Airport.
With this location and neighborhood of predominantly low-rise development, the new company offices will feature expansive views towards Malmö and the Swedish coast, where the company was founded.
https://www.archdaily.com/794923/foster-plus-partners-breaks-ground-on-pharmaceuticals-headquarters-on-copenhagen-waterfrontSabrina Santos
Foster + Partners, Morphosis, UNStudio Lead List to Design Chinese Eco-Island
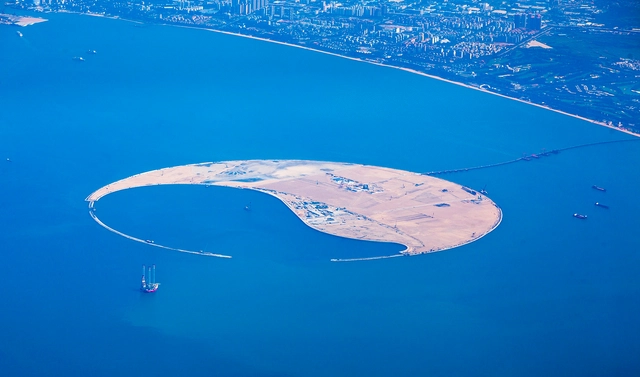
Hainan Airlines Group has announced an international competition between 10 top architecture firms to design the master plan and central buildings of the South Sea Pearl Eco-Island, an island located in Haikou Bay, on the island of Hainan, China. Featuring teams from China, Europe and the United States, the competition calls for the creation of an 250 hectare eco-tourism hub, which will contain housing, hotels, tourist attractions and a port with capacity for two large cruise ships.
https://www.archdaily.com/793115/foster-plus-partners-morphosis-unstudio-lead-list-to-design-chinese-eco-islandPatrick Lynch
Video: Apple 2 Campus Headed Toward Completion
Foster + Partners' Apple 2 Campus is racing towards its December 2016 completion date. As seen in this drone video captured by aerial videographer Matthew Roberts, the exterior of the spaceship-like main building is nearly finished, with many of the campus' other buildings, such as the auditorium, the research & development center and the 100,000 square foot corporate fitness center, also approaching full realization.
https://www.archdaily.com/792929/video-apple-2-campus-headed-toward-completionPatrick Lynch
Brandon Haw Unveils Plans for University Building in Colombia
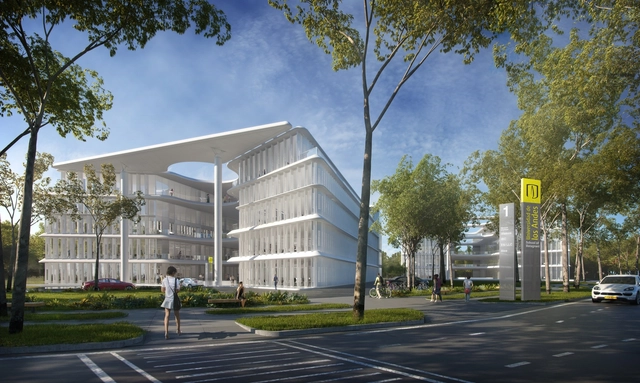
Brandon Haw Architecture (BHA) has unveiled the plans for Serena del Mar, one of two “twin” buildings that will host the Universidad de Los Andes International School of Management in Cartagena, Colombia. As the first office and institutional building to be constructed as a part of a long term, two-phase master plan, the four-story building will additionally house offices for corporations and businesses to support the upcoming master plan, specifically a new hospital building for Johns Hopkins University.
Serena del Mar is designed to respond to the “local climatic conditions in the most naturally passive yet contemporary way,” explained the architect . It will feature precast concrete vertical fins to shade from the intense Caribbean sun, but will also allow for views of the surrounding landscape.
https://www.archdaily.com/792006/brandon-haw-unveils-plans-for-university-building-in-colombiaSabrina Santos
OMA, Foster + Partners Among List of Finalists for Museo del Prado Redesign
_12.jpg?1467207351&format=webp&width=640&height=580)
Madrid's Museo del Prado has announced the finalists for the competition to redesign and transform the museum’s Hall of Realms. Among the list are acclaimed firms OMA; Souto Moura Arquitectos; a team of Foster + Partners - Rubio Arquitectos; B720 Arquitectos - David Chipperfield Architects; Cruz y Ortiz Arquitectos; Nieto Sobejano Architects; Stedebouw B.V.; Juan Miguel Hernández León - Carlos de Riaño Lozano; Garces de Seta Bonet Arquitectes - Pedro Feducci Canosa; and Gluckman Tang Architects - Estudio Alvarez Sala - Enguita and Lasso de la Vega.
https://www.archdaily.com/790461/oma-foster-plus-partners-among-list-of-finalists-for-museo-del-prado-redesignPatrick Lynch
Norman Foster Explains How Drones in Rwanda Could Lead the Way for New Cities
Back in September, Foster + Partners released details of their designs for a droneport in Rwanda, a humanitarian initiative that seeks to jumpstart and navigate the infrastructural challenges of emerging economies. In this video, Foster and others involved in the project explain the process of realizing the droneports, giving further details on its inclusion in this year’s Venice Biennale—with engaging new architectural visualizations to boot.
https://www.archdaily.com/789122/norman-foster-explains-how-drones-in-rwanda-could-lead-the-way-for-new-citiesJan Doroteo
Red Hook complex in Brooklyn / Foster + Partners
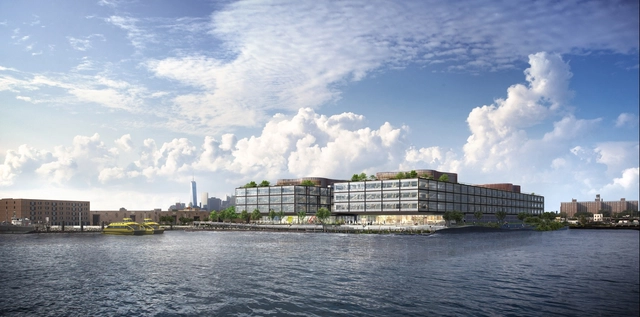
Foster + Partners has designed a mammoth, mixed-use complex on the Brooklyn waterfront in Red Hook, with 600,000 square feet (55,700 square meters) of offices and 23,000 square feet (2,100 square meters) of retail space and restaurants. Located on a former industrial site, the buildings will provide flexible open floor plans of up to 100,000 square feet (9,300 square meters). The facility is intended to build on a dramatic growth in technology companies in Brooklyn, creating an office environment that is open and collaborative, reflecting a style that is de rigueur in the tech-sector.
https://www.archdaily.com/788827/foster-plus-partners-designs-a-mixed-use-office-complex-for-the-red-hook-waterfront-in-brooklynVladimir Gintoff
Foster + Partners Open Exhibition in London Highlighting Their Industrial Design Work
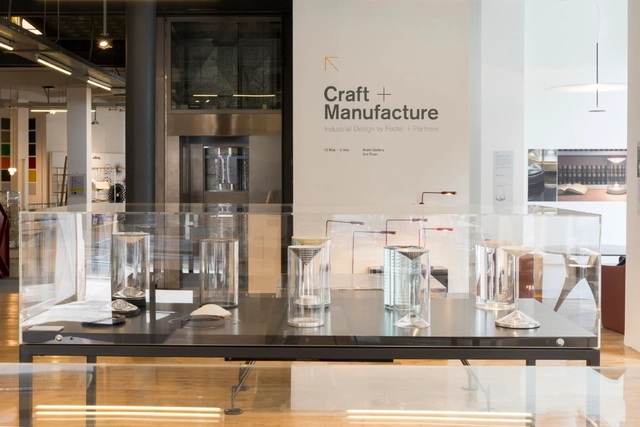
Foster + Partners' Craft + Manufacture: Industrial Design exhibition is currently on display at The Aram Gallery in London. It is the firm’s first exhibition dedicated to the industrial design work they have created over the past fifty years. It shows how “the science, art, and craft of making things” has been the foundation of the firm, and how the “collaborative nature of the design team pioneered by Norman Foster” has been translated into their architectural practice.
https://www.archdaily.com/788254/foster-plus-partners-open-exhibition-in-london-highlighting-their-industrial-design-workKaley Overstreet
Foster + Partners' Oceanwide Center Receives San Francisco Planning Commission Approval

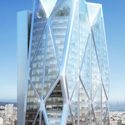
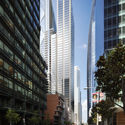
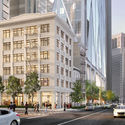
Foster + Partners, in collaboration with Heller Manus Architects, has received permission from the San Francisco Planning Commission for Oceanwide Center. The 2.3 million square foot (215,000 square meter) development is part of the Transbay development plan, to provide increased density to the city’s South of Market district (SOMA). The plan calls for two buildings, the 605-foot Mission Street Tower, with a hotel and residences, and an 850-foot office and residential tower along First Street. In addition, the project creates new public spaces and pedestrian connections at the base of the towers, simultaneously restoring and revitalizing two historic buildings on the site.


https://www.archdaily.com/787579/foster-plus-partners-oceanwide-center-receives-san-francisco-planning-commission-approvalVladimir Gintoff
8 Projects by Architects, for Animals
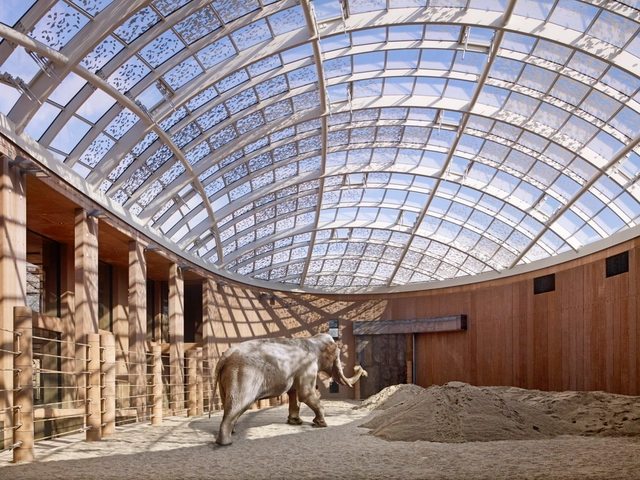
The impacts of architecture on the quality of human life are often debated, and in the 21st century, projects are under greater scrutiny than ever for the experiences they provide for people. Buildings all over the world must address a specific context, responding to the cultural framework of their users.
In light of this, we’ve gathered 8 projects that have a different sort of user -- projects designed not just for people, but also for animals. Ranging from zoo buildings to aquariums, stables and shelters, these projects have the unique challenge of balancing a human and animal experience. See them all after the break.
https://www.archdaily.com/783693/8-projects-by-architects-for-animalsEric Oh
Foster, BIG and Grimshaw Design Main Pavilions for Expo 2020 Dubai
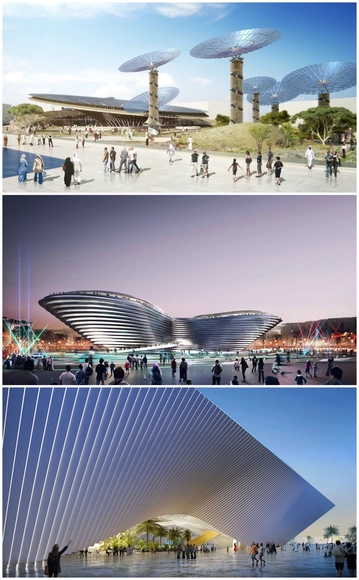
Foster + Partners, BIG and Grimshaw Architects have won a competition to design pavilions for Expo 2020 Dubai. Under the Expo’s 2020 theme of Connecting Minds, Creating the Future, the teams were selected from 13 invited practices to design three themed pavilions within the Expo's HOK-designed masterplan: Opportunity, Mobility, and Sustainability.
"A key criterion for the competition was ensuring that the designs not only embodied one of Expo’s core themes, but also had the flexibility and longevity to live on as landmarks and functional structures after the Expo is complete in 2021," said the organizers in a press release.
https://www.archdaily.com/783769/foster-big-and-grimshaw-design-trio-of-pavilions-for-expo-2020-dubaiKarissa Rosenfield
AL_A Wins Competition to Design Abu Dhabi Mosque
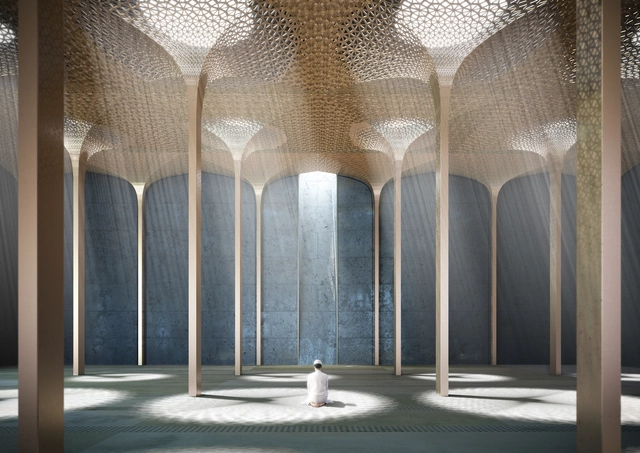
AL_A has won a competition to design a new mosque within the Foster + Partner-designed World Trade Center complex in Abu Dhabi. The 2000-square-meter project, envisioned as a "pathway to serenity" rather than a single building, leads visitors on a journey through an informal park of palm trees that slowly align with the mosque's shifted grid as users approach the Prayer Hall. Once inside, visitors are facing towards Mecca.
"The mosque is envisaged as a piece of the city, one that reflects the journey from the temporal to the spiritual," said AL_A director Ho-Yin Ng. "The mosque and the garden become one, with the trees and the columns forming an informal vertical landscape and allowing Friday prayers to spill outside."
https://www.archdaily.com/783067/al-a-wins-competition-to-design-abu-dhabi-mosqueKarissa Rosenfield
Foster Breaks Ground on New Dubai Skyscraper
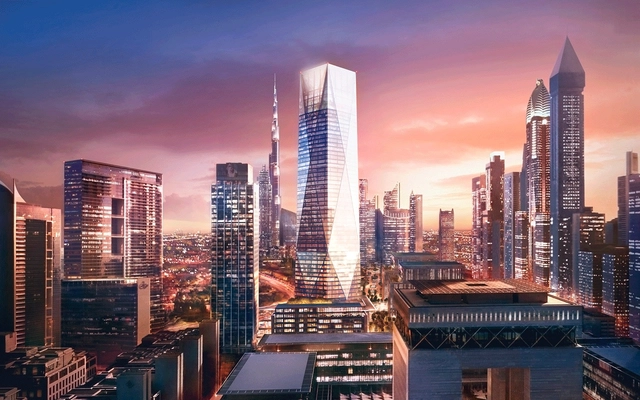
Construction is underway on a new office and retail tower in the Dubai International Financial Center district (DIFC). Designed by Foster + Partners, the 1.5-million-square-foot "ICD Brookfield Place" has officially broke ground and is expected to be completed by late 2018.
"The beginning of construction at ICD Brookfield Place marks the next phase of one of Dubai's most prestigious developments at the DIFC. We were honored to be chosen by ICD Brookfield to design a project that we believe will become a new social focus for Dubai, combining world class office space with a major civic plaza," says Foster.
https://www.archdaily.com/781028/foster-breaks-ground-on-new-dubai-skyscraperKarissa Rosenfield
How Driverless Cars Could, Should - and Shouldn't - Reshape Our Cities
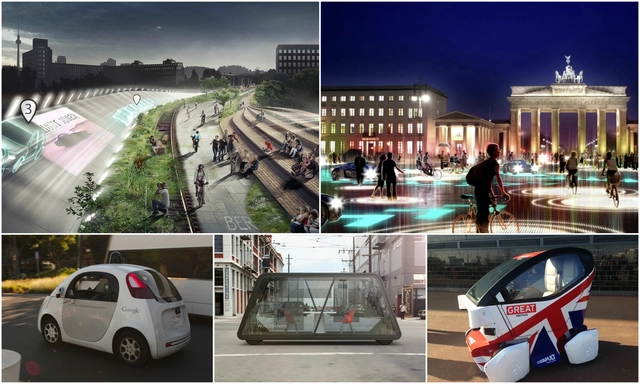
In the race to bring driverless cars from a futuristic fantasy to a present-day reality, developers have touted a plethora of advantages, from reduced traffic congestion on roads to improved safety thanks to the elimination of human error. But the potential widespread implementation of driverless cars could also have profound impacts on the form of our urban environments, fundamentally reshaping infrastructure and land use. As recently as a year ago, this new technology was seen as decades away; however, recently Elon Musk, CEO of electric car maker Tesla, predicted that driverless cars will be capable of making cross-country treks within about two years, and a pilot program in the United Kingdom city of Milton Keynes plans to launch a fleet of driverless pod-taxis by 2018, matching Musk’s timeline.
The driverless car future could be just around the corner, and the normally slow-changing infrastructure of cities could be forced to apply quick fixes to adapt. At the same time, the full potential of driverless cars cannot be realized without implementing significant changes to the urban fabric. So how will driverless cars change how our cities work, and how will our cities adapt to accommodate them?
https://www.archdaily.com/780512/how-driverless-cars-could-should-and-shouldnt-reshape-our-citiesDavid Douglass-Jaimes
Henning Larsen, Foster and Feilden Clegg Bradley Shortlisted to Design UC College of Business
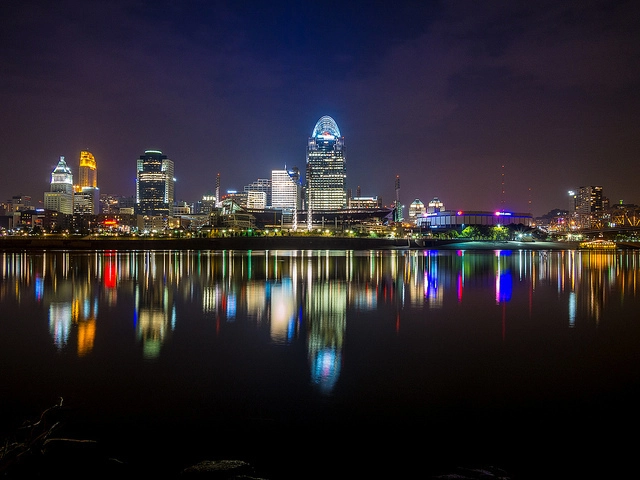
Henning Larsen Architects, Foster + Partners and Feilden Clegg Bradley Studios are all competing to design the University of Cincinnati's (UC) new Carl H. Lindner College of Business. According to the Cincinnati Business Courier, public presentations by the three finalists for the $135 million project took place last week. The University is expected to select an architect early next year. The (roughly) 275,000-square-foot building will be part of the campus' "Beautification Plan."
https://www.archdaily.com/778872/henning-larsen-foster-and-feilden-clegg-bradley-shortlisted-to-design-uc-college-of-businessKarissa Rosenfield
6 Designs By And For Architects that Made TIME's 25 Inventions of the Year
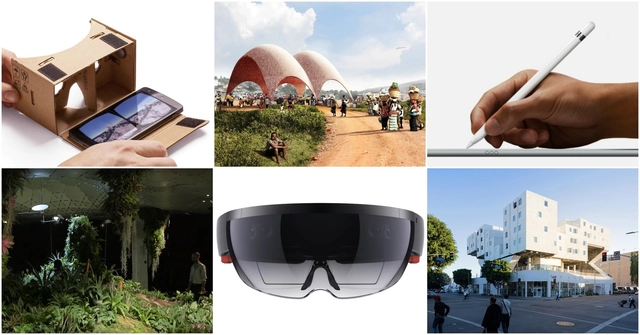
In this day and age, innovation is occurring at a faster rate than ever before. And while a majority of ideas may make a small impact before fading away, some inventions are able to slip through the cracks and become a real game changer in their field. Our field, of course, is architecture, and this year there have been no shortage of inventions that may change the way we live and work forever. In TIME magazine’s annual release of inventions of the year, at least 6 may have an impact on the world of architecture, encompassing inventions within the field of architecture itself and developments that could change how we design and experience space. Read on for those projects and what they might mean for our future.
https://www.archdaily.com/777797/6-designs-by-and-for-architects-that-made-times-25-inventions-of-the-yearPatrick Lynch