1. ArchDaily
  2. Contemporary Architecture

Contemporary Architecture: The Latest Architecture and News

Rainwater and Public Space: Winners of Buildner’s Rome Rain Rooms Competition

Audio available

Buildner has announced the results of Rome Rain Rooms, an international architecture ideas competition inviting designers to reconsider the relationship between rainfall, public space, and the historic city of Rome. The challenge explored how a small urban pavilion could transform water from a resource typically channelled out of sight into an active part of civic life.

Rome's aqueducts, fountains, baths, and courtyards have long placed water at the centre of its architectural identity. Against a backdrop of hotter summers, extended dry periods, and intense rainstorms, the competition asked participants to develop a contemporary response that could provide shade, cooling, shelter, and opportunities for public gathering.

Built99 Brings Together 99 Practices in a Survey of Contemporary Indian Architecture

 | Sponsored Content
Audio available

Multigenerational homes, educational buildings, and workplaces raise different questions about how architecture accommodates everyday life in India. Across the projects featured in Built99, these questions inform decisions about spatial organization, relationships with the landscape, daylight, and materials.

The guide presents 99 architecture practices through projects that reflect a range of approaches across the country. Courtyards, verandas, and perforated screens help negotiate privacy, daylight, and ventilation. Elsewhere, the adaptation of existing buildings and the incorporation of regional craftsmanship connect contemporary uses with local building traditions.

Building from Place: Inside the Work of RAMA Estudio

Audio available

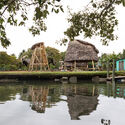
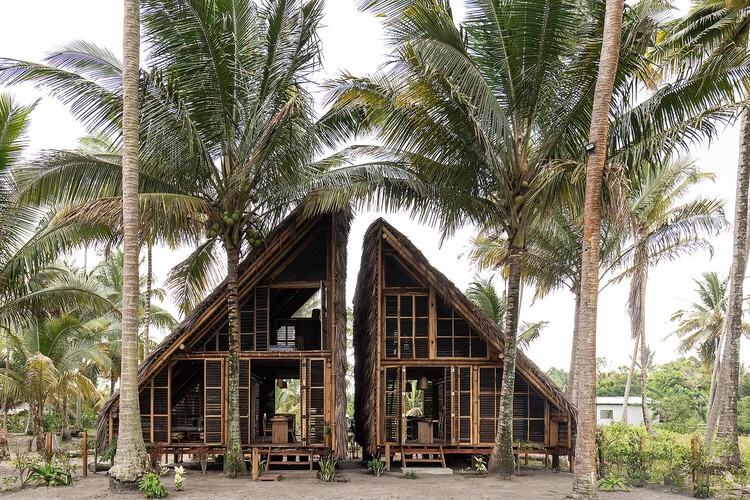
Carla Chávez, Carolina Rodas, and Felipe Donoso began collaborating while studying architecture in Quito, Ecuador, and went on to found RAMA Estudio, one of the winners of the ArchDaily Next Practices Awards 2026. For more than a decade, their practice has moved between housing, public spaces, adaptive reuse, and community initiatives. Their work is guided by an understanding of architecture as a service. For them, a project begins with the circumstances of a place and extends to the people who will build it and those who will live with it for years.

That idea has taken the architects into parts of a project that architects rarely reach. They have lived in a house to understand its neighborhood before transforming it, built with local craftspeople using earth dug from the site, and returned to an island community years after finishing their first homes there. In each case, their involvement continued long after construction ended.

Building from Place: Inside the Work of RAMA Estudio - Image 1 of 4Building from Place: Inside the Work of RAMA Estudio - Image 2 of 4Building from Place: Inside the Work of RAMA Estudio - Image 3 of 4Building from Place: Inside the Work of RAMA Estudio - Image 4 of 4Building from Place: Inside the Work of RAMA Estudio - More Images+ 31

Time Space Existence 2027 Asks What It Means to Design with Change

 | Sponsored Content
Audio available

The architecture biennial exhibition Time Space Existence returns for its 8th edition with more than 200 participants, from established global firms to emerging studios and academic institutions. Their work will be presented across three historic venues in Venice: Palazzo Mora, Palazzo Bembo and the Marinaressa Gardens. Many have already been confirmed, and the curatorial team is finalising the line-up.

Building on the previous edition's focus on Repair, Regenerate, and Reuse, the 2027 edition explores architecture as a practice that embraces change rather than resisting it. It lives in the space between what has been built, what is changing, and what remains to be understood.

How Surface Materials Shape Contemporary Interiors

 | In Collaboration
Audio available

Whether in residential interiors, workplaces, hospitality environments, or public spaces, the relationship between aesthetic intentions and technical performance can redefine how surfaces are used and how they perform. A material selected for its specific color, texture, or finish must remain visually coherent when applied to furniture fronts, cabinetry, countertops, and other interior elements. Yet how can architects and designers create visually distinctive and tactilely engaging interiors while preserving their original design intentions across different applications?

How Material Choices Shape Contemporary Additions to Historic Buildings

 | In Collaboration
Audio available

Adding new floors on top of a historic building presents a challenge beyond accommodating additional space: how can a contemporary intervention respond to the character of an existing structure? Material selection plays an important role in establishing a relationship between different construction periods, whether the aim is to complement the existing building or create a more distinct architectural expression. The LH Residence in Varna, Bulgaria, designed by STARH, offers an example of how fiber cement can help relate a contemporary addition to a historic building.
Eyes on the Street: Jane Jacobs’ Concept and Contemporary Residential Architecture in Brazil

Audio available

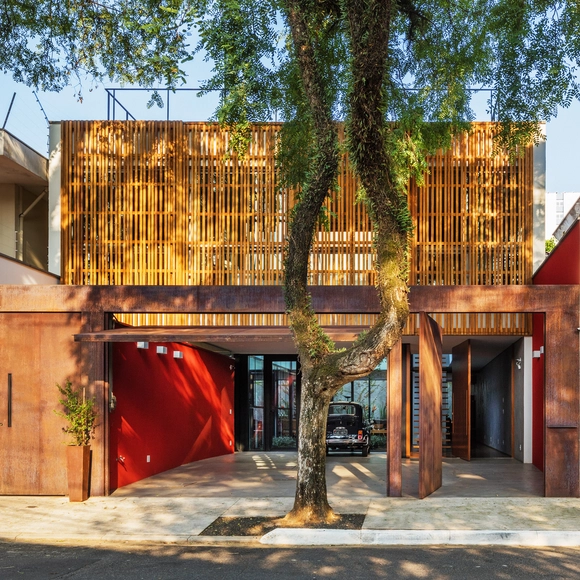
The concept of "eyes on the street" is perhaps the most famous within architectural and urban literature when it comes to urban security. Jane Jacobs uses this expression to refer to people who - consciously or unconsciously - use public spaces or observe them from their homes, generating natural surveillance. A movement that, within our discipline, is encouraged both through quality public spaces and through the powerful relationship between the public and private created through building facades. Advocating for this daily control, Jacobs believes in a way of making architecture and cities that condemns excessive verticalization, reinforced by isolated buildings and single-use ones that deny contact with the street.

Eyes on the Street: Jane Jacobs’ Concept and Contemporary Residential Architecture in Brazil - Image 1 of 4Eyes on the Street: Jane Jacobs’ Concept and Contemporary Residential Architecture in Brazil - Image 2 of 4Eyes on the Street: Jane Jacobs’ Concept and Contemporary Residential Architecture in Brazil - Image 3 of 4Eyes on the Street: Jane Jacobs’ Concept and Contemporary Residential Architecture in Brazil - Image 4 of 4Eyes on the Street: Jane Jacobs’ Concept and Contemporary Residential Architecture in Brazil - More Images+ 5

Amman Design Week 2026 Returns with "Accumulations," Exploring the Layers of Place, Material, and Memory

Audio available

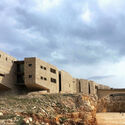
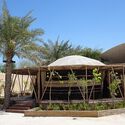
Following its last edition in 2019, Amman Design Week returns from October 2-17, 2026, bringing more than 220 designers and participants together across exhibitions, installations, public-space projects, talks, workshops, and performances in Jordan. The fourth edition unfolds across Ras El Ain, Jabal Al Lweibdeh, Jabal Amman, Iraq Al Amir, and, for the first time, Aqaba. Founded by Her Majesty Queen Rania Al Abdullah in 2016, the event returns under the theme "Accumulations," looking at how materials, memories, knowledge, labor, and everyday practices gather over time and become part of the places people inhabit. The theme also gives the 2026 edition a clear relationship with the city itself.

Amman Design Week 2026 Returns with "Accumulations," Exploring the Layers of Place, Material, and Memory - Imagen 1 de 4Amman Design Week 2026 Returns with "Accumulations," Exploring the Layers of Place, Material, and Memory - Imagen 2 de 4Amman Design Week 2026 Returns with "Accumulations," Exploring the Layers of Place, Material, and Memory - Imagen 3 de 4Amman Design Week 2026 Returns with "Accumulations," Exploring the Layers of Place, Material, and Memory - Imagen 4 de 4Amman Design Week 2026 Returns with Accumulations, Exploring the Layers of Place, Material, and Memory - More Images+ 4

Fondation Beyeler’s Expansion and Safdie Architects’ Carnegie Library Restoration: This Week’s Review

Audio available

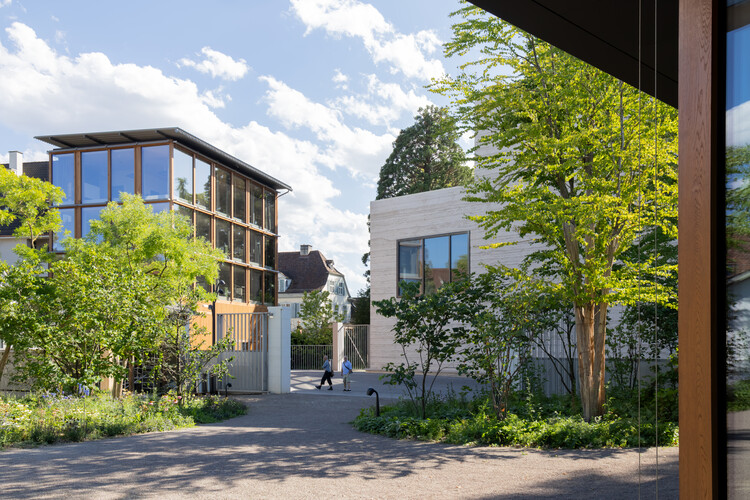
Architecture this week reflects on how buildings and cities adapt to changing cultural, social, and environmental conditions. From the expansion of established institutions and the preservation of architectural archives to new approaches to housing and the use of domestic space, several stories consider how architecture negotiates between existing contexts and future needs. These questions extend beyond individual buildings, touching on the role of public space, infrastructure, energy, and collective memory in shaping the built environment. At the same time, new projects and cultural programs across different contexts demonstrate how architecture can respond to local histories, urban transformation, and resource constraints while establishing new relationships between buildings, landscapes, and the communities that use them.

Fondation Beyeler’s Expansion and Safdie Architects’ Carnegie Library Restoration: This Week’s Review - Image 1 of 4Fondation Beyeler’s Expansion and Safdie Architects’ Carnegie Library Restoration: This Week’s Review - Image 2 of 4Fondation Beyeler’s Expansion and Safdie Architects’ Carnegie Library Restoration: This Week’s Review - Image 3 of 4Fondation Beyeler’s Expansion and Safdie Architects’ Carnegie Library Restoration: This Week’s Review - Image 4 of 4Fondation Beyeler’s Expansion and Safdie Architects’ Carnegie Library Restoration: This Week’s Review - More Images+ 3

Subscriber Access

Freedom and Architecture: Anneke Abhelakh on "The Albanian Files"

Audio available

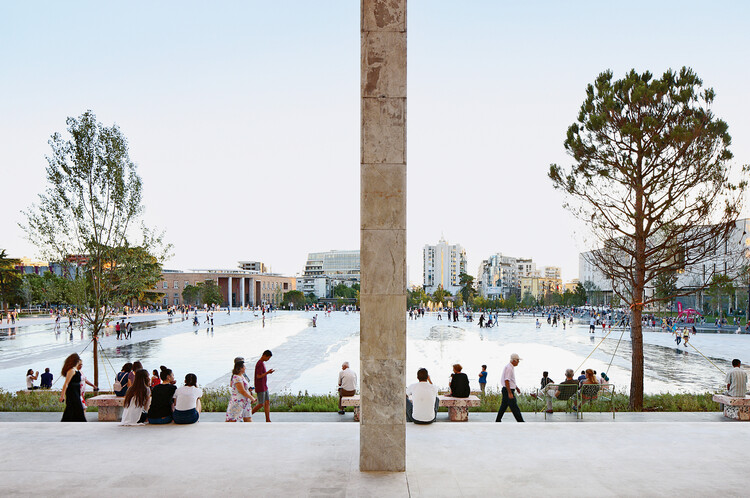
For the past twenty years, Albania has been one of the most active construction territories in Europe. Dozens of international architects have been working there on projects that promise to alter the drawing, the structure, and the cities of a country still recovering from the regimes of the last century. To acknowledge that growth, and those changes in the landscape, is also to acknowledge that behind every form there is a story, and that there are files that tell us more than architecture itself.

Edited by Anneke Abhelakh and published by Lars Müller Publishers, with a foreword by Prime Minister Edi Rama, The Albanian Files has compiled two decades of work of sixty international architecture offices working in Albania into a dense publication whose format, color, and sheer presence amount to a statement in the reading of the country's recent history. The publication works as an extended document, a cartography of what these processes left behind. Much of what takes shape across its pages describes structures of power, patterns of commissioning, and positions whose consequences have proved controversial. Revealing is a sign of transparency, but it is also a sign that some things should never have been hidden in the first place. Albania, more than ever, with its aspirations to open a territory and its growing wish to engage with the world (through tourism and the prospect of EU membership), needs this clarity.

Freedom and Architecture: Anneke Abhelakh on "The Albanian Files" - Image 1 of 4Freedom and Architecture: Anneke Abhelakh on "The Albanian Files" - Image 2 of 4Freedom and Architecture: Anneke Abhelakh on "The Albanian Files" - Image 3 of 4Freedom and Architecture: Anneke Abhelakh on "The Albanian Files" - Image 4 of 4Freedom and Architecture: Anneke Abhelakh on The Albanian Files - More Images+ 4

Farshid Moussavi Receives the 2026 Soane Medal

Audio available

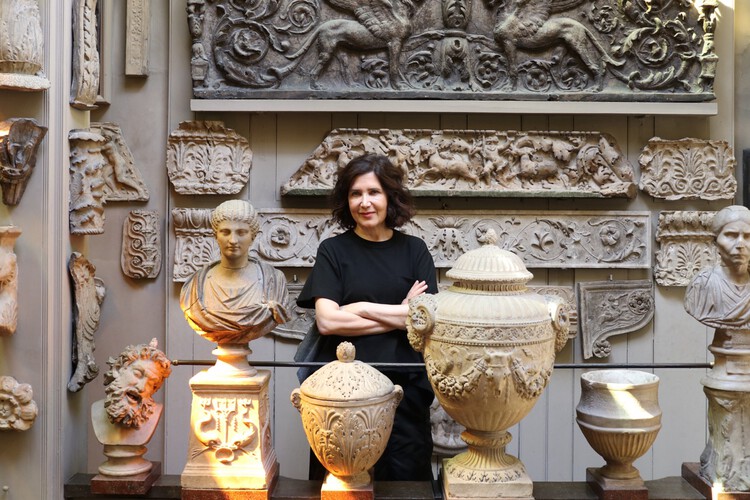
Farshid Moussavi has been awarded the 2026 Soane Medal for her contributions to architectural practice, history, and theory. The Iranian-born architect and educator, who founded Farshid Moussavi Architecture (FMA) in 2011, will receive the medal at the Royal Academy in London on November 24, 2026, where she will also deliver a public lecture. The annual award, established by Sir John Soane's Museum in 2017, recognizes individuals whose work has contributed to a broader understanding of architecture and its role in society.

Farshid Moussavi Receives the 2026 Soane Medal - 1 的图像 4Farshid Moussavi Receives the 2026 Soane Medal - 2 的图像 4Farshid Moussavi Receives the 2026 Soane Medal - 3 的图像 4Farshid Moussavi Receives the 2026 Soane Medal - 4 的图像 4Farshid Moussavi Receives the 2026 Soane Medal - More Images

Subscriber Access

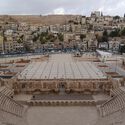
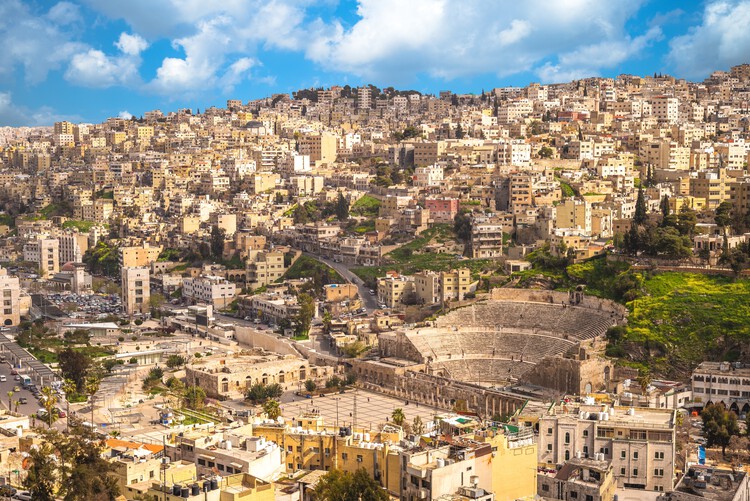
Amman Architecture City Guide: 11 Projects in a Capital Shaped by Migration and Stone

Audio available

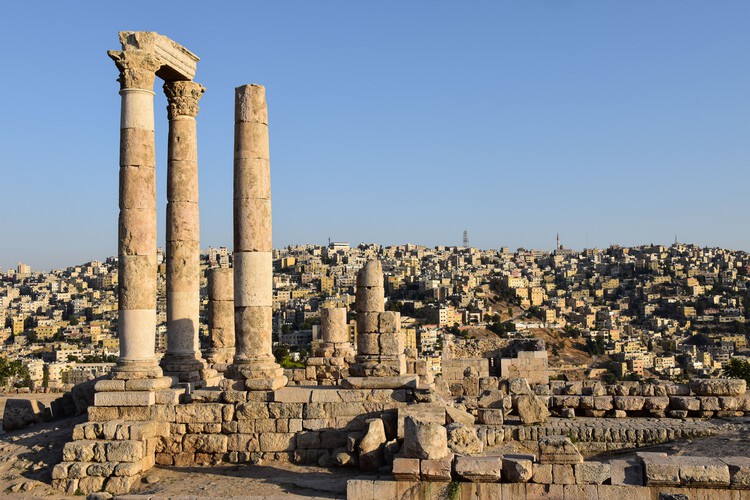
Built across several hills, Amman has grown at a pace few Middle Eastern capitals have matched. The city has received successive waves of migration — Circassians in the late 19th century, Palestinian refugees in 1948 and 1967, the Iraqi population after 1990, and Syrians since 2011 — each reshaping its density and social profile. Locally quarried limestone, extracted from quarries across Jordan and required by law for façades since the 1970s, has become the city's only common visual denominator. Behind this material uniformity, however, lies a continuous dialogue between vernacular tradition and international ambition.

Amman Architecture City Guide: 11 Projects in a Capital Shaped by Migration and Stone - Image 1 of 4Amman Architecture City Guide: 11 Projects in a Capital Shaped by Migration and Stone - Image 2 of 4Amman Architecture City Guide: 11 Projects in a Capital Shaped by Migration and Stone - Image 3 of 4Amman Architecture City Guide: 11 Projects in a Capital Shaped by Migration and Stone - Image 4 of 4Amman Architecture City Guide: 11 Projects in a Capital Shaped by Migration and Stone - More Images+ 11

From Seasonal Escape to Permanent Elsewhere: Movement and Architecture in the Gulf

Audio available

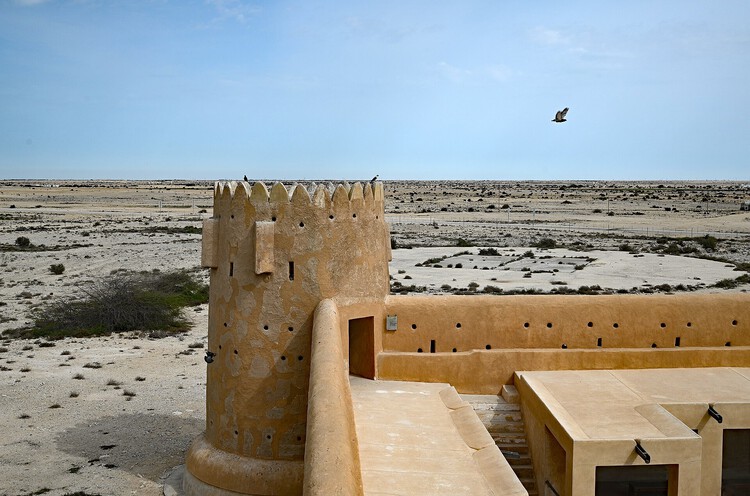
For many communities across the Gulf, leaving home once formed part of inhabiting it. Families moved between desert pastures, coastal settlements, wells, fishing grounds, and pearling ports according to season and livelihood, returning repeatedly to places already known through use. In Qatar, historical accounts describe autumn and winter movement through al-barr, the desert, followed by a return toward coastal settlements as the summer pearling season began. The National Museum of Qatar represents this history through a yearly calendar of movement between desert and sea.

Home could extend between several places occupied at different points in the year. It extended across a larger geography of places that were left and returned to through the year. Many contemporary Gulf developments now attempt to bring contrasting climatic and spatial conditions into the same permanent urban system. 

From Seasonal Escape to Permanent Elsewhere: Movement and Architecture in the Gulf - Image 1 of 4From Seasonal Escape to Permanent Elsewhere: Movement and Architecture in the Gulf - Image 2 of 4From Seasonal Escape to Permanent Elsewhere: Movement and Architecture in the Gulf - Image 3 of 4From Seasonal Escape to Permanent Elsewhere: Movement and Architecture in the Gulf - Image 4 of 4From Seasonal Escape to Permanent Elsewhere: Movement and Architecture in the Gulf - More Images+ 4

Form Follows Fiction: Six Inquiries

Form Follows Fiction: Six Inquiries brings together six architectural projects that challenge one of architecture's most enduring assumptions: that form follows function. Examining work by six international architects, the exhibition — part of the main program of the 20th Buenos Aires Architecture Biennial — reveals how architecture can emerge from diverse, and often contradictory, narratives and ideas: pragmatic and artistic, collective and individual, pure and complex, restrained and expressive, structured and intuitive, logical and arbitrary. Together, these positions resist any single ideology or consensus.

What Are Architects Escaping From? Ambition and Avoidance in Designing for Remote Sites

Audio available

Ask an architect what the hardest problem in the discipline is right now. The block of unmaintained postwar housing two streets from their office rarely comes up. What comes to their mind is the pressure differentials on Mars, or the tensile loads on a floating platform; because unclaimed ground has no one to negotiate with, no history to answer to, no tenant to remember the last renovation, which makes it considerably easier to design for.

Architects think of themselves as solving a harder problem than the one next door. A project, like The Line, a 170-kilometer city meant to house nine million residents, with a site with no prior claimant, is not architecturally harder than a site with a hundred years of tenancy, contested ownership, and a planning department that remembers the last three developers who used the word "community" and meant something else. It is, considerably, easier. No one to persuade, no history to answer to, no argument to lose. Which raises the question of whether the harder problem is sitting two streets from the office, unsolved, and the easier one is the one getting the renderings and the funding rounds; then 'ambition' is the wrong word for what is happening. Something is being avoided, and we need to start thinking about what.
What Are Architects Escaping From? Ambition and Avoidance in Designing for Remote Sites - Imagen 1 de 4What Are Architects Escaping From? Ambition and Avoidance in Designing for Remote Sites - Imagen 2 de 4What Are Architects Escaping From? Ambition and Avoidance in Designing for Remote Sites - Imagen 3 de 4What Are Architects Escaping From? Ambition and Avoidance in Designing for Remote Sites - Imagen 4 de 4What Are Architects Escaping From? Ambition and Avoidance in Designing for Remote Sites - More Images+ 10

Reinterpreting the Ruyi Knot as a Cultural Symbol in Contemporary Metalwork

 | In Collaboration
Audio available

Symbols have always traveled through architecture. They appear in carved stone, woven textiles, painted ceilings and walls, door hardware, and everyday objects, carrying the beliefs, rituals, and histories of the cultures that first created them. Across contemporary interiors, designers continue this dialogue with place by revisiting historical symbols and translating them through new materials, manufacturing techniques, and architectural forms.

The Ruyi knot is one such example. For centuries, the interwoven motif has been part of the Chinese knotting tradition, symbolizing continuity, harmony, and good wishes. Its gently looping geometry has appeared across decorative objects and ceremonial crafts, demonstrating how cultural references can become part of a design vocabulary that extends far beyond ornament.

Digital Worlds and the Limits of Frictionless Space: Rethinking Scale and Materiality

Audio available

Historically, the way we design has been closely linked to the way we build. Architecture moved through physical testing, trial and error, projection drawings, mock-ups, and physical models: each introducing a new layer of abstraction, but still remaining tied to material, scale, and construction. The introduction of CAD significantly changed this dynamic. At first, it was largely understood as the computerization of precise geometry for construction. Over time, however, digital tools moved earlier into the design process, replacing sketching, physical trial and error, model-making, and other forms of thinking that had once kept scale and material close at hand.

The lineage of architectural design can therefore be understood, in part, as an evolution of abstractions. Some have been extraordinarily productive. Plans and sections, for example, isolate particular dimensions of architecture while still allowing the mind to reconstruct the whole. They flatten, cut, and reduce, but they do not abandon the building. Through the combination of drawings, one can understand rooms, circulation, structure, openings, and spatial relationships without becoming lost in the complexity of the project. Their abstraction is disciplined because it remains tied to an architectural reality that must eventually be measured, built, and inhabited.
Digital Worlds and the Limits of Frictionless Space: Rethinking Scale and Materiality - Imagem 1 de 4Digital Worlds and the Limits of Frictionless Space: Rethinking Scale and Materiality - Imagem 2 de 4Digital Worlds and the Limits of Frictionless Space: Rethinking Scale and Materiality - Imagem 3 de 4Digital Worlds and the Limits of Frictionless Space: Rethinking Scale and Materiality - Imagem 4 de 4Digital Worlds and the Limits of Frictionless Space: Rethinking Scale and Materiality - More Images+ 8

The Right to Be Naive: How Architecture Turned Innocence into a Position

Audio available

Since the 2008 crash, a scatter of small practices (none more than fifteen years old and none large enough to need a manifesto in the traditional sense) have arrived, independently of one another, at some version of the same refusal: to sound too certain, too soon, in a discipline that had spent the previous decade selling confidence as a finish. They would probably resist being filed under one heading, but the coincidence itself is that something about practising architecture after 2008 made innocence look like the only posture worth trying.

At least from 2019 onwards, Fala has circulated a two-word description of itself, repeated verbatim across dozens of architecture outlets: a "naïve architecture practice." No footnote, no irony, just an office, founded in 2013, that built a decade of houses, birdhouses and institutional commissions on a term architecture had spent a century trying to outgrow. The question the phrase raises is not whether the buildings are any good (as they generally are) but what it means for a practice to choose innocence as a public position. Where does post-irony end and marketing begin?

The Right to Be Naive: How Architecture Turned Innocence into a Position - Image 1 of 4The Right to Be Naive: How Architecture Turned Innocence into a Position - Image 2 of 4The Right to Be Naive: How Architecture Turned Innocence into a Position - Image 3 of 4The Right to Be Naive: How Architecture Turned Innocence into a Position - Image 4 of 4The Right to Be Naive: How Architecture Turned Innocence into a Position - More Images+ 15