1. ArchDaily
  2. Contemporary Architecture

Contemporary Architecture: The Latest Architecture and News

A Compact Yet Fundamental Survey of the Modern Movement: In Conversation with Kenneth Frampton

If there is one book every architecture student must have on their shelf, it must be an architectural history. There is no more comprehensive yet compact alternative than Kenneth Frampton's Modern Architecture: A Critical History, originally published in 1980 by Thames & Hudson. Its much-expanded latest fifth 734-page, 813-illustration edition came out in 2020. In 2023, I discussed the book at length with the author in a video interview, now available on YouTube.

Regarding one compact yet fundamental survey of the evolution of the Modern movement, Modern Architecture: A Critical History is unquestionably the most authoritative, complete, and in-depth chronicle. The most valuable addition to the new book is the introduction of new chapters focusing on regions such as Canada, Mexico, Colombia, Australia, China, India, and Sri Lanka, among others. These chapters shed light on many before-overlooked practices that operated outside of traditional centers of power, namely Western Europe, the United States, and Japan.

A Compact Yet Fundamental Survey of the Modern Movement: In Conversation with Kenneth Frampton - Image 1 of 4A Compact Yet Fundamental Survey of the Modern Movement: In Conversation with Kenneth Frampton - Image 2 of 4A Compact Yet Fundamental Survey of the Modern Movement: In Conversation with Kenneth Frampton - Image 3 of 4A Compact Yet Fundamental Survey of the Modern Movement: In Conversation with Kenneth Frampton - Image 4 of 4A Compact Yet Fundamental Survey of the Modern Movement: In Conversation with Kenneth Frampton - More Images+ 5

Subscriber Access

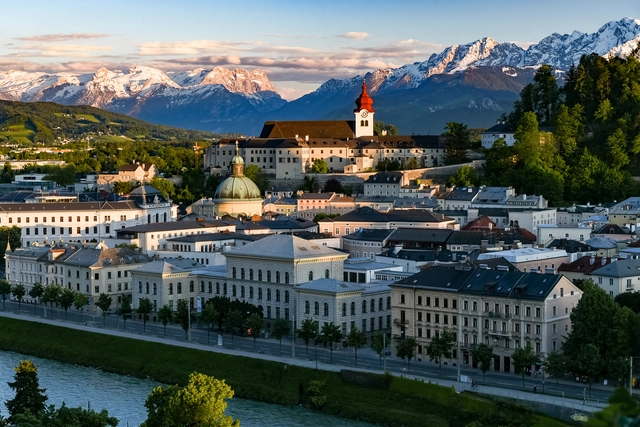
Salzburg Architecture City Guide: Explore the Blend of History and Modernity in Austria's City of Music

Salzburg, Austria, set along the Salzach River, is a city where history and architecture merge seamlessly. Dominated by the imposing M Castle, its historic core reflects a rich Baroque heritage. Landmarks like the Salzburg Cathedral, crafted by Santino Solari, and the elegant Leopoldskron Palace showcase a past marked by grandeur and cultural influence. Visitors can trace centuries of architectural evolution through the city's streets, from medieval strongholds to Baroque splendor, all within a UNESCO World Heritage site. Each winter, this setting hosts the Salzburg Christmas Market, recognized as one of the oldest Advent markets in Europe, with roots tracing back to a 15th-century "Tandlmarkt."

Yet, Salzburg is also a city of contrasts. Modern architecture has made its mark, blending harmoniously with its historic backdrop. Modern projects like Stadt Park Lehen and Paracelsus Bad & Kurhaus showcase contemporary design, while the Institute of Pharmacy and Gusswerk Extension add a fresh touch to the city's urban fabric. This balance between the old and the new defines Salzburg, where each architectural layer contributes to the city's dynamic, evolving story.

Salzburg Architecture City Guide: Explore the Blend of History and Modernity in Austria's City of Music - Image 1 of 4Salzburg Architecture City Guide: Explore the Blend of History and Modernity in Austria's City of Music - Image 2 of 4Salzburg Architecture City Guide: Explore the Blend of History and Modernity in Austria's City of Music - Image 3 of 4Salzburg Architecture City Guide: Explore the Blend of History and Modernity in Austria's City of Music - Image 4 of 4Salzburg Architecture City Guide: Explore the Blend of History and Modernity in Austria's City of Music - More Images+ 15

How to Frame a View Worth Framing? Vitruvian Principles and the Ideal Window

 | Sponsored Content

Windows are an essential architectural element whose basic function, though simple, remains vital. Primarily designed to let in natural light and facilitate air circulation, they play a constant role in everyday life, presenting an interesting duality. From an artistic perspective, painters such as Johannes Vermeer and Henri Matisse have used them as expressive tools, exploring their ability to frame views and tell stories. In contrast, windows have transcended traditional scales and designs within their contemporary and minimalist architectural dimension, creating fluid spatial connections between inside and outside. Beyond formal and stylistic innovation, this evolution finds resonance in the foundational concepts and treatises that have guided architecture since the past.

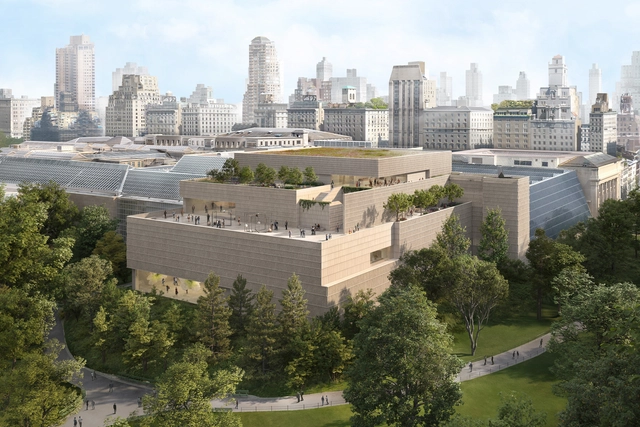
The MET Museum Reveals Design of a New Wing in New York by Architect Frida Escobedo

The Metropolitan Museum of Art in New York has unveiled the design for a new wing dedicated to its 20th- and 21st-century art collection. Architect Frida Escobedo, the first woman to design a Met wing, is leading the project. The Oscar L. Tang and H.M. Agnes Hsu-Tang Wing will increase gallery space by almost 50 percent, adding over 70,000 square feet. This expansion will address accessibility issues, improve infrastructure, and enhance the sustainability of the building. The opening of the new wing is anticipated in 2030.
The MET Museum Reveals Design of a New Wing in New York by Architect Frida Escobedo - Imagen 1 de 4The MET Museum Reveals Design of a New Wing in New York by Architect Frida Escobedo - Imagen 2 de 4The MET Museum Reveals Design of a New Wing in New York by Architect Frida Escobedo - Imagen 3 de 4The MET Museum Reveals Design of a New Wing in New York by Architect Frida Escobedo - Imagen 4 de 4The MET Museum Reveals Design of a New Wing in New York by Architect Frida Escobedo - More Images+ 1

Cutting-Edge Exterior and Interior Pivot Doors: 2024 Winners Revealed

 | Sponsored Content

The results are in, and FritsJurgens are excited to announce the winners of the Best Pivot Door Contest 2024. This year brought forth an exceptional selection of pivot doors, each representing cutting-edge innovation, sophisticated design, and meticulous craftsmanship from across the globe.

FritsJurgens' esteemed jury, composed of last year's winners, conducted a thorough evaluation to determine the best entries in each of the three categories: Best Exterior Pivot Door, Best Interior Pivot Door, and Best Specialty Application.

Pantone Announces Mocha Mousse as Color of the Year 2025

Pantone Color Institute has selected PANTONE 17-1230 Mocha Mousse as the Color of the Year 2025. The warm, brown hue, reminiscent of chocolate mousse and latte coffee, aims to bring a sense of comfort, intimacy, and elegance. This represents a versatile hue that can be combined in a multitude of pallets, from monochromatic earthy shades to mixtures of soft pastels, or even exotic combinations of vibrant colors balanced out with the rich yet subdued tone of Mocha Mousse.

Pantone Announces Mocha Mousse as Color of the Year 2025 - Image 1 of 4Pantone Announces Mocha Mousse as Color of the Year 2025 - Image 2 of 4Pantone Announces Mocha Mousse as Color of the Year 2025 - Image 3 of 4Pantone Announces Mocha Mousse as Color of the Year 2025 - Image 4 of 4Pantone Announces Mocha Mousse as Color of the Year 2025 - More Images+ 9

MCHAP Reveals Phyllis Lambert Agent of Excellence Award, Honoring Román Meyer Falcón’s Transformative Impact

The Mies Crown Hall Americas Prize (MCHAP) hosted its inaugural Conference on Critical Practice at S. R. Crown Hall, where two figures were celebrated for their transformative contributions to architecture. Phyllis Lambert, founder of the Canadian Centre for Architecture (CCA) and Illinois Institute of Technology alumna, was named an MCHAP Luminary. Meanwhile, Román Meyer Falcón was honored as the first-ever recipient of the Phyllis Lambert Agent of Excellence Award, recognizing individuals or organizations whose work has directly elevated contemporary architecture. In an interview with ArchDaily, Meyer Falcón shared insights into his impactful tenure as Mexico's Secretary of Agrarian, Territorial, and Urban Development, discussing his approach to public architecture.

MCHAP Reveals Phyllis Lambert Agent of Excellence Award, Honoring Román Meyer Falcón’s Transformative Impact - Image 3 of 4MCHAP Reveals Phyllis Lambert Agent of Excellence Award, Honoring Román Meyer Falcón’s Transformative Impact - Featured ImageMCHAP Reveals Phyllis Lambert Agent of Excellence Award, Honoring Román Meyer Falcón’s Transformative Impact - Image 1 of 4MCHAP Reveals Phyllis Lambert Agent of Excellence Award, Honoring Román Meyer Falcón’s Transformative Impact - Image 2 of 4MCHAP Reveals Phyllis Lambert Agent of Excellence Award, Honoring Román Meyer Falcón’s Transformative Impact - More Images+ 2

Subscriber Access

Kunsthaus Graz: A Friendly Alien Among Historic Landmarks

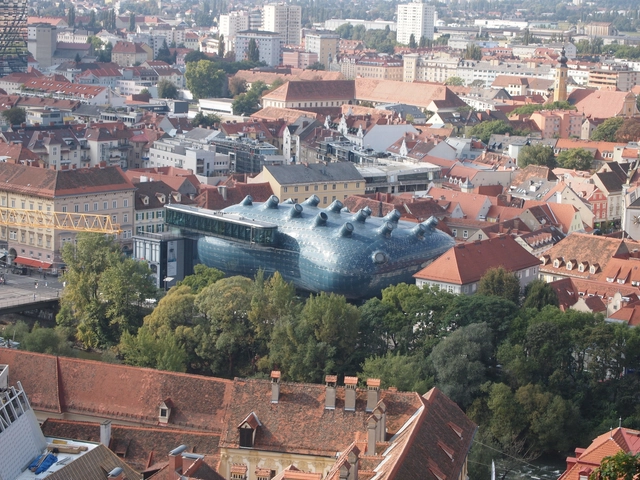
The Kunsthaus Graz, designed by Peter Cook and Colin Fournier, boldly redefines contemporary architecture in a historic city. Completed in 2003 as a centerpiece of Graz's European Capital of Culture celebrations, its biomorphic form, nicknamed the "Friendly Alien", captured global attention. Amidst Baroque and Medieval surroundings, it bridges past and future, standing as a testament to the city's cultural ambitions.

Situated along the River Mur in the Lend district, the Kunsthaus challenges traditional architectural norms with its organic, free-flowing design. Rejecting orthogonal geometry, the museum seamlessly merges art, architecture, and public interaction, redefining the concept of a cultural institution. Its impact extends beyond aesthetics, sparking urban revitalization in a once-overlooked neighborhood, and bringing cultural vibrancy and economic activity.

Kunsthaus Graz: A Friendly Alien Among Historic Landmarks - Imagen 1 de 4Kunsthaus Graz: A Friendly Alien Among Historic Landmarks - Imagen 2 de 4Kunsthaus Graz: A Friendly Alien Among Historic Landmarks - Imagen 3 de 4Kunsthaus Graz: A Friendly Alien Among Historic Landmarks - Imagen 4 de 4Kunsthaus Graz: A Friendly Alien Among Historic Landmarks - More Images+ 34

Subscriber Access

From the Greek Seaside to the Fjords of Norway, Discover 9 Nature-Bound Villa Concepts from the ArchDaily Community

Residential architecture within natural settings presents a distinct departure from urban design. Unlike the densely populated, man-made environments of cities, the context shifts to a pre-existing, often subdued, natural landscape. This necessitates a more responsive and integrated approach, prioritizing harmony with the environment rather than dominance over it. Exploration of conceptual projects in this realm can help foster a deeper understanding of sustainable building practices, material selection appropriate to the ecological context, and the sensitive integration of human habitation into pre-existing ecosystems.

Each month, ArchDaily's editors select a collection of conceptual projects centered around a theme or program, submitted to ArchDaily. These projects are developed by small and large-scale architecture offices from around the world and submitted openly to the ArchDaily platform, thus forming a worldwide community of practitioners sharing their work, be it purely conceptual, a competition entry, or an early-stage design phase. Submissions are open to everybody. If you wish to contribute, send in your work by following the instructions here.

From the Greek Seaside to the Fjords of Norway, Discover 9 Nature-Bound Villa Concepts from the ArchDaily Community - Imagen 27 de 4From the Greek Seaside to the Fjords of Norway, Discover 9 Nature-Bound Villa Concepts from the ArchDaily Community - Imagen 21 de 4From the Greek Seaside to the Fjords of Norway, Discover 9 Nature-Bound Villa Concepts from the ArchDaily Community - Imagen 34 de 4From the Greek Seaside to the Fjords of Norway, Discover 9 Nature-Bound Villa Concepts from the ArchDaily Community - Imagen 7 de 4From the Greek Seaside to the Fjords of Norway, Discover 9 Nature-Bound Villa Concepts from the ArchDaily Community - More Images+ 63

Subscriber Access

The 25 Tallest Buildings in the World

Humanity has become obsessed with breaking its limits, creating new records only to break them again and again. In fact, our cities’ skylines have always been defined by those in power during every period in history. At one point churches left their mark, followed by public institutions and in the last few decades, it's commercial skyscrapers that continue to stretch taller and taller. 

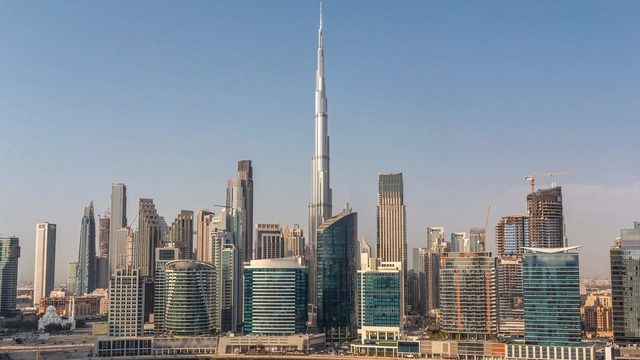
The Council on Tall Buildings and Urban Habitat (CTBUH) has developed its own system for classifying tall buildings, stating that the Burj Khalifa (828 m.) is the world’s tallest building right now. Read on for the 25 tallest buildings in the world today.

The 25 Tallest Buildings in the World - Image 1 of 4The 25 Tallest Buildings in the World - Image 2 of 4The 25 Tallest Buildings in the World - Image 3 of 4The 25 Tallest Buildings in the World - Image 4 of 4The 25 Tallest Buildings in the World - More Images+ 27

Subscriber Access

Cover Me Softly: Beta 2024 Explores Architecture as an Act of Copying, Imitating, or Stealing

The 2024 Beta Architecture Biennial, in Timișoara, Romania, marks the tenth anniversary of this influential event. Curated by Oana Stănescu, this year's biennial, titled "cover me softly," explores the nuanced relationship between originality and influence, challenging conventional notions of copying, imitation, and appropriation. In addition to the Beta Awards, aiming to highlight significant contributions to architecture from across Romania, Hungary, and Serbia, the main exhibition offers a distinctive interpretation of recurring themes of the architectural field.

Cover Me Softly: Beta 2024 Explores Architecture as an Act of Copying, Imitating, or Stealing - Image 1 of 4Cover Me Softly: Beta 2024 Explores Architecture as an Act of Copying, Imitating, or Stealing - Image 2 of 4Cover Me Softly: Beta 2024 Explores Architecture as an Act of Copying, Imitating, or Stealing - Image 3 of 4Cover Me Softly: Beta 2024 Explores Architecture as an Act of Copying, Imitating, or Stealing - Image 4 of 4Cover Me Softly: Beta 2024 Explores Architecture as an Act of Copying, Imitating, or Stealing - More Images+ 16

Tosin Oshinowo: Redefining African Architecture Through Context and Collaboration

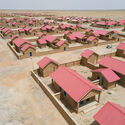
Architecture is a discipline where theory and practice meet, transforming abstract ideas into spaces that shape and respond to human lives and identity. For Nigerian architect and curator Tosin Oshinowo, this dynamic is at the core of her work. As the founder of Oshinowo Studio and curator of the 2023 Sharjah Architecture Triennial, she has carved a unique path in contemporary architecture by blending cultural specificity, climate consciousness, and global relevance.

In the documentary Women in Architecture, released November 12, 2024, Tosin Oshinowo is featured alongside Dorte Mandrup, exploring diverse perspectives within architecture, with Oshinowo's work taking center stage as an example of how architecture can respond meaningfully to cultural and environmental contexts. Produced by Sky-Frame in collaboration with ArchDaily and directed by Boris Noir, the film builds upon the first episode, highlighting Toshiko Mori, Gabriela Carrillo, and Johanna Meyer-Grohbrügge.

Tosin Oshinowo: Redefining African Architecture Through Context and Collaboration - Imagem 1 de 4Tosin Oshinowo: Redefining African Architecture Through Context and Collaboration - Imagem 2 de 4Tosin Oshinowo: Redefining African Architecture Through Context and Collaboration - Imagem 3 de 4Tosin Oshinowo: Redefining African Architecture Through Context and Collaboration - Imagem 4 de 4Tosin Oshinowo: Redefining African Architecture Through Context and Collaboration - More Images+ 19

Dorte Mandrup and an Architecture Not Afraid to Contrast the Context

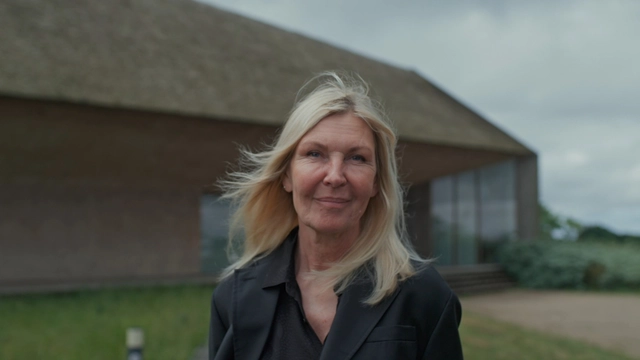
Buildings are deeply interconnected with their surroundings—the climate, culture, landscape, and the lives of their occupants. For Dorte Mandrup, a renowned Danish architect, context is more than a mere consideration; it is the driving force behind her designs. Her work demonstrates a profound curiosity about the people who will inhabit her buildings and the unique stories embedded within each site. Her buildings aren't just structures; they're thoughtful responses to their surroundings, without aiming to disappear within them.

Dorte Mandrup is featured, alongside Tosin Oshinowo, in the second installment of the documentary Women in Architecture, released November 12, 2024. Produced by Sky-Frame in collaboration with ArchDaily and directed by Boris Noir, the film builds upon the first episode, which highlighted Toshiko Mori, Gabriela Carrillo, and Johanna Meyer-Grohbrügge, offering a continued exploration of diverse perspectives within architecture.

Dorte Mandrup and an Architecture Not Afraid to Contrast the Context - Image 1 of 4Dorte Mandrup and an Architecture Not Afraid to Contrast the Context - Image 2 of 4Dorte Mandrup and an Architecture Not Afraid to Contrast the Context - Image 3 of 4Dorte Mandrup and an Architecture Not Afraid to Contrast the Context - Image 4 of 4Dorte Mandrup and an Architecture Not Afraid to Contrast the Context - More Images+ 26

"The Building as a Dance Between Design and Habitation": In Conversation with Níall McLaughlin

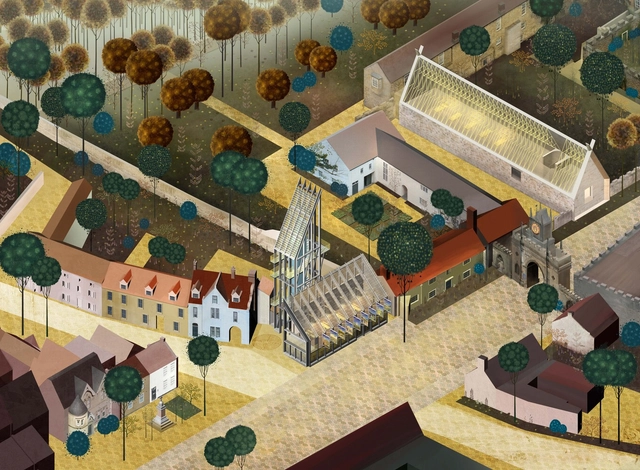
In an era marked by rapid urbanization, climate emergencies, and evolving societal needs, architecture has a complex role to play and a responsibility to engage actively yet sensibly with cultural, political, and economic considerations. In this context, Níall McLaughlin stands out for his balanced approach rooted in historical contexts, yet aware and responsive to contemporary challenges. His studio, Niall McLaughlin Architects, embraces a dialogue-centric approach, fostering a collaborative environment. ArchDaily's senior editor Maria-Cristina Florian had the chance to sit down with Níall McLaughlin and discuss his perspective on the role of architecture in today's society and the emerging challenges of architectural education.

"The Building as a Dance Between Design and Habitation": In Conversation with Níall McLaughlin - Image 1 of 4"The Building as a Dance Between Design and Habitation": In Conversation with Níall McLaughlin - Image 2 of 4"The Building as a Dance Between Design and Habitation": In Conversation with Níall McLaughlin - Image 3 of 4"The Building as a Dance Between Design and Habitation": In Conversation with Níall McLaughlin - Image 4 of 4The Building as a Dance Between Design and Habitation: In Conversation with Níall McLaughlin - More Images+ 21

Snøhetta Wins Design Competition for Cable Car Stations in Koblenz, Germany

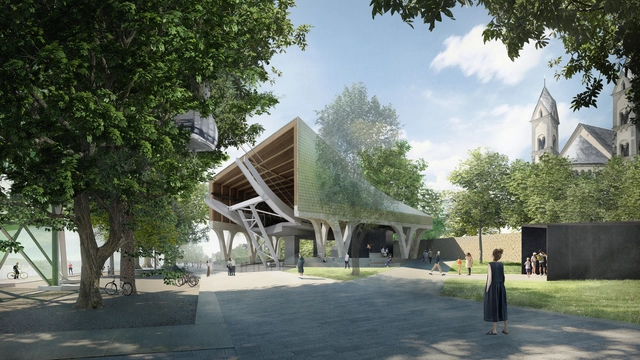
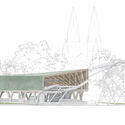
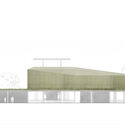
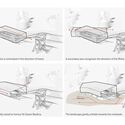
Snøhetta has won an international competition for the design of the new stations for the city cable car in Koblenz, Germany. Given that the location is within the UNESCO World Heritage Site of the Upper Middle Rhine Valley, the project necessitates a sensitive and respectful approach to the historical context. The proposed stations are designed as contemporary architectural statements that harmonize with the existing heritage, blending into their surroundings.

Snøhetta Wins Design Competition for Cable Car Stations in Koblenz, Germany - Image 1 of 4Snøhetta Wins Design Competition for Cable Car Stations in Koblenz, Germany - Image 2 of 4Snøhetta Wins Design Competition for Cable Car Stations in Koblenz, Germany - Image 3 of 4Snøhetta Wins Design Competition for Cable Car Stations in Koblenz, Germany - Image 4 of 4Snøhetta Wins Design Competition for Cable Car Stations in Koblenz, Germany - More Images+ 1

A Space for Shared Memory: WXCA Unveils Design for the Greater Poland Uprising Museum in Poznań

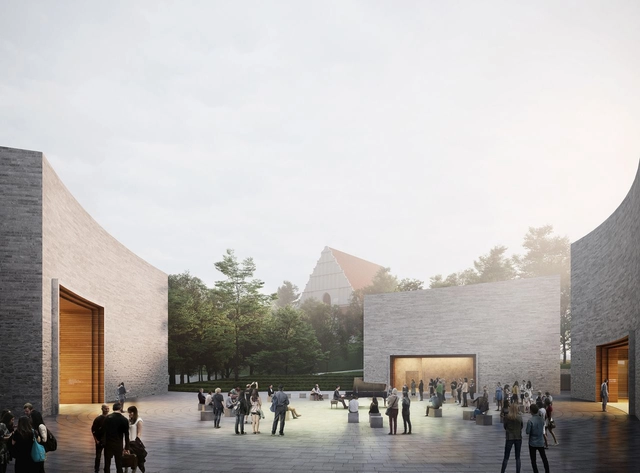
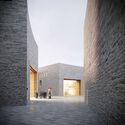
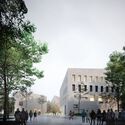
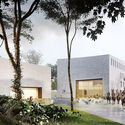
WXCA Architectural Design Studio has unveiled its design for a new museum aiming to honor the 1918-1919 patriotic uprising and victory of the people of Greater Poland. Situated near the historic St. Adalbert's Hill, home to an 800-year-old church, the museum is set to become a significant cultural and historical site. In addition to its preservation of history, the museum aims to offer the people of Poznań a contemporary public space to highlight this collective heritage. WXCA architects won the 2019 competition for the museum design and urban concept. The project began construction in early 2024 and is expected to open to the public in 2026.

A Space for Shared Memory: WXCA Unveils Design for the Greater Poland Uprising Museum in Poznań - Image 1 of 4A Space for Shared Memory: WXCA Unveils Design for the Greater Poland Uprising Museum in Poznań - Image 2 of 4A Space for Shared Memory: WXCA Unveils Design for the Greater Poland Uprising Museum in Poznań - Image 3 of 4A Space for Shared Memory: WXCA Unveils Design for the Greater Poland Uprising Museum in Poznań - Image 4 of 4A Space for Shared Memory: WXCA Unveils Design for the Greater Poland Uprising Museum in Poznań - More Images+ 3

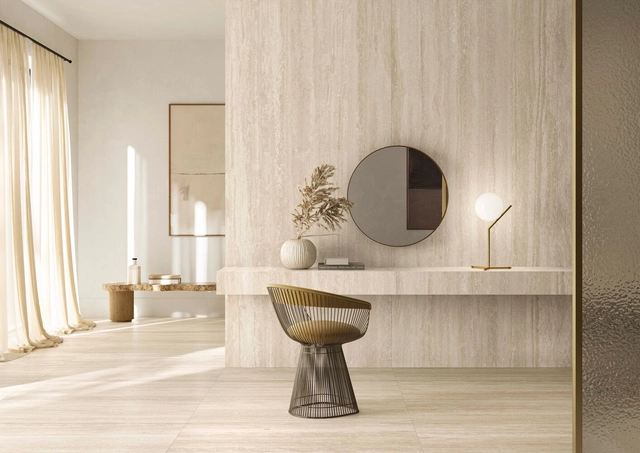
Carving Pietra Tiburtina: A Contemporary Approach to Classic Travertine

 | Sponsored Content

Travertine —known as lapis tiburtinus by the ancient Romans— has endured for centuries as one of the most iconic materials in Italian design heritage. This limestone has left a lasting mark on architectural history, from the monuments of the Roman Empire to contemporary works like the Church of 2000 and the Ara Pacis Museum. Over time, its aesthetic has evolved alongside art and design, adapting to technical advancements while preserving its essence and relevance in modern architecture.

Subscriber Access

The Continued Relevance of Models in Architecture's Digital Era

For centuries, models have been central to architectural design, providing architects with a tangible way to explore ideas, test concepts, and communicate their vision. From the Renaissance to Modernism, models have been instrumental in the construction and reflection processes, offering insights into form, proportion, and spatial relationships. However, in today's digital age, where 3D models and Virtual Reality (VR) have become powerful and efficient tools, the question arises: Are physical models still relevant in contemporary architecture?

The Continued Relevance of Models in Architecture's Digital Era - Image 1 of 4The Continued Relevance of Models in Architecture's Digital Era - Image 2 of 4The Continued Relevance of Models in Architecture's Digital Era - Image 3 of 4The Continued Relevance of Models in Architecture's Digital Era - Image 4 of 4The Continued Relevance of Models in Architecture's Digital Era - More Images+ 24