1. ArchDaily
  2. Community Architecture

Community Architecture: The Latest Architecture and News

Emre Arolat Architecture Unveils Inclusive Civic Space, Winning the WAF 2024 Future Project of the Year

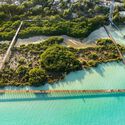
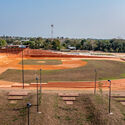
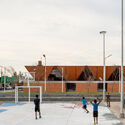
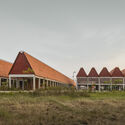
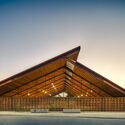
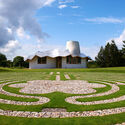
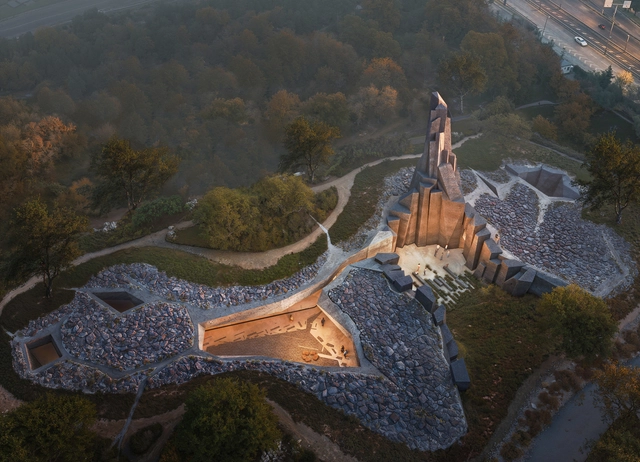
EAA-Emre Arolat Architecture has recently released its design for the Küçükçekmece Djemevi, a new concept for a civic space in Istanbul designed to combat social exclusion and provide a comfortable and inviting environment for the Alevi community. The building is comprised of a series of interconnected spaces and structures that generate a complex topography, offering ample recreational areas and a space of identity for the local community. The concept was recognized during the World Architecture Festival 2024, earning them the award of Future Project of the Year in recognition of its social inclusivity and careful adaptation to local traditions and needs.

Emre Arolat Architecture Unveils Inclusive Civic Space, Winning the WAF 2024 Future Project of the Year - Image 1 of 4Emre Arolat Architecture Unveils Inclusive Civic Space, Winning the WAF 2024 Future Project of the Year - Image 2 of 4Emre Arolat Architecture Unveils Inclusive Civic Space, Winning the WAF 2024 Future Project of the Year - Image 3 of 4Emre Arolat Architecture Unveils Inclusive Civic Space, Winning the WAF 2024 Future Project of the Year - Image 4 of 4Emre Arolat Architecture Unveils Inclusive Civic Space, Winning the WAF 2024 Future Project of the Year - More Images+ 10

MVRDV Transforms Shipping Containers into Sports and Community Hubs for Refugees

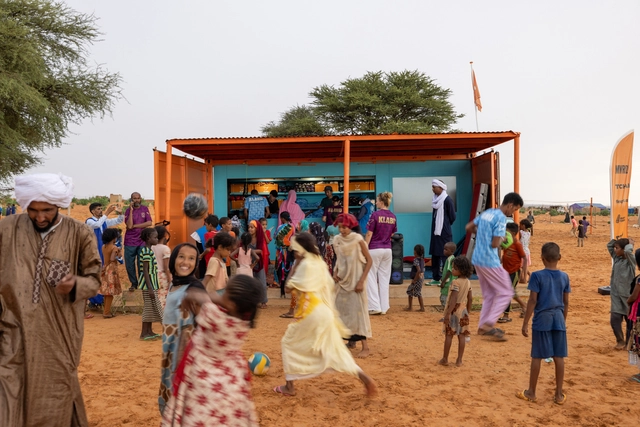
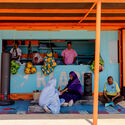
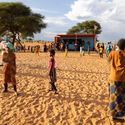
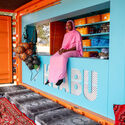
MVRDV has partnered with KLABU, a social enterprise based in Amsterdam, to design a modular, multi-functional clubhouse aimed at supporting refugees. This collaboration, which began in 2022, is founded on the belief that sports can play a pivotal role in helping individuals rebuild their lives, fostering joy, pride, and hope. KLABU's initiative involves constructing clubhouses within refugee camps, settlements, and urban areas, where they serve as community hubs offering access to sports equipment, activities, and connectivity through Wi-Fi and TV broadcasts.

MVRDV Transforms Shipping Containers into Sports and Community Hubs for Refugees - Imagen 1 de 4MVRDV Transforms Shipping Containers into Sports and Community Hubs for Refugees - Imagen 2 de 4MVRDV Transforms Shipping Containers into Sports and Community Hubs for Refugees - Imagen 3 de 4MVRDV Transforms Shipping Containers into Sports and Community Hubs for Refugees - Imagen 4 de 4MVRDV Transforms Shipping Containers into Sports and Community Hubs for Refugees - More Images+ 15

Ukrainian Orginization Livyj Bereh Wins 2024 Royal Academy Dorfman Prize for Community-Centric Architecture

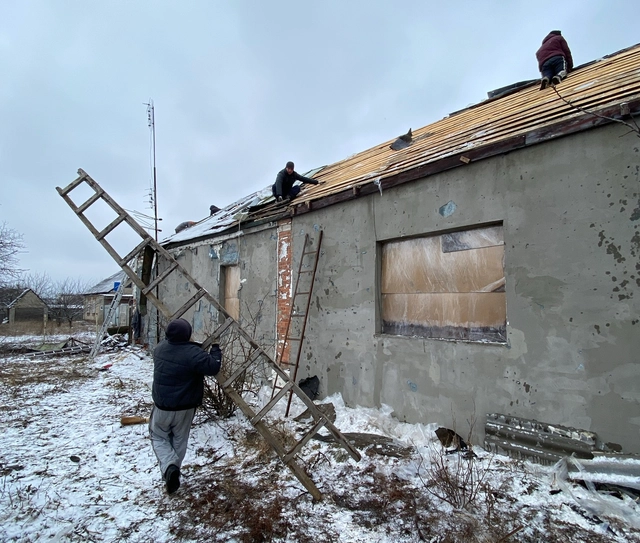
The Ukrainian volunteer organization Livyj Bereh has been named the recipient of the 2024 Royal Academy Dorfman Prize, which comes with a £10,000 (€12,000) award. This recognition celebrates emerging architectural talent and innovative practices that significantly impact the future of the built environment. The Dorfman Prize, supported by the Dorfman Foundation, highlights work that transcends conventional boundaries, embracing bold new ideas and community-driven approaches.

Ukrainian Orginization Livyj Bereh Wins 2024 Royal Academy Dorfman Prize for Community-Centric Architecture - 1 的图像 4Ukrainian Orginization Livyj Bereh Wins 2024 Royal Academy Dorfman Prize for Community-Centric Architecture - 2 的图像 4Ukrainian Orginization Livyj Bereh Wins 2024 Royal Academy Dorfman Prize for Community-Centric Architecture - 3 的图像 4Ukrainian Orginization Livyj Bereh Wins 2024 Royal Academy Dorfman Prize for Community-Centric Architecture - 4 的图像 4Ukrainian Orginization Livyj Bereh Wins 2024 Royal Academy Dorfman Prize for Community-Centric Architecture - More Images+ 4

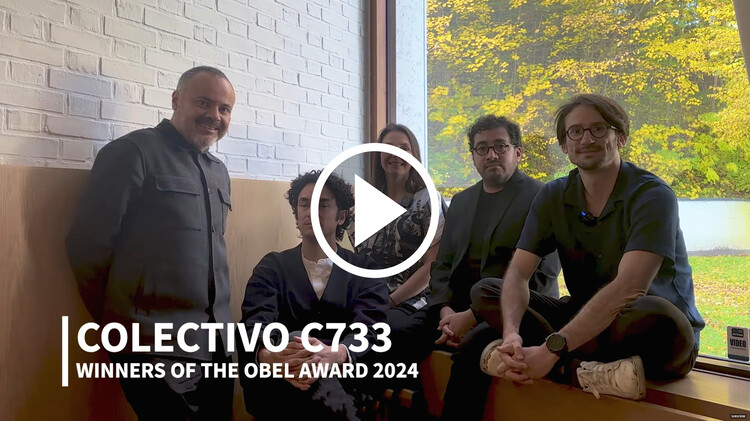
“Architecture is a Work of Generosity:” In Dialogue with Colectivo C733, Winners of Obel Award 2024

Subscriber Access | 

Recognized for completing 36 distinct yet cohesive public projects across Mexico in just 36 months, Colectivo C733 showcases the impact of collaborative design on public spaces and communities. The 36 projects were part of a national effort to revitalize vulnerable urban and rural areas in Mexico, earning them the 2024 Obel Award focused on the theme of "Architectures With". The team behind the designs, Colectivo C733, is a collaborative group formed by the joint offices of architects Gabriela Carrillo (Taller Gabriela Carrillo), Carlos Facio, and José Amozurrutia (TO), along with Eric Valdez (Labg), and Israel Espin. In a recent conversation with ArchDaily's Editor-in-Chief, Christele Harrouk, the collective discussed their approach to public architecture, the process of integrating diverse voices, and remaining flexible to the challenges of local conditions.

“Architecture is a Work of Generosity:” In Dialogue with Colectivo C733, Winners of Obel Award 2024 - 1 的图像 4“Architecture is a Work of Generosity:” In Dialogue with Colectivo C733, Winners of Obel Award 2024 - 2 的图像 4“Architecture is a Work of Generosity:” In Dialogue with Colectivo C733, Winners of Obel Award 2024 - 3 的图像 4“Architecture is a Work of Generosity:” In Dialogue with Colectivo C733, Winners of Obel Award 2024 - 4 的图像 4“Architecture is a Work of Generosity:” In Dialogue with Colectivo C733, Winners of Obel Award 2024 - More Images+ 11

The Triple Bottom Line in Architecture: Developing Properties for People, Planet, and Profit

Prioritizing people and the planet, when it comes to building construction and real estate development, is being seen as more than an ethical mandate - it is a highly profitable approach. Changing market demands, city ordinances, and regulations, and an emphasis on Environmental, Social, and Governance (ESG) factors are all influencing what successful development in the 21st century stands for.

In Toronto, Canada, the ongoing Downsview Airport redevelopment project showcases this mindset in practice. While traditional development has generally focused on maximizing short-term returns, the Downsview project offers a holistic alternative that can invite significant long-term profits, all while addressing broader societal and environmental concerns.

The Triple Bottom Line in Architecture: Developing Properties for People, Planet, and Profit - Imagen 1 de 4The Triple Bottom Line in Architecture: Developing Properties for People, Planet, and Profit - Imagen 2 de 4The Triple Bottom Line in Architecture: Developing Properties for People, Planet, and Profit - Imagen 3 de 4The Triple Bottom Line in Architecture: Developing Properties for People, Planet, and Profit - Imagen 4 de 4The Triple Bottom Line in Architecture: Developing Properties for People, Planet, and Profit - More Images+ 2

The 36x36 Project Series in Mexico by Colectivo C733 Receives the 2024 Obel Award

The 2024 Obel Award has been granted to Colectivo C733 for their unique achievement in completing 36 public projects across Mexico over a span of just 36 months. These projects have begun as part of a nationwide initiative led by Mexico's Secretariat for Agrarian, Land, and Urban Development (SEDATU). Collectively named the 36x36 projects, the varied interventions have successfully revitalized a wide range of vulnerable urban and rural areas through a collaborative and community-focused approach. This aligns with the Obel Award's 6th cycle overarching theme, "Architectures with," highlighting initiatives that positively impact both people and the planet.

The 36x36 Project Series in Mexico by Colectivo C733 Receives the 2024 Obel Award - Imagen 1 de 4The 36x36 Project Series in Mexico by Colectivo C733 Receives the 2024 Obel Award - Imagen 2 de 4The 36x36 Project Series in Mexico by Colectivo C733 Receives the 2024 Obel Award - Imagen 3 de 4The 36x36 Project Series in Mexico by Colectivo C733 Receives the 2024 Obel Award - Imagen 4 de 4The 36x36 Project Series in Mexico by Colectivo C733 Receives the 2024 Obel Award - More Images+ 46

Designing with Empathy: Architecture for Social Equity

Audio available

Architecture has long been understood as a powerful tool for shaping the physical environment and social dynamics within it. However, its potential to foster social equity is often overlooked. Empathy-driven design invites architects to approach their work not only as creators of space but as facilitators of human connection and community well-being. This approach centers on understanding people's lived experiences, struggles, and aspirations — particularly marginalized communities — and responding to their needs through thoughtful, inclusive architecture. It goes beyond aesthetics and functionality, instead focusing on creating spaces fostering dignity, accessibility, and social equity. By prioritizing empathy, architects can design environments that uplift communities, address disparities, and create inclusive spaces that promote positive societal change in a tangible, human-centered way.

Designing with Empathy: Architecture for Social Equity - Imagem 1 de 4Designing with Empathy: Architecture for Social Equity - Imagem 2 de 4Designing with Empathy: Architecture for Social Equity - Imagem 3 de 4Designing with Empathy: Architecture for Social Equity - Imagem 4 de 4Designing with Empathy: Architecture for Social Equity - More Images+ 13

Grupo Finca in Cuba: "We Found in the Informality of Our City a Legal Void Where We Can Operate"

Subscriber Access | 

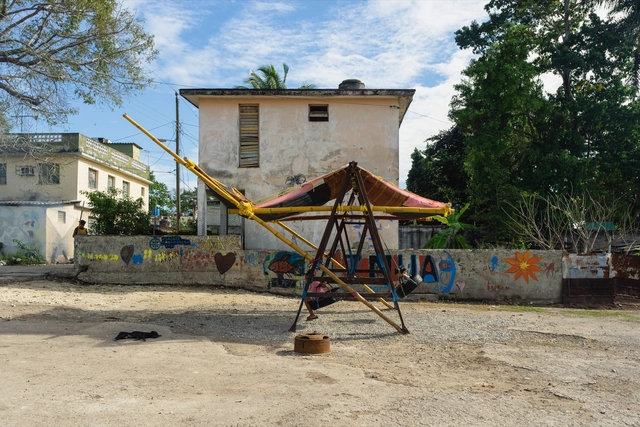
Resisting an adverse context and navigating its restrictions, Grupo Finca emerges, a collective that explores the practice of architecture from an artistic and pedagogical dimension in Havana, Cuba. Given the complexity of the country's political and social situation, informal architecture is common: low resources, difficulty in obtaining materials, high costs, and a lack of skilled labor, among other challenges, are some of the obstacles faced by independent architecture professionals. Coupled with the absence of a regulatory legal framework that would allow them to work formally in the labor market or acquire materials and supplies, the construction of contemporary architecture in Cuba is relegated to independent processes that can somehow overcome these barriers.

Grupo Finca in Cuba: "We Found in the Informality of Our City a Legal Void Where We Can Operate" - Imagen 1 de 4Grupo Finca in Cuba: "We Found in the Informality of Our City a Legal Void Where We Can Operate" - Imagen 2 de 4Grupo Finca in Cuba: "We Found in the Informality of Our City a Legal Void Where We Can Operate" - Imagen 3 de 4Grupo Finca in Cuba: "We Found in the Informality of Our City a Legal Void Where We Can Operate" - Imagen 4 de 4Grupo Finca in Cuba: We Found in the Informality of Our City a Legal Void Where We Can Operate - More Images+ 12

Building Outdoor Learning Spaces: 5 Community Projects by Semillas in Peru

Subscriber Access | 

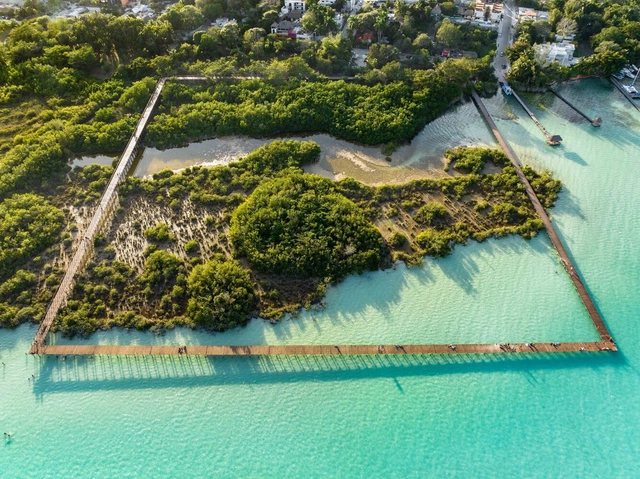
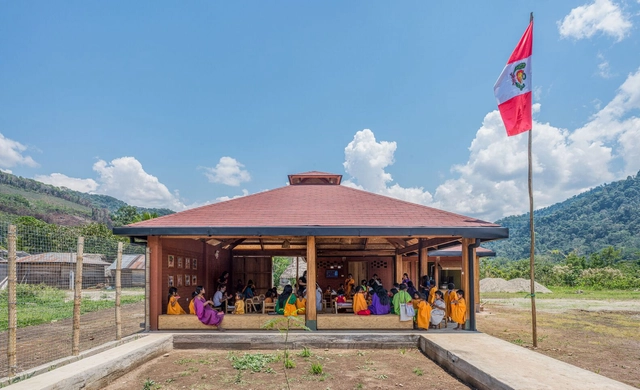
How is it possible to open educational spaces to the outdoors, and what are the appropriate conditions for their development? What bioclimatic strategies can be implemented to contribute to environmental comfort and the cultural preservation of communities? By conceiving outdoor learning spaces and blurring the boundaries between indoors and outdoors, the educational infrastructures projected by the Semillas association in the Peruvian jungle invite reflection on the opportunities for gathering, meeting, and community participation among students, families, and local residents. Linked to the site's uses and customs, this conception of space represents a way of living where the implementation of bioclimatic strategies, along with the use of local materials and construction techniques, come together to create an architecture connected to its environment and history.

Building Outdoor Learning Spaces: 5 Community Projects by Semillas in Peru - Image 1 of 4Building Outdoor Learning Spaces: 5 Community Projects by Semillas in Peru - Image 2 of 4Building Outdoor Learning Spaces: 5 Community Projects by Semillas in Peru - Image 3 of 4Building Outdoor Learning Spaces: 5 Community Projects by Semillas in Peru - Image 4 of 4Building Outdoor Learning Spaces: 5 Community Projects by Semillas in Peru - More Images+ 7

LaBoqueria: “We Propose New Models of Cooperative Relations”

LaBoqueria: “We Propose New Models of Cooperative Relations” - Featured Image
Vivienda cooperativa la Balma / Lacol + Laboqueria. Image © Fabian Dejtiar

LaBoqueria is an architecture studio in Barcelona that has the experience of multiple local and international collaborations. This global, multidisciplinary and participative perspective allows them to have a renewed and different vision of architecture.

Focusing on social, economic and environmental aspects, they seek to approach their projects in a comprehensive way, bringing together the different people involved in the process. Among their works are the housing building La Balma carried out together with the architects' cooperative Lacol; the Reformation of premises together with Marta Peinado Alós; and the Ca's Bouer House together with Jordi Queralt.

ArchDaily, interested in collaborative and participatory processes through the theme Democratization of Design, conducted an interview with LaBoqueria to learn about their main inspirations, challenges and visions.

Community Kitchens: The Challenge of Generating Roots in Displaced Communities

Displacement implies uncertainty, uprooting, and instability, in addition to the loss of community, privacy, and physical and emotional orientation. Addressing these needs through appropriate architectural responses can help displaced communities regain social, economic, and environmental well-being. In this context, community kitchens are designed to help generate a sense of belonging and "normality" in domestic lives.