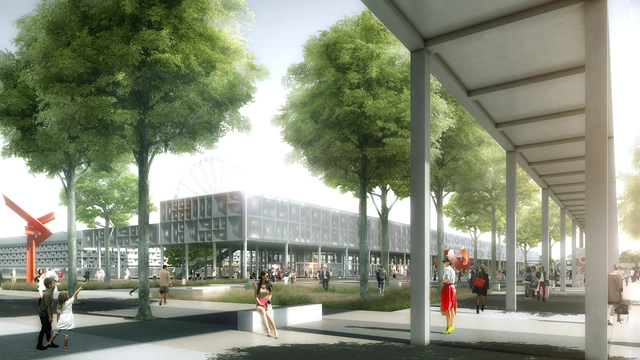
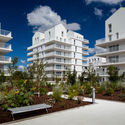
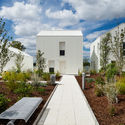
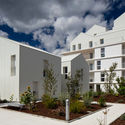
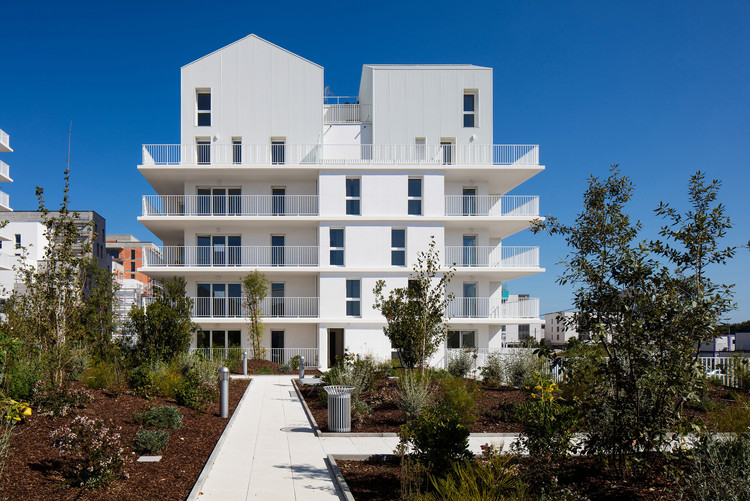
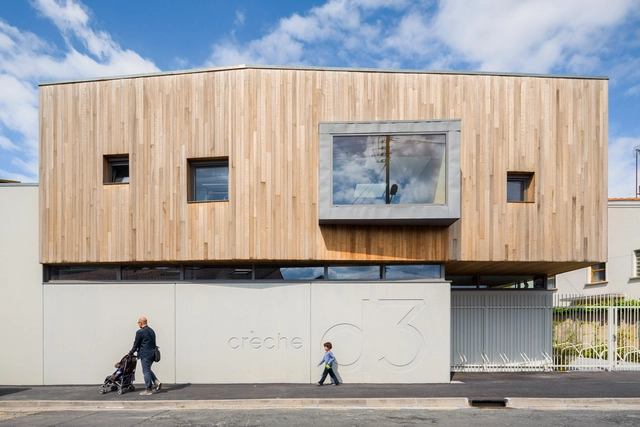
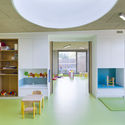
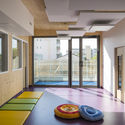
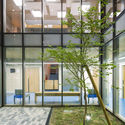
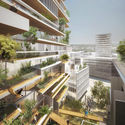
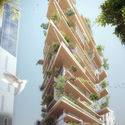
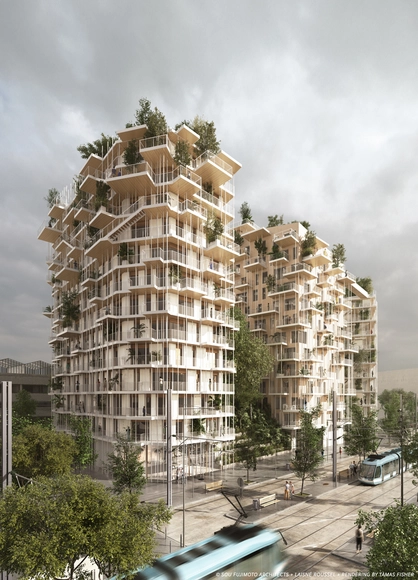
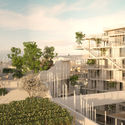
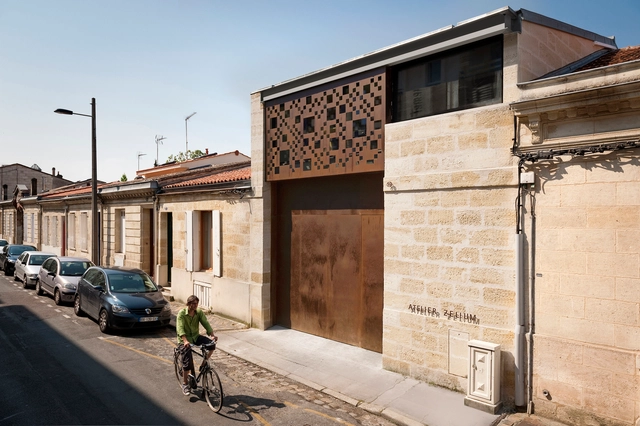
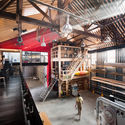
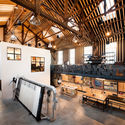
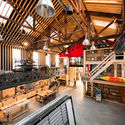
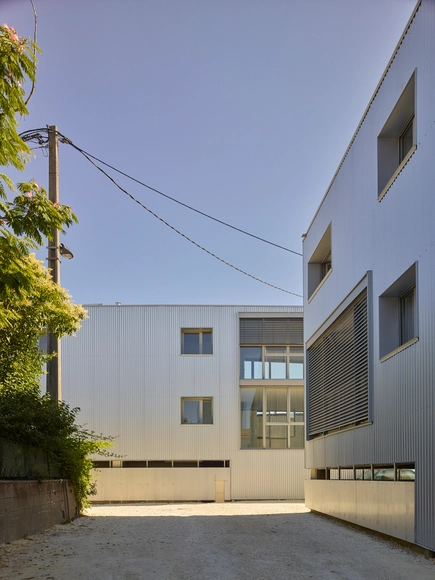
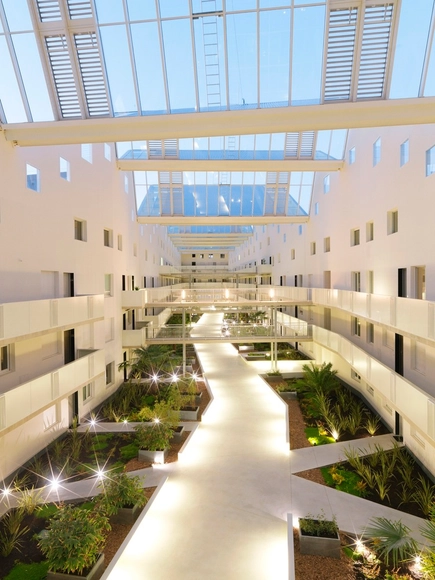
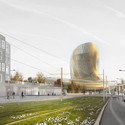
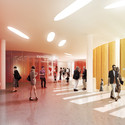
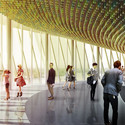
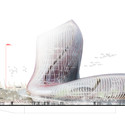
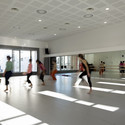
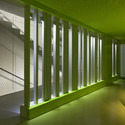
Having found success in their winning competition entry for PEX Toulouse (currently under construction), the partnership has rejoined forces to take on PEX Bordeux. The architects designed their proposed addition with the goal of embedding architectural fragments to capture the essence of the original building.
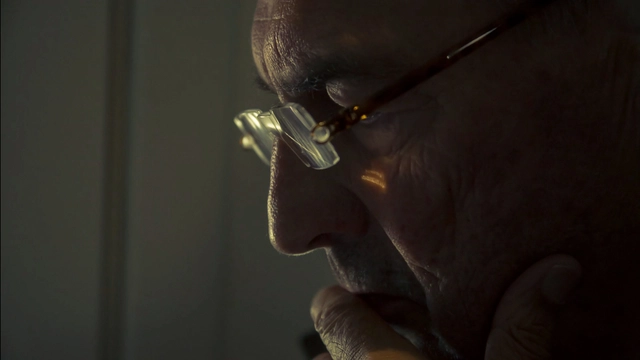
In the canon of great Dutch architects sit a number of renowned practitioners, from Berlage to Van Berkel. Based on influence alone, Rem Koolhaas—the grandson of architect Dirk Roosenburg and son of author and thinker Anton Koolhaas—stands above all others and has, over the course of a career spanning four decades, sought to redefine the role of the architect from a regional autarch to a globally-active shaper of worlds – be they real or imagined. A new film conceived and produced by Tomas Koolhaas, the LA-based son of its eponymous protagonist, attempts to biographically represent the work of OMA by “expos[ing] the human experience of [its] architecture through dynamic film.” No tall order.
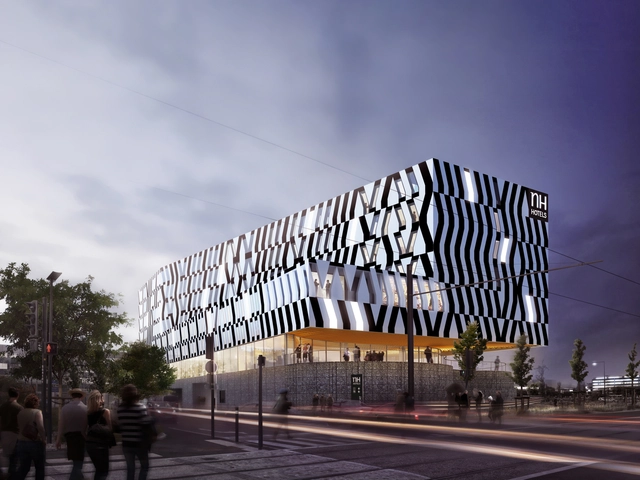
Bordeaux-based atelier d’architecture King Kong has unveiled their design for the new NH hotel at the Toulouse Blagnac airport in France. Both elegant and inviting, the hotel's warm atmosphere is achieved through the acoustic and thermal qualities of the sweeping ground floor area, which opens onto the exterior spaces.
The building consists of 150 hotel rooms, a business center, restaurant and fitness center. The bar, restaurant and terrace, located on the upper levels of the building, are "intimate in feel,’’ while offering unrestricted views.
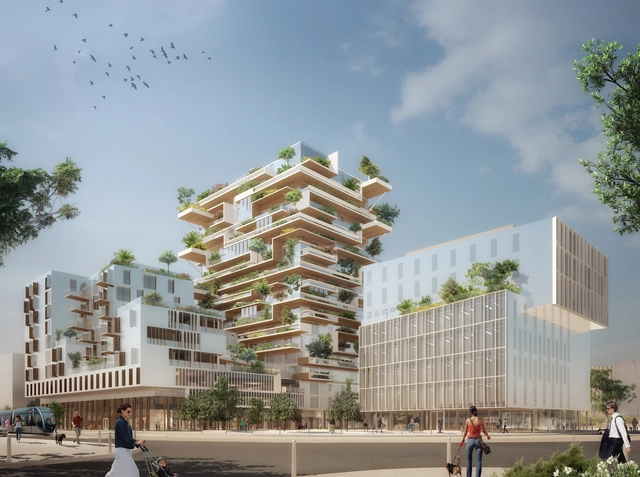
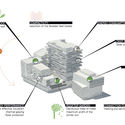
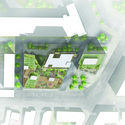
Jean-Paul Viguier et Associés, in partnership with Eiffage and Woodeum, have won the competition for a 57 meter timber tower in the Saint-Jean Belcier district of Bordeaux, France. A tower and two shorter buildings, the 17,000 square meter mixed-use project contains housing, offices, and retail space, and is part of a larger master plan intent on spurring development in the vicinity of the Bordeaux-Saint-Jean railway station. The project name “Hyperion” is a reference to the world’s tallest living tree (a Sequoia sempervirens in Northern California) and emphasizes the proposal’s vanguard use of timber materials.
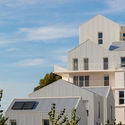
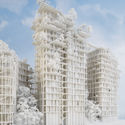
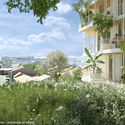
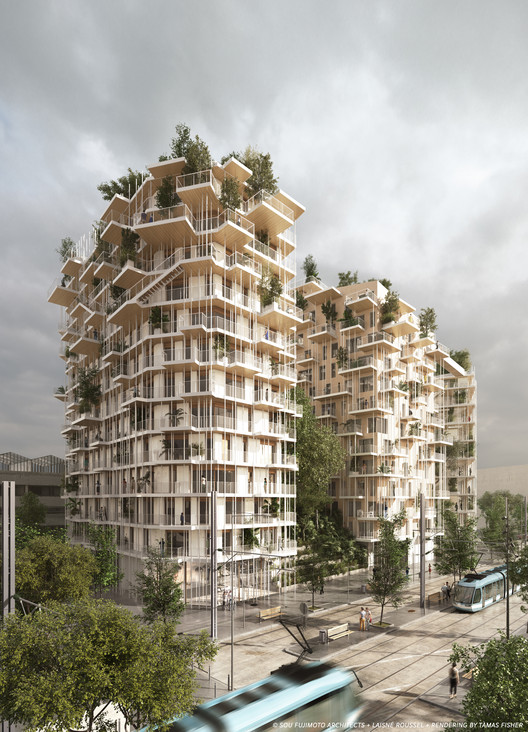
Following an invitation by the city of Bordeaux in December 2015, Sou Fujimoto Architects and laisné roussel have revealed their proposal “Canopia”: a mixed-use development, featuring a 50-meter-tall residential building made of wood and offering 199 homes, 3,770m² of office space and 500m² of retail outlets in Bordeaux, France. The tower would be one of the tallest wooden buildings in the world. Read more about this project after the break.
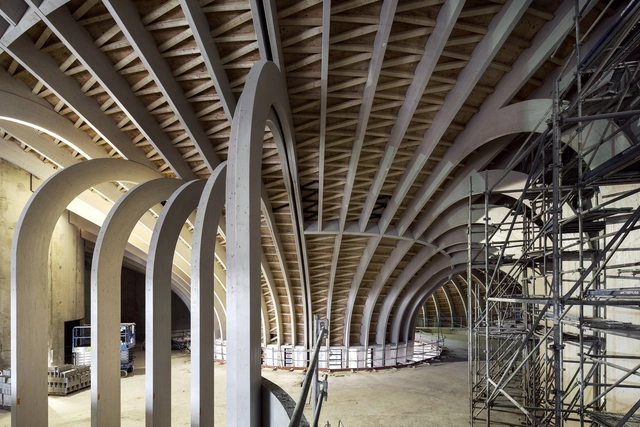
Wooden Structure. Image Courtesy of XTU Architects
The BordeauxWineMuseum’s wooden structure has been completed, the first step in an ambitious project slated to open in 2016. Designed by XTU Architects, and situated along the coast of the river Garonne in Bordeaux, France, the museum aims to stand as a beacon and “guardian angel” against the skyline of the riverbank. Inspired by the timeless spirit of French wine, the building forms flow in a continuous space without corners, evoking the circular motion that awakens a wine before tasting.
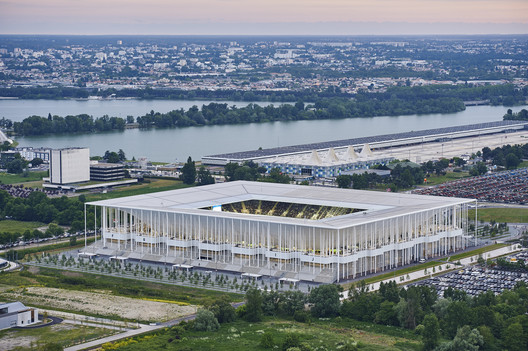
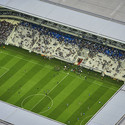
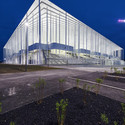
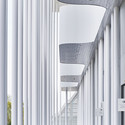
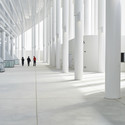
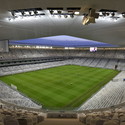
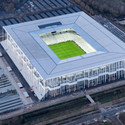
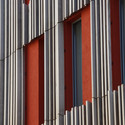
Architectural photographer Philippe Caumes has sent us images from the open match at Herzog & de Meuron's newly completed Bordeaux Stadium in France. Sometimes compared to a classical temple, the all-white, rectangular stadium is distinct with a forest of slender columns touching down on an inviting grand staircase that ushers fans into its 42,000-seat "bowl." Take a look inside, after the break.
Based in Bordeaux and Bayonne, architecture studio Leibar&Seigneurin created a video to introduce their newest social housing project in Bordeaux. They believe that film can represent the fabric of architecture better than photography alone because it captures life and the passage of time. Throughout the video, they discuss their conceptual approach to dealing with this building’s context.
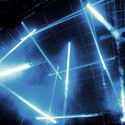
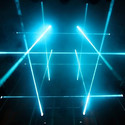
As part of the Semaine Digitale, in October Bordaux will host 1024 Architecture's Tesseract, an installation inspired by the so called "four-dimensional cube." Created from no more than ordinary scaffolding, a translucent fabric skin and a series of electronically controlled lights, the installation plays with complex geometrical compositions, as the light beams rapidly create and deconstruct shapes within the outer 10 metre cubic frame.