1. ArchDaily
  2. Bordeaux

Bordeaux: The Latest Architecture and News

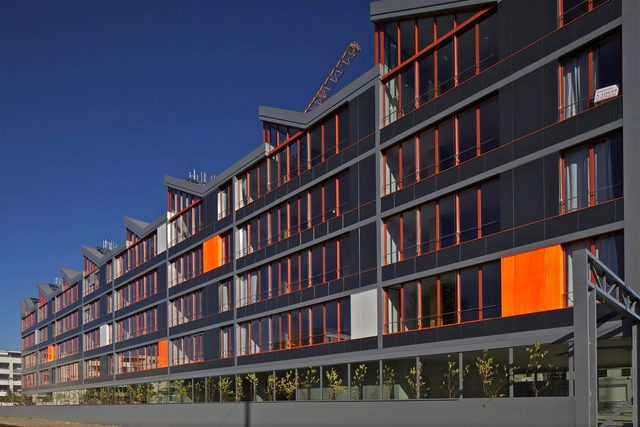
Ginko Eco-Quarter / La Nouvelle Agence

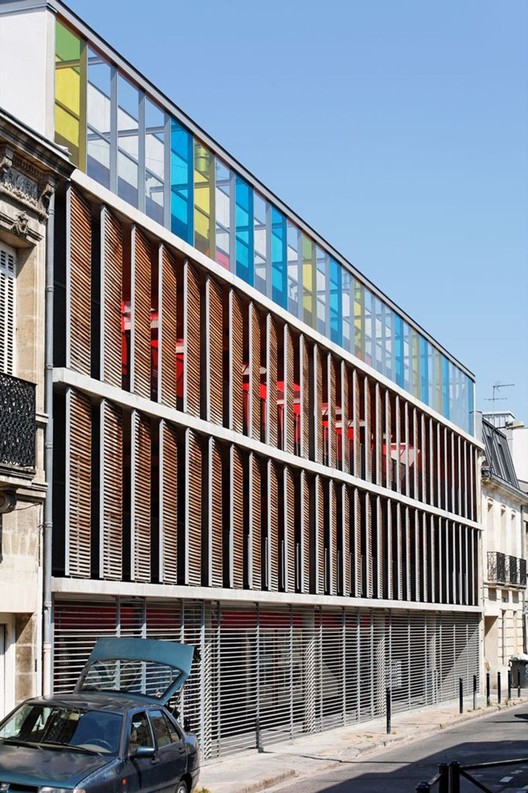
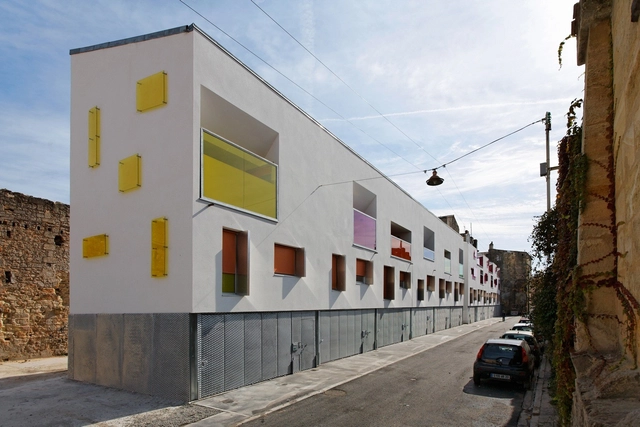
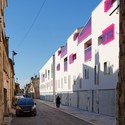
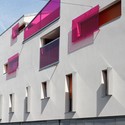
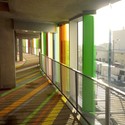
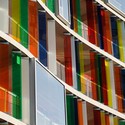
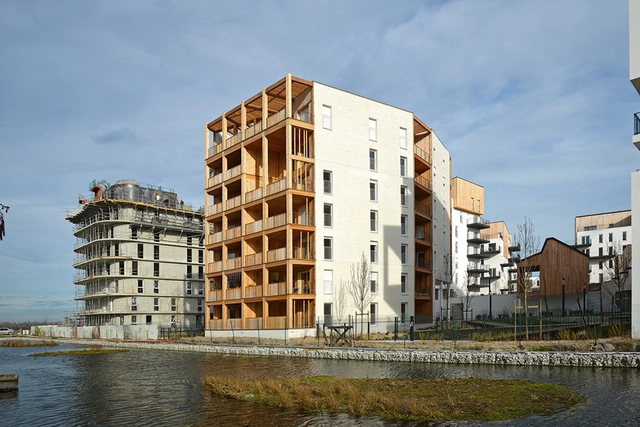
Ginko Eco-Quarter / La Nouvelle Agence - Apartments, FacadeGinko Eco-Quarter / La Nouvelle Agence - Apartments, FacadeGinko Eco-Quarter / La Nouvelle Agence - Apartments, FacadeGinko Eco-Quarter / La Nouvelle Agence - Apartments, Facade, Balcony, HandrailGinko Eco-Quarter / La Nouvelle Agence - More Images+ 19

•
Bordeaux, France

Armagnac / Ateliers Jean Nouvel + Habiter Autrement

Armagnac / Ateliers Jean Nouvel + Habiter Autrement - Adaptive Reuse, Bedroom, Table, ChairArmagnac / Ateliers Jean Nouvel + Habiter Autrement - Adaptive Reuse, Kitchen, Door, Table, ChairArmagnac / Ateliers Jean Nouvel + Habiter Autrement - Adaptive Reuse, Facade, BalconyArmagnac / Ateliers Jean Nouvel + Habiter Autrement - Adaptive Reuse, Facade, CityscapeArmagnac / Ateliers Jean Nouvel + Habiter Autrement - More Images+ 10

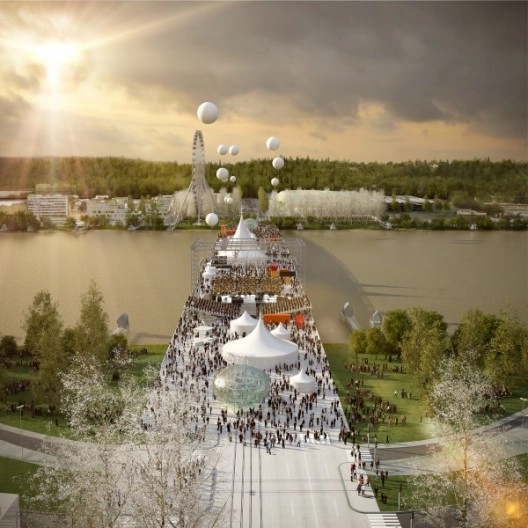
OMA Wins Its First Bridge: Pont Jean-Jacques Bosc

OMA has won an international competition to design Pont Jean-Jacques Bosc, a bridge across the river Garonne in Bordeaux, France, that will link the municipalities of Bègles and Floriac. The 44m by 545m bridge, which will act as "a generous new public space" and "an urban planning intervention" for the city, giving priority to pedestrian traffic, is the first to be realized by OMA. It is scheduled for completion in 2018.

According to Clément Blanchet, director of OMA France, the bridge "is not the ‘event’ in the city, but a platform that can accommodate events of the city [...it] may be the least technical, least lyrical, but [it is] the most concise and effective structural solution.”

The architect's description of the project, after the break...
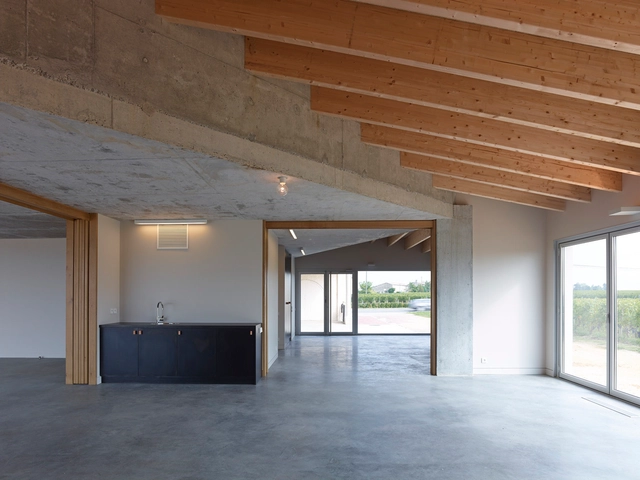
Clocher / FABRE/deMARIEN architectes

Clocher / FABRE/deMARIEN architectes - Winery, Facade, Beam, Column, DoorClocher / FABRE/deMARIEN architectes - Winery, Deck, Facade, Beam, HandrailClocher / FABRE/deMARIEN architectes - WineryClocher / FABRE/deMARIEN architectes - Winery, Facade, Beam, ColumnClocher / FABRE/deMARIEN architectes - More Images+ 37

•
Bordeaux, France

Les Trois Mondes School Group / Joly&Loiret

Les Trois Mondes School Group / Joly&Loiret - Schools
© Luc Boegly
•
Bordeaux, France
  • Architects: Joly&Loiret
  • Area Area of this architecture project Area:  5020 m²
  • Year Completion year of this architecture project Year:  2013

Les Trois Mondes School Group / Joly&Loiret - Schools Les Trois Mondes School Group / Joly&Loiret - Schools Les Trois Mondes School Group / Joly&Loiret - Schools Les Trois Mondes School Group / Joly&Loiret - Schools Les Trois Mondes School Group / Joly&Loiret - More Images+ 35

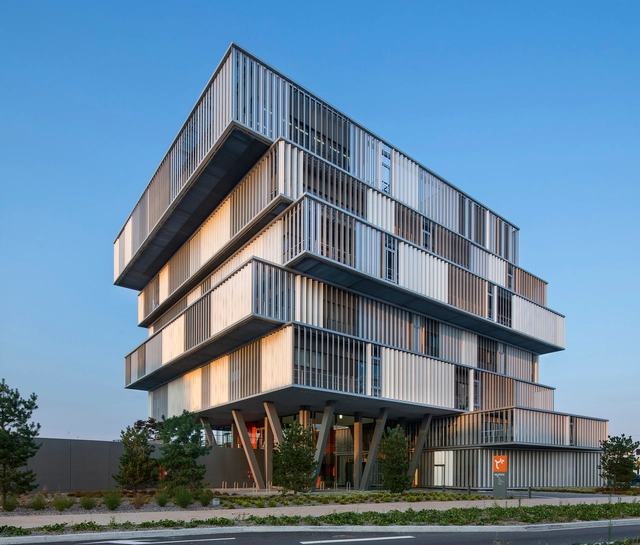
Aquitanis Headquarters / Platform Architectures

Aquitanis Headquarters / Platform Architectures - Office BuildingsAquitanis Headquarters / Platform Architectures - Office BuildingsAquitanis Headquarters / Platform Architectures - Office BuildingsAquitanis Headquarters / Platform Architectures - Office BuildingsAquitanis Headquarters / Platform Architectures - More Images+ 10

Ecole Normale House / FABRE/deMARIEN architectes

Ecole Normale House  / FABRE/deMARIEN architectes - Houses, Facade
© Stéphane Chalmeau
•
Bordeaux, France

Ecole Normale House  / FABRE/deMARIEN architectes - Houses, Courtyard, Facade, Door, ChairEcole Normale House  / FABRE/deMARIEN architectes - Houses, Door, Facade, Chair, Bathtub, TableEcole Normale House  / FABRE/deMARIEN architectes - Houses, FacadeEcole Normale House  / FABRE/deMARIEN architectes - Houses, Kitchen, Beam, Handrail, Table, ChairEcole Normale House  / FABRE/deMARIEN architectes - More Images+ 26

ST JEAN / Leibar-Seigneurin

ST JEAN / Leibar-Seigneurin - Apartments, Courtyard, FacadeST JEAN / Leibar-Seigneurin - Apartments, Facade, DoorST JEAN / Leibar-Seigneurin - Apartments, Stairs, Facade, Column, HandrailST JEAN / Leibar-Seigneurin - Apartments, FacadeST JEAN / Leibar-Seigneurin - More Images+ 11

•
Bordeaux, France
  • Architects: Leibar-Seigneurin
  • Area Area of this architecture project Area:  8614 m²
  • Year Completion year of this architecture project Year:  2009

Nova Green / Agence Bernard Bühler

Nova Green / Agence Bernard Bühler - Apartments, FacadeNova Green / Agence Bernard Bühler - Apartments, FacadeNova Green / Agence Bernard Bühler - Apartments, FacadeNova Green / Agence Bernard Bühler - Apartments, FacadeNova Green / Agence Bernard Bühler - More Images+ 12

Le Clos des Sablière / Agence Bernard Bühler

Le Clos des Sablière / Agence Bernard Bühler - Apartments, Facade
© Vincent Monthiers

Le Clos des Sablière / Agence Bernard Bühler - Apartments, Handrail, Stairs, FacadeLe Clos des Sablière / Agence Bernard Bühler - Apartments, Door, Facade, HandrailLe Clos des Sablière / Agence Bernard Bühler - Apartments, Facade, HandrailLe Clos des Sablière / Agence Bernard Bühler - Apartments, Door, Facade, HandrailLe Clos des Sablière / Agence Bernard Bühler - More Images+ 8

12 Maisons de Ville / Agence Bernard Bühler

12 Maisons de Ville / Agence Bernard Bühler - Apartments, Facade12 Maisons de Ville / Agence Bernard Bühler - Apartments, Facade12 Maisons de Ville / Agence Bernard Bühler - Apartments, Facade12 Maisons de Ville / Agence Bernard Bühler - Apartments, Facade, Balcony12 Maisons de Ville / Agence Bernard Bühler - More Images+ 7

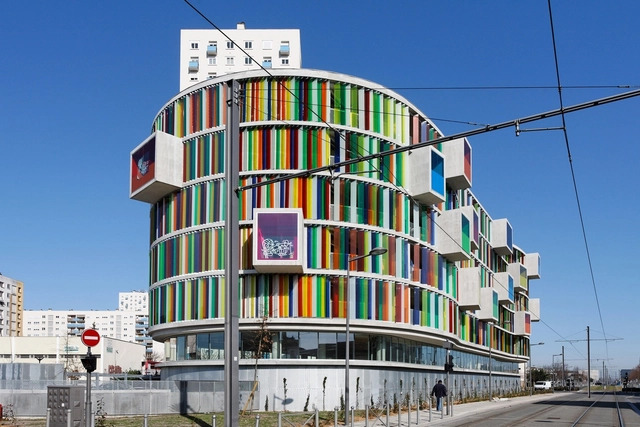
Arc En Ciel / Agence Bernard Bühler

Arc En Ciel / Agence Bernard Bühler - Apartments, Fence, Handrail, Column, FacadeArc En Ciel / Agence Bernard Bühler - Apartments, FacadeArc En Ciel / Agence Bernard Bühler - Apartments, Facade, Handrail, Fence, Beam, Stairs, LightingArc En Ciel / Agence Bernard Bühler - Apartments, FacadeArc En Ciel / Agence Bernard Bühler - More Images+ 10

•
Bordeaux, France

Ginko Eco-Neighbourhood Housing / Nicolas Laisné + Christophe Rousselle

Ginko Eco-Neighbourhood Housing / Nicolas Laisné + Christophe Rousselle - Apartments, Facade, Balcony
© Philippe Ruault
•
Bordeaux, France

Ginko Eco-Neighbourhood Housing / Nicolas Laisné + Christophe Rousselle - Apartments, FacadeGinko Eco-Neighbourhood Housing / Nicolas Laisné + Christophe Rousselle - Apartments, FacadeGinko Eco-Neighbourhood Housing / Nicolas Laisné + Christophe Rousselle - Apartments, Facade, BalconyGinko Eco-Neighbourhood Housing / Nicolas Laisné + Christophe Rousselle - Apartments, Facade, BalconyGinko Eco-Neighbourhood Housing / Nicolas Laisné + Christophe Rousselle - More Images+ 19

OMA to Masterplan Southern Neighborhood of Bordeaux

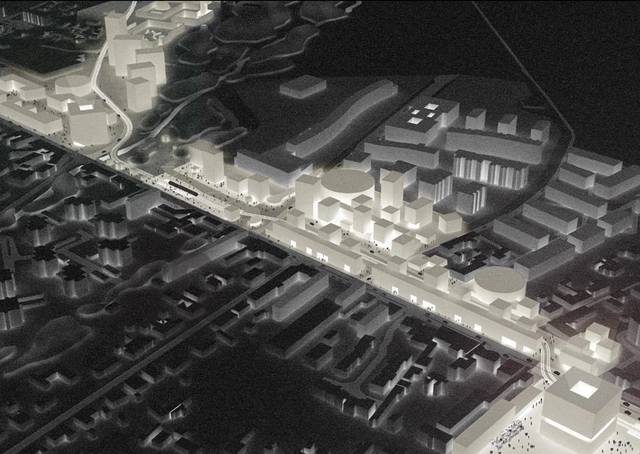
In order to accommodate the expansion of the local tram system, La Fabrique Métropolitaine de la Communauté Urbaine de Bordeaux has commissioned OMA to design a new major urban development in the southern district of Bordeaux, France. Over the next five years, the masterplan will regenerate the neighborhoods of Bègles and Villenave d'Ornon by forging new connections to Bordeaux's central station and unlocking the potential for both city development and public space.

This project is part of the new identity for the "Porte Sud de Bordeaux" (Bordeaux south gate) and continues OMA's intensive recent engagement in Bordeaux, as the office has been working since 2010 on the masterplan for 50,000 new housing units in the city.

More on OMA’s Bordeaux masterplan after the break...

Herzog & de Meuron Breaks Ground on ‘Grand Stade de Bordeaux’

Nearly two years after unveiling the design to the public, Herzog & de Meuron broke ground this morning on the new ‘Grand Stade de Bordeaux’ in France. Surrounded by lush vegetation typically found in this green belt district, the stepped concourse transitions visitors through a forest of slender white columns to the stadium’s bowl, whose form ensures maximum flexibility and optimal visibility for all 43,000 spectators.

Completion is set for 2015, just in time to host the Euro 2016 football championship.

The architect’s description after the break...

Subscriber Access

Center for New Businesses / Barcode Architects + Habiter Autrement

Center for New Businesses / Barcode Architects + Habiter Autrement - Image 5 of 4
Courtesy of Barcode Architects + Habiter Autrement

As part of the masterplan, ‘Bassin a Flots’ designed by ANMA/Nicolas Michelin, Barcode Architects and Habiter Autrement recently presented the Pôle de Compétences (Center for New Businesses). The 7,000m2 project will be a part of the masterplan, which aims on a phased transformation of the present introvert industrial harbor area into a new lively precinct with an urban mixture of living, working, and recreation. The slender 90 meter long and 21 meter tall building presents itself as a pure monolith volume stretching out over the entire length of the site. More images and architects’ description after the break.
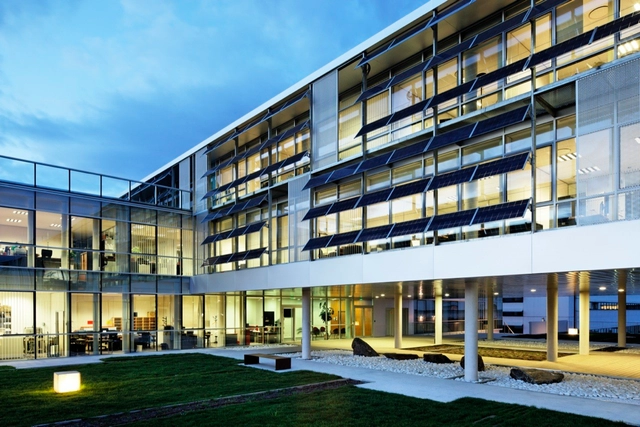
Coeur Bastide / Jean-Paul Viguier Architecture

Coeur Bastide / Jean-Paul Viguier Architecture - Office BuildingsCoeur Bastide / Jean-Paul Viguier Architecture - Office BuildingsCoeur Bastide / Jean-Paul Viguier Architecture - Office BuildingsCoeur Bastide / Jean-Paul Viguier Architecture - Office BuildingsCoeur Bastide / Jean-Paul Viguier Architecture - More Images+ 10

Chartrons Gym / Atelier d'Architecture Baudin + Limouzin + La Nouvelle Agence

Chartrons Gym / Atelier d'Architecture Baudin  + Limouzin + La Nouvelle Agence - Gymnasium, Beam, Facade, HandrailChartrons Gym / Atelier d'Architecture Baudin  + Limouzin + La Nouvelle Agence - Gymnasium, Beam, FacadeChartrons Gym / Atelier d'Architecture Baudin  + Limouzin + La Nouvelle Agence - Gymnasium, Facade, FenceChartrons Gym / Atelier d'Architecture Baudin  + Limouzin + La Nouvelle Agence - Gymnasium, Beam, Facade, DoorChartrons Gym / Atelier d'Architecture Baudin  + Limouzin + La Nouvelle Agence - More Images+ 12

•
Bordeaux, France