1. ArchDaily
  2. beijing

beijing: The Latest Architecture and News

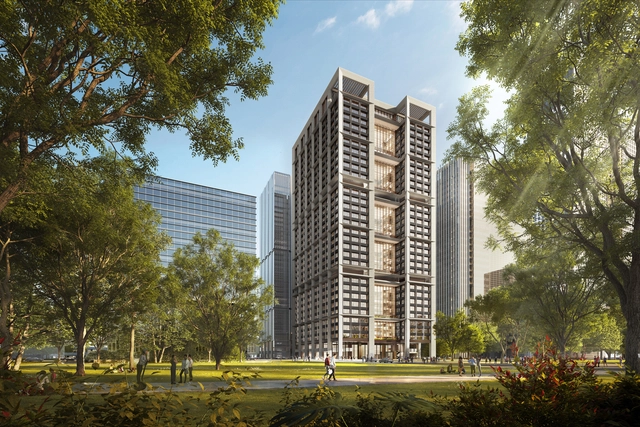
Z6 Tower, Designed by Foster + Partners, Becomes First Certified Net-Zero Operational Skyscraper in China

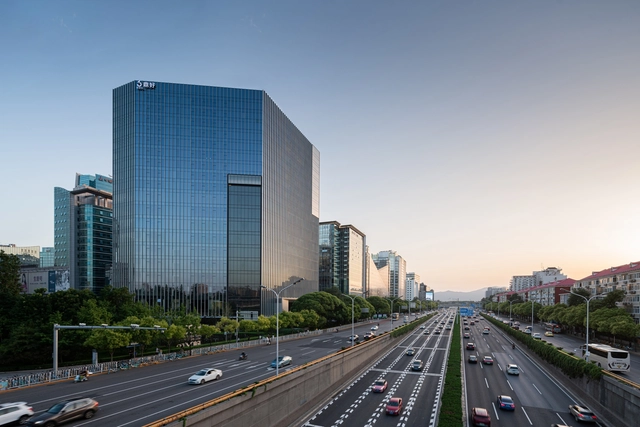
Located in the heart of Beijing’s Central Business District, the Z6 tower, designed by Foster + Partners, has become China's first high-rise office building to achieve “Net Zero Carbon Outstanding” certification. The project received this recognition by passing the “Net Zero Carbon Building Evaluation System,” which was developed by the British Research Establishment (BRE) and TÜV Rheinland Greater China, based on BREEAM standards.

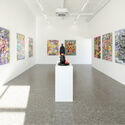
Whitestone Gallery Beijing 798 / Kengo Kuma & Associates

Whitestone Gallery Beijing 798 / Kengo Kuma & Associates - Interior Photography, Gallery, FacadeWhitestone Gallery Beijing 798 / Kengo Kuma & Associates - Interior Photography, Gallery, ArchWhitestone Gallery Beijing 798 / Kengo Kuma & Associates - GalleryWhitestone Gallery Beijing 798 / Kengo Kuma & Associates - GalleryWhitestone Gallery Beijing 798 / Kengo Kuma & Associates - More Images+ 11

Beijing, China

Ana Skobe Wins the Architecture Photography Category at Sony World Photography Awards 2024

The Sony World Photography Awards 2024 has announced its category winners and shortlist, showcasing the best single images from around the world captured during the last year. With over 395,000 submissions from 220 countries and territories, the competition aims to highlight established and emerging photographers from around the world. The Open Competition is divided into 10 category sections, covering a diverse range of themes, from Architecture and Landscape to Portraiture, Lifestyle, and Wildlife photography.

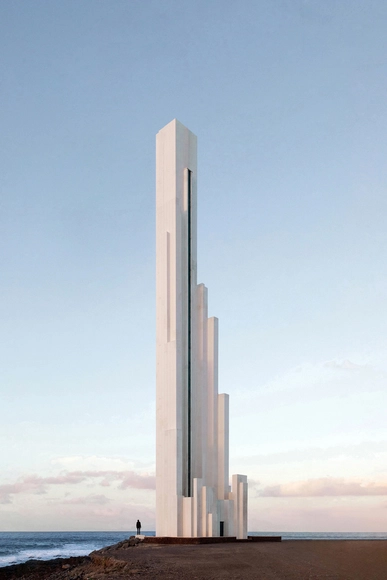
For the Architecture category, ArchDaily collaborator Ana Skobe has been declared the winner with a photograph titled “Falling Out of Time.” Bathed in the soft hues of evening light, a sleek geometric structure rises from the coastal landscape, its clean lines contrasting with the natural elements surrounding it. Positioned at the base of the lighthouse, a solitary figure gives a sense of scale to the composition, as it contemplates the vastness of the ocean.

Ana Skobe Wins the Architecture Photography Category at Sony World Photography Awards 2024 - Image 1 of 4Ana Skobe Wins the Architecture Photography Category at Sony World Photography Awards 2024 - Image 2 of 4Ana Skobe Wins the Architecture Photography Category at Sony World Photography Awards 2024 - Image 3 of 4Ana Skobe Wins the Architecture Photography Category at Sony World Photography Awards 2024 - Image 4 of 4Ana Skobe Wins the Architecture Photography Category at Sony World Photography Awards 2024 - More Images+ 10

Courtyard 35 / WAY Studio

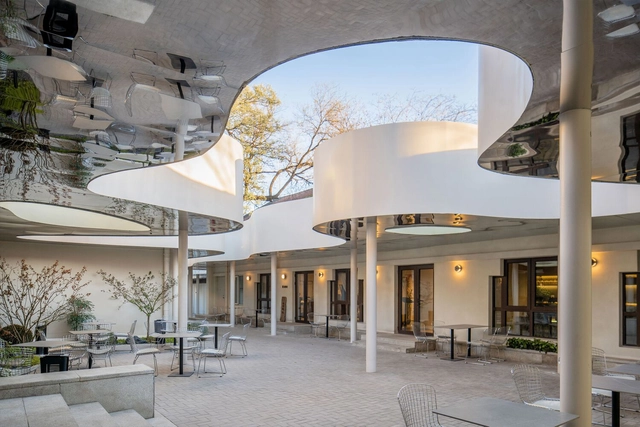
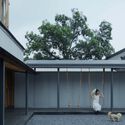
Courtyard 35 / WAY Studio - Interior Photography, Coffee Shop, Facade, Table, Lighting, ChairCourtyard 35 / WAY Studio - Exterior Photography, Coffee Shop, FacadeCourtyard 35 / WAY Studio - Interior Photography, Coffee Shop, Facade, ArchCourtyard 35 / WAY Studio - Interior Photography, Coffee ShopCourtyard 35 / WAY Studio - More Images+ 21

Beijing, China

Bookstore in the Blast Furnace / hyperSity architects

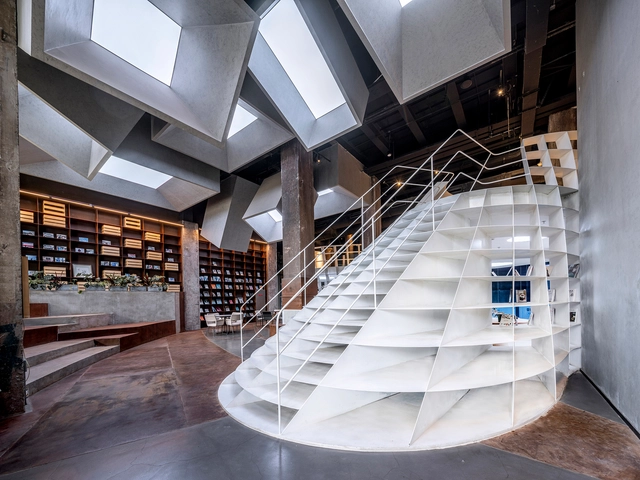
Bookstore in the Blast Furnace / hyperSity architects - Exterior Photography, Adaptive Reuse, FacadeBookstore in the Blast Furnace / hyperSity architects - Interior Photography, Adaptive Reuse, Stairs, Beam, ChairBookstore in the Blast Furnace / hyperSity architects - Interior Photography, Adaptive Reuse, Table, ChairBookstore in the Blast Furnace / hyperSity architects - Interior Photography, Adaptive Reuse, Beam, Bench, TableBookstore in the Blast Furnace / hyperSity architects - More Images+ 32

  • Area Area of this architecture project Area:  2000
  • Year Completion year of this architecture project Year:  2021

Vertical Farm Beijing / van Bergen Kolpa architects

Vertical Farm Beijing  / van Bergen Kolpa architects - Exterior Photography, Research Center, Facade, CityscapeVertical Farm Beijing  / van Bergen Kolpa architects - Exterior Photography, Research Center, FacadeVertical Farm Beijing  / van Bergen Kolpa architects - Exterior Photography, Research Center, GardenVertical Farm Beijing  / van Bergen Kolpa architects - Exterior Photography, Research Center, FacadeVertical Farm Beijing  / van Bergen Kolpa architects - More Images+ 31

Japanese Architect Riken Yamamoto Receives the 2024 Pritzker Architecture Prize

Subscriber Access | 

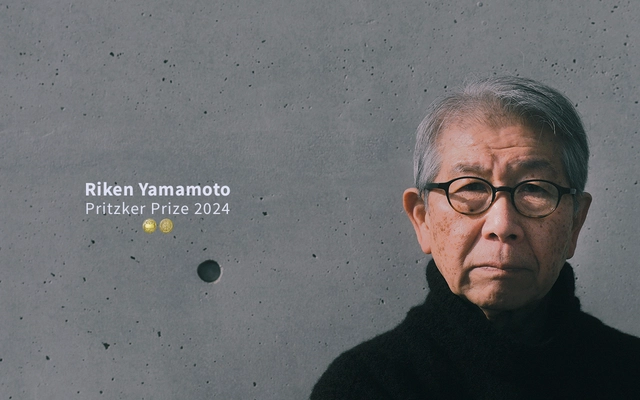
Japanese architect and social advocate, Riken Yamamoto, has been selected as the 2024 Pritzker Architecture Prize Laureate. Known for establishing a "kinship between public and private realms" and creating "architecture as background and foreground to everyday life," Yamamoto is the 53rd honoree of the Pritzker Architecture Prize and the ninth architect from Japan to receive this recognition, following Arata Isozaki, Shigeru Ban, Kazuyo Sejima, Ryue Nishizawa, Kenzō Tange, Fumihiko Maki, Toyo Ito and Tadao Ando. Succeeding David Chipperfield in 2023, Francis Kéré in 2022, and Anne Lacaton and Jean-Philippe Vassal in 2021, Yamamoto will receive the Pritzker Prize during the 46th Pritzker Prize ceremony in Chicago this spring, and the 2024 Laureate Lecture will be held at S.R. Crown Hall, Illinois Institute of Technology, in partnership with the Chicago Architecture Center, on May 16th.

Japanese Architect Riken Yamamoto Receives the 2024 Pritzker Architecture Prize - Image 1 of 4Japanese Architect Riken Yamamoto Receives the 2024 Pritzker Architecture Prize - Image 2 of 4Japanese Architect Riken Yamamoto Receives the 2024 Pritzker Architecture Prize - Image 3 of 4Japanese Architect Riken Yamamoto Receives the 2024 Pritzker Architecture Prize - Image 4 of 4Japanese Architect Riken Yamamoto Receives the 2024 Pritzker Architecture Prize - More Images+ 26

Snøhetta Opens the Beijing City Library, Containing the World’s Largest Climatized Reading Space

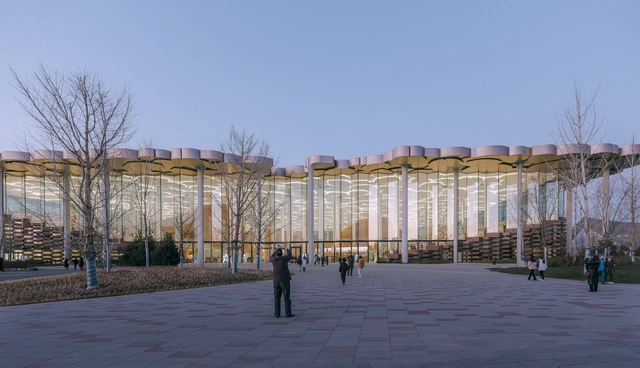
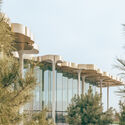
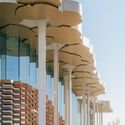
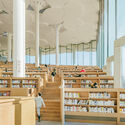
Snøhetta’s Beijing City Library has opened its doors to the public, introducing a unique space for learning and knowledge-sharing in Beijing’s cultural scene. As one of the most anticipated projects of 2024, the library features the world's largest climatized reading space, in addition to various facilities aimed at creating a vibrant cultural destination in the city. Snøhetta was awarded the Beijing City Library in 2018 through an international competition and the project was completed with local partner ECADI.

Snøhetta Opens the Beijing City Library, Containing the World’s Largest Climatized Reading Space - Image 1 of 4Snøhetta Opens the Beijing City Library, Containing the World’s Largest Climatized Reading Space - Image 2 of 4Snøhetta Opens the Beijing City Library, Containing the World’s Largest Climatized Reading Space - Image 3 of 4Snøhetta Opens the Beijing City Library, Containing the World’s Largest Climatized Reading Space - Image 4 of 4Snøhetta Opens the Beijing City Library, Containing the World’s Largest Climatized Reading Space - More Images+ 11

Harrierfall Hostel / DL Atelier

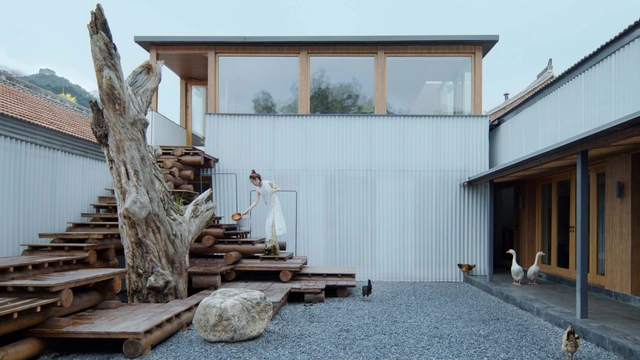
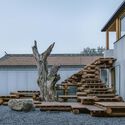
Harrierfall Hostel / DL Atelier - Exterior Photography,  Hostel, ForestHarrierfall Hostel / DL Atelier - Exterior Photography,  Hostel, Courtyard, Facade, DoorHarrierfall Hostel / DL Atelier - Exterior Photography,  Hostel, Facade, StairsHarrierfall Hostel / DL Atelier - Interior Photography,  Hostel, Table, ChairHarrierfall Hostel / DL Atelier - More Images+ 36

Beijing, China
  • Architects: DL Atelier
  • Area Area of this architecture project Area:  207
  • Year Completion year of this architecture project Year:  2021
  • Manufacturers Brands with products used in this architecture project
    Manufacturers:  Armstrong, LG

Xiaotang No.12 / IARA

Xiaotang No.12 / IARA - Exterior Photography, Renovation, Courtyard, Facade, Door, Column, BeamXiaotang No.12 / IARA - Interior Photography, Renovation, Door, Facade, Arch, BeamXiaotang No.12 / IARA - Interior Photography, Renovation, Beam, Door, Facade, ColumnXiaotang No.12 / IARA - Interior Photography, Renovation, Door, Beam, Arch, ColumnXiaotang No.12 / IARA - More Images+ 32

  • Architects: IARA
  • Area Area of this architecture project Area:  110
  • Year Completion year of this architecture project Year:  2021

Beijing FUNS iTown H9 Office Design / CPLUS

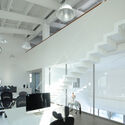
Beijing FUNS iTown H9 Office Design / CPLUS - Exterior Photography, Offices Interiors, FacadeBeijing FUNS iTown H9 Office Design / CPLUS - Interior Photography, Offices Interiors, Kitchen, Table, ChairBeijing FUNS iTown H9 Office Design / CPLUS - Interior Photography, Offices Interiors, ChairBeijing FUNS iTown H9 Office Design / CPLUS - Interior Photography, Offices InteriorsBeijing FUNS iTown H9 Office Design / CPLUS - More Images+ 19

  • Architects: CPLUS
  • Area Area of this architecture project Area:  900
  • Year Completion year of this architecture project Year:  2023

YiXi Courtyard / Wonder Architects

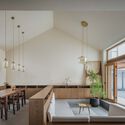
YiXi Courtyard  / Wonder Architects - Interior Photography, Offices, KitchenYiXi Courtyard  / Wonder Architects - Interior Photography, Offices, KitchenYiXi Courtyard  / Wonder Architects - Interior Photography, Offices, Table, ChairYiXi Courtyard  / Wonder Architects - Interior Photography, Offices, FacadeYiXi Courtyard  / Wonder Architects - More Images+ 25

  • Architects: Wonder Architects
  • Area Area of this architecture project Area:  200
  • Year Completion year of this architecture project Year:  2019

Ruian Qiaomao Tower / Atelier Alter Architects

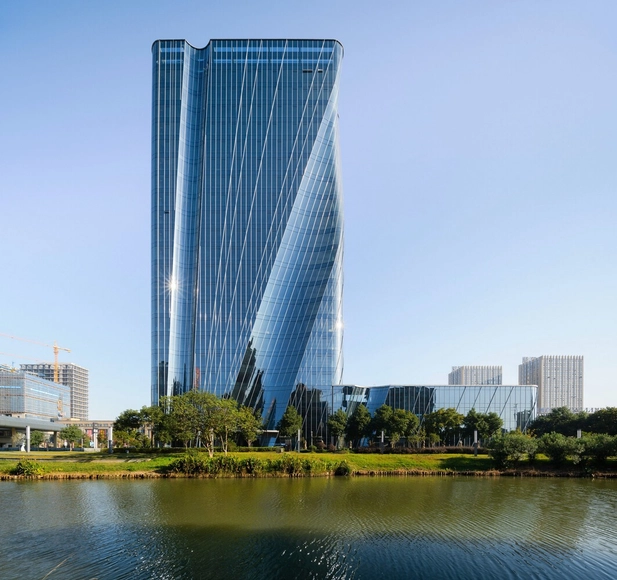
Ruian Qiaomao Tower / Atelier Alter Architects - Exterior Photography, Office Buildings, Facade, CityscapeRuian Qiaomao Tower / Atelier Alter Architects - Exterior Photography, Office Buildings, Facade, CityscapeRuian Qiaomao Tower / Atelier Alter Architects - Exterior Photography, Office Buildings, Facade, CityscapeRuian Qiaomao Tower / Atelier Alter Architects - Exterior Photography, Office Buildings, FacadeRuian Qiaomao Tower / Atelier Alter Architects - More Images+ 27

  • Area Area of this architecture project Area:  44264
  • Year Completion year of this architecture project Year:  2024
  • Manufacturers Brands with products used in this architecture project
    Manufacturers:  Nippon, Taiwanglass Group, Toto

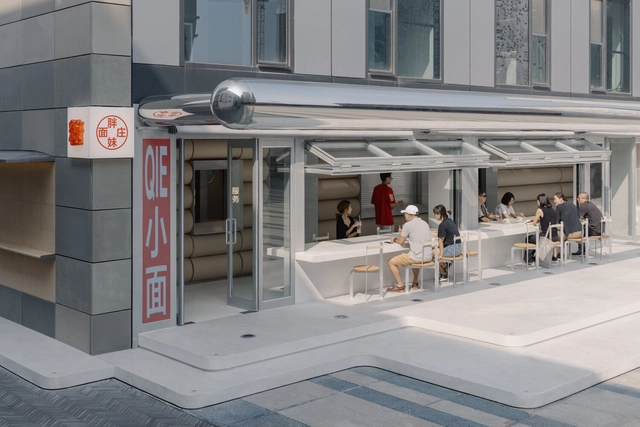
Pang Mei Noodle Bar / Office AIO

Pang Mei Noodle Bar  / Office AIO - Exterior Photography, Restaurants & Bars, FacadePang Mei Noodle Bar  / Office AIO - Exterior Photography, Restaurants & Bars, Facade, DoorPang Mei Noodle Bar  / Office AIO - Interior Photography, Restaurants & Bars, Door, Table, Chair, LightingPang Mei Noodle Bar  / Office AIO - Interior Photography, Restaurants & Bars, ChairPang Mei Noodle Bar  / Office AIO - More Images+ 20

  • Interior Designers: Office AIO
  • Area Area of this architecture project Area:  170
  • Year Completion year of this architecture project Year:  2023

Beijing Poly Plaza / Kokaistudios

Beijing Poly Plaza / Kokaistudios - Exterior Photography, Commercial Architecture, Facade, CityscapeBeijing Poly Plaza / Kokaistudios - Exterior Photography, Commercial Architecture, FacadeBeijing Poly Plaza / Kokaistudios - Interior Photography, Commercial Architecture, Facade, BeamBeijing Poly Plaza / Kokaistudios - Interior Photography, Commercial Architecture, FacadeBeijing Poly Plaza / Kokaistudios - More Images+ 27

  • Architects: Kokaistudios
  • Area Area of this architecture project Area:  119924
  • Year Completion year of this architecture project Year:  2023

“A Building Can Become This Organic, Soft, Beautiful Thing That You Want to Touch and Hug”: In Conversation with Chris Bosse

Chris Bosse started LAVA, Laboratory for Visionary Architecture, with his partners Tobias Wallisser and Alexander Rieck the year Watercube, the Aquatics Centre for the 2008 Beijing Summer Olympics was completed. Bosse was one of the leading designers of Watercube when he worked at PTW Architects in Sydney. Now LAVA employs about 100 people in four offices in Ho Chi Minh City, Sydney, Stuttgart, and Berlin. There are also two satellite offices in Honduras and Parma, Italy, led by former associates. Projects range from furniture to houses and hotels to master plans, urban centers, and airports in the Middle East, Central America, Europe, Australia, and Vietnam.

“A Building Can Become This Organic, Soft, Beautiful Thing That You Want to Touch and Hug”:  In Conversation with Chris Bosse - Imagen 1 de 4“A Building Can Become This Organic, Soft, Beautiful Thing That You Want to Touch and Hug”:  In Conversation with Chris Bosse - Imagen 2 de 4“A Building Can Become This Organic, Soft, Beautiful Thing That You Want to Touch and Hug”:  In Conversation with Chris Bosse - Imagen 3 de 4“A Building Can Become This Organic, Soft, Beautiful Thing That You Want to Touch and Hug”:  In Conversation with Chris Bosse - Imagen 4 de 4“A Building Can Become This Organic, Soft, Beautiful Thing That You Want to Touch and Hug”:  In Conversation with Chris Bosse - More Images+ 11

The Role of Biomimicry in Disaster-Resilient Architecture

Subscriber Access | 

The terms resiliency and sustainability, although similar in meaning, refer to different design approaches in the context of architecture and cities. Sustainability involves the preservation of natural resources to uphold ecological equilibrium, while resiliency entails the ability to rebound, adapt, and persist in moments of adversity. These concepts greatly influence and complement each other, especially in cases of designing disaster-resilient buildings. Conventional design processes relating to resilient infrastructure have been based on principles of structural robustness and integrity as a measure against anticipated natural disasters. However, sustainable resiliency points at the opportunity of reinforcing buildings by embedding them in biological and ecological systems.
The Role of Biomimicry in Disaster-Resilient Architecture - 1 的图像 4The Role of Biomimicry in Disaster-Resilient Architecture - 2 的图像 4The Role of Biomimicry in Disaster-Resilient Architecture - 3 的图像 4The Role of Biomimicry in Disaster-Resilient Architecture - 4 的图像 4The Role of Biomimicry in Disaster-Resilient Architecture - More Images+ 1

Upgrading and Renovation of Dinghao Electronics Building / Nikken Sekkei

Upgrading and Renovation of Dinghao Electronics Building / Nikken Sekkei - Exterior Photography, Office Buildings, Facade, CityscapeUpgrading and Renovation of Dinghao Electronics Building / Nikken Sekkei - Exterior Photography, Office Buildings, Facade, CityscapeUpgrading and Renovation of Dinghao Electronics Building / Nikken Sekkei - Exterior Photography, Office Buildings, Facade, CityscapeUpgrading and Renovation of Dinghao Electronics Building / Nikken Sekkei - Interior Photography, Office Buildings, Facade, Stairs, Handrail, DoorUpgrading and Renovation of Dinghao Electronics Building / Nikken Sekkei - More Images+ 44

  • Architects: Nikken Sekkei
  • Area Area of this architecture project Area:  176000
  • Year Completion year of this architecture project Year:  2021