1. ArchDaily
  2. Architectural Design

Architectural Design: The Latest Architecture and News

Escapism from the Streets: How Air-Conditioning Reshaped the Asian City

Audio available

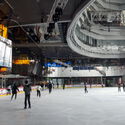
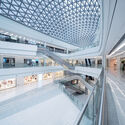
In many Asian cities, the summer climate can increasingly be experienced from a distance. In Hong Kong, it is possible to move from an apartment tower through a podium mall, enter the Mass-Transit-Railway system (MTR), arrive beneath another commercial complex, and continue through enclosed footbridges or underground passages while encountering remarkably little of the atmosphere outside. Heat, humidity, rain, and seasonal variation remain present, but they can be largely bypassed through a continuous network of conditioned interiors.

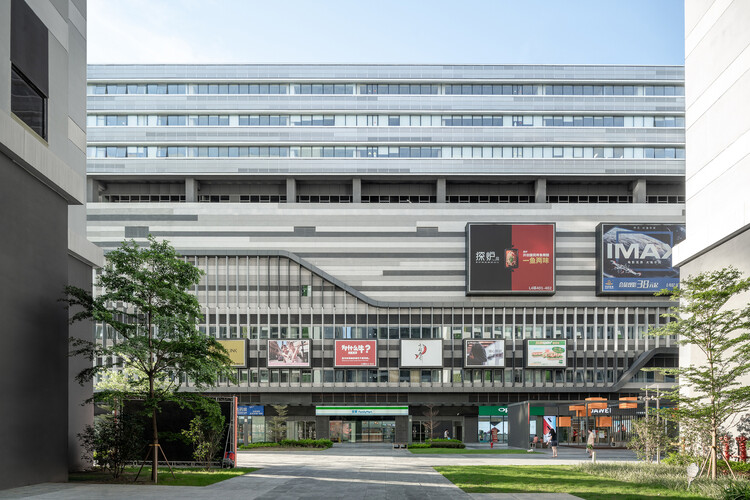
Over several decades, air-conditioning has expanded from a technology for cooling individual rooms into an infrastructure capable of producing an alternative urban environment. This has been particularly visible in parts of East Asia and South East Asia, where transit-oriented development frequently combines railway stations, shopping centres, housing, offices, and other everyday services within interconnected complexes. The Railway plus Property model has helped institutionalize this relationship between transport and development, creating districts where movement through the city is often inseparable from movement through privately managed interiors.

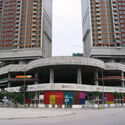
Escapism from the Streets: How Air-Conditioning Reshaped the Asian City - Imagem 1 de 4Escapism from the Streets: How Air-Conditioning Reshaped the Asian City - Imagem 2 de 4Escapism from the Streets: How Air-Conditioning Reshaped the Asian City - Imagem 3 de 4Escapism from the Streets: How Air-Conditioning Reshaped the Asian City - Imagem 4 de 4Escapism from the Streets: How Air-Conditioning Reshaped the Asian City - More Images+ 8

Spiraling Up: 6 Projects Using Spiral Ramps for Vertical Movement

Subscriber Access | 
Audio available

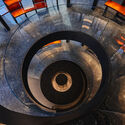
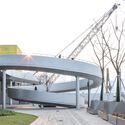
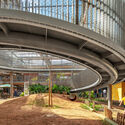
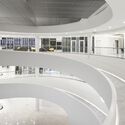
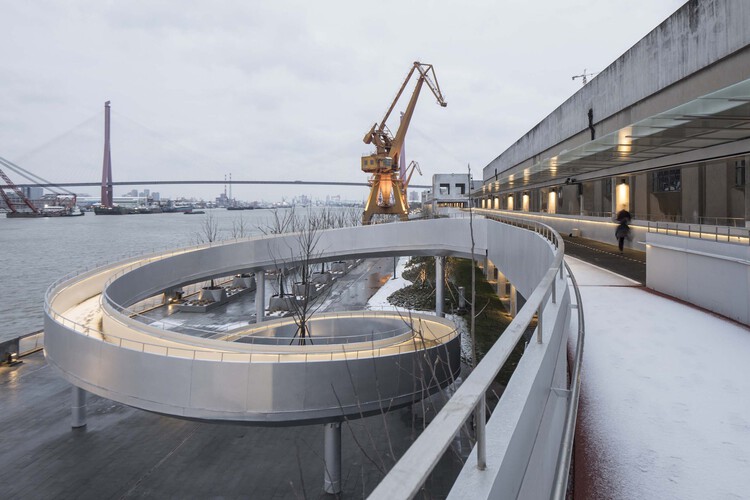
In most architectural projects, vertical circulation is expressed as a purely functional element, tucked away behind fire-rated doors or an elevator core. However, sometimes architects also use spirals when trying to resolve site elevation changes. Given the right scale, these elements allow for a more artistic formal expression that serves both utilitarian and aesthetic purposes without relying on mechanical lifts or stairwells. Structural systems like cantilevered steel trusses and reinforced concrete decks allow these spiral elements to extend outward as sheltered entry canopies or wind around open central atriums. Functionally, these circulation paths may be expressed in several ways: as stairs like the Itamaraty Palace in Brasilia, or as ramps, which can offer the possibility to reduce mobility barriers for visitors. In both cases, the spiral can provide smooth transitions across varied floor levels while maintaining an unobstructed line-of-sight throughout the program.
Spiraling Up: 6 Projects Using Spiral Ramps for Vertical Movement - Imagen 1 de 4Spiraling Up: 6 Projects Using Spiral Ramps for Vertical Movement - Imagen 2 de 4Spiraling Up: 6 Projects Using Spiral Ramps for Vertical Movement - Imagen 3 de 4Spiraling Up: 6 Projects Using Spiral Ramps for Vertical Movement - Imagen 4 de 4Spiraling Up: 6 Projects Using Spiral Ramps for Vertical Movement - More Images+ 9

Architecture on Water: What Living at Sea Can Teach Us About Space and Materials

 | In Collaboration
Audio available

Unlike buildings, which are anchored to foundations and respond to climate from a fixed position, yachts are designed for constant movement and change. Interiors sway with the vessel, light changes by the minute, humidity is a permanent design condition, and every kilogram influences performance. Designing for the sea therefore requires architects, naval architects, engineers, and interior designers to solve questions that rarely exist on land: how can space remain calm while everything around it is in motion?

Accelerating Architectural Design: Lessons From Bellway

 | Sponsored Content
Audio available

As architectural projects grow more complex and requirements evolve, the ability to iterate quickly is increasingly important to the design process. For Bellway, one of the UK's largest homebuilders, faster design iteration and visualization have become key to meeting these demands. It is not just a way to present finished designs, but also a tool for testing ideas, communicating options, and making decisions earlier in the development process.
RSHP and ERRE Selected to Design New Valencia Central Station in Spain

Audio available

The team led by engineering and technology group Sener, in collaboration with UK-based architecture practice RSHP and Valencia-based ERRE, has been selected to design the new Valencia Central Station in Spain. The proposal was chosen by Adif Alta Velocidad's Evaluation Committee following a competition for a new intermodal rail hub integrating high-speed, commuter, metro, tram, bus, taxi, and active mobility connections. The new infrastructure will be coordinated with the planned Central Park, the Access Canal project, and the future through tunnel. The scope also includes the refurbishment of the historic Valencia Nord Station, a designated Site of Cultural Interest, while preserving its architectural and urban heritage.

Digital Worlds and the Limits of Frictionless Space: Rethinking Scale and Materiality

Audio available

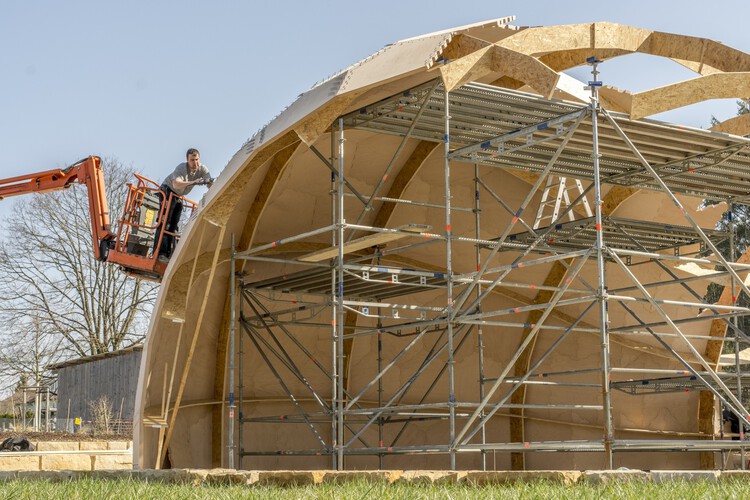
Historically, the way we design has been closely linked to the way we build. Architecture moved through physical testing, trial and error, projection drawings, mock-ups, and physical models: each introducing a new layer of abstraction, but still remaining tied to material, scale, and construction. The introduction of CAD significantly changed this dynamic. At first, it was largely understood as the computerization of precise geometry for construction. Over time, however, digital tools moved earlier into the design process, replacing sketching, physical trial and error, model-making, and other forms of thinking that had once kept scale and material close at hand.

The lineage of architectural design can therefore be understood, in part, as an evolution of abstractions. Some have been extraordinarily productive. Plans and sections, for example, isolate particular dimensions of architecture while still allowing the mind to reconstruct the whole. They flatten, cut, and reduce, but they do not abandon the building. Through the combination of drawings, one can understand rooms, circulation, structure, openings, and spatial relationships without becoming lost in the complexity of the project. Their abstraction is disciplined because it remains tied to an architectural reality that must eventually be measured, built, and inhabited.

Digital Worlds and the Limits of Frictionless Space: Rethinking Scale and Materiality - Imagem 1 de 4Digital Worlds and the Limits of Frictionless Space: Rethinking Scale and Materiality - Imagem 2 de 4Digital Worlds and the Limits of Frictionless Space: Rethinking Scale and Materiality - Imagem 3 de 4Digital Worlds and the Limits of Frictionless Space: Rethinking Scale and Materiality - Imagem 4 de 4Digital Worlds and the Limits of Frictionless Space: Rethinking Scale and Materiality - More Images+ 8

How Material Intelligence Solves What BIM Can’t

 | In Collaboration
Audio available

The original promise of BIM (Building Information Modeling) went far beyond the three-dimensional representation of a building. Its ambition was to turn the model into a coordinated information structure, in which geometry, components, systems, and data remained connected as the project evolved. Changes to one element could be reflected across corresponding plans, sections, elevations, and quantities; clashes between different disciplines could be identified before construction; and information associated with building components could follow the project through different stages of its life cycle.

From Selecting to Making: When Architects Become Material Producers

Audio available

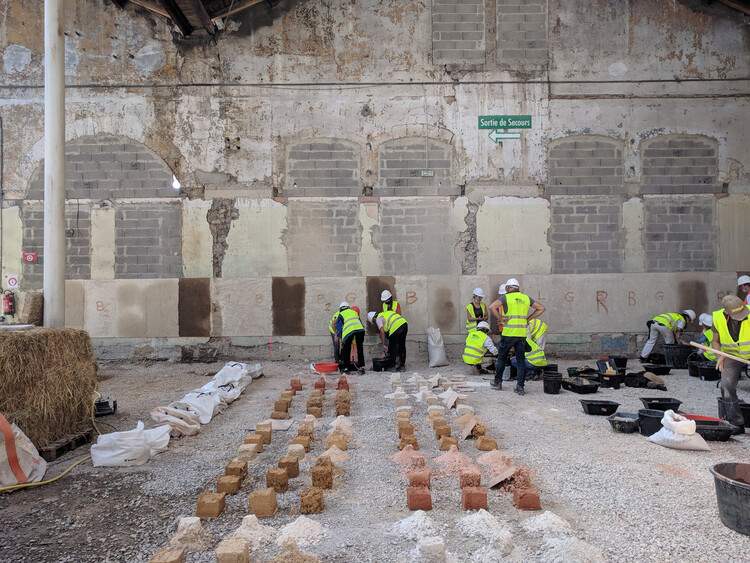
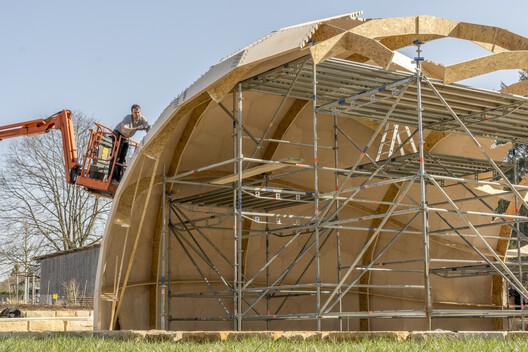
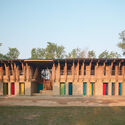
Architects are trained to choose materials, compare their properties, and decide how they should be used. Some practices are taking on a different task: developing the material itself.

For Material Cultures, BC architects, and Studio Ossidiana, this can begin with hemp grown for construction, earth excavated from building sites, or mixtures of concrete, pigment, stone, and shells. Their work connects material research with processing, fabrication, and construction.

From Selecting to Making: When Architects Become Material Producers - Image 1 of 4From Selecting to Making: When Architects Become Material Producers - Image 2 of 4From Selecting to Making: When Architects Become Material Producers - Image 3 of 4From Selecting to Making: When Architects Become Material Producers - Image 4 of 4From Selecting to Making: When Architects Become Material Producers - More Images+ 25

Reworking Everyday Objects and Industrial Production: The Work of Amass

Audio available

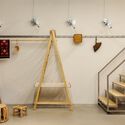
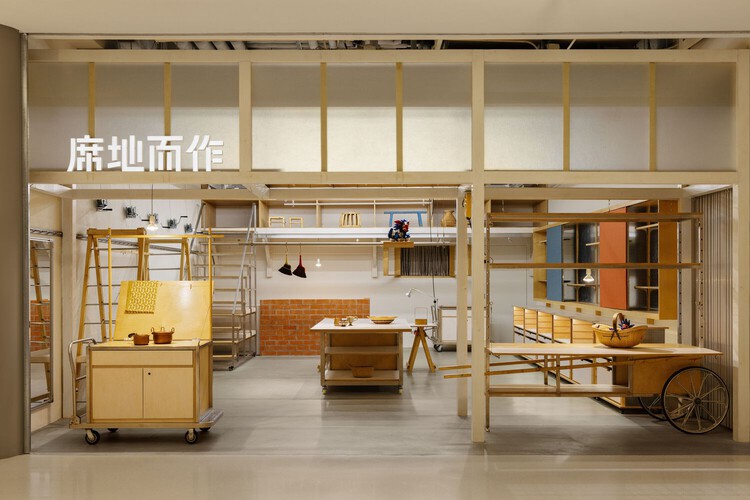
Craftsmanship carries the traces of those who shaped it, revealing how materials respond to different techniques and even offering clues about the tools used to create them. Within the architectural experience, however, craftsmanship can be expressed not only through materials and structures but also through space itself. Seeking to deepen and learn from the connections between design and execution, amass studio has explored the translation of informal, everyday construction methods into spatial systems across several of its projects. By integrating mechanisms, materials, structures, and furniture, the studio creates new spatial narratives in which the dialogue between the handcrafted and the industrial becomes mutually reinforcing. Beyond craftsmanship itself, then, why not make visible the processes that bring it into being?

Reworking Everyday Objects and Industrial Production: The Work of Amass - Image 1 of 4Reworking Everyday Objects and Industrial Production: The Work of Amass - Image 2 of 4Reworking Everyday Objects and Industrial Production: The Work of Amass - Image 3 of 4Reworking Everyday Objects and Industrial Production: The Work of Amass - Image 4 of 4Reworking Everyday Objects and Industrial Production: The Work of Amass - More Images+ 12

Workmanship and Imperfection: 10 Projects Between Hand and Machine

Audio available

In 1968, the furniture designer and RCA professor David Pye published The Nature and Art of Workmanship, a book built around a distinction between "workmanship of risk" and the "workmanship of certainty." Pye was not writing about architecture, and despite how the phrase gets used today, he was not really writing about hands versus machines either. He pointed out that a printing press, entirely mechanical, still depends on someone judging the ink and the register, while a woodturner working a lathe by hand can follow a template closely enough that almost nothing is left to chance.

Workmanship of risk, in Pye's definition, is any process where the outcome is not fixed in advance but depends on the judgment, dexterity, and attention the maker exercises while the work is still underway. Workmanship of certainty is the opposite condition, as the result is settled before production begins, locked into a jig, a mold, or a program, so that everything downstream is execution. Pye was careful to note that neither mode is inherently superior and that a numerically controlled machine, calibrated to leave room for drift, can sit closer to risk than a hand tool run to a fixed template.

Workmanship and Imperfection: 10 Projects Between Hand and Machine - Imagen 1 de 4Workmanship and Imperfection: 10 Projects Between Hand and Machine - Imagen 2 de 4Workmanship and Imperfection: 10 Projects Between Hand and Machine - Imagen 3 de 4Workmanship and Imperfection: 10 Projects Between Hand and Machine - Imagen 4 de 4Workmanship and Imperfection: 10 Projects Between Hand and Machine - More Images+ 6

Buildner's 3rd Architect's Stair Competition Winners Explore the Stair as a Form of Architectural Expression

 | Sponsored Content
Audio available

Buildner has announced the results of its third edition Architect's Stair international architecture ideas competition. The event invited designers to reflect on one of architecture's oldest and most symbolic elements: the stair. Beyond its functional role as a connector of levels, the stair was positioned here as a medium of architectural storytelling—an invitation to explore ideas of procession, sequence, space, and form.

The Center as Strategy: 8 Projects Built Around a Void

Subscriber Access | 
Audio available

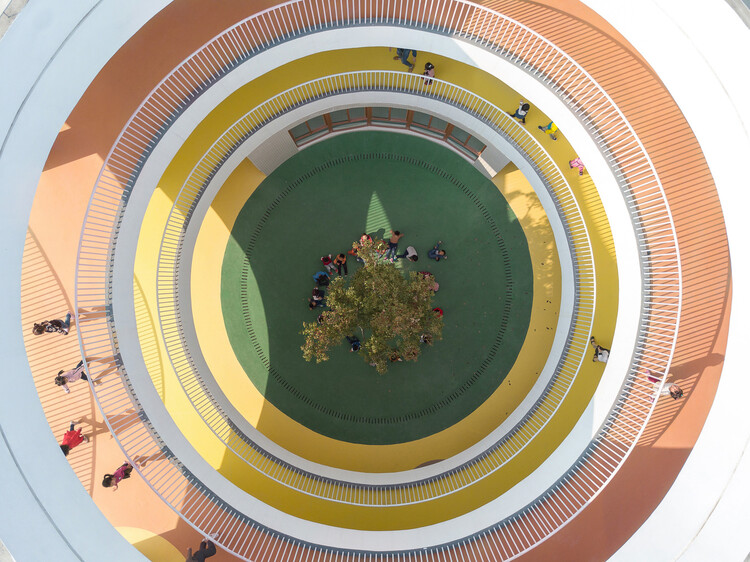
The center of a plan is never simply empty space. Once rooms and routes begin to organize around it, the center starts to structure the entire plan. It may contain a courtyard, a stair, a garden, or a shared room. It can also preserve something already present on the site or support a process that architecture does not fully control. What occupies this position determines how the surrounding spaces are arranged, connected, and used.

In A Pattern Language, Christopher Alexander, Sara Ishikawa, and Murray Silverstein describe shared spaces as most effective when they sit at the center of gravity of everyday life and remain connected to the routes people use most. Their argument suggests that a center matters not because it occupies the geometric middle, but because the surrounding rooms, paths, and activities give it spatial weight. The projects included here extend that idea beyond communal space, showing how the center can organize circulation, collective use, environmental systems, and the relationship between architecture and what already exists on the site.

The Center as Strategy: 8 Projects Built Around a Void - Imagen 1 de 4The Center as Strategy: 8 Projects Built Around a Void - Imagen 2 de 4The Center as Strategy: 8 Projects Built Around a Void - Imagen 3 de 4The Center as Strategy: 8 Projects Built Around a Void - Imagen 4 de 4The Center as Strategy: 8 Projects Built Around a Void - More Images+ 31

Shenzhen Natural History Museum Designed by 3XN, B+H Architects, and Zhubo Opens in China

Audio available

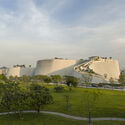
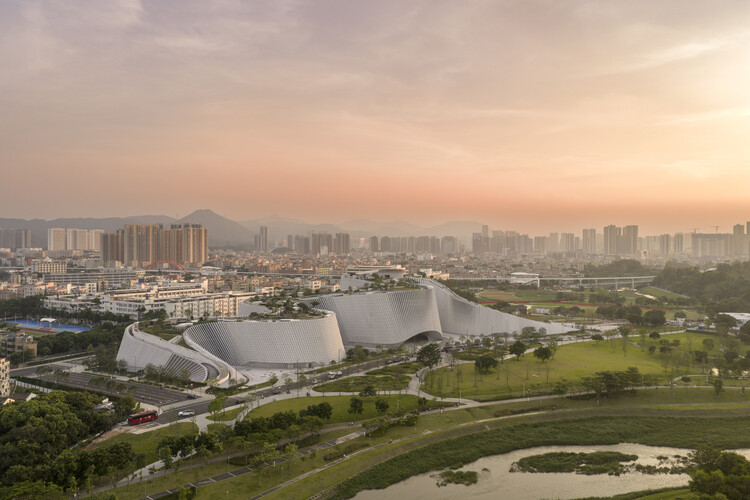
Designed by the 3XN, B+H Architects, and Zhubo Design consortium, the Shenzhen Natural History Museum has opened to the public in Shenzhen, China. Covering more than 100,000 square meters, the institution is the largest natural history museum in South China and among the largest recently completed museums of its kind worldwide. Developed as part of Shenzhen's expanding cultural infrastructure, the project brings together exhibition, research, education, and public space within a single civic destination. 3XN led the architectural design, B+H Architects served as lead consultant, executive architect, and landscape architect, and Zhubo Design provided local technical expertise and regulatory coordination throughout the project's development.

Shenzhen Natural History Museum Designed by 3XN, B+H Architects, and Zhubo Opens in China - Image 1 of 4Shenzhen Natural History Museum Designed by 3XN, B+H Architects, and Zhubo Opens in China - Image 2 of 4Shenzhen Natural History Museum Designed by 3XN, B+H Architects, and Zhubo Opens in China - Image 3 of 4Shenzhen Natural History Museum Designed by 3XN, B+H Architects, and Zhubo Opens in China - Image 4 of 4Shenzhen Natural History Museum Designed by 3XN, B+H Architects, and Zhubo Opens in China - More Images+ 3

World Architecture Festival Reveals the 2026 Shortlist

The World Architecture Festival (WAF) has announced the shortlist for its 2026 Awards, recognizing completed buildings, future projects, interiors, and landscape works from around the world. The finalists, selected from hundreds of submissions, will compete at this year's festival, taking place at the Broward County Convention Center in Fort Lauderdale, Florida, from November 18–20, 2026. During the first two days of the event, shortlisted teams will present their projects live to international judging panels, with category winners advancing to the festival's Super Jury for the final awards.

World Architecture Festival Reveals the 2026 Shortlist - Image 1 of 4World Architecture Festival Reveals the 2026 Shortlist - Image 2 of 4World Architecture Festival Reveals the 2026 Shortlist - Image 3 of 4World Architecture Festival Reveals the 2026 Shortlist - Image 4 of 4World Architecture Festival Reveals the 2026 Shortlist - More Images+ 11

One Day, Four Earthquakes: What Seismic Resilience Reveals About the Built Environment

Audio available

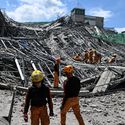
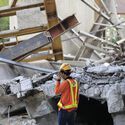
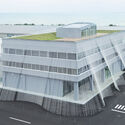
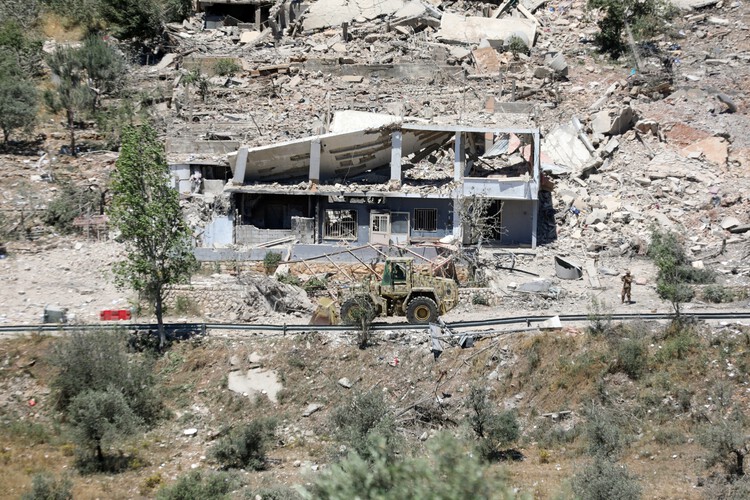
Within a 36-hour window between June 24 and June 25, four significant earthquakes struck three different regions of the world. A magnitude 7.2 earthquake shook Japan's northeastern coast, a magnitude 5.6 event was recorded in Northern California, and two major earthquakes measuring magnitudes 7.2 and 7.5 occurred just 39 seconds apart along Venezuela's northern coast. Although their close timing prompted speculation online, seismologists confirmed that the events were unrelated, occurring independently along different tectonic plate boundaries.

One Day, Four Earthquakes: What Seismic Resilience Reveals About the Built Environment - Imagem 1 de 4One Day, Four Earthquakes: What Seismic Resilience Reveals About the Built Environment - Imagem 2 de 4One Day, Four Earthquakes: What Seismic Resilience Reveals About the Built Environment - Imagem 3 de 4One Day, Four Earthquakes: What Seismic Resilience Reveals About the Built Environment - Imagem 4 de 4One Day, Four Earthquakes: What Seismic Resilience Reveals About the Built Environment - More Images

What Cladding Systems Reveal About Local Production in Architecture

 | In Collaboration
Audio available

Between the moment a material is specified in a project and the moment it is installed, there is an invisible layer that plays a decisive role in the final outcome: fabrication, logistics, and coordination. These factors shape timelines and costs, but more critically, determine whether the original design intent is preserved or diluted in execution. Cladding systems, especially those that function as visible and expressive components of the building envelope, make this gap particularly evident, as they are the most outward-facing layer of a project.

Selecting a cladding system is never a purely aesthetic decision. It activates a chain of dependencies: profile availability, fixing systems, tolerances, sequencing, and compliance with local codes. When elements are misaligned, the fallout is rarely subtle. Integrated cladding systems—those that anticipate assembly as much as appearance—tend to close this gap, embedding coordination into their logic and reducing the need for on-site improvisation.

Ventilated Facades and Fire Performance: A Global Approach to the System

 | Sponsored Content
Audio available

As the technical requirements of building envelopes have evolved, fire performance has become a key criterion in the design of ventilated facades. Given this situation, analyses no longer focus solely on the individual reaction of materials, but also on the joint response of the entire building envelope under possible scenarios of external fire propagation.

Thick Walls and Deep Openings: When Architecture Rediscovers Mass

Audio available

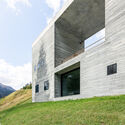
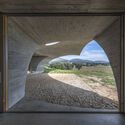
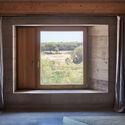
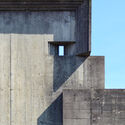
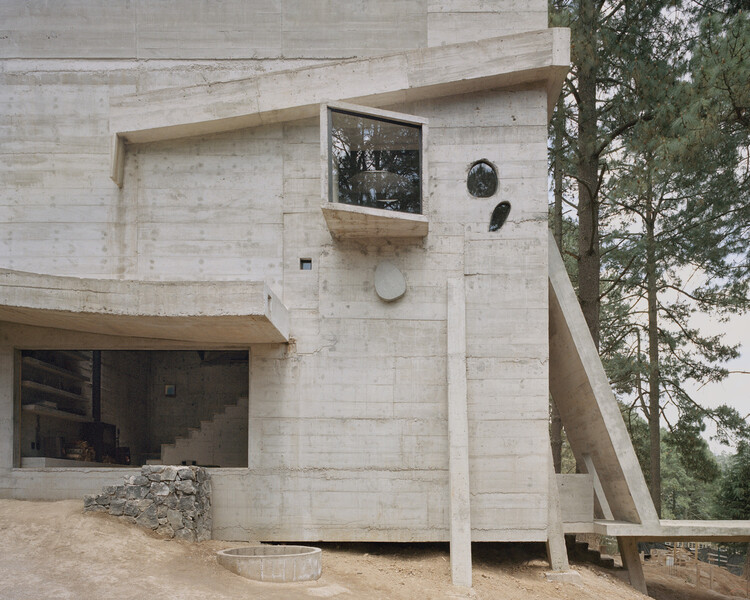
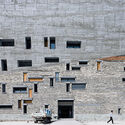
For much of the twentieth century, architectural culture was shaped by the pursuit of lightness. Steel structures and curtain walls reduced the building envelope to a thin layer separating interior from exterior, while façades became smooth, continuous surfaces where windows were cut as precise openings within an abstract plane. But for centuries, buildings were conceived as bodies of mass; walls possessed depth, windows were recessed within thick masonry, and space was often experienced as something carved from the solidity of construction. In recent years, several contemporary projects appear to revisit this older spatial logic, reintroducing thickness as an architectural condition through deep openings, monolithic volumes, and heavy envelopes.

This shift does not imply a rejection of modern construction technologies, nor does it represent a nostalgic return to historical forms. Instead, it reflects a renewed interest in the fundamental relationship between material, mass, and void. By reintroducing thickness into the architectural vocabulary, these buildings reconnect contemporary practice with long-standing traditions in which space was inseparable from the weight and depth of construction.

Thick Walls and Deep Openings: When Architecture Rediscovers Mass - Image 1 of 4Thick Walls and Deep Openings: When Architecture Rediscovers Mass - Image 2 of 4Thick Walls and Deep Openings: When Architecture Rediscovers Mass - Image 3 of 4Thick Walls and Deep Openings: When Architecture Rediscovers Mass - Image 4 of 4Thick Walls and Deep Openings: When Architecture Rediscovers Mass - More Images+ 19