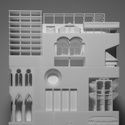
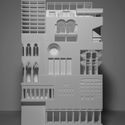
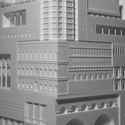
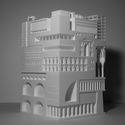
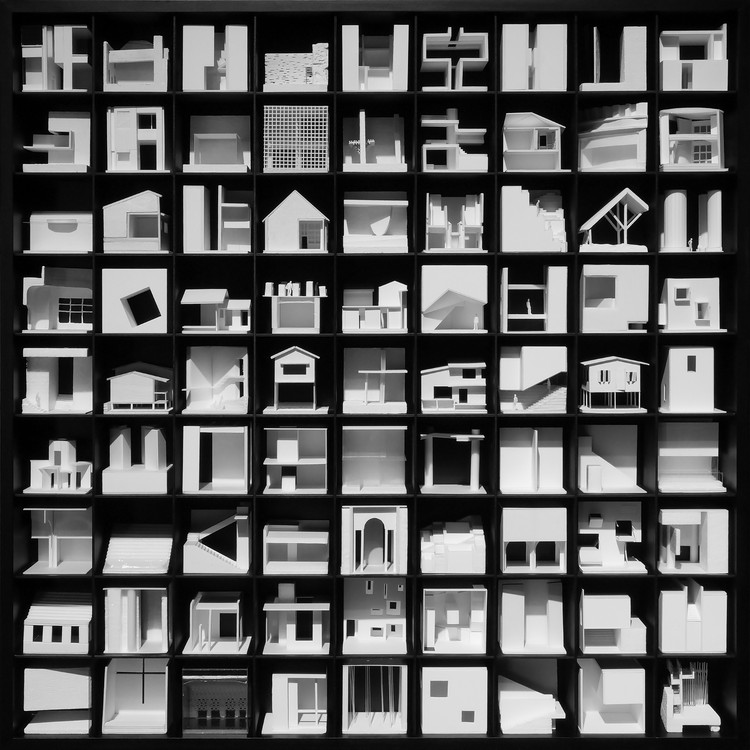
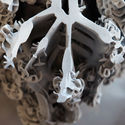
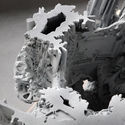
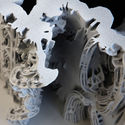
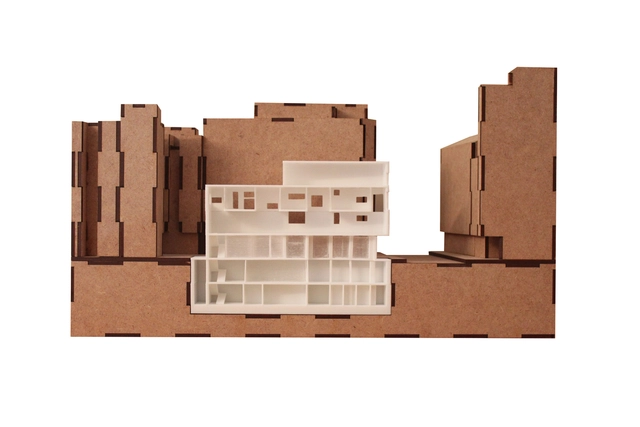
Architect and Project Professor at The University of Tokyo, Fumio Matsumoto put together more than 30 iconic buildings into a single 3D printed object called, “Memories of Architecture.” Façades, exterior forms, interior spaces, and structures of significant architectural works were reproduced at 1:300 scale and merged together in order from old to new.
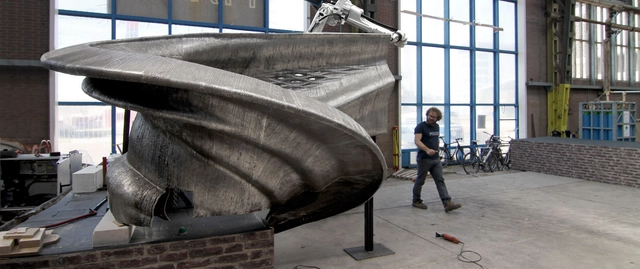
Originally slated to be built in place, further research concluded that the design would have placed too much stress of the canal walls. So it was back to the drawing board, and the studio, where the updated design is now under construction. Featuring complex curves and a 12-meter-span, the bridge is now being constructed by MX3D’s sophisticated 3D-printed robot. And with about one-third of the structure already completed, it is back on schedule for a late 2018 installation on Amsterdam’s Oudezijds Achterburgwal canal.
Have you ever spent hours calibrating the nozzle of a 3D printer or preparing a print-ready file – only to find that the model has failed because of a missed zero-thickness wall? With this in mind, the Platonics Ark—a 3D printer currently being developed in Helsinki, Finland—has one simple goal: to remove all unnecessary set-up and technical processes by means of intelligent automation and, as a result, almost entirely eliminate the wasted time that architects and designers spend calibrating printers, or working up print-ready files.
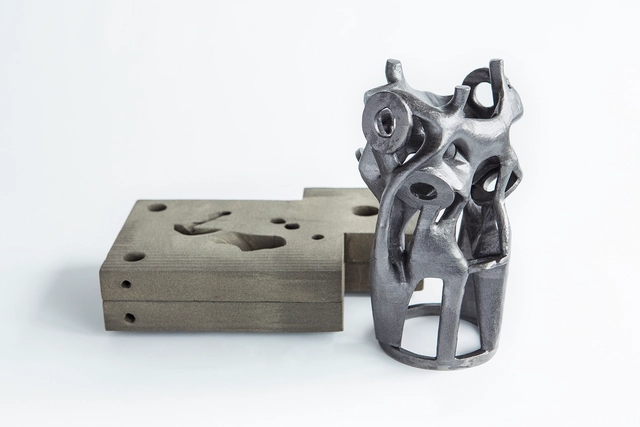
Arup's’ research into alternative production techniques and materials has focused on the potential of 3D printing metal in the construction sector. Complex and individually designed steel structural elements can be efficiently produced “resulting in endless possibilities in mass customisation, weight reduction, product integration and more.”
Working with the Anglo-Dutch company 3Dealise, their 3D-printed sand molds are used in the traditional casting process to create sophisticated, unique structural steel nodes as a certified material. Sand printing offers a quick technique that can reuse the materials and allows costs to be kept low.
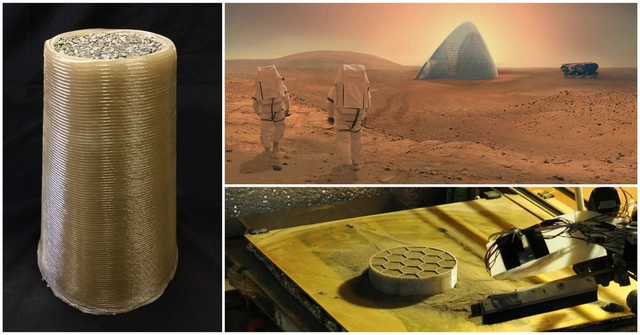
The team of Foster + Partners and Branch Technology have been awarded first prize in the latest stage of NASA’s 3D-Printed Habitat Challenge, a $2.5 million multi-phase competition designed to generate ideas and advance technology for the construction of sustainable housing solutions “for Earth and beyond.”
After printing three cylinder and three beams the first two levels of Phase 2, Stage 3 asked teams to design and print a 1.5-meter dome using indigenous Martian soil and recyclable materials, envisioning how future habitats could be constructed on the Red Planet. Teams were required to develop the 3-D printing technology itself as well as the structural design for each dome. The competition also dictated each structure be built within a 22-hour time frame, using the specific materials, geometric tolerances and autonomous performance that would be demanded by the Martian landscape.
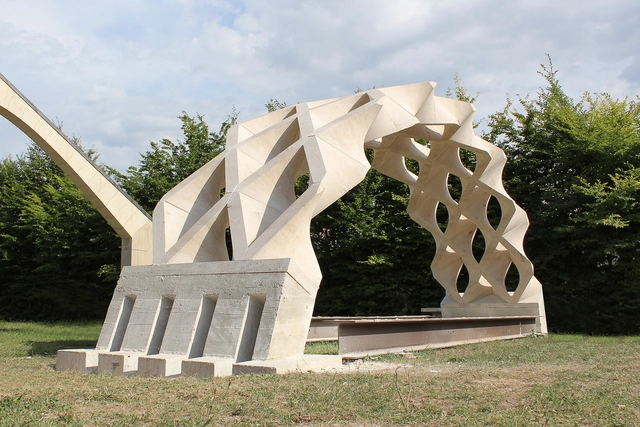
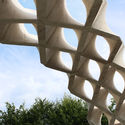
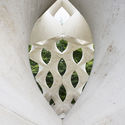
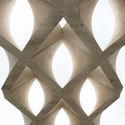
Italy-based New Fundamentals Research Group recently designed and built a full-scale prototype of an experimental barrel-vaulted stone structure for SNBR, a French company that specializes in cutting-edge stone construction. The structure is named Hypar Vault in a reference to the geometry of its constituent blocks; it uses two types of prefabricated stone modules—one type is the mirror image of the other—whose designs are based on the hypar (hyperbolic paraboloid), one of the only "doubly-ruled" surfaces in geometry. The use of these configurations allowed the vault to be constructed with almost zero wasted stone.
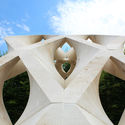
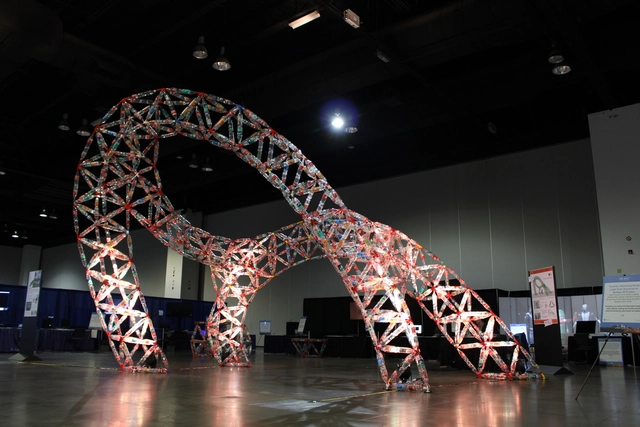
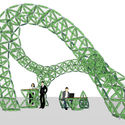
The capabilities of personal 3D printing and fabrication are only beginning to be tested, but a new system is pushing the boundaries for feasible, structurally-sound large scale structures. Unlike other structures created by 3D printing systems, Trussfab doesn’t require access to specialized equipment, nor specific engineering knowledge, to print and build large-scale structures capable of supporting human weight. Phd researcher Robert Kovacs with his team from the Human Computer Interaction Lab at the Hasso Plattner Institute in Potsdam, Germany created Trussfab as an end-to-end system allowing users to fabricate sturdy, large-scale structures using plastic bottles and 3D-printed connections, making them easy and relatively quick to construct.
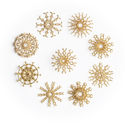
Brazil-based architects Estudio Guto Requena, working with digital product studio D3, has launched an app that collects emotions to create a unique piece of jewelry. That, and some 3D-printed craftsmanship direct from the design you generate via their new app. Coined the Aura Pendant, the final product is an intricately woven golden pendant that can be gifted to yourself or a loved one.
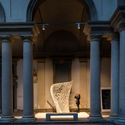
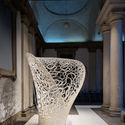
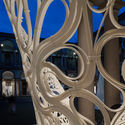
Zaha Hadid Architects unveiled a new experimental structure as part of Milan’s White In The City Exhibition during the city’s annual Salone del Mobile. Held at the Accademia di Belle Arti di Brera in the heart of Milan’s design district, the exhibition explored the contemporary use of white color in design and architecture across various locations in the city. Named the Thallus – after the Greek word for flora that is not differentiated into stem and leaves, the sculpture is the latest in ZHA’s investigations using 3D printing technology. Thallus continues Zaha Hadid Architects’ Computational Design (ZHA CoDe) group’s research into generating geometries through robotic-assisted design.
The brief is simple: show us your use of 3D printing in your architecture project. Whether it's a wild mockup of a future tech hub made of plastic or a treehouse prototyped in metal, we want to see how you're using 3D printing to help communicate your ideas.
NASA has announced the completion of the initial printing stage of NASA’s 3D-Printed Habitat Challenge, awarding Foster + Partners | Branch Technology and the University of Alaska, Fairbanks as the two top-scoring teams from this round.
After Phase 1 of the competition (won by Clouds AO and SEArch) tasked architects and engineers from around the globe to imagine hypothetical concepts for the habitation of Mars, Phase 2 is challenging designers to manufacture actual, 3D-printed objects using techniques that could be employed to create shelters on a future mission to the red planet or beyond.
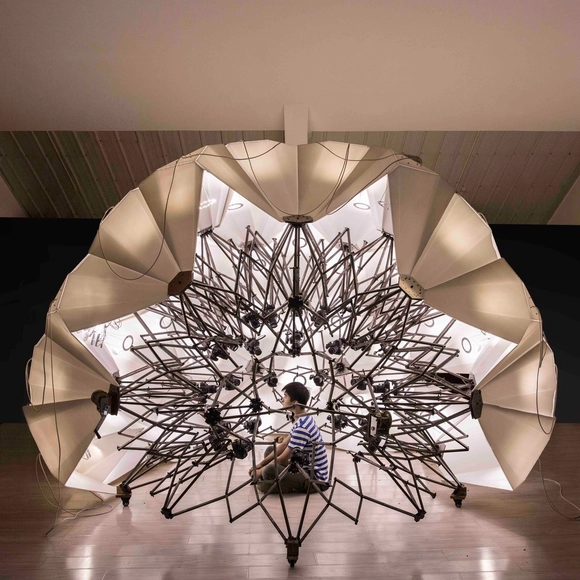
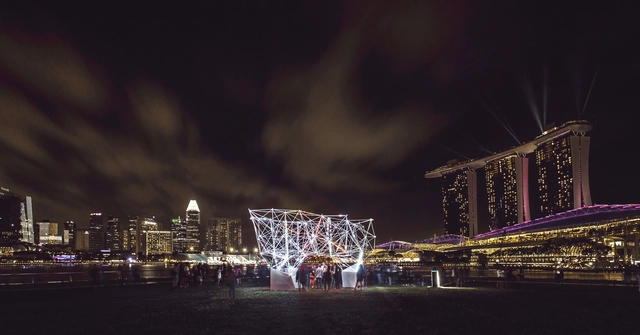
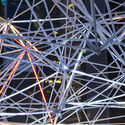
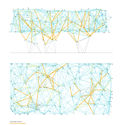
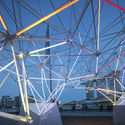
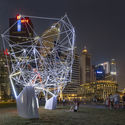
A luminous tetrahedral mesh spanning 10 meters, (Ultra) Light Network is the latest 3D printed innovation achieved by Singapore University of Technology and Design (SUTD) Professors Felix Raspall and Carlos Banon, who were also behind this mesh pavilion last year. Displayed at this year’s iLight Marina Bay in Singapore, the interactive light sculpture is an exploration of how full-scale 3D printed components can create a system to “address not only structural requirements but also power transmission, and information communication within a seamless and continuous aesthetic.”
Suspended over its visitors, the display engages the public through responses to their movements below, controlled by over 50,000 distinct LED pixels and their parent algorithm. This is made possible through five Teensy microcontrollers, working in conjunction with three ultrasonic sensors at the base of the structure, resulting in a lively and illuminating experience.
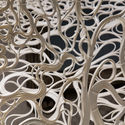
Following the success of their highly intricate Arabesque Wall, Benjamin Dillenburger and Michael Hansmeyer have once again achieved new levels of ornamental eye candy – this time, with a full-scale 3D printed grotto created from seven tons of sandstone. Commissioned by the Centre Pompidou in Paris, the grotto is an example of how the spatial expression of computational technologies can make for remarkable architectural experiences.
“Digital Grotesque II is a testament to and celebration of a new kind of architecture that leaves behind traditional paradigms of rationalization and standardization and instead emphasizes the viewer’s perception, evoking marvel, curiosity and bewilderment,” state Dillenburger and Hansmeyer.
Videos
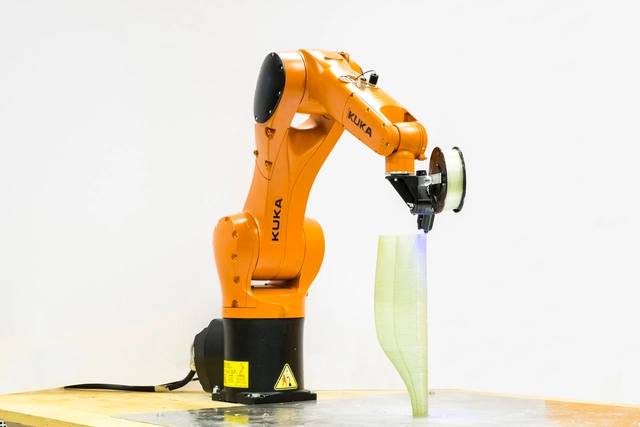
Atropos was developed by architects and engineers at the Politecnico di Milano's +Lab. Image Courtesy of Politecnico di Milano
A team of architects and engineers at the Politecnico di Milano in Italy have unveiled Atropos, a six-axis robotic arm capable of printing continuous fiber composites. The one of a kind robot was developed by +Lab, the 3D printing laboratory at the Politecnico, who have taken inspiration from fibres found in the natural world. Through a technology known as Continuous Fiber Composites Smart Manufacturing, Atropos has the potential to create large, complex structures to aid the design and construction process.
3D printing is here to stay. Every day we see articles that show us the latest accomplishment using 3D printers. From bridges printed entirely in 3D to 3D replicas of lost architecture or for something silly machines that print pizzas. We are fascinated and impressed by everything they can do, but still, regard them as something without real life application. In the field of architecture we see it as the next revolution that will save us the time spent on making models, but ... why limit it to only that?
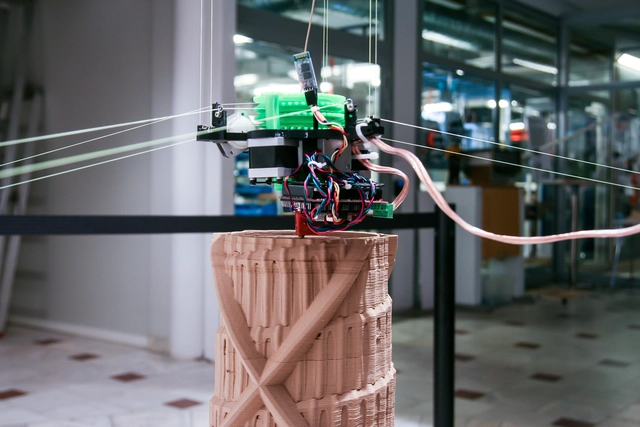
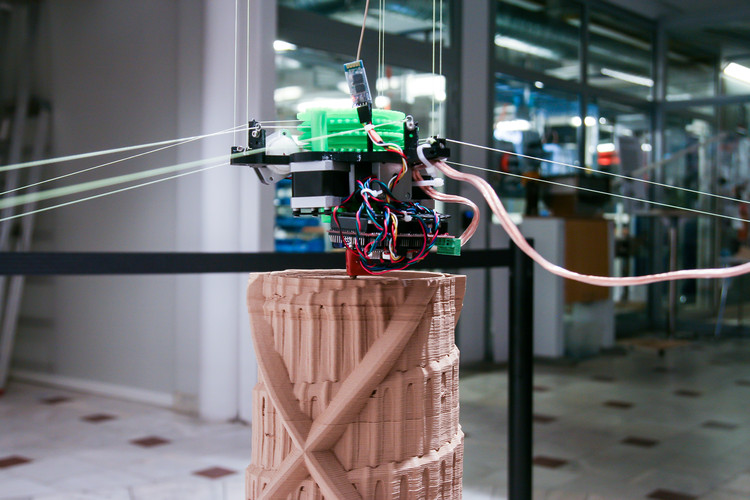
Sliperiet, Umeå Arts Campus has developed a new type of 3D printer that features increased printing flexibility at a lower cost. Called Hangprinter. The system is suspended by a series of thin fishing lines, it does not require a frame or rails, but rather, it can be attached to any stable surface, for instance, a ceiling.
As a part of the +Project innovation initiative, the Hangprinter is in the process of making a “Tower of Babel,” a project that currently measures almost three-and-a-half meters tall, making it the tallest object the system has made, as well as “much taller than the scope of any commercially available large format printer.”
Invented by Torbjørn Ludvigsen, who began the project while a student at Umeå University, the Hangprinter’s design was originally formulated to reduce costs. “The frame or box was almost half the cost of the final 3D printer, and I thought I could do without it,” said Ludvigsen. Hangprinter can be put together for about 200 Euros.
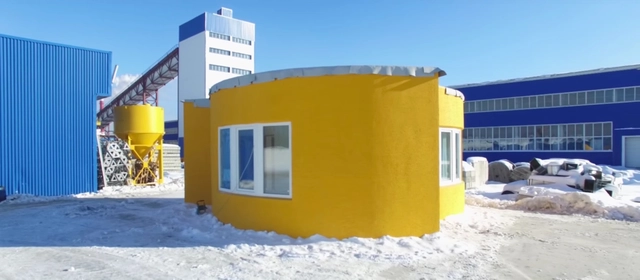
In recent times, 3D printing technology has made some great strides in its production content and quality, and now it has successfully printed the world’s first liveable house in Stupino, Russia. Responsible for this feat are San Francisco 3D printing startup Apis Cor, and Russian real estate developer PIK, who began the project in December of last year.
“Now we can say with confidence that with Apis Cor solution, the construction 3D printing has leaped to a new evolutionary stage,” said the project team. “The company and its partners are confident that the house in Stupino was the first step that can convince the world that 3D technology in the construction market is a reality.”