1. ArchDaily

  2. Selected Projects
Selected Projects

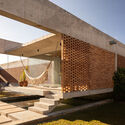
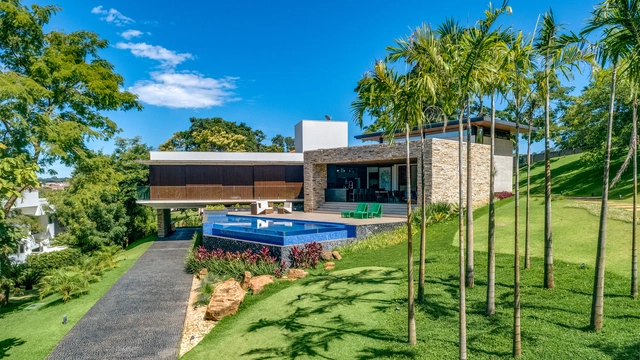
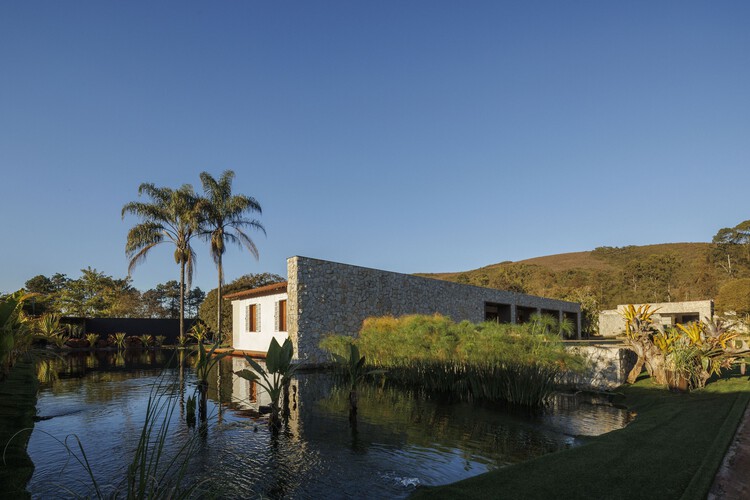
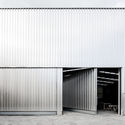
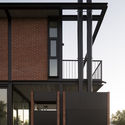
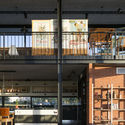
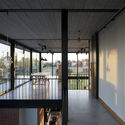
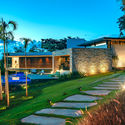
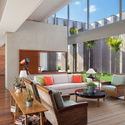
Tupin House / BLOCO Arquitetos

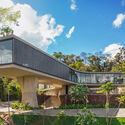
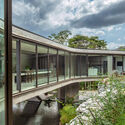
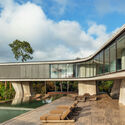
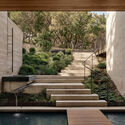
Tupin House / BLOCO Arquitetos - HousesTupin House / BLOCO Arquitetos - Exterior Photography, HousesTupin House / BLOCO Arquitetos - Interior Photography, HousesTupin House / BLOCO Arquitetos - HousesTupin House / BLOCO Arquitetos - More Images+ 42

  • Architects: BLOCO Arquitetos
  • Area Area of this architecture project Area:  420
  • Year Completion year of this architecture project Year:  2025

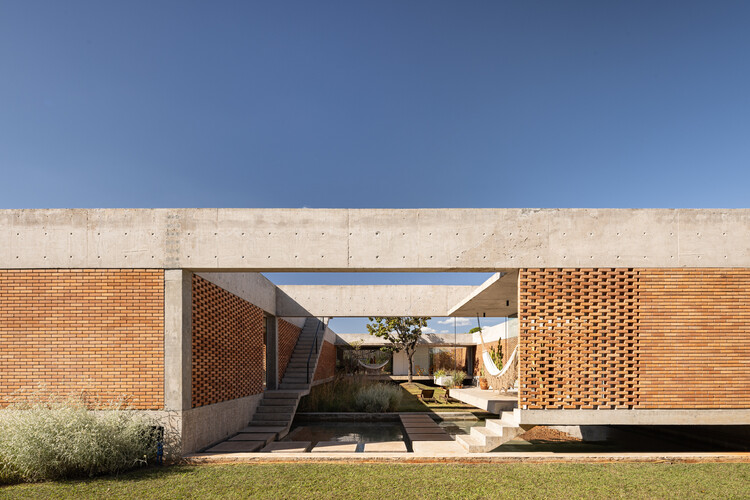
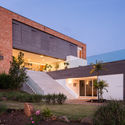
Miguelão House / Henrique Hoffman

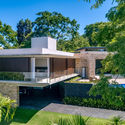
Miguelão House / Henrique Hoffman - Exterior Photography, Houses, GardenMiguelão House / Henrique Hoffman - Interior Photography, Houses, Courtyard, Beam, ChairMiguelão House / Henrique Hoffman - HousesMiguelão House / Henrique Hoffman - HousesMiguelão House / Henrique Hoffman - More Images+ 5

  • Architects: Henrique Hoffman
  • Area Area of this architecture project Area:  951
  • Year Completion year of this architecture project Year:  2024

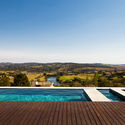
Piedra Roja House / PAR Arquitectos

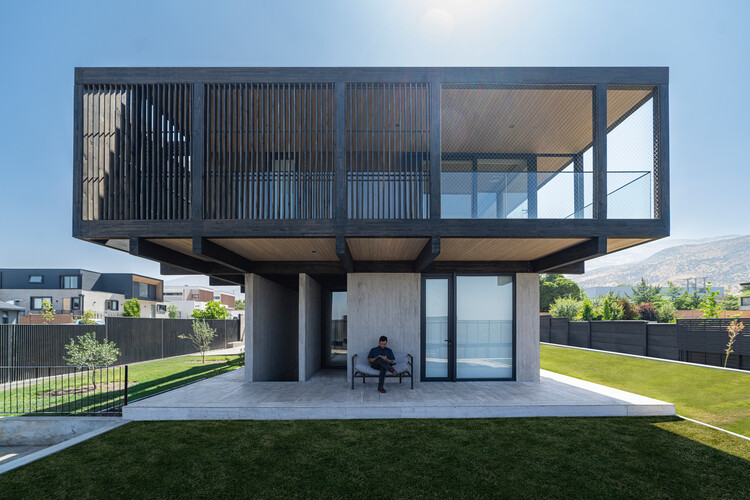
Piedra Roja House / PAR Arquitectos - Interior Photography, Houses, Beam, ChairPiedra Roja House / PAR Arquitectos - HousesPiedra Roja House / PAR Arquitectos - HousesPiedra Roja House / PAR Arquitectos - Interior Photography, Houses, Kitchen, Countertop, Lighting, TablePiedra Roja House / PAR Arquitectos - More Images+ 23

WildSumaco Research Pavilion / Caá Porá Arquitectura

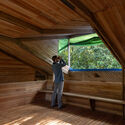
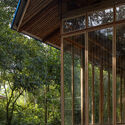
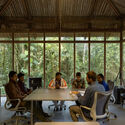
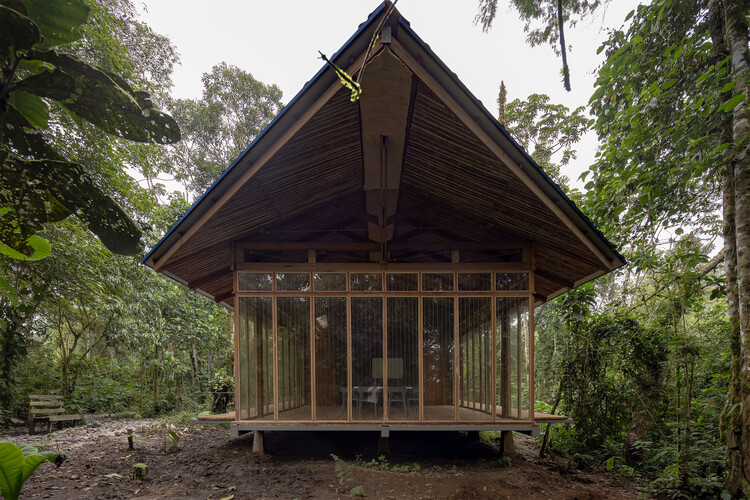
WildSumaco Research Pavilion / Caá Porá Arquitectura - Research CenterWildSumaco Research Pavilion / Caá Porá Arquitectura - Interior Photography, Research Center, BeamWildSumaco Research Pavilion / Caá Porá Arquitectura - Exterior Photography, Research CenterWildSumaco Research Pavilion / Caá Porá Arquitectura - Interior Photography, Research Center, ChairWildSumaco Research Pavilion / Caá Porá Arquitectura - More Images+ 26

Xingu House / TETRO Arquitetura

Xingu House / TETRO Arquitetura - HousesXingu House / TETRO Arquitetura - Exterior Photography, HousesXingu House / TETRO Arquitetura - HousesXingu House / TETRO Arquitetura - HousesXingu House / TETRO Arquitetura - More Images+ 29

  • Architects: TETRO Arquitetura
  • Area Area of this architecture project Area:  1800
  • Year Completion year of this architecture project Year:  2025
  • Manufacturers Brands with products used in this architecture project
    Manufacturers:  Hunter Douglas, kitchens

Terrace Mountain Residence / A Parallel Architecture

Terrace Mountain Residence / A Parallel Architecture - HousesTerrace Mountain Residence / A Parallel Architecture - Exterior Photography, HousesTerrace Mountain Residence / A Parallel Architecture - HousesTerrace Mountain Residence / A Parallel Architecture - Interior Photography, Houses, Table, Lighting, ChairTerrace Mountain Residence / A Parallel Architecture - More Images+ 18

PERMA Serifos Retreat / MOLD Architects

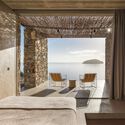
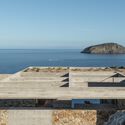
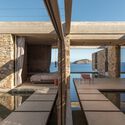
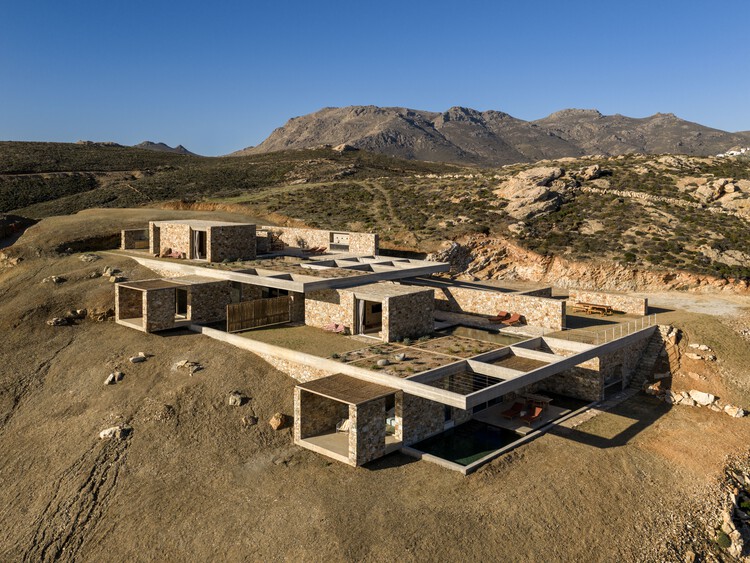
PERMA  Serifos Retreat / MOLD Architects - Hospitality ArchitecturePERMA  Serifos Retreat / MOLD Architects - Interior Photography, Hospitality Architecture, Bedroom, ChairPERMA  Serifos Retreat / MOLD Architects - Hospitality ArchitecturePERMA  Serifos Retreat / MOLD Architects - Interior Photography, Hospitality ArchitecturePERMA  Serifos Retreat / MOLD Architects - More Images+ 29

  • Architects: MOLD Architects
  • Area Area of this architecture project Area:  270
  • Year Completion year of this architecture project Year:  2026
  • Manufacturers Brands with products used in this architecture project
    Manufacturers:  3T CONSTRUCTIONS, BOX INTERIORS, BUSTER AND PUNCH, CANEPLEX, KIPEUSIS, +6

Theodore Roosevelt Presidential Library / Snøhetta

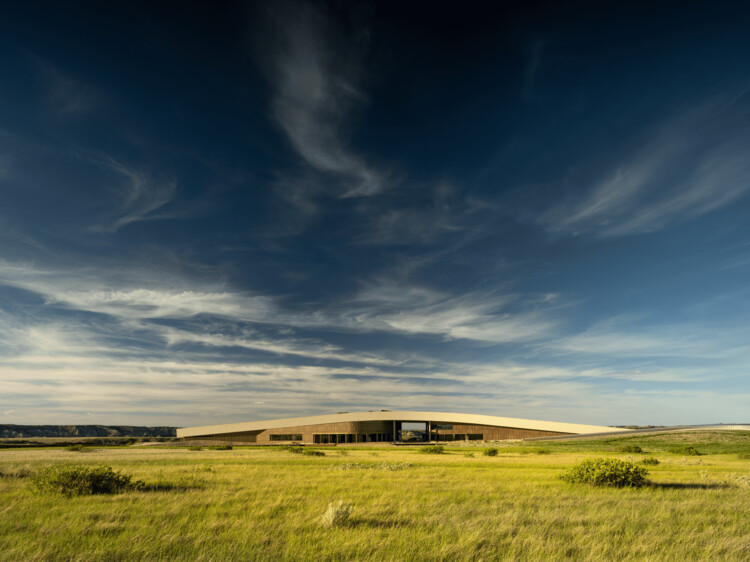
Theodore Roosevelt Presidential Library  / Snøhetta - LibraryTheodore Roosevelt Presidential Library  / Snøhetta - Interior Photography, LibraryTheodore Roosevelt Presidential Library  / Snøhetta - LibraryTheodore Roosevelt Presidential Library  / Snøhetta - LibraryTheodore Roosevelt Presidential Library  / Snøhetta - More Images+ 7

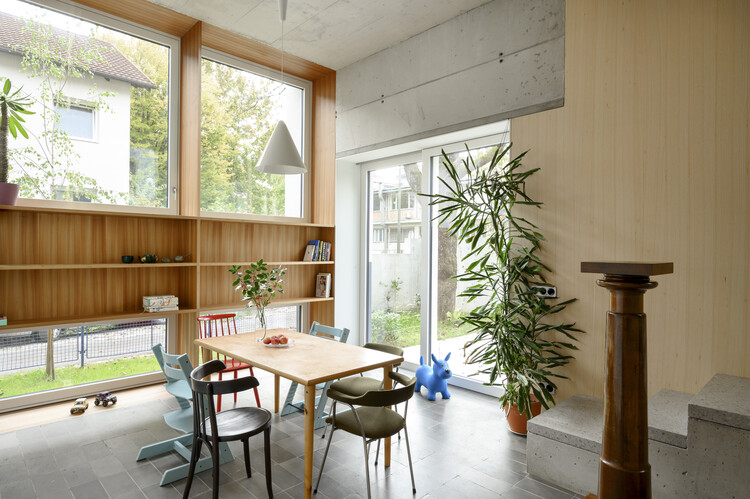
Renovation of two terraced houses of the housing cooperative "Progres - Mirje" Ljubljana / dans arhitekti

Renovation of two terraced houses of the housing cooperative "Progres - Mirje" Ljubljana / dans arhitekti - Interior Photography, Renovation, LightingRenovation of two terraced houses of the housing cooperative "Progres - Mirje" Ljubljana / dans arhitekti - Interior Photography, Renovation, LightingRenovation of two terraced houses of the housing cooperative "Progres - Mirje" Ljubljana / dans arhitekti - Interior Photography, Renovation, Table, Lighting, ChairRenovation of two terraced houses of the housing cooperative "Progres - Mirje" Ljubljana / dans arhitekti - Exterior Photography, RenovationRenovation of two terraced houses of the housing cooperative Progres - Mirje Ljubljana / dans arhitekti - More Images+ 16

  • Architects: dans arhitekti
  • Area Area of this architecture project Area:  340
  • Year Completion year of this architecture project Year:  2022

A Tale of Tinted Courts Residence / Architects Collaborative

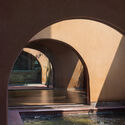
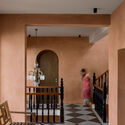
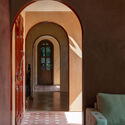
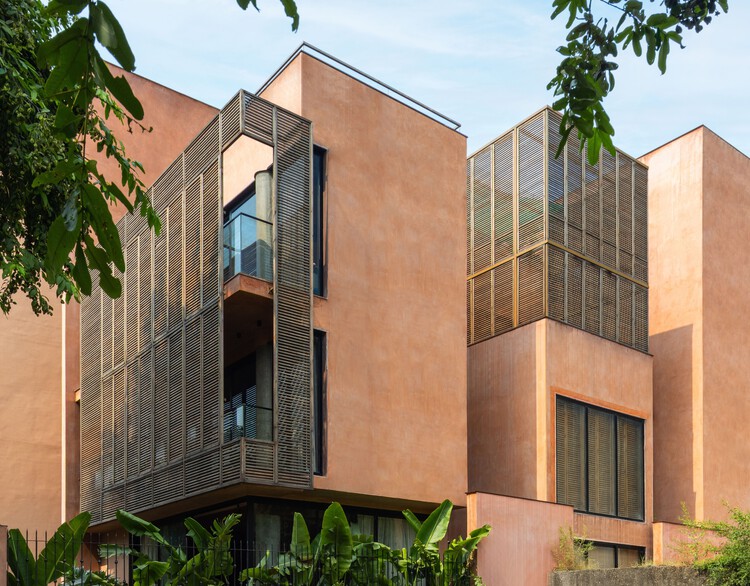
A Tale of Tinted Courts Residence / Architects Collaborative - HousesA Tale of Tinted Courts Residence / Architects Collaborative - HousesA Tale of Tinted Courts Residence / Architects Collaborative - Interior Photography, Houses, Column, ChairA Tale of Tinted Courts Residence / Architects Collaborative - Interior Photography, Houses, Arch, Door, Lighting, ChairA Tale of Tinted Courts Residence / Architects Collaborative - More Images+ 28

Noida, India

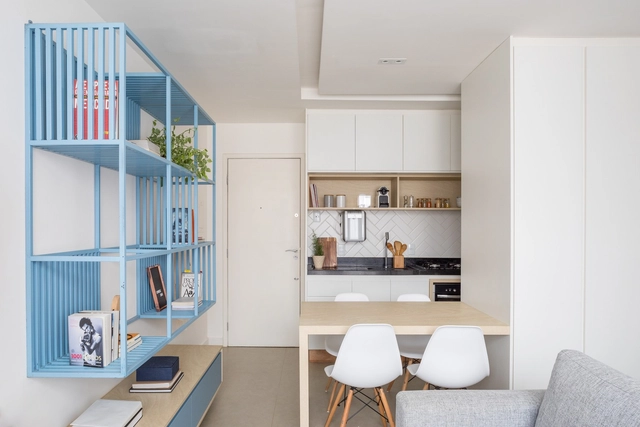
AB Apartment / Traama Arquitetura

AB Apartment / Traama Arquitetura - Apartment InteriorsAB Apartment / Traama Arquitetura - Apartment InteriorsAB Apartment / Traama Arquitetura - Apartment InteriorsAB Apartment / Traama Arquitetura - Apartment InteriorsAB Apartment / Traama Arquitetura - More Images+ 9

Setor Sudoeste, Brazil
  • Architects: Traama Arquitetura
  • Area Area of this architecture project Area:  26
  • Year Completion year of this architecture project Year:  2017
  • Manufacturers Brands with products used in this architecture project
    Manufacturers:  Deca

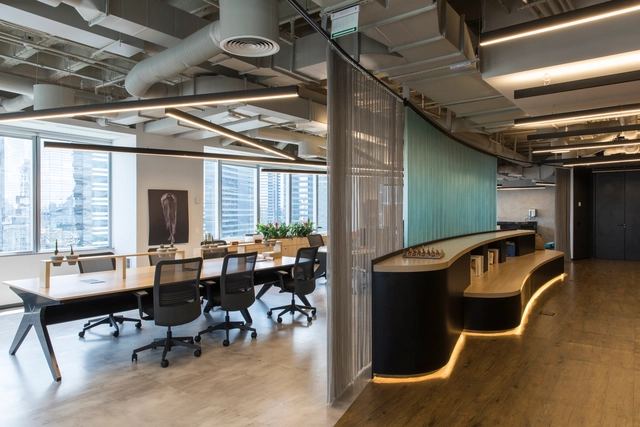
Network Brasil / Metrik Design

Network Brasil / Metrik Design - Offices InteriorsNetwork Brasil / Metrik Design - Offices InteriorsNetwork Brasil / Metrik Design - Offices InteriorsNetwork Brasil / Metrik Design - Offices InteriorsNetwork Brasil / Metrik Design - More Images+ 21

Landscape Condition Office / Martins Architecture Office

Landscape Condition Office / Martins Architecture Office - WarehouseLandscape Condition Office / Martins Architecture Office - WarehouseLandscape Condition Office / Martins Architecture Office - WarehouseLandscape Condition Office / Martins Architecture Office - WarehouseLandscape Condition Office / Martins Architecture Office - More Images+ 15

Guimarães, Portugal

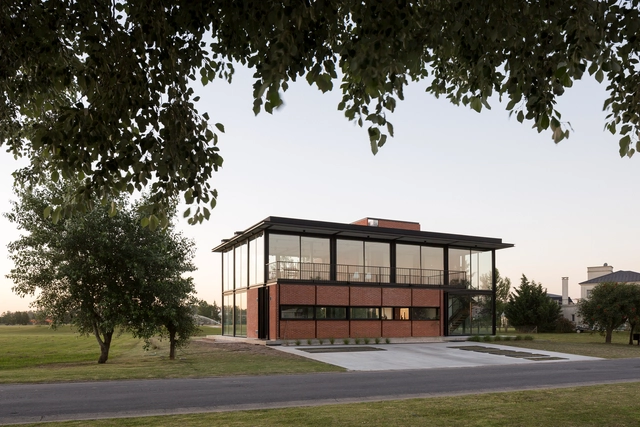
San Eliseo House / DRM Arquitectura

San Eliseo House / DRM Arquitectura - HousesSan Eliseo House / DRM Arquitectura - HousesSan Eliseo House / DRM Arquitectura - HousesSan Eliseo House / DRM Arquitectura - HousesSan Eliseo House / DRM Arquitectura - More Images+ 21

  • Architects: DRM Arquitectura
  • Area Area of this architecture project Area:  285
  • Year Completion year of this architecture project Year:  2018
  • Manufacturers Brands with products used in this architecture project
    Manufacturers:  CARPINTERIAS FAZZGLASS, Corralon Armando, Corralon San Eduardo, Hierros Curia, MEGAFLEX, +2

AR Wines / Paulo Martins

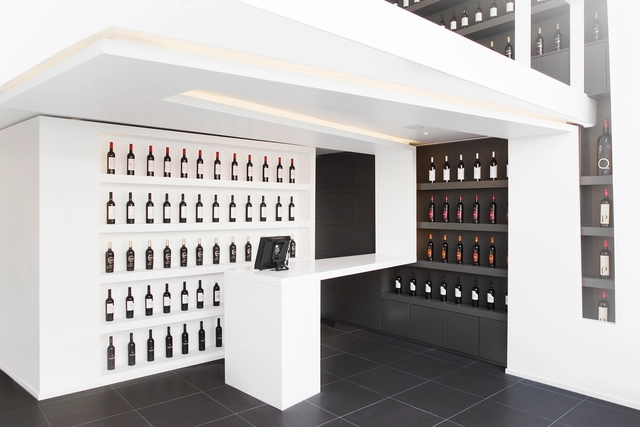
AR Wines / Paulo Martins - StoreAR Wines / Paulo Martins - StoreAR Wines / Paulo Martins - StoreAR Wines / Paulo Martins - StoreAR Wines / Paulo Martins - More Images+ 13

  • Architects: Paulo Martins
  • Area Area of this architecture project Area:  70
  • Year Completion year of this architecture project Year:  2014
  • Manufacturers Brands with products used in this architecture project
    Manufacturers:  Teka

Schools That Innovate / AUÁ arquitetos

Schools That Innovate / AUÁ arquitetos - Interior DesignSchools That Innovate / AUÁ arquitetos - Interior DesignSchools That Innovate / AUÁ arquitetos - Interior DesignSchools That Innovate / AUÁ arquitetos - Interior DesignSchools That Innovate / AUÁ arquitetos - More Images+ 21

  • Architects: AUÁ arquitetos
  • Area Area of this architecture project Area:  1170
  • Year Completion year of this architecture project Year:  2018
  • Manufacturers Brands with products used in this architecture project
    Manufacturers:  Capovilla, Kasa Conceito, Renato Oliveira, Sasmã, São Miguel, +1

LL House / Dayala + Rafael Architecture

LL House / Dayala + Rafael Architecture - HousesLL House / Dayala + Rafael Architecture - HousesLL House / Dayala + Rafael Architecture - HousesLL House / Dayala + Rafael Architecture - HousesLL House / Dayala + Rafael Architecture - More Images+ 15

  • Area Area of this architecture project Area:  552
  • Year Completion year of this architecture project Year:  2018
  • Manufacturers Brands with products used in this architecture project
    Manufacturers:  AZ Armazen da decoração, Aldeia Acabamento, Bontempo Móveis, CRJ Esquadrias, Franccino, +2

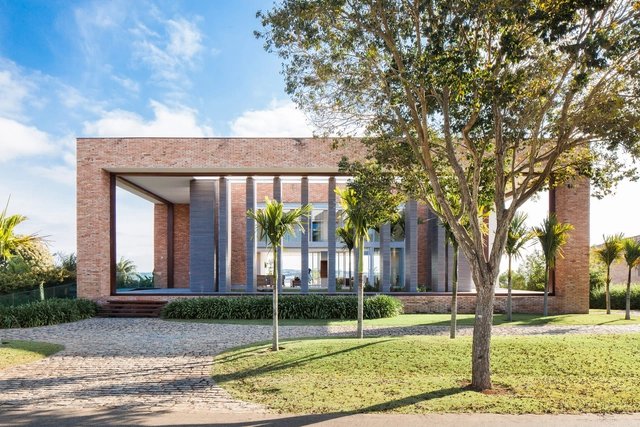
Brick House / Beto Magalhães

Brick House / Beto Magalhães - HousesBrick House / Beto Magalhães - HousesBrick House / Beto Magalhães - HousesBrick House / Beto Magalhães - HousesBrick House / Beto Magalhães - More Images+ 31

  • Architects: Beto Magalhaes
  • Area Area of this architecture project Area:  974
  • Year Completion year of this architecture project Year:  2011
  • Manufacturers Brands with products used in this architecture project
    Manufacturers:  Signify, Deca, thyssenkrupp

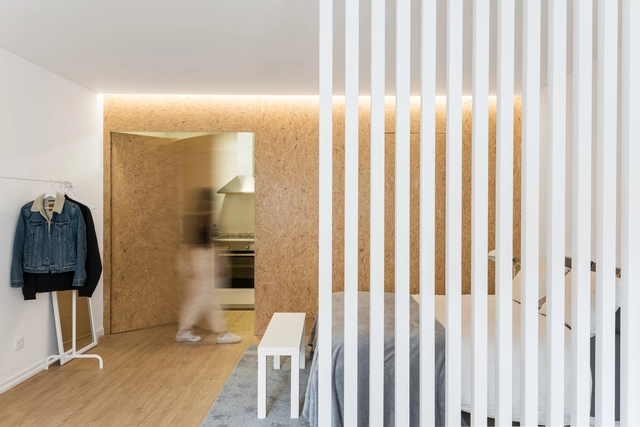
HOUSE IN SINTRA / SER-ra

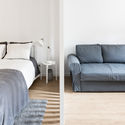
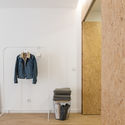
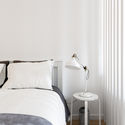
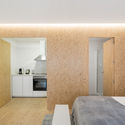
HOUSE IN SINTRA / SER-ra - House InteriorsHOUSE IN SINTRA / SER-ra - House InteriorsHOUSE IN SINTRA / SER-ra - House InteriorsHOUSE IN SINTRA / SER-ra - House InteriorsHOUSE IN SINTRA / SER-ra - More Images+ 11

  • Architects: SER-ra
  • Area Area of this architecture project Area:  30
  • Year Completion year of this architecture project Year:  2018
  • Manufacturers Brands with products used in this architecture project
    Manufacturers:  Cinca, Sanindusa

Chazz Pub / Arealis Brasil

Chazz Pub / Arealis Brasil - Offices InteriorsChazz Pub / Arealis Brasil - Offices InteriorsChazz Pub / Arealis Brasil - Offices InteriorsChazz Pub / Arealis Brasil - Offices InteriorsChazz Pub / Arealis Brasil - More Images+ 9

Brooklin Paulista, Brazil
  • Architects: Arealis Brasil
  • Area Area of this architecture project Area:  300
  • Year Completion year of this architecture project Year:  2018
  • Manufacturers Brands with products used in this architecture project
    Manufacturers:  Flexform, Vitra

Paulo Vieira Apartment / Todos Arquitetura

  • Architects: Todos Arquitetura
  • Year Completion year of this architecture project Year:  2018
  • Manufacturers Brands with products used in this architecture project
    Manufacturers:  Deca, REKA

Alto da XV Apartment / Estudio Arkit

  • Architects: Estudio Arkit
  • Area Area of this architecture project Area:  85
  • Year Completion year of this architecture project Year:  2018
  • Manufacturers Brands with products used in this architecture project
    Manufacturers:  Duratex, SAYER

Miguel Couto / Cité Arquitetura

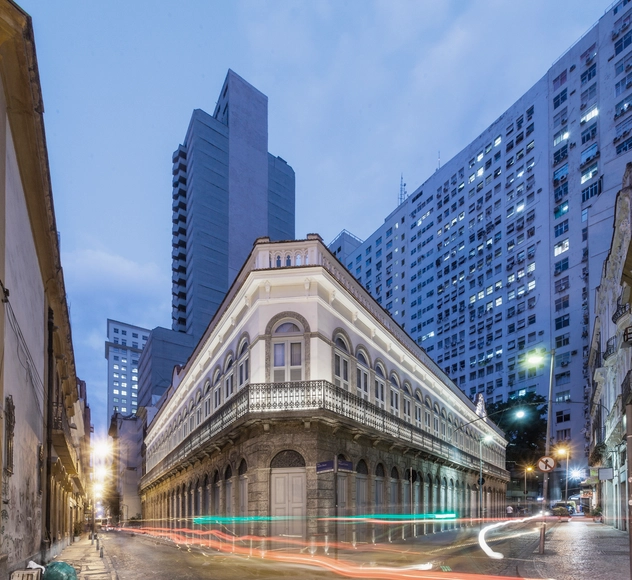
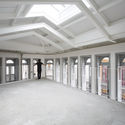
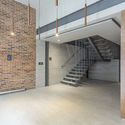
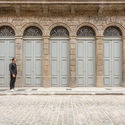
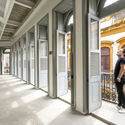
Miguel Couto / Cité Arquitetura - Historic PreservationMiguel Couto / Cité Arquitetura - Historic PreservationMiguel Couto / Cité Arquitetura - Historic PreservationMiguel Couto / Cité Arquitetura - Historic PreservationMiguel Couto / Cité Arquitetura - More Images+ 55

  • Architects: Cité Arquitetura
  • Area Area of this architecture project Area:  3660
  • Year Completion year of this architecture project Year:  2018
  • Manufacturers Brands with products used in this architecture project
    Manufacturers:  Portobello

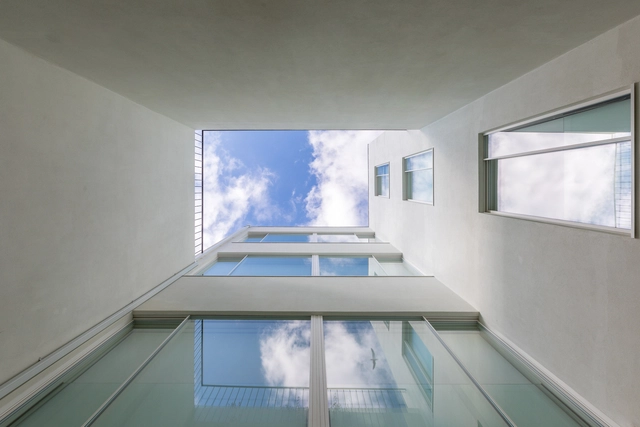
Residential Building in Porto / Paula Santos

Residential Building in Porto / Paula Santos - ResidentialResidential Building in Porto / Paula Santos - ResidentialResidential Building in Porto / Paula Santos - ResidentialResidential Building in Porto / Paula Santos - ResidentialResidential Building in Porto / Paula Santos - More Images+ 22

You've started following your first account!

Did you know?

You'll now receive updates based on what you follow! Personalize your stream and start following your favorite authors, offices and users.