1. ArchDaily
  2. Selected Projects
Selected Projects

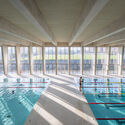
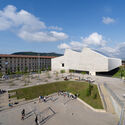
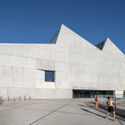
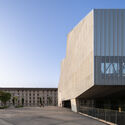
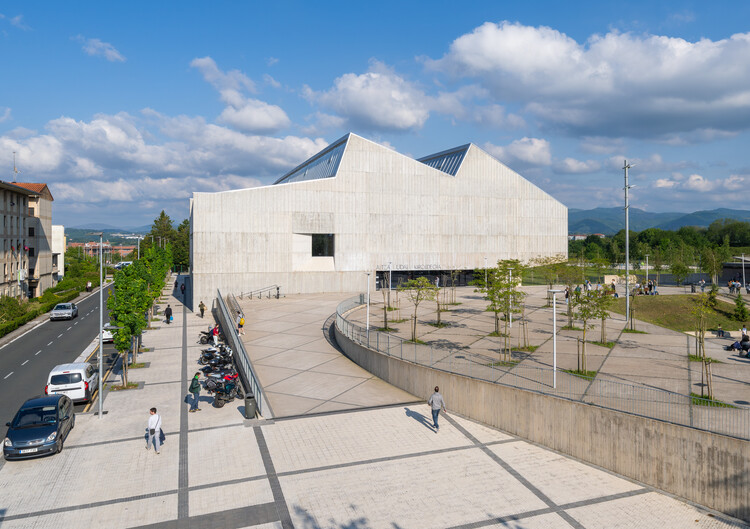
Altza Municipal Sports Center / Tabuenca & Leache + Chocarro & Herranz

Altza Municipal Sports Center / Tabuenca & Leache + Chocarro & Herranz - Interior Photography, Sports FieldAltza Municipal Sports Center / Tabuenca & Leache + Chocarro & Herranz - Exterior Photography, Sports Field, CourtyardAltza Municipal Sports Center / Tabuenca & Leache + Chocarro & Herranz - Exterior Photography, Sports FieldAltza Municipal Sports Center / Tabuenca & Leache + Chocarro & Herranz - Exterior Photography, Sports FieldAltza Municipal Sports Center / Tabuenca & Leache + Chocarro & Herranz - More Images+ 21

•
Donostia / San Sebastián, Spain

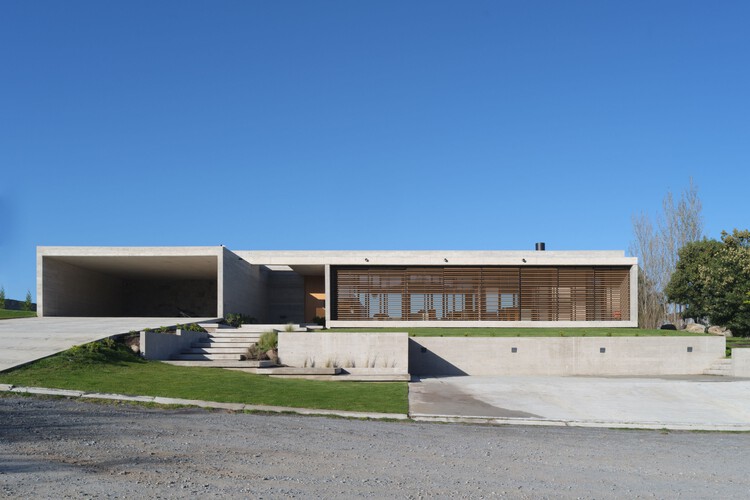
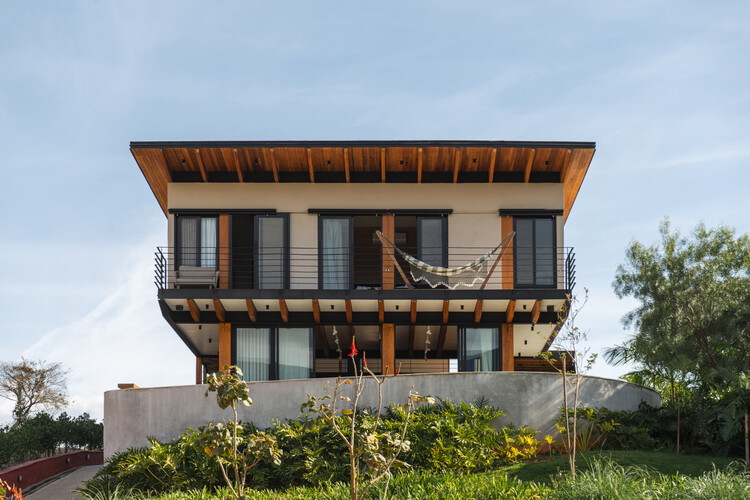
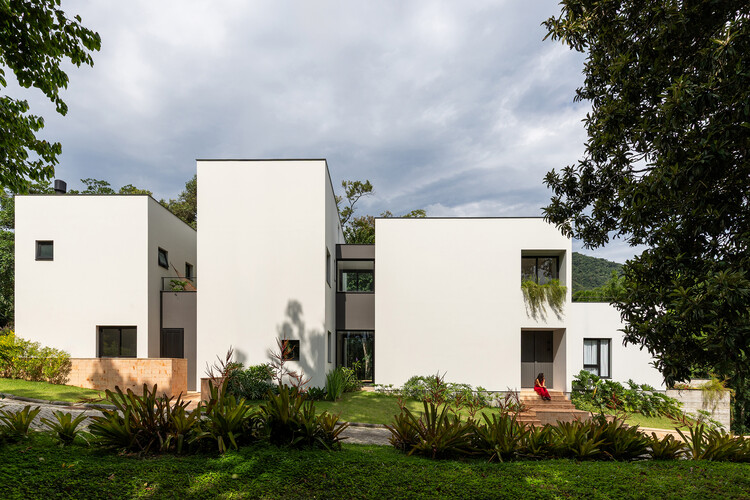
PB House / Estudio Frolik

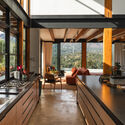
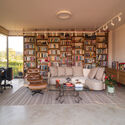
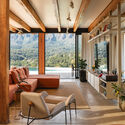
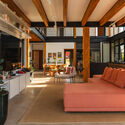
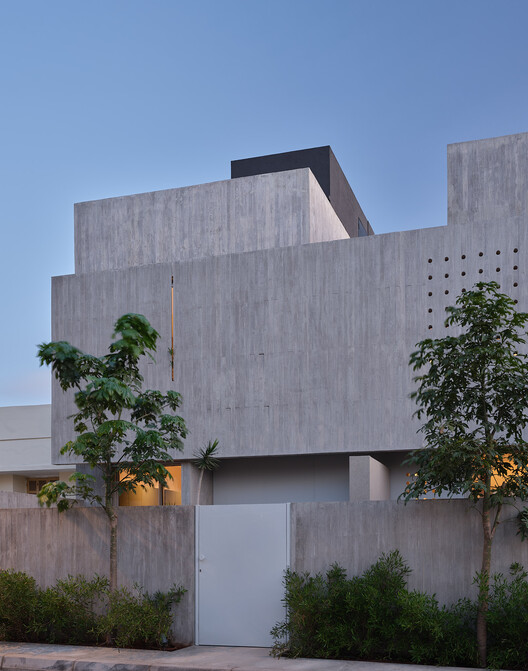
PB House / Estudio Frolik - HousesPB House / Estudio Frolik - HousesPB House / Estudio Frolik - HousesPB House / Estudio Frolik - HousesPB House / Estudio Frolik - More Images+ 17

  • Architects: Estudio Frolik
  • Area Area of this architecture project Area:  470 m²
  • Year Completion year of this architecture project Year:  2025

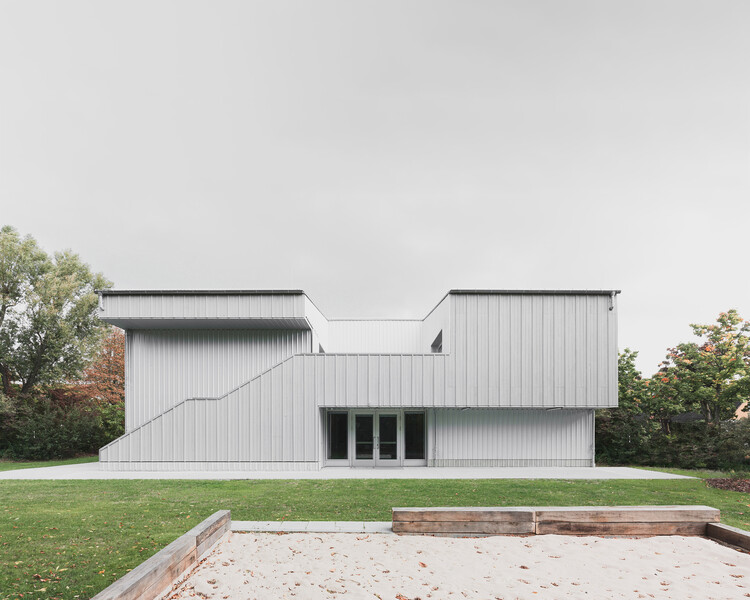
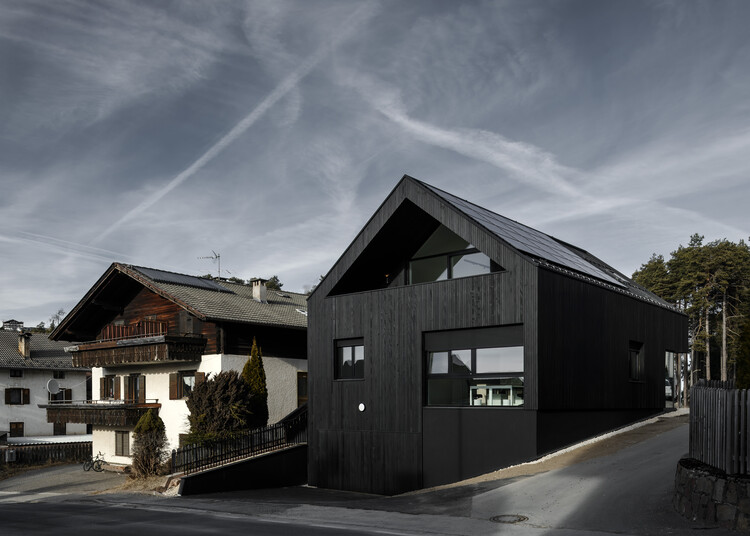
Falkensee II Single-Family House / ANNABAU

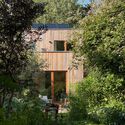
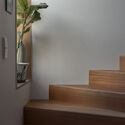
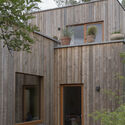
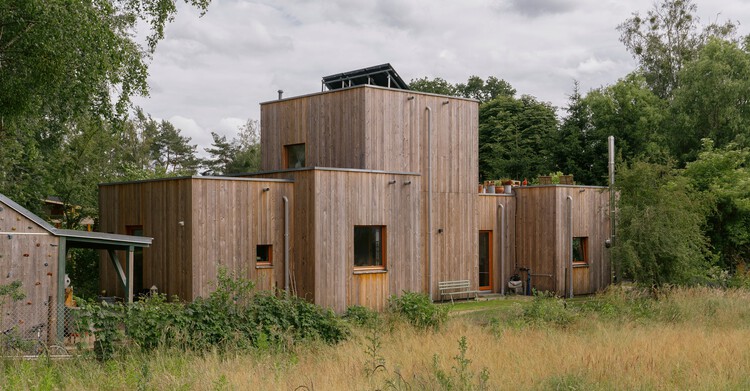
Falkensee II Single-Family House  / ANNABAU - Exterior Photography, Houses, GardenFalkensee II Single-Family House  / ANNABAU - Exterior Photography, Houses, GardenFalkensee II Single-Family House  / ANNABAU - Interior Photography, Houses, Stairs, HandrailFalkensee II Single-Family House  / ANNABAU - Exterior Photography, HousesFalkensee II Single-Family House  / ANNABAU - More Images+ 11

•
Falkensee, Germany
  • Architects: ANNABAU Architektur and Landschaft GmbH
  • Area Area of this architecture project Area:  145 m²
  • Year Completion year of this architecture project Year:  2022

Habitat Hub / Arquid

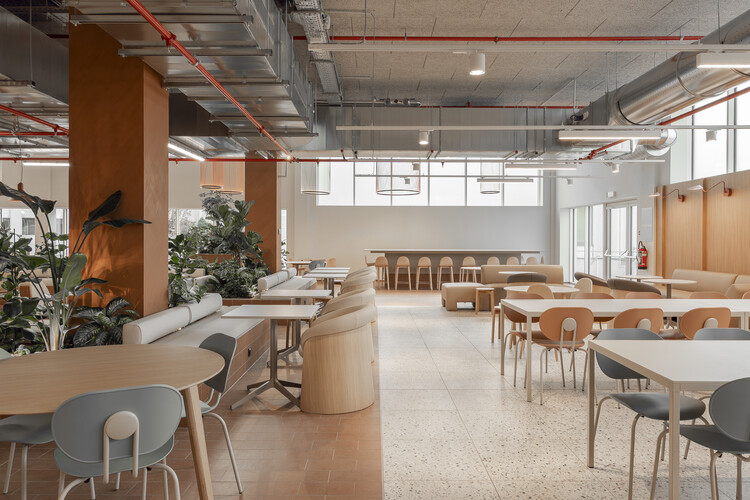
Habitat Hub / Arquid - Interior Photography, Offices Interiors, KitchenHabitat Hub / Arquid - Interior Photography, Offices Interiors, ChairHabitat Hub / Arquid - Offices InteriorsHabitat Hub / Arquid - Offices InteriorsHabitat Hub / Arquid - More Images+ 12

  • Architects: Arquid
  • Area Area of this architecture project Area:  1750 m²
  • Year Completion year of this architecture project Year:  2026

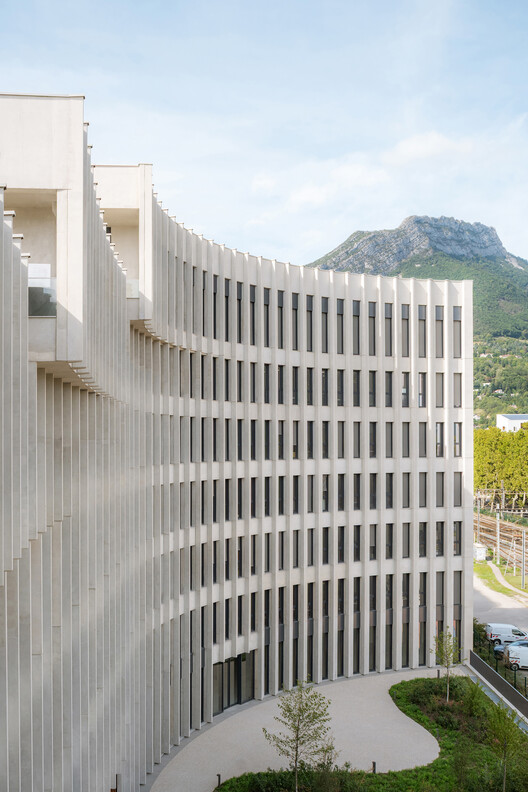
Presqu‘île - Spring Office / Baumschlager Eberle Architekten

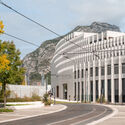
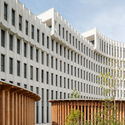
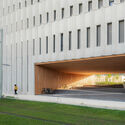
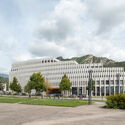
Presqu‘île - Spring Office / Baumschlager Eberle Architekten - Exterior Photography, OfficesPresqu‘île - Spring Office / Baumschlager Eberle Architekten - Exterior Photography, OfficesPresqu‘île - Spring Office / Baumschlager Eberle Architekten - OfficesPresqu‘île - Spring Office / Baumschlager Eberle Architekten - Exterior Photography, OfficesPresqu‘île - Spring Office / Baumschlager Eberle Architekten - More Images+ 6

•
Grenoble, France
  • Area Area of this architecture project Area:  13250 m²
  • Year Completion year of this architecture project Year:  2025
  • Manufacturers Brands with products used in this architecture project
    Manufacturers:  USM

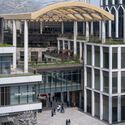
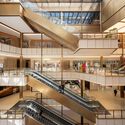
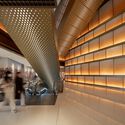
Xintiandi Dongtaili Mall / Kokaistudios

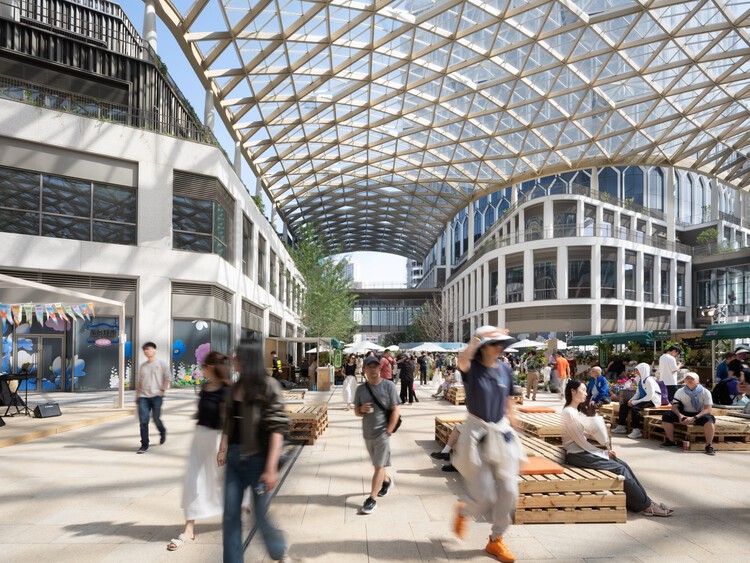
Xintiandi Dongtaili Mall / Kokaistudios - Exterior Photography, Shopping CentersXintiandi Dongtaili Mall / Kokaistudios - Shopping CentersXintiandi Dongtaili Mall / Kokaistudios - Interior Photography, Shopping Centers, LightingXintiandi Dongtaili Mall / Kokaistudios - Interior Photography, Shopping CentersXintiandi Dongtaili Mall / Kokaistudios - More Images+ 47

  • Architects: Kokaistudios
  • Area Area of this architecture project Area:  88600 m²
  • Year Completion year of this architecture project Year:  2025

Casa Entre Peraus / Marchetti Bonetti+

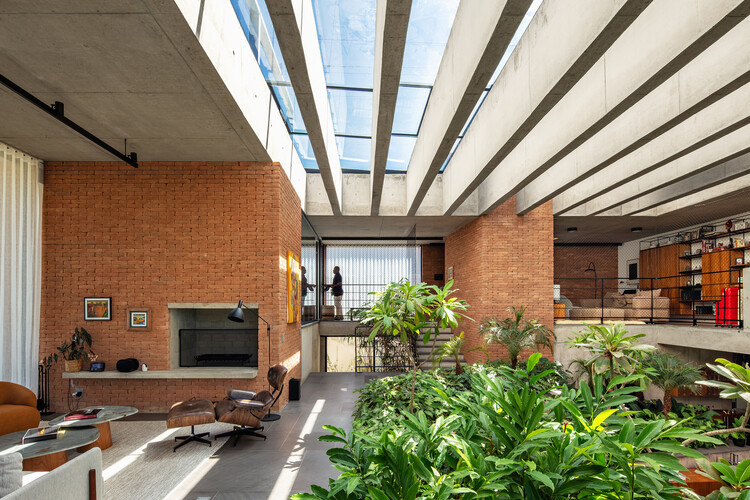
Casa Entre Peraus / Marchetti Bonetti+ - Interior Photography, Houses, Kitchen, BeamCasa Entre Peraus / Marchetti Bonetti+ - Interior Photography, Houses, Stairs, BeamCasa Entre Peraus / Marchetti Bonetti+ - Interior Photography, Houses, BeamCasa Entre Peraus / Marchetti Bonetti+ - Interior Photography, Houses, BeamCasa Entre Peraus / Marchetti Bonetti+ - More Images+ 17

  • Architects: Marchetti Bonetti+
  • Area Area of this architecture project Area:  732 m²
  • Year Completion year of this architecture project Year:  2022

Junohair Yangjae 1st / TYPE S

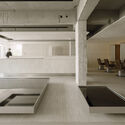
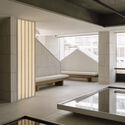
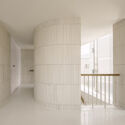
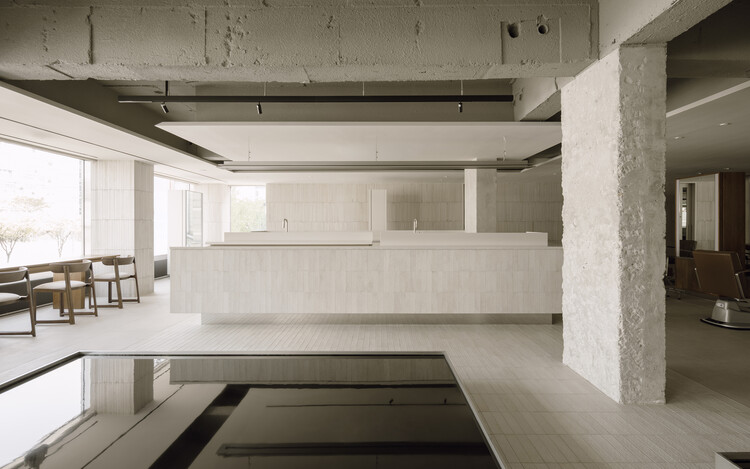
Junohair Yangjae 1st / TYPE S - Interior Photography, Hospitality Interiors, KitchenJunohair Yangjae 1st / TYPE S - Interior Photography, Hospitality Interiors, ChairJunohair Yangjae 1st / TYPE S - Hospitality InteriorsJunohair Yangjae 1st / TYPE S - Hospitality InteriorsJunohair Yangjae 1st / TYPE S - More Images+ 21

  • Architects: TYPE S
  • Area Area of this architecture project Area:  432 m²
  • Year Completion year of this architecture project Year:  2026

Boa Vista House / facury + guaja.cc + Thiago Bandeira

Boa Vista House / facury + guaja.cc + Thiago Bandeira - Interior Photography, Houses, Kitchen, Beam, Countertop, Lighting, Table, ChairBoa Vista House / facury + guaja.cc + Thiago Bandeira - Interior Photography, Houses, Lighting, Table, ChairBoa Vista House / facury + guaja.cc + Thiago Bandeira - Interior Photography, Houses, Table, ChairBoa Vista House / facury + guaja.cc + Thiago Bandeira - Interior Photography, Houses, Beam, Table, ChairBoa Vista House / facury + guaja.cc + Thiago Bandeira - More Images+ 20

Youth Club NW80 / AFF architekten

Youth Club NW80 / AFF architekten - Exterior Photography, Cultural Architecture, CourtyardYouth Club NW80 / AFF architekten - Interior Photography, Cultural ArchitectureYouth Club NW80 / AFF architekten - Cultural ArchitectureYouth Club NW80 / AFF architekten - Exterior Photography, Cultural Architecture, CourtyardYouth Club NW80 / AFF architekten - More Images+ 13

Anata Wine Bar / Central de Proyectos SCP

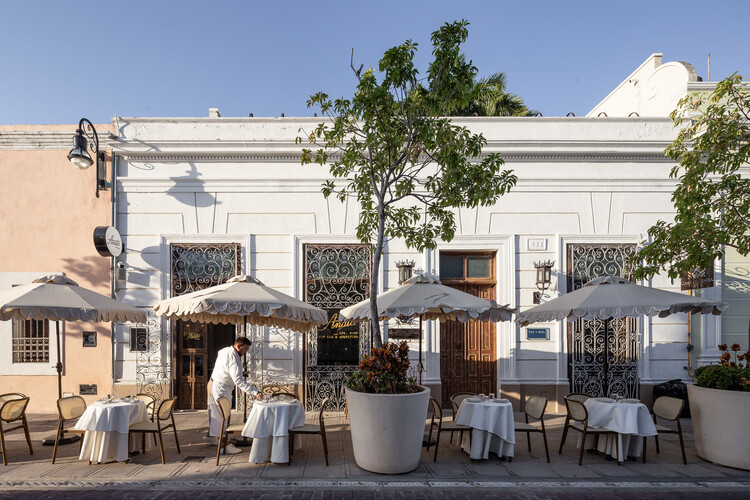
Anata Wine Bar / Central de Proyectos SCP - Interior Photography, Restaurant & Bar Interiors, Table, ChairAnata Wine Bar / Central de Proyectos SCP - Interior Photography, Restaurant & Bar Interiors, Bathroom, Table, ChairAnata Wine Bar / Central de Proyectos SCP - Interior Photography, Restaurant & Bar Interiors, Lighting, ChairAnata Wine Bar / Central de Proyectos SCP - Interior Photography, Restaurant & Bar InteriorsAnata Wine Bar / Central de Proyectos SCP - More Images+ 15

Cork House / büro für bauform

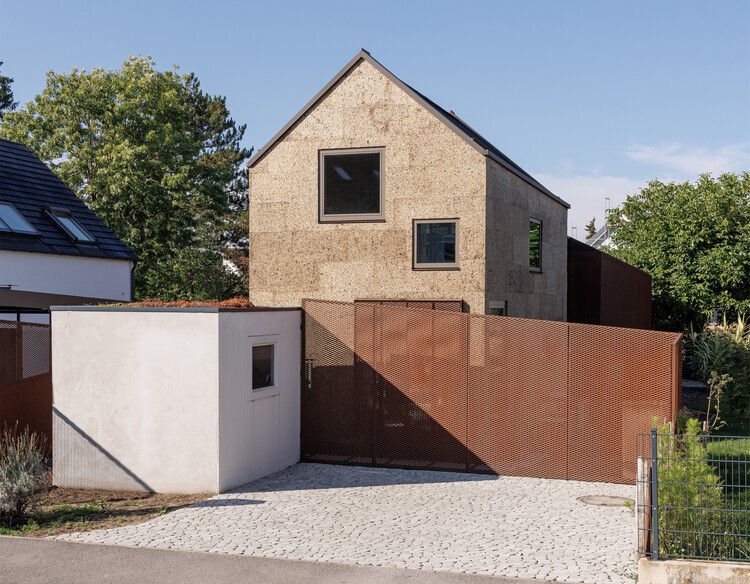
Cork House / büro für bauform - Exterior Photography, HousesCork House / büro für bauform - Interior Photography, Houses, Door, Beam, ChairCork House / büro für bauform - Interior Photography, Houses, LightingCork House / büro für bauform - Exterior Photography, HousesCork House / büro für bauform - More Images+ 19

•
Herzogenaurach, Germany

Renovation and Extension of a Building for 7 Apartments / Sau Taller d'Arquitectura

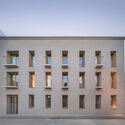
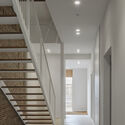
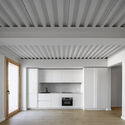
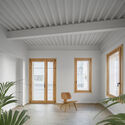
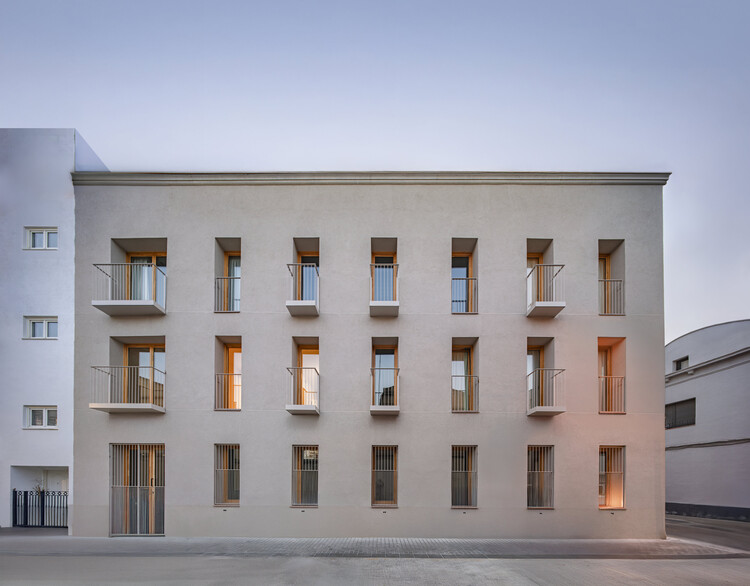
Renovation and Extension of a Building for 7 Apartments / Sau Taller d'Arquitectura - Exterior Photography, RenovationRenovation and Extension of a Building for 7 Apartments / Sau Taller d'Arquitectura - RenovationRenovation and Extension of a Building for 7 Apartments / Sau Taller d'Arquitectura - Interior Photography, Renovation, KitchenRenovation and Extension of a Building for 7 Apartments / Sau Taller d'Arquitectura - Interior Photography, RenovationRenovation and Extension of a Building for 7 Apartments / Sau Taller d'Arquitectura - More Images+ 14

Forestry Station / Roland Baldi Architects

Forestry Station / Roland Baldi Architects - Exterior Photography, Other Public Administration BuildingsForestry Station / Roland Baldi Architects - Exterior Photography, Other Public Administration BuildingsForestry Station / Roland Baldi Architects - Interior Photography, Other Public Administration BuildingsForestry Station / Roland Baldi Architects - Other Public Administration BuildingsForestry Station / Roland Baldi Architects - More Images+ 9

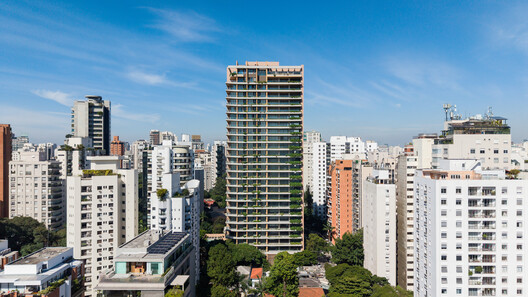
Bueno Brandão 257 Building / Königsberger Vannucchi Arquitetos Associados

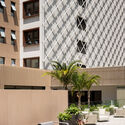
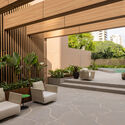
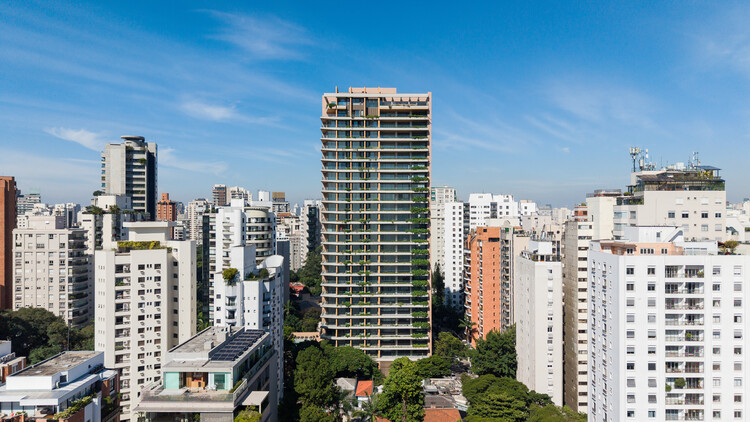
Bueno Brandão 257 Building / Königsberger Vannucchi Arquitetos Associados - ApartmentsBueno Brandão 257 Building / Königsberger Vannucchi Arquitetos Associados - Exterior Photography, Apartments, BalconyBueno Brandão 257 Building / Königsberger Vannucchi Arquitetos Associados - Interior Photography, Apartments, BalconyBueno Brandão 257 Building / Königsberger Vannucchi Arquitetos Associados - Interior Photography, Apartments, Courtyard, ChairBueno Brandão 257 Building / Königsberger Vannucchi Arquitetos Associados - More Images+ 22

•
São Paulo, Brazil
  • Area Area of this architecture project Area:  23832 m²
  • Year Completion year of this architecture project Year:  2025
  • Manufacturers Brands with products used in this architecture project
    Manufacturers:  Lamitech, Ibratin Tintas e Texturas, Neobambu - Lunawood, Portobello Revestimentos, Prodec, +3

Osmanthus Yard / Atelier Wen'Arch

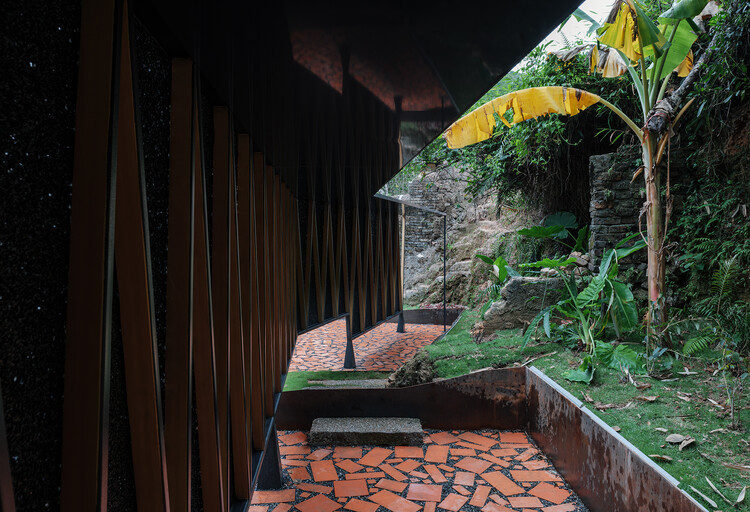
Osmanthus Yard / Atelier Wen'Arch - Exterior Photography, Installations & StructuresOsmanthus Yard / Atelier Wen'Arch - Exterior Photography, Installations & StructuresOsmanthus Yard / Atelier Wen'Arch - Installations & StructuresOsmanthus Yard / Atelier Wen'Arch - Installations & StructuresOsmanthus Yard / Atelier Wen'Arch - More Images+ 23

TG House / Obra Arquitetos

TG House / Obra Arquitetos - Exterior Photography, Houses, Courtyard, BalconyTG House / Obra Arquitetos - Interior Photography, Houses, Kitchen, Table, Chair, CountertopTG House / Obra Arquitetos - Interior Photography, Houses, ChairTG House / Obra Arquitetos - Interior Photography, HousesTG House / Obra Arquitetos - More Images+ 19

  • Architects: Obra Arquitetos
  • Area Area of this architecture project Area:  623 m²
  • Year Completion year of this architecture project Year:  2026
  • Manufacturers Brands with products used in this architecture project
    Manufacturers:  Indusparquet, Mekal

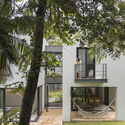
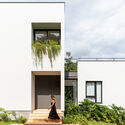
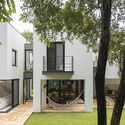
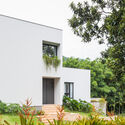
Piná House / Nommo Arquitetos

Piná House / Nommo Arquitetos - Exterior Photography, Houses, Courtyard, Stairs, Balcony, HandrailPiná House / Nommo Arquitetos - Exterior Photography, Houses, GardenPiná House / Nommo Arquitetos - Exterior Photography, Houses, Courtyard, Door, Balcony, StairsPiná House / Nommo Arquitetos - Exterior Photography, Houses, GardenPiná House / Nommo Arquitetos - More Images+ 34

  • Architects: Nommo Arquitetos
  • Area Area of this architecture project Area:  437 m²
  • Year Completion year of this architecture project Year:  2025

Loyola University Chapel / Trahan Architects

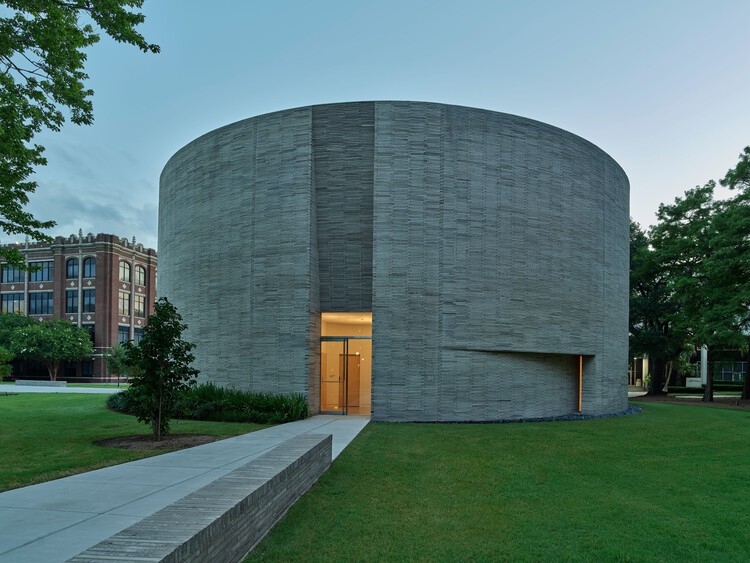
Loyola University Chapel / Trahan Architects - Exterior Photography, Chapel, GardenLoyola University Chapel / Trahan Architects - ChapelLoyola University Chapel / Trahan Architects - Exterior Photography, ChapelLoyola University Chapel / Trahan Architects - Exterior Photography, ChapelLoyola University Chapel / Trahan Architects - More Images+ 29

•
New Orleans, United States

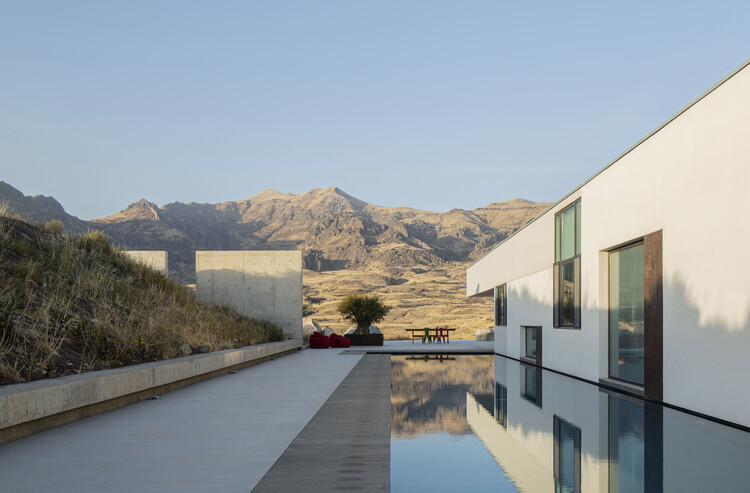
Villa in Rind Village / ARCHcoop Architectural Studio

Villa in Rind Village / ARCHcoop Architectural Studio - HousesVilla in Rind Village / ARCHcoop Architectural Studio - Exterior Photography, HousesVilla in Rind Village / ARCHcoop Architectural Studio - Interior Photography, Houses, Lighting, Table, ChairVilla in Rind Village / ARCHcoop Architectural Studio - Exterior Photography, HousesVilla in Rind Village / ARCHcoop Architectural Studio - More Images+ 20

•
Rind, Armenia

Villa Polo / Driss Kettani

Villa Polo / Driss Kettani - Exterior Photography, HousesVilla Polo / Driss Kettani - Exterior Photography, HousesVilla Polo / Driss Kettani - Interior Photography, HousesVilla Polo / Driss Kettani - Exterior Photography, HousesVilla Polo / Driss Kettani - More Images+ 19

•
Casablanca, Morocco
  • Architects: Driss Kettani
  • Area Area of this architecture project Area:  370 m²
  • Year Completion year of this architecture project Year:  2024
  • Manufacturers Brands with products used in this architecture project
    Manufacturers:  Geberit, Knauf, Strugal, Hansgrohe

Casa Abóbada / Play Arquitetura

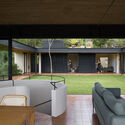
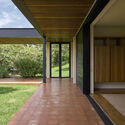
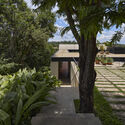
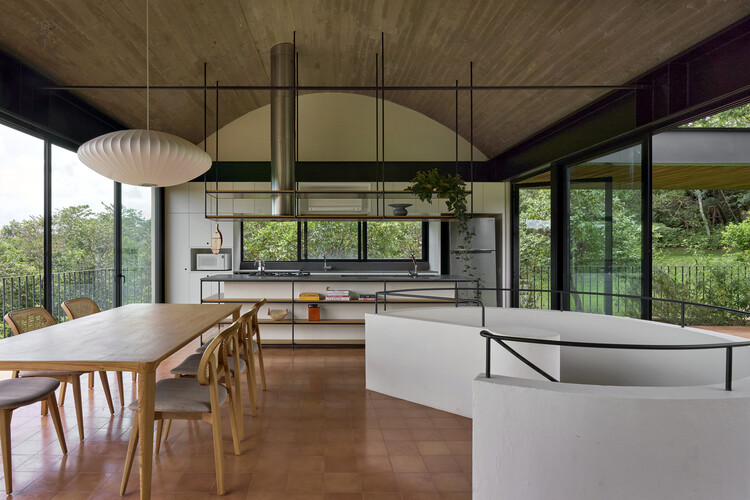
Casa Abóbada / Play Arquitetura - HousesCasa Abóbada / Play Arquitetura - Interior Photography, Houses, CourtyardCasa Abóbada / Play Arquitetura - Interior Photography, Houses, GardenCasa Abóbada / Play Arquitetura - HousesCasa Abóbada / Play Arquitetura - More Images+ 16

•
Brumadinho, Brazil
  • Architects: Play Arquitetura
  • Area Area of this architecture project Area:  420 m²
  • Year Completion year of this architecture project Year:  2023

Theater in the Santa Clotilde Gardens / SCOB

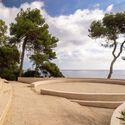
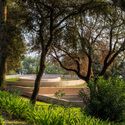
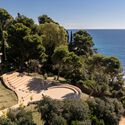
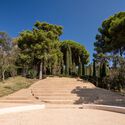
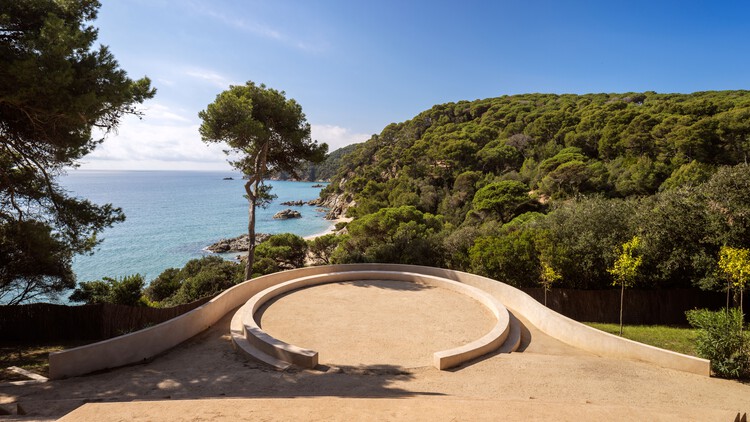
Theater in the Santa Clotilde Gardens / SCOB - Theaters & Performance Theater in the Santa Clotilde Gardens / SCOB - Exterior Photography, Theaters & Performance , GardenTheater in the Santa Clotilde Gardens / SCOB - Theaters & Performance Theater in the Santa Clotilde Gardens / SCOB - Theaters & Performance Theater in the Santa Clotilde Gardens / SCOB - More Images+ 7

  • Architects: SCOB
  • Area Area of this architecture project Area:  5500 m²
  • Year Completion year of this architecture project Year:  2025

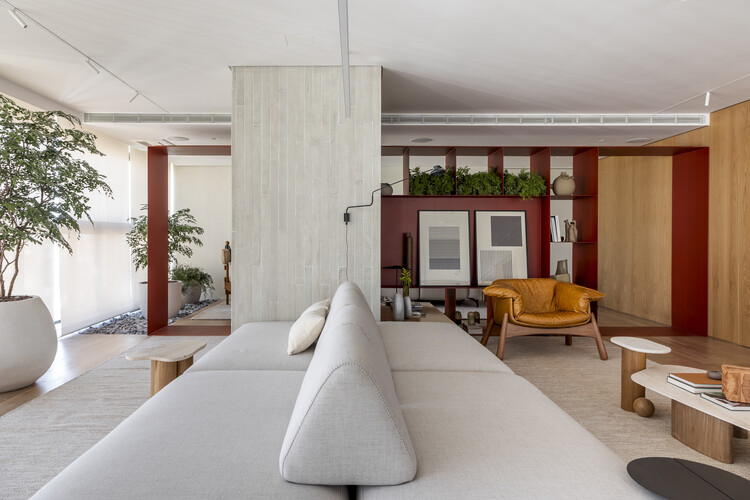
Ripas Apartment / RAWI Arquitetura

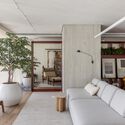
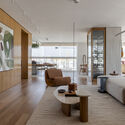
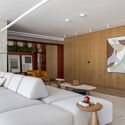
Ripas Apartment / RAWI Arquitetura - Interior Photography, Apartment Interiors, Table, Lighting, ChairRipas Apartment / RAWI Arquitetura - Interior Photography, Apartment Interiors, Table, Chair, LightingRipas Apartment / RAWI Arquitetura - Interior Photography, Apartment Interiors, Table, ChairRipas Apartment / RAWI Arquitetura - Interior Photography, Apartment Interiors, ChairRipas Apartment / RAWI Arquitetura - More Images+ 24

  • Architects: RAWI Arquitetura
  • Area Area of this architecture project Area:  320 m²
  • Year Completion year of this architecture project Year:  2025
  • Manufacturers Brands with products used in this architecture project
    Manufacturers:  Terracor, Electrolux, Intelliglass, Art Des Caves, Breton, +38

You've started following your first account!

Did you know?

You'll now receive updates based on what you follow! Personalize your stream and start following your favorite authors, offices and users.