1. ArchDaily
  2. Selected Projects

Selected Projects

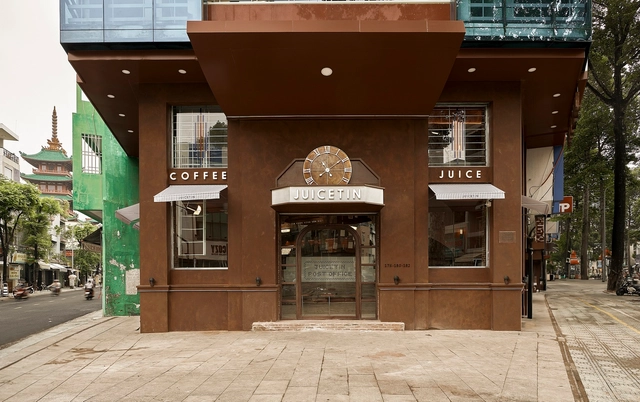
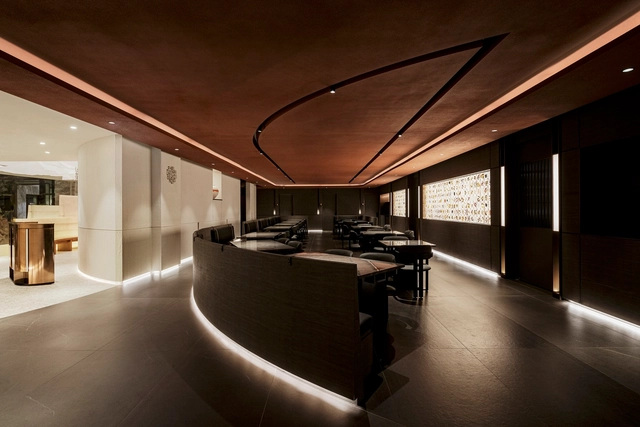
JUICETIN Café / KSOUL Studio

JUICETIN Café / KSOUL Studio - Interior Photography, Coffee Shop Interiors, Beam, Table, ChairJUICETIN Café / KSOUL Studio - Interior Photography, Coffee Shop Interiors, Table, ChairJUICETIN Café / KSOUL Studio - Coffee Shop InteriorsJUICETIN Café / KSOUL Studio - Coffee Shop InteriorsJUICETIN Café / KSOUL Studio - More Images+ 26

  • Architects: KSOUL Studio
  • Area Area of this architecture project Area:  149 m²
  • Year Completion year of this architecture project Year:  2024
  • Manufacturers Brands with products used in this architecture project
    Manufacturers:  Dulux

PSS Houses / 3G arquitectura

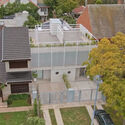
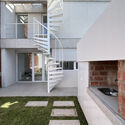
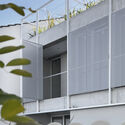
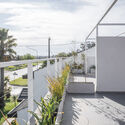
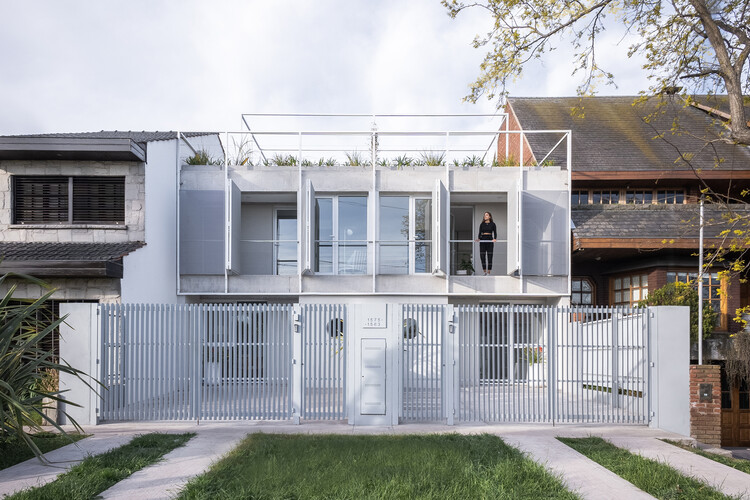
PSS Houses / 3G arquitectura - HousesPSS Houses / 3G arquitectura - HousesPSS Houses / 3G arquitectura - HousesPSS Houses / 3G arquitectura - HousesPSS Houses / 3G arquitectura - More Images+ 31

•
Mar del Plata, Argentina
  • Architects: 3G arquitectura
  • Area Area of this architecture project Area:  190 m²
  • Year Completion year of this architecture project Year:  2023

Neville Park House / Reigo & Bauer

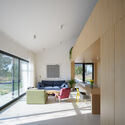
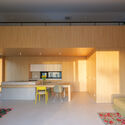
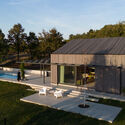
Neville Park House / Reigo & Bauer - Exterior Photography, Houses, FacadeNeville Park House / Reigo & Bauer - HousesNeville Park House / Reigo & Bauer - Interior Photography, Houses, Kitchen, TableNeville Park House / Reigo & Bauer - Interior Photography, HousesNeville Park House / Reigo & Bauer - More Images+ 22

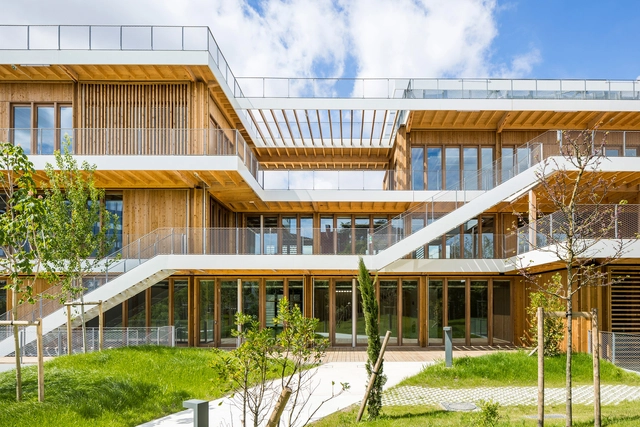
Maison des Services Latécoère / Brenac & Gonzalez & Associés

Maison des  Services Latécoère  / Brenac & Gonzalez & Associés - Exterior Photography, Commercial Architecture, FacadeMaison des  Services Latécoère  / Brenac & Gonzalez & Associés - Exterior Photography, Commercial Architecture, FacadeMaison des  Services Latécoère  / Brenac & Gonzalez & Associés - Interior Photography, Commercial Architecture, Facade, Beam, DoorMaison des  Services Latécoère  / Brenac & Gonzalez & Associés - Commercial ArchitectureMaison des  Services Latécoère  / Brenac & Gonzalez & Associés - More Images+ 21

  • Area Area of this architecture project Area:  1953 m²
  • Year Completion year of this architecture project Year:  2021
  • Manufacturers Brands with products used in this architecture project
    Manufacturers:  Lorillard Occitanie, Pyrénées Charpentes

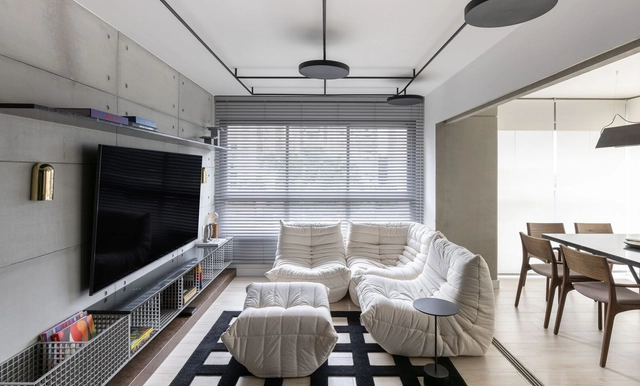
Vila Mariana House / Zanatta Figueiredo + AS2 Arquitetura

Vila Mariana House / Zanatta Figueiredo + AS2 Arquitetura - Houses
© Pedro Ocanhas

Vila Mariana House / Zanatta Figueiredo + AS2 Arquitetura - Interior Photography, Houses, Beam, Table, ChairVila Mariana House / Zanatta Figueiredo + AS2 Arquitetura - Exterior Photography, Houses, Garden, FacadeVila Mariana House / Zanatta Figueiredo + AS2 Arquitetura - Interior Photography, Houses, Table, Lighting, ChairVila Mariana House / Zanatta Figueiredo + AS2 Arquitetura - Interior Photography, Houses, Kitchen, Beam, Table, Lighting, ChairVila Mariana House / Zanatta Figueiredo + AS2 Arquitetura - More Images+ 39

•
São Paulo, Brazil
  • Area Area of this architecture project Area:  244 m²
  • Year Completion year of this architecture project Year:  2020
  • Manufacturers Brands with products used in this architecture project
    Manufacturers:  Inovar Esquadrias de Alumínio

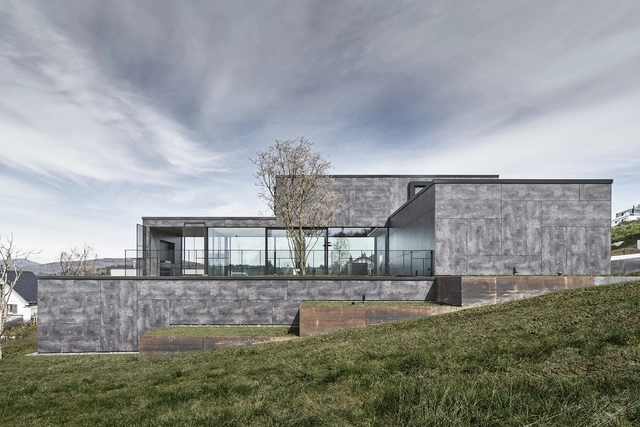
House Riken / Tormen Architekten AG

House Riken / Tormen Architekten AG - Exterior Photography, Houses, Door, FacadeHouse Riken / Tormen Architekten AG - HousesHouse Riken / Tormen Architekten AG - HousesHouse Riken / Tormen Architekten AG - HousesHouse Riken / Tormen Architekten AG - More Images+ 37

  • Area Area of this architecture project Area:  266 m²
  • Year Completion year of this architecture project Year:  2024

Casa da afurada / Merooficina

Casa da afurada / Merooficina - Interior Photography, HousesCasa da afurada / Merooficina - Interior Photography, Houses, DoorCasa da afurada / Merooficina - Interior Photography, Houses, TableCasa da afurada / Merooficina - Interior Photography, Houses, Beam, HandrailCasa da afurada / Merooficina - More Images+ 29

•
Vila Nova de Gaia, Portugal
  • Architects: Merooficina
  • Area Area of this architecture project Area:  344 m²
  • Year Completion year of this architecture project Year:  2022

Futro House / INKA Studio

Futro House / INKA Studio - HousesFutro House / INKA Studio - HousesFutro House / INKA Studio - Interior Photography, Houses, Kitchen, Table, Lighting, ChairFutro House / INKA Studio - HousesFutro House / INKA Studio - More Images+ 18

  • Architects: INKA Studio
  • Area Area of this architecture project Area:  109 m²
  • Year Completion year of this architecture project Year:  2023
  • Manufacturers Brands with products used in this architecture project
    Manufacturers:  Alumil

Day and Night Park / CATS

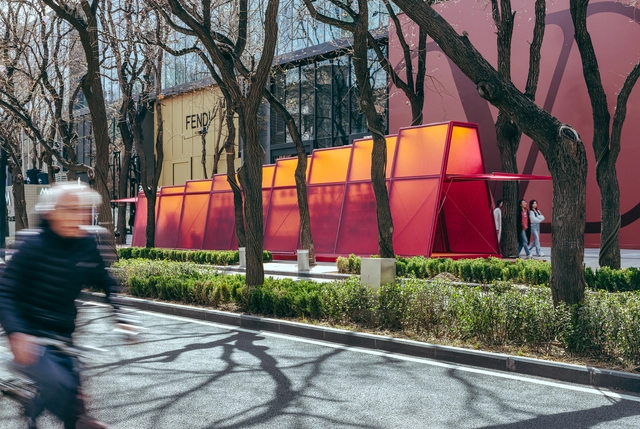
Day and Night Park / CATS - Temporary InstallationsDay and Night Park / CATS - Interior Photography, Temporary Installations, LightingDay and Night Park / CATS - Temporary InstallationsDay and Night Park / CATS - Exterior Photography, Temporary InstallationsDay and Night Park / CATS - More Images+ 13

  • Architects: CATS
  • Area Area of this architecture project Area:  50 m²
  • Year Completion year of this architecture project Year:  2024

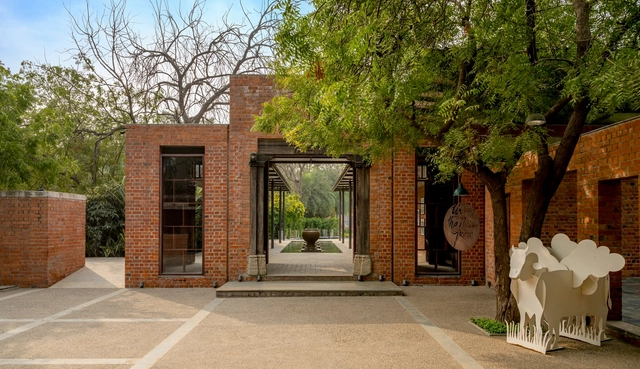
Under The Neem Tree Restaurant / Hiren Patel Architects

Under The Neem Tree Restaurant / Hiren Patel Architects - RestaurantUnder The Neem Tree Restaurant / Hiren Patel Architects - Interior Photography, Restaurant, Table, ChairUnder The Neem Tree Restaurant / Hiren Patel Architects - RestaurantUnder The Neem Tree Restaurant / Hiren Patel Architects - RestaurantUnder The Neem Tree Restaurant / Hiren Patel Architects - More Images+ 13

•
Ahmedabad, India

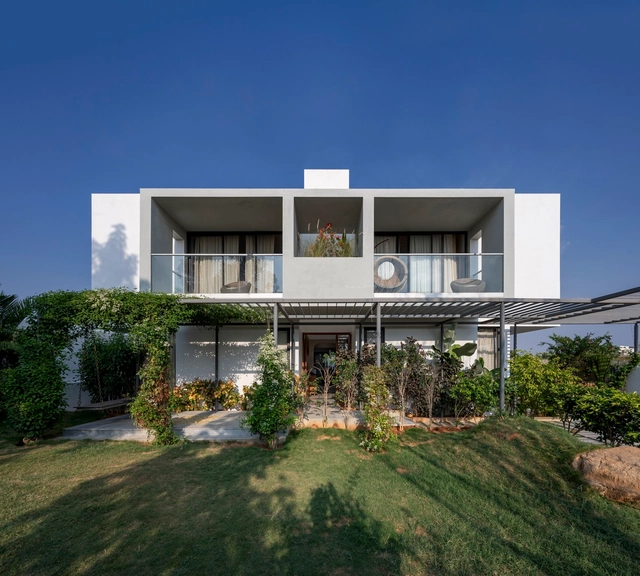
SAMAM House / ma+rs

SAMAM House / ma+rs - HousesSAMAM House / ma+rs - Interior Photography, Houses, Kitchen, CountertopSAMAM House / ma+rs - Interior Photography, Houses, Kitchen, Table, Lighting, ChairSAMAM House / ma+rs - Interior Photography, HousesSAMAM House / ma+rs - More Images+ 16

•
Bengaluru, India

Re:Teramoto House Refurbishment / coil Kazuteru Matumura Architects

Re:Teramoto House Refurbishment / coil Kazuteru Matumura Architects - Interior Photography, Refurbishment, Kitchen, Door, FacadeRe:Teramoto House Refurbishment / coil Kazuteru Matumura Architects - Interior Photography, Refurbishment, BeamRe:Teramoto House Refurbishment / coil Kazuteru Matumura Architects - Interior Photography, Refurbishment, Table, ChairRe:Teramoto House Refurbishment / coil Kazuteru Matumura Architects - Exterior Photography, Refurbishment, FacadeRe:Teramoto House Refurbishment / coil Kazuteru Matumura Architects - More Images+ 18

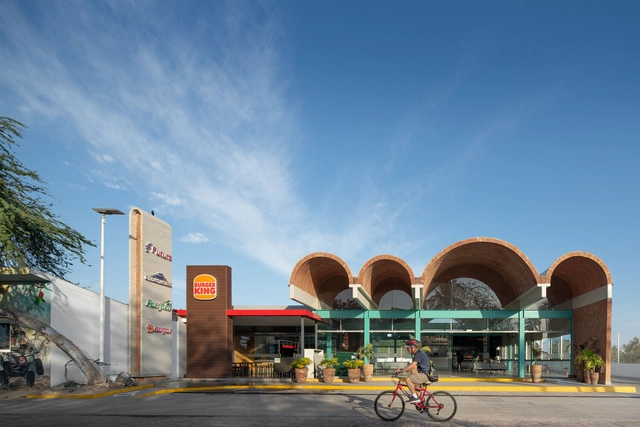
Guayabitos Terminal / BAG arquitectura

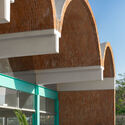
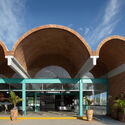
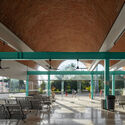

Guayabitos Terminal / BAG arquitectura - Exterior Photography, Bus Station, FacadeGuayabitos Terminal / BAG arquitectura - Interior Photography, Bus Station, Facade, ArchGuayabitos Terminal / BAG arquitectura - Exterior Photography, Bus Station, Facade, ArchGuayabitos Terminal / BAG arquitectura - Bus StationGuayabitos Terminal / BAG arquitectura - More Images+ 22

•
Rincón de Guayabitos, Mexico
  • Architects: BAG arquitectura
  • Area Area of this architecture project Area:  496 m²
  • Year Completion year of this architecture project Year:  2023
  • Manufacturers Brands with products used in this architecture project
    Manufacturers:  Comex, Helvex, Interceramic

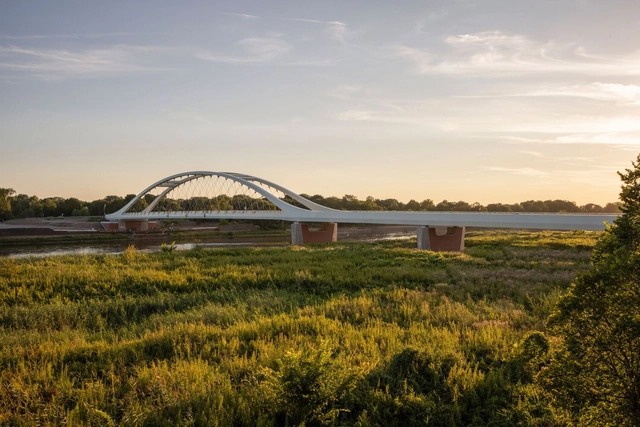
Kustrin Rail Bridge / Knight Architects + DB Infra Go + Bestandsnetz Berlin + I.II-O-A-B

Kustrin Rail Bridge / Knight Architects + DB Infra Go + Bestandsnetz Berlin + I.II-O-A-B - Exterior Photography, Bridges Kustrin Rail Bridge / Knight Architects + DB Infra Go + Bestandsnetz Berlin + I.II-O-A-B - Exterior Photography, Bridges Kustrin Rail Bridge / Knight Architects + DB Infra Go + Bestandsnetz Berlin + I.II-O-A-B - Exterior Photography, Bridges Kustrin Rail Bridge / Knight Architects + DB Infra Go + Bestandsnetz Berlin + I.II-O-A-B - Bridges Kustrin Rail Bridge / Knight Architects + DB Infra Go + Bestandsnetz Berlin + I.II-O-A-B - More Images+ 8

•
Küstriner Vorland, Germany

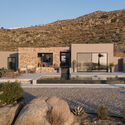
La Punta Villa / Plinthos Architects + Stefania Ntinou Architect

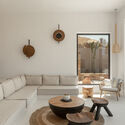
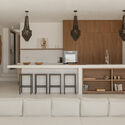
La Punta Villa / Plinthos Architects + Stefania Ntinou Architect - HousesLa Punta Villa / Plinthos Architects + Stefania Ntinou Architect - HousesLa Punta Villa / Plinthos Architects + Stefania Ntinou Architect - Interior Photography, Houses, TableLa Punta Villa / Plinthos Architects + Stefania Ntinou Architect - Interior Photography, Houses, Kitchen, Table, Lighting, Chair, CountertopLa Punta Villa / Plinthos Architects + Stefania Ntinou Architect - More Images+ 15

•
Naxos, Greece

Shadowbox Residence / The Ranch Mine

Shadowbox Residence / The Ranch Mine - HousesShadowbox Residence / The Ranch Mine - Interior Photography, Houses, Table, ChairShadowbox Residence / The Ranch Mine - Interior Photography, Houses, TableShadowbox Residence / The Ranch Mine - HousesShadowbox Residence / The Ranch Mine - More Images+ 24

Community Pavilion / Vlad Sebastian Rusu + Studio 82

Community Pavilion / Vlad Sebastian Rusu + Studio 82 - Exterior Photography, Community Community Pavilion / Vlad Sebastian Rusu + Studio 82 - Community Community Pavilion / Vlad Sebastian Rusu + Studio 82 - Community Community Pavilion / Vlad Sebastian Rusu + Studio 82 - Community Community Pavilion / Vlad Sebastian Rusu + Studio 82 - More Images+ 13

  • Area Area of this architecture project Area:  393 m²
  • Year Completion year of this architecture project Year:  2024
  • Manufacturers Brands with products used in this architecture project
    Manufacturers:  Gustafs, Diadem

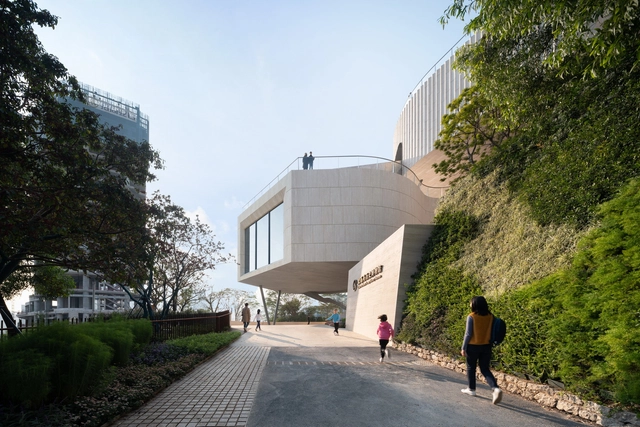
China Merchants Group History Museum & Weiboshan Park / MENG YAN | URBANUS

China Merchants Group History Museum & Weiboshan Park / MENG YAN | URBANUS - MuseumChina Merchants Group History Museum & Weiboshan Park / MENG YAN | URBANUS - Interior Photography, Museum, Stairs, FacadeChina Merchants Group History Museum & Weiboshan Park / MENG YAN | URBANUS - Exterior Photography, Museum, Facade, HandrailChina Merchants Group History Museum & Weiboshan Park / MENG YAN | URBANUS - MuseumChina Merchants Group History Museum & Weiboshan Park / MENG YAN | URBANUS - More Images+ 38

•
Shenzhen, China
  • Architects: MENG YAN | URBANUS
  • Area Area of this architecture project Area:  13733 m²
  • Year Completion year of this architecture project Year:  2023

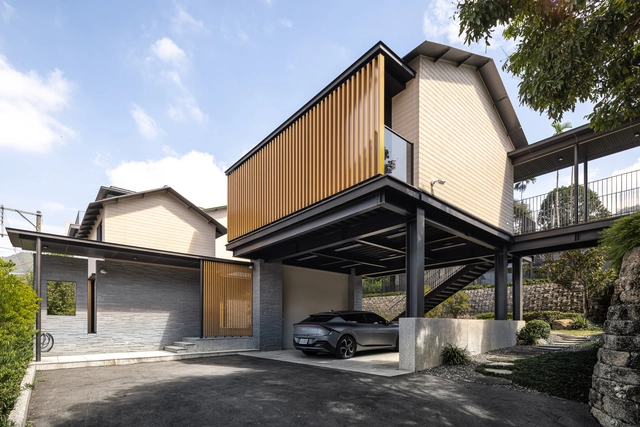
House of Cluster / YD Architects

House of Cluster / YD Architects - Interior Photography, Houses, FacadeHouse of Cluster / YD Architects - HousesHouse of Cluster / YD Architects - HousesHouse of Cluster / YD Architects - HousesHouse of Cluster / YD Architects - More Images+ 20

•
Nantou, Taiwan
  • Architects: YD Architects
  • Area Area of this architecture project Area:  776 m²
  • Year Completion year of this architecture project Year:  2023

Deokboon Korean Dining and Grill / FLYMINGO

Deokboon Korean Dining and Grill / FLYMINGO - Interior Photography, Restaurant & Bar Interiors, Table, ChairDeokboon Korean Dining and Grill / FLYMINGO - Interior Photography, Restaurant & Bar Interiors, Table, ChairDeokboon Korean Dining and Grill / FLYMINGO - Restaurant & Bar InteriorsDeokboon Korean Dining and Grill / FLYMINGO - Restaurant & Bar InteriorsDeokboon Korean Dining and Grill / FLYMINGO - More Images+ 21

  • Architects: FLYmingo
  • Area Area of this architecture project Area:  674 m²
  • Year Completion year of this architecture project Year:  2024
  • Professionals: studio pin, FLYmingo

MS Apartment / Nati Minas & Studio + Flipê Arquitetura

MS Apartment / Nati Minas & Studio + Flipê Arquitetura - Interior Photography, Apartment Interiors, Table, ChairMS Apartment / Nati Minas & Studio + Flipê Arquitetura - Interior Photography, Apartment Interiors, TableMS Apartment / Nati Minas & Studio + Flipê Arquitetura - Interior Photography, Apartment Interiors, Table, LightingMS Apartment / Nati Minas & Studio + Flipê Arquitetura - Interior Photography, Apartment Interiors, Bedroom, Door, TableMS Apartment / Nati Minas & Studio + Flipê Arquitetura - More Images+ 14

  • Area Area of this architecture project Area:  70 m²
  • Year Completion year of this architecture project Year:  2021
  • Manufacturers Brands with products used in this architecture project
    Manufacturers:  Alamanda, Boobam, Castelatto, Dalessa, Design Supplier, +5

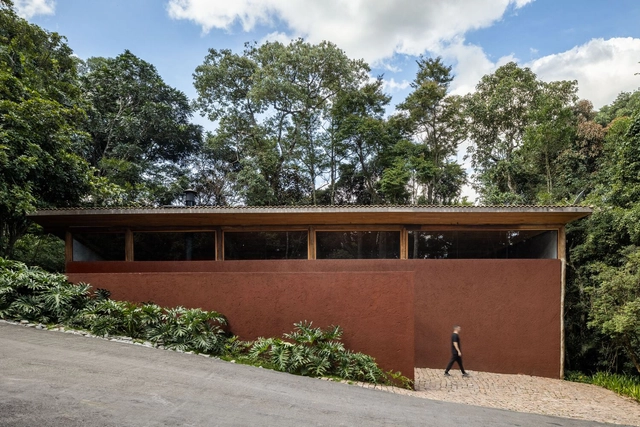
House in the Woods / Renato Santoro + FJ55 Arquitetos

House in the Woods / Renato Santoro + FJ55 Arquitetos - Interior Photography, Sustainability, Beam, TableHouse in the Woods / Renato Santoro + FJ55 Arquitetos - Interior Photography, Sustainability, TableHouse in the Woods / Renato Santoro + FJ55 Arquitetos - Interior Photography, Sustainability, Beam, FacadeHouse in the Woods / Renato Santoro + FJ55 Arquitetos - SustainabilityHouse in the Woods / Renato Santoro + FJ55 Arquitetos - More Images+ 18

•
Aldeia da Serra, Brazil
  • Area Area of this architecture project Area:  2152 ft²
  • Year Completion year of this architecture project Year:  2022
  • Manufacturers Brands with products used in this architecture project
    Manufacturers:  Casa Atica, Dpot, Pair, Roberto Wagner

Old Stable Restoration for Giopato & Coombes / Studio Plazzogna

Old Stable Restoration for Giopato & Coombes / Studio Plazzogna - Exterior Photography, Extension, Facade, DoorOld Stable Restoration for Giopato & Coombes / Studio Plazzogna - Exterior Photography, Extension, FacadeOld Stable Restoration for Giopato & Coombes / Studio Plazzogna - Interior Photography, Extension, Kitchen, Facade, Beam, DoorOld Stable Restoration for Giopato & Coombes / Studio Plazzogna - ExtensionOld Stable Restoration for Giopato & Coombes / Studio Plazzogna - More Images+ 14

  • Architects: Studio Plazzogna
  • Area Area of this architecture project Area:  200 m²
  • Year Completion year of this architecture project Year:  2023
  • Manufacturers Brands with products used in this architecture project
    Manufacturers:  Giopato & Coombes

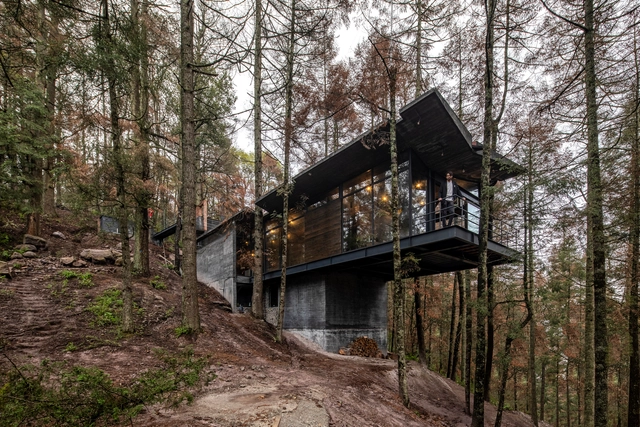
Oruç House / saavedra arquitectos

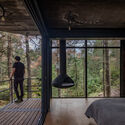
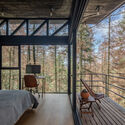
Oruç House / saavedra arquitectos - HousesOruç House / saavedra arquitectos - HousesOruç House / saavedra arquitectos - Interior Photography, Houses, Bedroom, Door, ForestOruç House / saavedra arquitectos - Interior Photography, Houses, Bedroom, BeamOruç House / saavedra arquitectos - More Images+ 22

•
Mineral del Monte, Mexico
  • Area Area of this architecture project Area:  2691 ft²
  • Year Completion year of this architecture project Year:  2024
  • Manufacturers Brands with products used in this architecture project
    Manufacturers:  Big little ideas, Cappa, Chimeneas Esqueda, Gerdau Corsa, Interceramic, +1

You've started following your first account!

Did you know?

You'll now receive updates based on what you follow! Personalize your stream and start following your favorite authors, offices and users.