-
Architects: ma+rs
- Area: 3500 ft²
- Year: 2023
-
Photographs:Atik Bheda
-
Lead Architects: Anisha Menon, Sabyasachi Routray

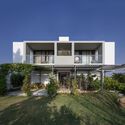
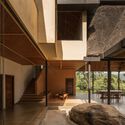
Text description provided by the architects. The house is planned on a typical 60’ x 90’ parcel of land located in the northern peri-urban extents of Devanahalli, Bangalore. Designed for a family of four along with their three four-legged companions, the project attempts to create shared spaces for humans & animals alike while also seamlessly transitioning between indoor & outdoor. A major chunk of the site in the front & rear has been left open as gardens for the dogs to run around. The remainder has been divided into three linear blocks in the north-south direction: private, green + circulation & public.