



-
Architects: AS2 Arquitetura, Zanatta Figueiredo
- Area: 244 m²
- Year: 2020
-
Photographs:Pedro Ocanhas
-
Manufacturers: Inovar Esquadrias de Alumínio

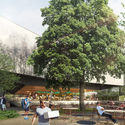
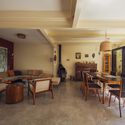
Text description provided by the architects. Design and construction for the renovation of a residence in Vila Mariana. The intervention proposal begins with structural reinforcement on the ground floor of the original house and the removal of most of the walls. This gesture creates a spatially fluid ground floor connected to a new central courtyard, configured as a tropical garden, reflecting the desires and interests of the residents. The functions of the new home are arranged around this courtyard and garden, which serve as the heart of the house.