1. ArchDaily
  2. Selected Projects

Selected Projects

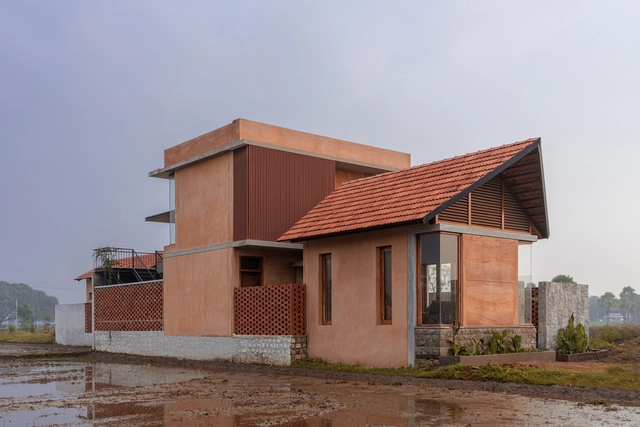
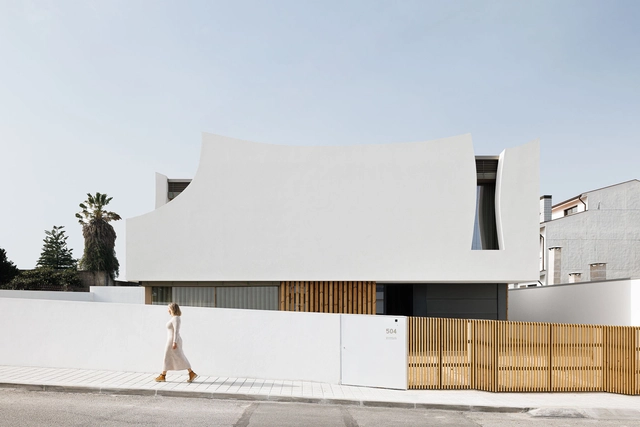
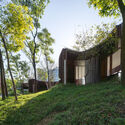
SITH Villa / Aagaram Architects

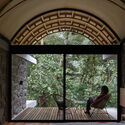
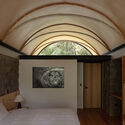
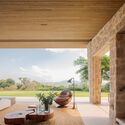
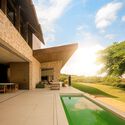
SITH Villa / Aagaram Architects - Exterior Photography, Houses, Facade, DoorSITH Villa / Aagaram Architects - HousesSITH Villa / Aagaram Architects - Interior Photography, Houses, Bedroom, Facade, DoorSITH Villa / Aagaram Architects - Interior Photography, Houses, Bedroom, Door, Beam, BedSITH Villa / Aagaram Architects - More Images+ 11

•
Vellore, India
  • Architects: Aagaram Architects
  • Area Area of this architecture project Area:  2994 ft²
  • Year Completion year of this architecture project Year:  2022

RT2 Apartments / Jorge Urias Studio

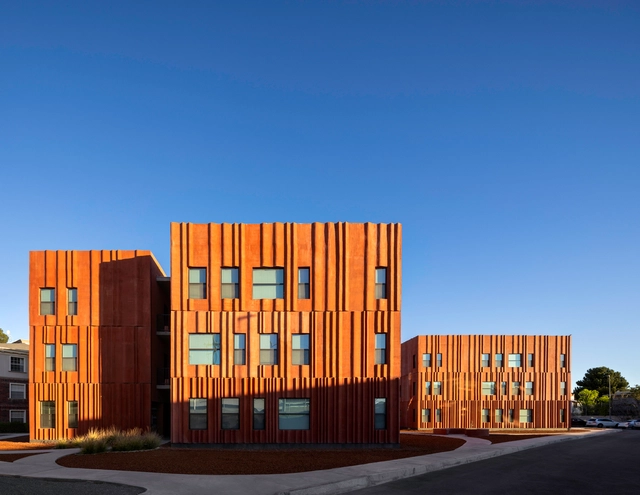
RT2 Apartments / Jorge Urias Studio - Exterior Photography, Apartments, FacadeRT2 Apartments / Jorge Urias Studio - Exterior Photography, Apartments, FacadeRT2 Apartments / Jorge Urias Studio - Exterior Photography, Apartments, FacadeRT2 Apartments / Jorge Urias Studio - ApartmentsRT2 Apartments / Jorge Urias Studio - More Images+ 25

•
Juárez, Mexico
  • Architects: Jorge Urias Studio
  • Area Area of this architecture project Area:  2000 m²
  • Year Completion year of this architecture project Year:  2023

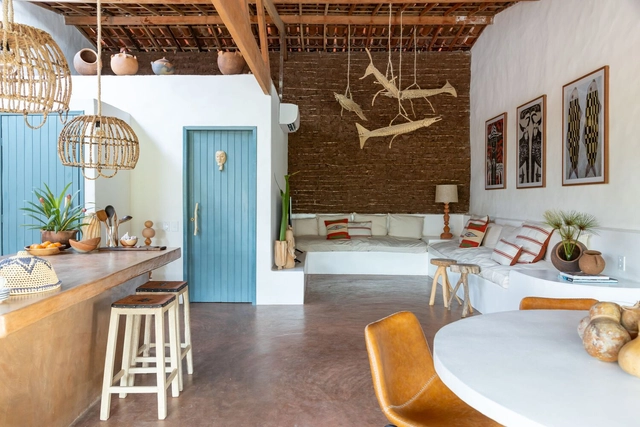
House in Piranhas / Kamile Seiva Interiores

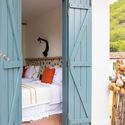
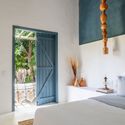
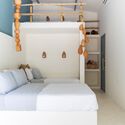
House in Piranhas / Kamile Seiva Interiores - Interior Photography, Houses, Bedroom, Door, ChairHouse in Piranhas / Kamile Seiva Interiores - Interior Photography, Houses, BedroomHouse in Piranhas / Kamile Seiva Interiores - HousesHouse in Piranhas / Kamile Seiva Interiores - Interior Photography, Houses, Bedroom, BedHouse in Piranhas / Kamile Seiva Interiores - More Images+ 29

•
Piranhas, Brazil

PZ HOUSE / mf+arquitetos

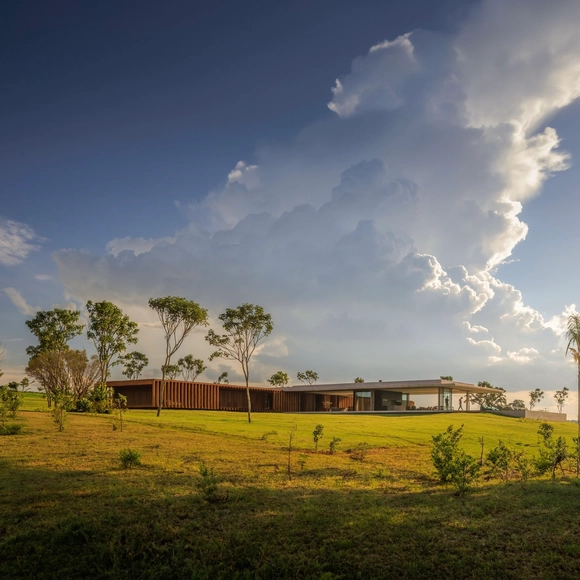
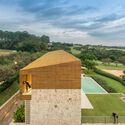
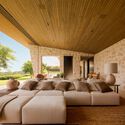
PZ HOUSE / mf+arquitetos - Interior Photography, Houses, Facade, Beam, Chair, BenchPZ HOUSE / mf+arquitetos - Interior Photography, Houses, FacadePZ HOUSE / mf+arquitetos - Interior Photography, Houses, Facade, TablePZ HOUSE / mf+arquitetos - HousesPZ HOUSE / mf+arquitetos - More Images+ 28

•
Avaré, Brazil
  • Architects: mf+arquitetos
  • Area Area of this architecture project Area:  1280 m²
  • Year Completion year of this architecture project Year:  2024

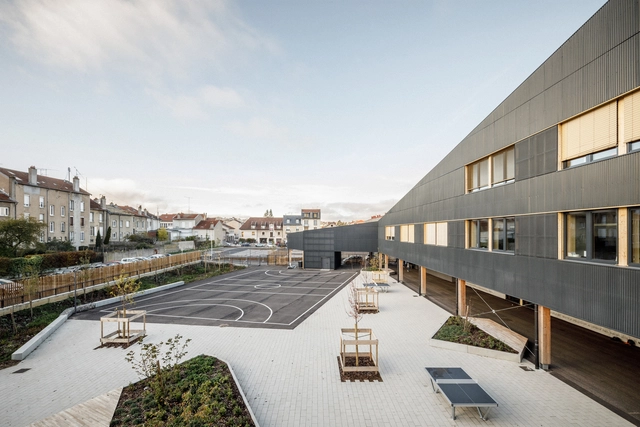
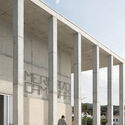
School Niki de Saint Phalle / MU Architecture

School Niki de Saint Phalle / MU Architecture - Exterior Photography, Detail, FacadeSchool Niki de Saint Phalle / MU Architecture - Exterior Photography, Detail, Facade, DoorSchool Niki de Saint Phalle / MU Architecture - Exterior Photography, Detail, FacadeSchool Niki de Saint Phalle / MU Architecture - Interior Photography, Detail, FacadeSchool Niki de Saint Phalle / MU Architecture - More Images+ 27

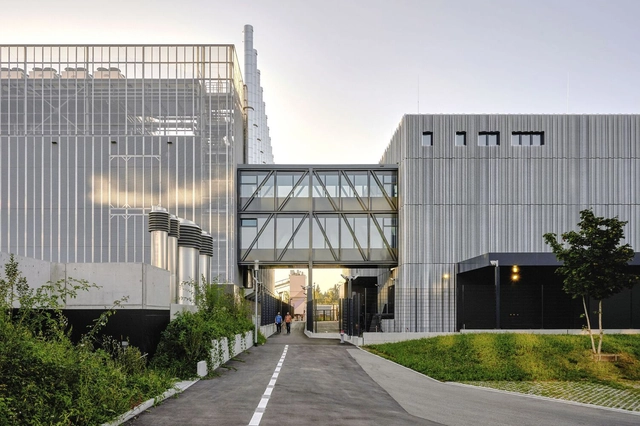
ZUR3 Data Center / Gruner&Friends

ZUR3 Data Center / Gruner&Friends - Exterior Photography, Institutional Buildings, FacadeZUR3 Data Center / Gruner&Friends - Exterior Photography, Institutional Buildings, FacadeZUR3 Data Center / Gruner&Friends - Exterior Photography, Institutional Buildings, FacadeZUR3 Data Center / Gruner&Friends - Exterior Photography, Institutional Buildings, FacadeZUR3 Data Center / Gruner&Friends - More Images+ 22

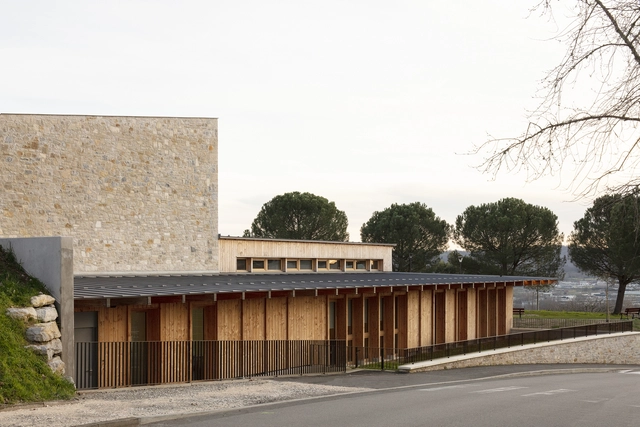
Claude Michelet Multi-Purpose Space / Faye Architectes & Associes

Claude Michelet Multi-Purpose Space / Faye Architectes & Associes - Exterior Photography, Community Claude Michelet Multi-Purpose Space / Faye Architectes & Associes - Exterior Photography, Community , FacadeClaude Michelet Multi-Purpose Space / Faye Architectes & Associes - Interior Photography, Community , Door, FacadeClaude Michelet Multi-Purpose Space / Faye Architectes & Associes - Community Claude Michelet Multi-Purpose Space / Faye Architectes & Associes - More Images+ 42

  • Area Area of this architecture project Area:  1500 m²
  • Year Completion year of this architecture project Year:  2023
  • Manufacturers Brands with products used in this architecture project
    Manufacturers:  Flakt Group, Forbo Flooring, Mitsubishi Electric, Steico, Trinasolar

Guane House / Estudio APLG

Guane House / Estudio APLG - HousesGuane House / Estudio APLG - Exterior Photography, Houses, FacadeGuane House / Estudio APLG - Interior Photography, Houses, BedroomGuane House / Estudio APLG - Interior Photography, Houses, Beam, Chair, TableGuane House / Estudio APLG - More Images+ 26

  • Architects: Estudio APLG
  • Area Area of this architecture project Area:  75 m²
  • Year Completion year of this architecture project Year:  2023

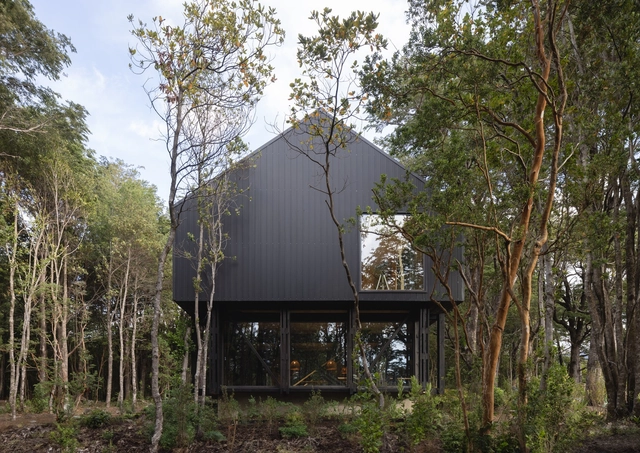
KW House / Eugenio Simonetti

KW House / Eugenio Simonetti - HousesKW House / Eugenio Simonetti - Exterior Photography, Houses, Garden, Facade, DoorKW House / Eugenio Simonetti - Interior Photography, Houses, Beam, Table, ChairKW House / Eugenio Simonetti - Interior Photography, Houses, Facade, ForestKW House / Eugenio Simonetti - More Images+ 13

  • Architects: Eugenio Simonetti
  • Area Area of this architecture project Area:  3326 ft²
  • Year Completion year of this architecture project Year:  2023

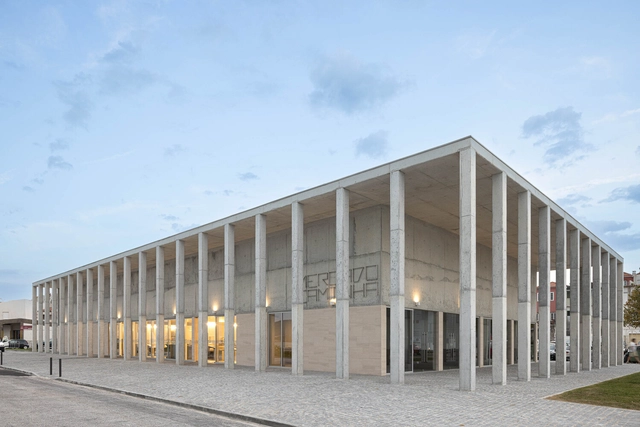
CAMINHA Market / LOFTSPACE + Tiago Sousa

CAMINHA Market / LOFTSPACE + Tiago Sousa - Exterior Photography, Market, Facade, ColumnCAMINHA Market / LOFTSPACE + Tiago Sousa - Exterior Photography, Market, Facade, ColumnCAMINHA Market / LOFTSPACE + Tiago Sousa - MarketCAMINHA Market / LOFTSPACE + Tiago Sousa - Exterior Photography, Market, Facade, ColumnCAMINHA Market / LOFTSPACE + Tiago Sousa - More Images+ 44

  • Architects: LOFTSPACE, Tiago Sousa
  • Area Area of this architecture project Area:  900 m²
  • Year Completion year of this architecture project Year:  2023

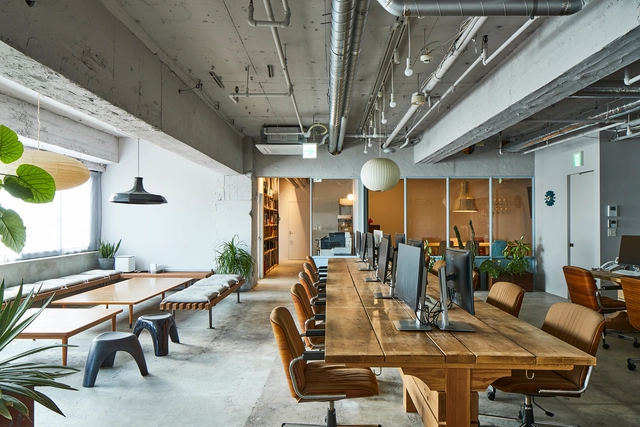
Roovice Office / ROOVICE

Roovice Office / ROOVICE - Interior Photography, Offices Interiors, Table, ChairRoovice Office / ROOVICE - Interior Photography, Offices Interiors, TableRoovice Office / ROOVICE - Interior Photography, Offices Interiors, Door, Facade, ChairRoovice Office / ROOVICE - Interior Photography, Offices Interiors, Kitchen, Table, Chair, Lighting, CountertopRoovice Office / ROOVICE - More Images+ 19

  • Architects: ROOVICE
  • Area Area of this architecture project Area:  200 m²
  • Year Completion year of this architecture project Year:  2022
  • Manufacturers Brands with products used in this architecture project
    Manufacturers:  DDAA Inc, George Nelson, Giroflex, Isami Noguchi, Mies Van der Rohe, +2

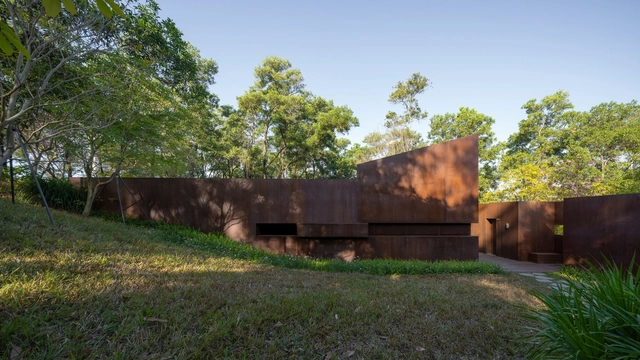
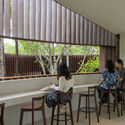
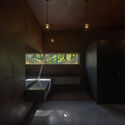
Qiaochengbei Park Visitor Center / Atelier XI

Qiaochengbei Park Visitor Center / Atelier XI - Public ArchitectureQiaochengbei Park Visitor Center / Atelier XI - Public ArchitectureQiaochengbei Park Visitor Center / Atelier XI - Interior Photography, Public Architecture, Chair, TableQiaochengbei Park Visitor Center / Atelier XI - Interior Photography, Public Architecture, BathroomQiaochengbei Park Visitor Center / Atelier XI - More Images+ 51

•
Shenzhen,Guangdong Province, China, China

On Hue Residence / REALSPACE ARCHITECTS

On Hue Residence / REALSPACE ARCHITECTS - Exterior Photography, Houses, FacadeOn Hue Residence / REALSPACE ARCHITECTS - HousesOn Hue Residence / REALSPACE ARCHITECTS - Interior Photography, HousesOn Hue Residence / REALSPACE ARCHITECTS - Exterior Photography, Houses, FacadeOn Hue Residence / REALSPACE ARCHITECTS - More Images+ 16

  • Area Area of this architecture project Area:  258 m²
  • Year Completion year of this architecture project Year:  2023

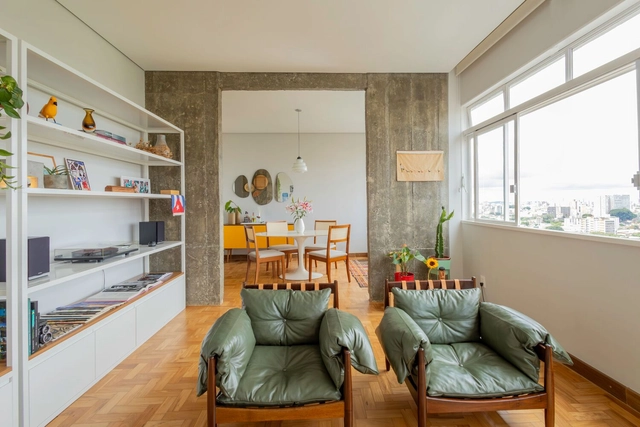
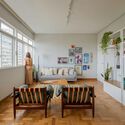
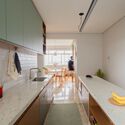
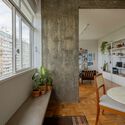
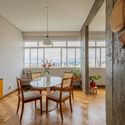
Afonso Pena Apartment / Dobra Arquitetura

Afonso Pena Apartment / Dobra Arquitetura - Interior Photography, Apartment Interiors, Kitchen, Countertop, Chair, TableAfonso Pena Apartment / Dobra Arquitetura - Interior Photography, Apartment Interiors, Kitchen, CountertopAfonso Pena Apartment / Dobra Arquitetura - Interior Photography, Apartment Interiors, Kitchen, Table, ChairAfonso Pena Apartment / Dobra Arquitetura - Interior Photography, Apartment Interiors, Table, ChairAfonso Pena Apartment / Dobra Arquitetura - More Images+ 21

•
Belo Horizonte, Brazil
  • Architects: Dobra Arquitetura
  • Area Area of this architecture project Area:  129 m²
  • Year Completion year of this architecture project Year:  2023
  • Manufacturers Brands with products used in this architecture project
    Manufacturers:  Aveia Tapeçaria, Botteh Tapetes, Iludi Design

House “Patios of petals” / Sandra Micaela Casinha Atelier

House “Patios of petals” / Sandra Micaela Casinha Atelier - Exterior Photography, Houses, FacadeHouse “Patios of petals” / Sandra Micaela Casinha Atelier - Interior Photography, Houses, Bedroom, Table, Countertop, ChairHouse “Patios of petals” / Sandra Micaela Casinha Atelier - Interior Photography, Houses, Stairs, HandrailHouse “Patios of petals” / Sandra Micaela Casinha Atelier - Interior Photography, Houses, Bathroom, SinkHouse “Patios of petals” / Sandra Micaela Casinha Atelier - More Images+ 29

  • Architects: Sandra Micaela Casinha ateliêr
  • Area Area of this architecture project Area:  2476 ft²
  • Year Completion year of this architecture project Year:  2023
  • Manufacturers Brands with products used in this architecture project
    Manufacturers:  Cosentino, Margres, Aleluia Cerâmicas, Banema, Cortizo, +6

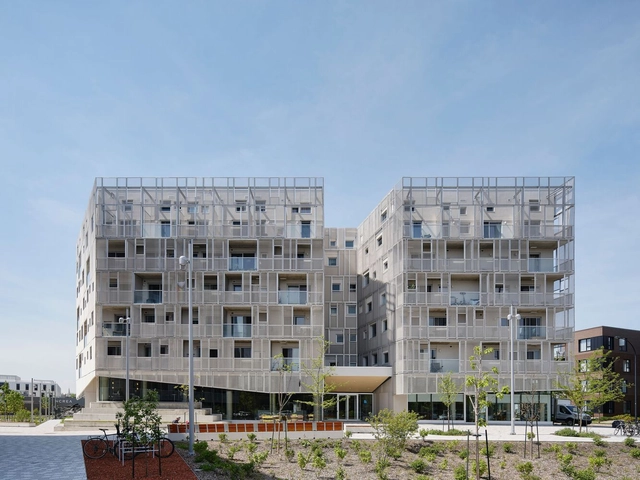
Rose des Vents Student Housing / ADHOC architectes

Rose des Vents Student Housing / ADHOC architectes - Drawings, Sustainability & Green DesignRose des Vents Student Housing / ADHOC architectes - Exterior Photography, Sustainability & Green Design, FacadeRose des Vents Student Housing / ADHOC architectes - Exterior Photography, Sustainability & Green Design, Facade, StairsRose des Vents Student Housing / ADHOC architectes - Exterior Photography, Sustainability & Green Design, Facade, CityscapeRose des Vents Student Housing / ADHOC architectes - More Images+ 16

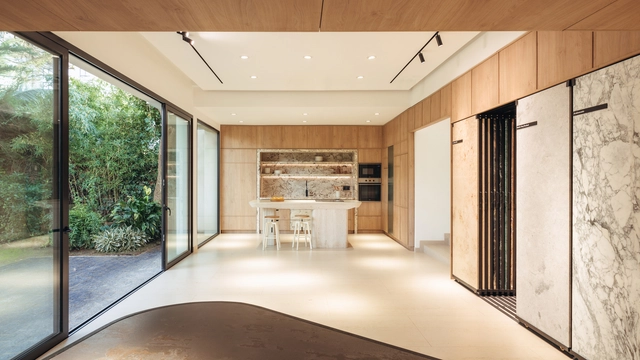
Anibal Abbate Showroom / Toro Arquitectos

Anibal Abbate Showroom / Toro Arquitectos - Exterior Photography, Showroom, FacadeAnibal Abbate Showroom / Toro Arquitectos - Interior Photography, Showroom, Kitchen, Countertop, Table, ChairAnibal Abbate Showroom / Toro Arquitectos - ShowroomAnibal Abbate Showroom / Toro Arquitectos - ShowroomAnibal Abbate Showroom / Toro Arquitectos - More Images+ 24

•
Punta del Este, Uruguay
  • Architects: Toro Arquitectos
  • Area Area of this architecture project Area:  4306 ft²
  • Year Completion year of this architecture project Year:  2024

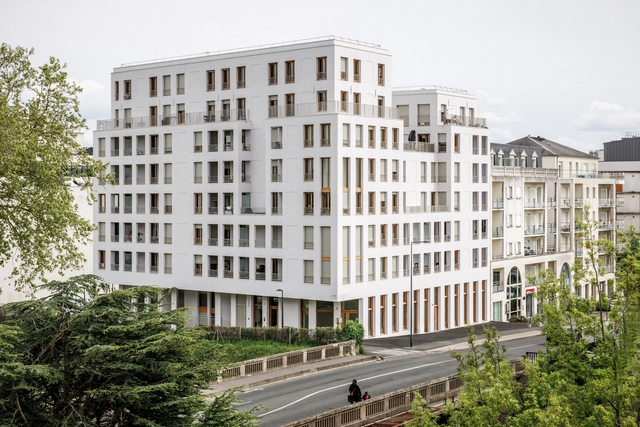
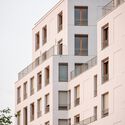
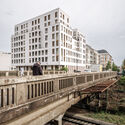
50 Apartments and Office at Coligny / MU Architecture

50 Apartments and Office at Coligny / MU Architecture - Exterior Photography, Offices, Facade50 Apartments and Office at Coligny / MU Architecture - Exterior Photography, Offices, Facade50 Apartments and Office at Coligny / MU Architecture - Interior Photography, Offices, Facade50 Apartments and Office at Coligny / MU Architecture - Exterior Photography, Offices, Facade, Cityscape50 Apartments and Office at Coligny / MU Architecture - More Images+ 13

  • Architects: MU Architects
  • Area Area of this architecture project Area:  3246 m²
  • Year Completion year of this architecture project Year:  2023
  • Professionals: Studetech

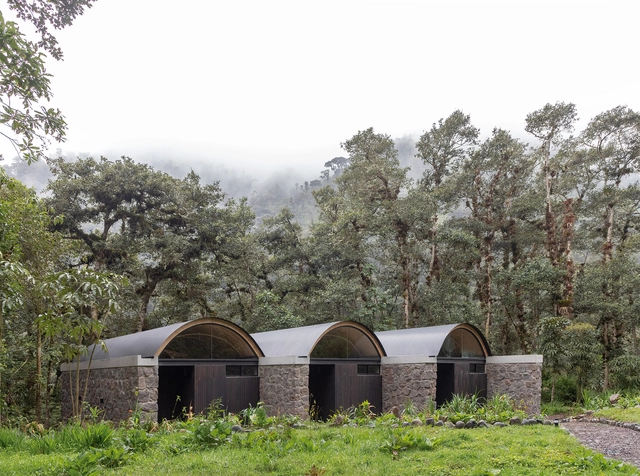
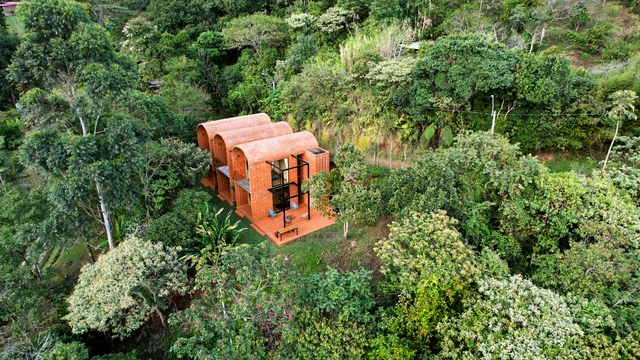
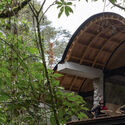
Las Pajareras Lodges / Ignacio Muñoz + Javier Mera Luna

Las Pajareras Lodges / Ignacio Muñoz + Javier Mera Luna -  HostelLas Pajareras Lodges / Ignacio Muñoz + Javier Mera Luna - Exterior Photography,  Hostel, Arch, Facade, ForestLas Pajareras Lodges / Ignacio Muñoz + Javier Mera Luna - Interior Photography,  Hostel, ChairLas Pajareras Lodges / Ignacio Muñoz + Javier Mera Luna - Interior Photography,  Hostel, Bedroom, Arch, DoorLas Pajareras Lodges / Ignacio Muñoz + Javier Mera Luna - More Images+ 38

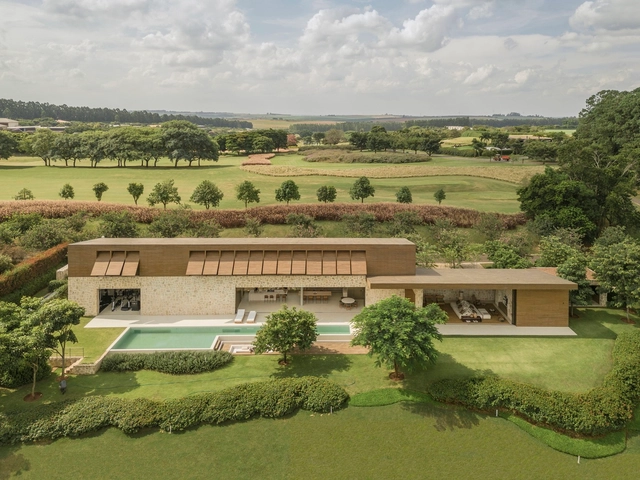
Boa Vista House / Studio Arthur Casas

Boa Vista House / Studio Arthur Casas - HousesBoa Vista House / Studio Arthur Casas - Interior Photography, HousesBoa Vista House / Studio Arthur Casas - HousesBoa Vista House / Studio Arthur Casas - HousesBoa Vista House / Studio Arthur Casas - More Images+ 26

•
Fazenda Boa Vista, Brazil
  • Area Area of this architecture project Area:  14015 ft²
  • Year Completion year of this architecture project Year:  2022
  • Manufacturers Brands with products used in this architecture project
    Manufacturers:  Todeschini

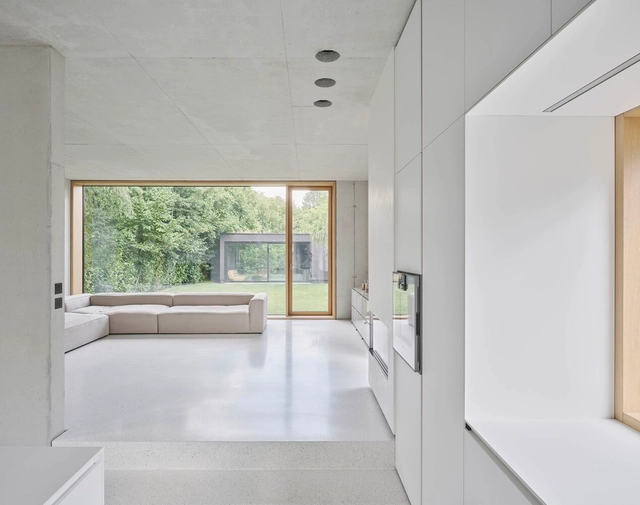
Tiefes Haus / HGA Henning Grahn Architektur + Marc Flick - Architekt BDA

Tiefes Haus / HGA Henning Grahn Architektur + Marc Flick - Architekt BDA - HousesTiefes Haus / HGA Henning Grahn Architektur + Marc Flick - Architekt BDA - Interior Photography, Houses, FacadeTiefes Haus / HGA Henning Grahn Architektur + Marc Flick - Architekt BDA - Interior Photography, HousesTiefes Haus / HGA Henning Grahn Architektur + Marc Flick - Architekt BDA - Interior Photography, Houses, Bedroom, BedTiefes Haus / HGA Henning Grahn Architektur + Marc Flick - Architekt BDA - More Images+ 18

•
Dreieich, Germany

J4 Office / LAITA Design Studio

J4 Office / LAITA Design Studio - Exterior Photography, Offices, Facade
Courtesy of LAITA Design

J4 Office / LAITA Design Studio - Exterior Photography, Offices, FacadeJ4 Office / LAITA Design Studio - Interior Photography, Offices, Handrail, BeamJ4 Office / LAITA Design Studio - Interior Photography, Offices, Table, ChairJ4 Office / LAITA Design Studio - Exterior Photography, Offices, FacadeJ4 Office / LAITA Design Studio - More Images+ 16

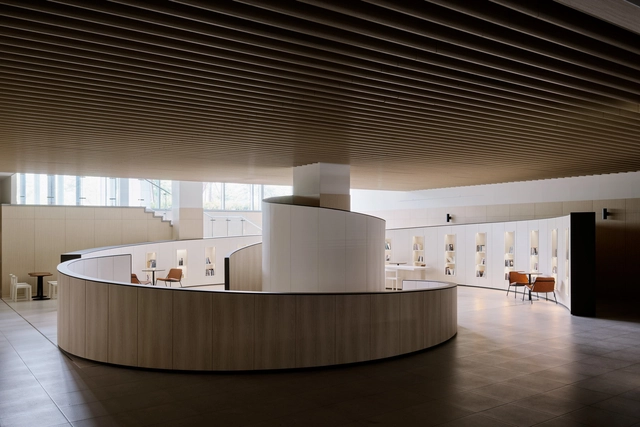
KEPCO Community Lounge / STUDIO I'll

KEPCO Community Lounge / STUDIO I'll - OfficesKEPCO Community Lounge / STUDIO I'll - Interior Photography, Offices, Kitchen, ChairKEPCO Community Lounge / STUDIO I'll - Interior Photography, Offices, Table, BenchKEPCO Community Lounge / STUDIO I'll - OfficesKEPCO Community Lounge / STUDIO I'll - More Images+ 13

  • Architects: STUDIO I'll
  • Area Area of this architecture project Area:  319 m²
  • Year Completion year of this architecture project Year:  2024

Zambezi River House / Felix Brinkhege

Zambezi River House / Felix Brinkhege - Exterior Photography, Houses, FacadeZambezi River House / Felix Brinkhege - Interior Photography, Houses, Beam, Table, ChairZambezi River House / Felix Brinkhege - Interior Photography, Houses, Stairs, Door, BeamZambezi River House / Felix Brinkhege - HousesZambezi River House / Felix Brinkhege - More Images+ 19

  • Architects: Felix Brinkhege
  • Year Completion year of this architecture project Year:  2022
  • Manufacturers Brands with products used in this architecture project
    Manufacturers:  Bulthaupt, Schüco
  • Professionals: ECE Africa

You've started following your first account!

Did you know?

You'll now receive updates based on what you follow! Personalize your stream and start following your favorite authors, offices and users.