1. ArchDaily
  2. Selected Projects

Selected Projects

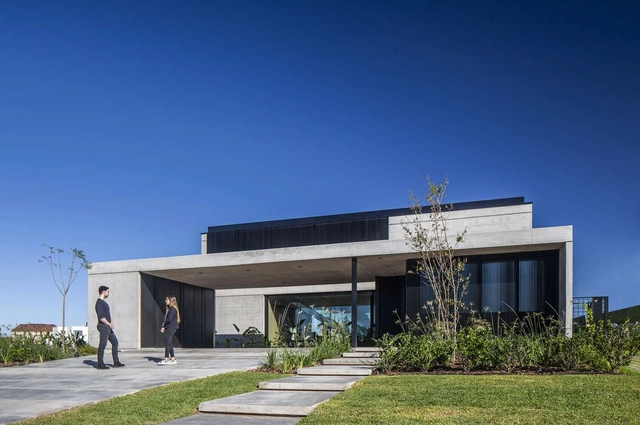
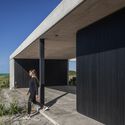
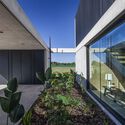
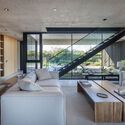
Baroneza 22 House / Gilda Meirelles Arquitetura

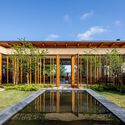
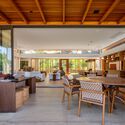
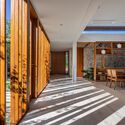
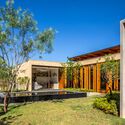
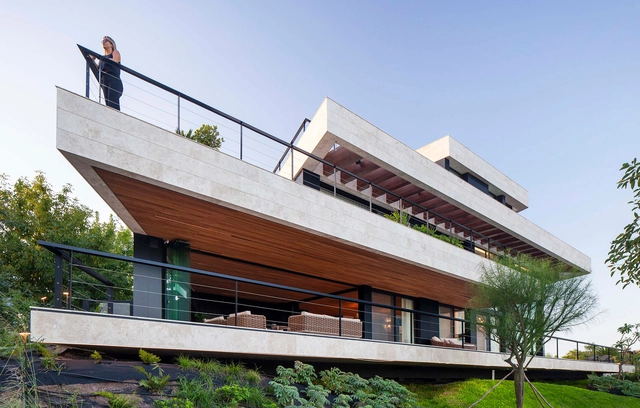
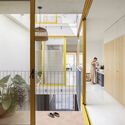
Baroneza 22 House / Gilda Meirelles Arquitetura - HousesBaroneza 22 House / Gilda Meirelles Arquitetura - Interior Photography, Houses, Door, Beam, Table, ChairBaroneza 22 House / Gilda Meirelles Arquitetura - Interior Photography, Houses, Facade, Table, ChairBaroneza 22 House / Gilda Meirelles Arquitetura - HousesBaroneza 22 House / Gilda Meirelles Arquitetura - More Images+ 18

•
Bragança Paulista, Brazil

One Hundred / Studio Gang

One Hundred  / Studio Gang - Exterior Photography, Apartments, FacadeOne Hundred  / Studio Gang - Exterior Photography, Apartments, FacadeOne Hundred  / Studio Gang - Interior Photography, Apartments, Table, ChairOne Hundred  / Studio Gang - Exterior Photography, Apartments, FacadeOne Hundred  / Studio Gang - More Images+ 25

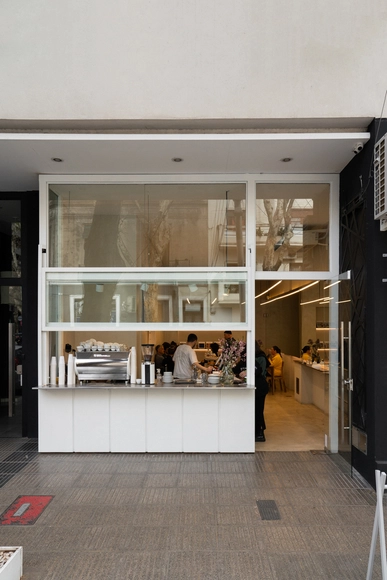
Croma Cafe / Estudio Carucci

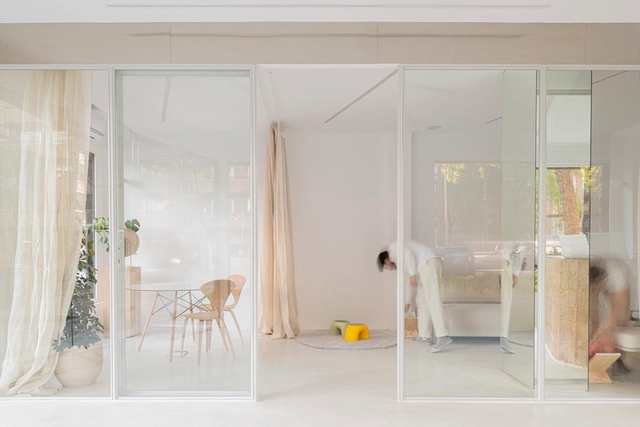
Croma Cafe / Estudio Carucci - Interior Photography, Coffee Shop, Kitchen, Lighting, Chair, TableCroma Cafe / Estudio Carucci - Interior Photography, Coffee Shop, Kitchen, Facade, CountertopCroma Cafe / Estudio Carucci - Interior Photography, Coffee Shop, KitchenCroma Cafe / Estudio Carucci - Interior Photography, Coffee Shop, TableCroma Cafe / Estudio Carucci - More Images+ 8

•
Buenos Aires, Argentina
  • Architects: Estudio Carucci
  • Area Area of this architecture project Area:  72 m²
  • Year Completion year of this architecture project Year:  2023
  • Manufacturers Brands with products used in this architecture project
    Manufacturers:  Knauf, Demasled, FV, La Carpintería, Quimtex, +1

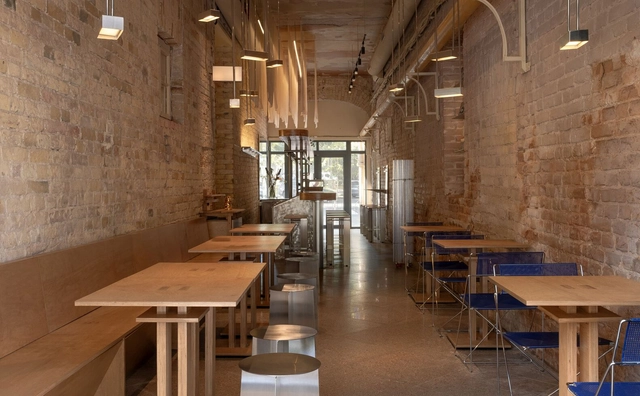
Kitsunya / Nastia Mirzoyan

Kitsunya / Nastia Mirzoyan - Interior Photography, Restaurant, Beam, Door, Arch, ChairKitsunya / Nastia Mirzoyan - Interior Photography, Restaurant, Beam, Facade, TableKitsunya / Nastia Mirzoyan - Interior Photography, Restaurant, FacadeKitsunya / Nastia Mirzoyan - Interior Photography, Restaurant, Facade, TableKitsunya / Nastia Mirzoyan - More Images+ 17

  • Architects: Nastia Mirzoyan
  • Area Area of this architecture project Area:  56 m²
  • Year Completion year of this architecture project Year:  2024

Villa Lesslie / Studio Ålund

Villa Lesslie / Studio Ålund - Exterior Photography, Houses, Facade, DoorVilla Lesslie / Studio Ålund - Interior Photography, Houses, TableVilla Lesslie / Studio Ålund - Interior Photography, Houses, Kitchen, Table, Chair, CountertopVilla Lesslie / Studio Ålund - Exterior Photography, Houses, FacadeVilla Lesslie / Studio Ålund - More Images+ 27

  • Architects: Studio Ålund
  • Area Area of this architecture project Area:  200 m²
  • Year Completion year of this architecture project Year:  2023
  • Manufacturers Brands with products used in this architecture project
    Manufacturers:  Louis Poulsen, Schüco, Superwood, Velfac

Dental Clinic / JJ + estudio

Dental Clinic / JJ + estudio - Exterior Photography, Dental Clinic, Facade, DoorDental Clinic / JJ + estudio - Dental ClinicDental Clinic / JJ + estudio - Dental ClinicDental Clinic / JJ + estudio - Interior Photography, Dental Clinic, Facade, LightingDental Clinic / JJ + estudio - More Images+ 9

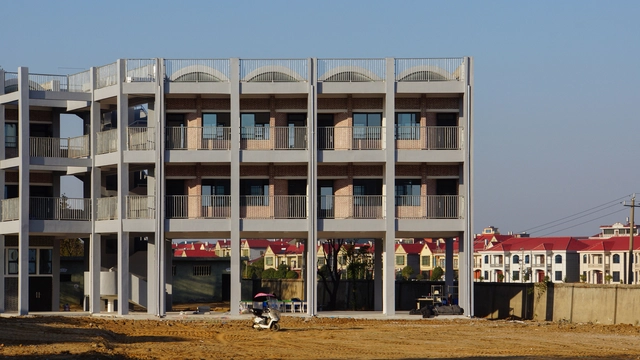
Yanjiang Rural School / DOMAT

Yanjiang Rural School / DOMAT - Interior Photography, Extension, Stairs, FacadeYanjiang Rural School / DOMAT - ExtensionYanjiang Rural School / DOMAT - Exterior Photography, Extension, Fence, FacadeYanjiang Rural School / DOMAT - Exterior Photography, Extension, FacadeYanjiang Rural School / DOMAT - More Images+ 23

  • Architects: DOMAT
  • Area Area of this architecture project Area:  1600 m²
  • Year Completion year of this architecture project Year:  2022

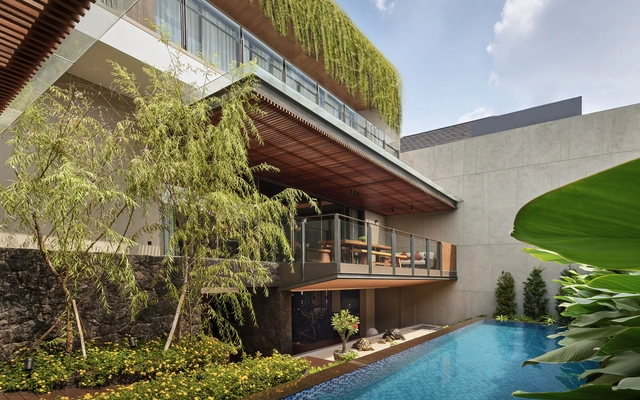
Niji House / Patio Livity

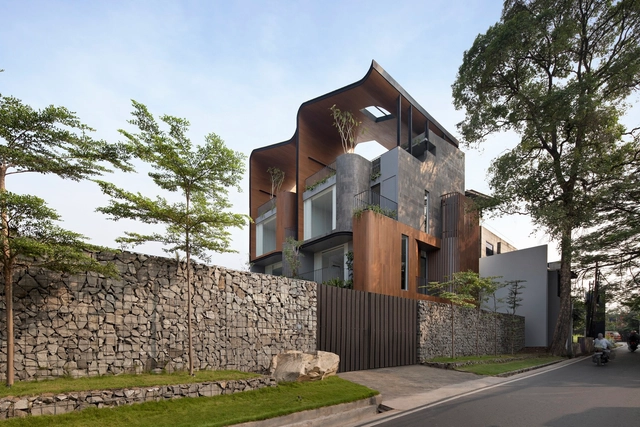
Niji House / Patio Livity - Exterior Photography, Houses, FacadeNiji House / Patio Livity - Interior Photography, Houses, BenchNiji House / Patio Livity - HousesNiji House / Patio Livity - Interior Photography, Houses, Kitchen, Beam, Table, Lighting, Chair, CountertopNiji House / Patio Livity - More Images+ 18

•
Kecamatan Serpong Utara, Indonesia
  • Architects: Patio Livity
  • Area Area of this architecture project Area:  913 m²
  • Year Completion year of this architecture project Year:  2024
  • Manufacturers Brands with products used in this architecture project
    Manufacturers:  Quadra

Teodoro García Residencial Building / BAS + Oszurkiewicz

Teodoro García Residencial Building / BAS + Oszurkiewicz - Exterior Photography, Apartments, Facade
© Fernando Schapochnik

Teodoro García Residencial Building / BAS + Oszurkiewicz - Interior Photography, Apartments, FacadeTeodoro García Residencial Building / BAS + Oszurkiewicz - ApartmentsTeodoro García Residencial Building / BAS + Oszurkiewicz - ApartmentsTeodoro García Residencial Building / BAS + Oszurkiewicz - ApartmentsTeodoro García Residencial Building / BAS + Oszurkiewicz - More Images+ 13

•
Buenos Aires, Argentina
  • Architects: BAS, Oszurkiewicz
  • Area Area of this architecture project Area:  997 m²
  • Year Completion year of this architecture project Year:  2022

Sena House / remyarchitects

Sena House / remyarchitects - HousesSena House / remyarchitects - HousesSena House / remyarchitects - Interior Photography, Houses, Table, ChairSena House / remyarchitects - Interior Photography, Houses, Table, LightingSena House / remyarchitects - More Images+ 18

•
Rincon de Milberg, Argentina
  • Architects: remyarchitects
  • Area Area of this architecture project Area:  1200 m²
  • Year Completion year of this architecture project Year:  2024

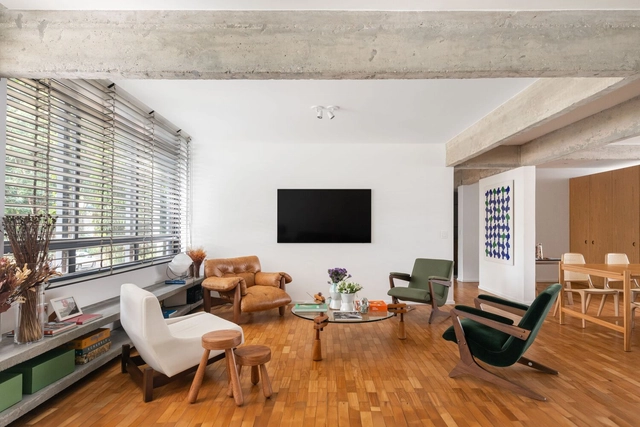
114S Apartment / BLOCO Arquitetos

114S Apartment / BLOCO Arquitetos - Interior Photography, Apartment Interiors, Table, Chair114S Apartment / BLOCO Arquitetos - Interior Photography, Apartment Interiors, Door, Stairs114S Apartment / BLOCO Arquitetos - Interior Photography, Apartment Interiors, Table114S Apartment / BLOCO Arquitetos - Interior Photography, Apartment Interiors, Table, Chair114S Apartment / BLOCO Arquitetos - More Images+ 20

Atelierhaus Luftmattstrasse / Brandenberger Kloter

Atelierhaus Luftmattstrasse / Brandenberger Kloter - Exterior Photography, Residential Architecture, Door, FacadeAtelierhaus Luftmattstrasse / Brandenberger Kloter - Interior Photography, Residential Architecture, Kitchen, Sink, CountertopAtelierhaus Luftmattstrasse / Brandenberger Kloter - Residential ArchitectureAtelierhaus Luftmattstrasse / Brandenberger Kloter - Interior Photography, Residential ArchitectureAtelierhaus Luftmattstrasse / Brandenberger Kloter - More Images+ 12

  • Area Area of this architecture project Area:  10 m²
  • Year Completion year of this architecture project Year:  2022

The Green Box / Bruzkus Greenberg

The Green Box / Bruzkus Greenberg - Interior Photography, Decoration & OrnamentThe Green Box / Bruzkus Greenberg - Interior Photography, Decoration & OrnamentThe Green Box / Bruzkus Greenberg - Interior Photography, Decoration & Ornament, Kitchen, Facade, Lighting, CountertopThe Green Box / Bruzkus Greenberg - Interior Photography, Decoration & Ornament, Kitchen, Lighting, Chair, TableThe Green Box / Bruzkus Greenberg - More Images+ 18

Sinfonia Verde Home / Studio Saxe

Sinfonia Verde Home / Studio Saxe - Sustainability & Green DesignSinfonia Verde Home / Studio Saxe - Sustainability & Green DesignSinfonia Verde Home / Studio Saxe - Sustainability & Green DesignSinfonia Verde Home / Studio Saxe - Sustainability & Green DesignSinfonia Verde Home / Studio Saxe - More Images+ 27

  • Architects: Studio Saxe
  • Area Area of this architecture project Area:  400 m²
  • Year Completion year of this architecture project Year:  2022

Urbina 65 House / EPArquitectos

Urbina 65 House / EPArquitectos - Exterior Photography, Hotels, Facade
© OHFA

Urbina 65 House / EPArquitectos - Exterior Photography, Hotels, Door, FacadeUrbina 65 House / EPArquitectos - HotelsUrbina 65 House / EPArquitectos - Interior Photography, Hotels, ChairUrbina 65 House / EPArquitectos - Exterior Photography, Hotels, FacadeUrbina 65 House / EPArquitectos - More Images+ 34

•
Mazatlán, Mexico
  • Architects: EPArquitectos
  • Area Area of this architecture project Area:  5145 ft²
  • Year Completion year of this architecture project Year:  2022
  • Manufacturers Brands with products used in this architecture project
    Manufacturers:  CASTEL, Estevez, Sorias, Teka

House in Guardamar del Segura / Bernardo Cerrato

House in Guardamar del Segura / Bernardo Cerrato - Interior Photography, Houses, Facade
© Milena Villalba

House in Guardamar del Segura / Bernardo Cerrato - Interior Photography, Houses, FacadeHouse in Guardamar del Segura / Bernardo Cerrato - Interior Photography, Houses, Beam, Table, ChairHouse in Guardamar del Segura / Bernardo Cerrato - Interior Photography, Houses, Door, FacadeHouse in Guardamar del Segura / Bernardo Cerrato - Interior Photography, Houses, Door, TableHouse in Guardamar del Segura / Bernardo Cerrato - More Images+ 10

•
Guardamar del Segura, Spain

Eyrie House / Matt Williams Architects

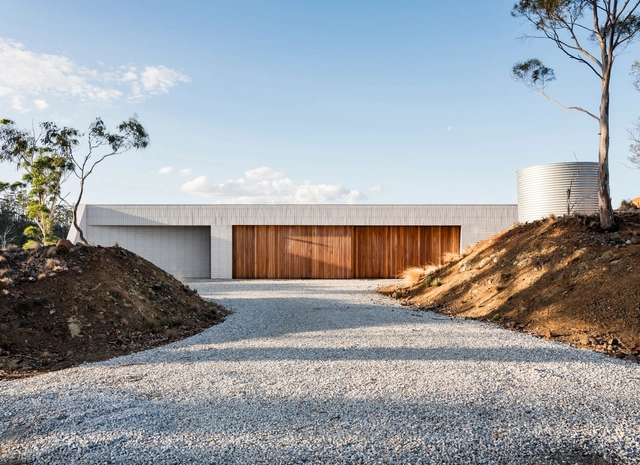
Eyrie House / Matt Williams Architects - Exterior Photography, Houses, FacadeEyrie House / Matt Williams Architects - Interior Photography, Houses, Kitchen, CountertopEyrie House / Matt Williams Architects - HousesEyrie House / Matt Williams Architects - HousesEyrie House / Matt Williams Architects - More Images+ 14

•
Mount Rumney, Australia
  • Area Area of this architecture project Area:  228 m²
  • Year Completion year of this architecture project Year:  2023
  • Manufacturers Brands with products used in this architecture project
    Manufacturers:  Brickworks

Jiading New City of Shanghai Experimental School / Jianxue Architecture and Engineering Design Institute

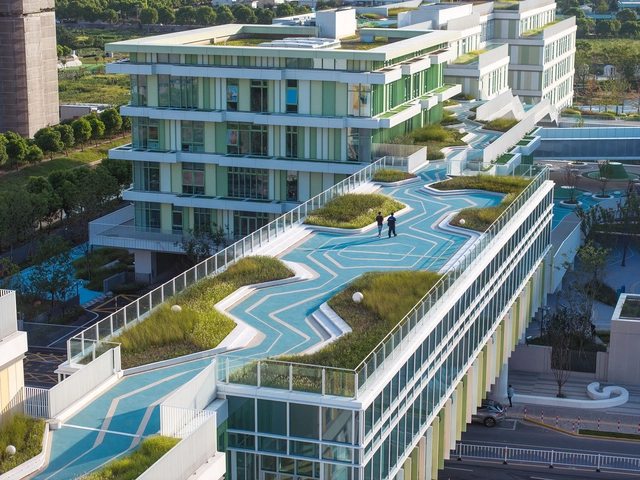
Jiading New City of Shanghai Experimental School / Jianxue Architecture and Engineering Design Institute - Sustainability & Green DesignJiading New City of Shanghai Experimental School / Jianxue Architecture and Engineering Design Institute - Exterior Photography, Sustainability & Green Design, Facade, Handrail, StairsJiading New City of Shanghai Experimental School / Jianxue Architecture and Engineering Design Institute - Sustainability & Green DesignJiading New City of Shanghai Experimental School / Jianxue Architecture and Engineering Design Institute - Drawings, Sustainability & Green Design, Facade, StairsJiading New City of Shanghai Experimental School / Jianxue Architecture and Engineering Design Institute - More Images+ 41

  • Architects: Da landscape
  • Area Area of this architecture project Area:  77233 m²
  • Year Completion year of this architecture project Year:  2024

Ombak House / Arti Design Studio

Ombak House / Arti Design Studio - Exterior Photography, Houses, FacadeOmbak House / Arti Design Studio - Interior Photography, Houses, FacadeOmbak House / Arti Design Studio - Interior Photography, Houses, Facade, ChairOmbak House / Arti Design Studio - Exterior Photography, Houses, FacadeOmbak House / Arti Design Studio - More Images+ 29

•
Kecamatan Mampang Prapatan, Indonesia
  • Architects: Arti Design Studio
  • Area Area of this architecture project Area:  568 m²
  • Year Completion year of this architecture project Year:  2023
  • Manufacturers Brands with products used in this architecture project
    Manufacturers:  Kohler, Owens Corning, Simon, Toto, Arturo Unique Flooring, +3

Parental House / ZIStudio

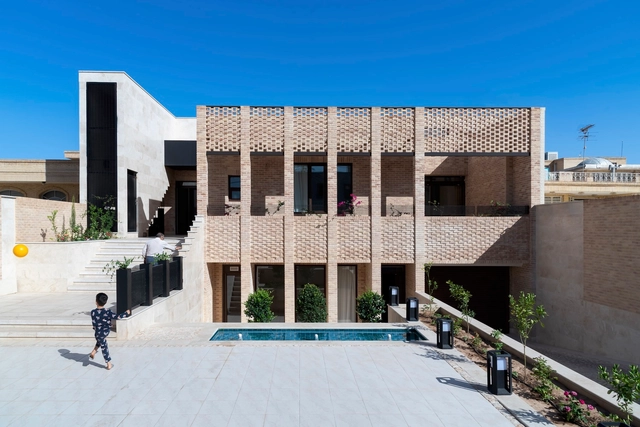
Parental House / ZIStudio - HousesParental House / ZIStudio - Interior Photography, Houses, Stairs, Handrail, FacadeParental House / ZIStudio - Interior Photography, Houses, FacadeParental House / ZIStudio - Exterior Photography, Houses, Door, FacadeParental House / ZIStudio - More Images+ 21

•
Yazd, Iran
  • Architects: ZIStudio
  • Area Area of this architecture project Area:  704 m²
  • Year Completion year of this architecture project Year:  2022
  • Manufacturers Brands with products used in this architecture project
    Manufacturers:  Knauf, KWC

Casa Felix / Estudio GMARQ

Casa Felix / Estudio GMARQ - HousesCasa Felix / Estudio GMARQ - Exterior Photography, Houses, FacadeCasa Felix / Estudio GMARQ - HousesCasa Felix / Estudio GMARQ - Interior Photography, Houses, TableCasa Felix / Estudio GMARQ - More Images+ 28

•
Pilar, Argentina
  • Architects: Estudio GMARQ
  • Area Area of this architecture project Area:  400 m²
  • Year Completion year of this architecture project Year:  2022
  • Manufacturers Brands with products used in this architecture project
    Manufacturers:  Cosentino, Cerramientos De Luca, FV, Gruppo Moras, Roca

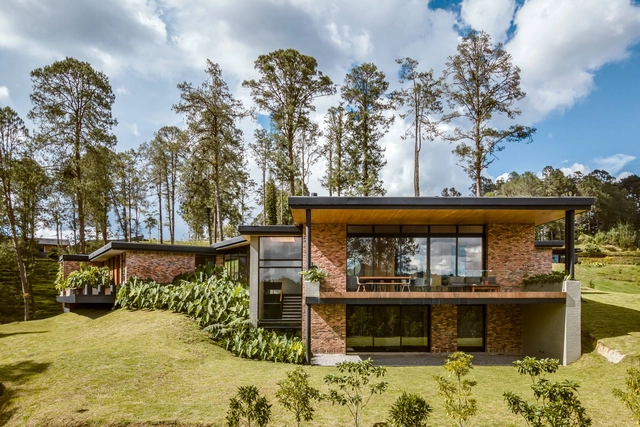
Z+V House / Bon Studio

Z+V House / Bon Studio - Exterior Photography, HousesZ+V House / Bon Studio - Interior Photography, Houses, Door, FacadeZ+V House / Bon Studio - HousesZ+V House / Bon Studio - Exterior Photography, Houses, FacadeZ+V House / Bon Studio - More Images+ 42

•
La Ceja, Colombia
  • Architects: Bon Studio
  • Area Area of this architecture project Area:  550 m²
  • Year Completion year of this architecture project Year:  2023

Villa Amonita Lanzarote / OOOOX

Villa Amonita Lanzarote / OOOOX - Exterior Photography, Houses, Facade, ChairVilla Amonita Lanzarote / OOOOX - Interior Photography, Houses, TableVilla Amonita Lanzarote / OOOOX - Interior Photography, Houses, Bedroom, BedVilla Amonita Lanzarote / OOOOX - Exterior Photography, Houses, Facade, ArchVilla Amonita Lanzarote / OOOOX - More Images+ 18

•
Tiagua, Spain
  • Architects: OOOOX
  • Area Area of this architecture project Area:  300 m²
  • Year Completion year of this architecture project Year:  2024
  • Manufacturers Brands with products used in this architecture project
    Manufacturers:  Umage, Nordlux

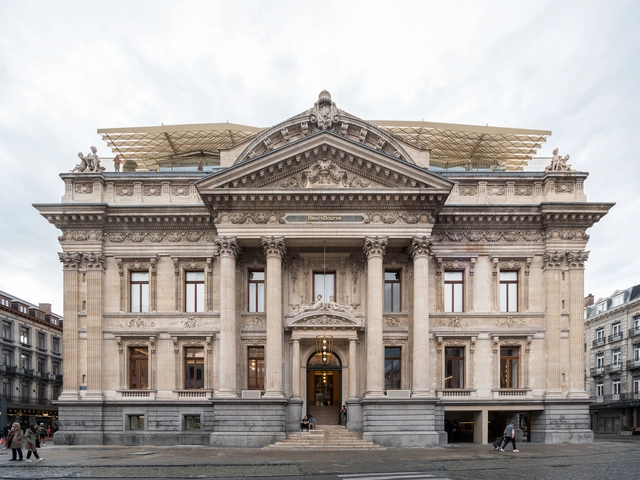
BeursBourse Public Building / Bureau d’Etudes en Architectures Urbaines + Popoff architectes + Robbrecht en Daem architecten

BeursBourse Public Building / Bureau d’Etudes en Architectures Urbaines + Popoff architectes + Robbrecht en Daem architecten - Interior Photography, Renovation, Arcade, Arch, ColumnBeursBourse Public Building / Bureau d’Etudes en Architectures Urbaines + Popoff architectes + Robbrecht en Daem architecten - Exterior Photography, Renovation, Facade, TableBeursBourse Public Building / Bureau d’Etudes en Architectures Urbaines + Popoff architectes + Robbrecht en Daem architecten - RenovationBeursBourse Public Building / Bureau d’Etudes en Architectures Urbaines + Popoff architectes + Robbrecht en Daem architecten - Exterior Photography, Renovation, Facade, TableBeursBourse Public Building / Bureau d’Etudes en Architectures Urbaines + Popoff architectes + Robbrecht en Daem architecten - More Images+ 39

You've started following your first account!

Did you know?

You'll now receive updates based on what you follow! Personalize your stream and start following your favorite authors, offices and users.