Baroneza 22 House / Gilda Meirelles Arquitetura

Baroneza 22 House / Gilda Meirelles Arquitetura - Image 2 of 23Baroneza 22 House / Gilda Meirelles Arquitetura - Interior Photography, Dining room, Table, Chair, BeamBaroneza 22 House / Gilda Meirelles Arquitetura - Interior Photography, Table, ChairBaroneza 22 House / Gilda Meirelles Arquitetura - Image 5 of 23Baroneza 22 House / Gilda Meirelles Arquitetura - More Images+ 18

•
Bragança Paulista, Brazil
More SpecsLess Specs
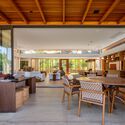
Baroneza 22 House / Gilda Meirelles Arquitetura - Image 2 of 23
© Pedro Mascaro

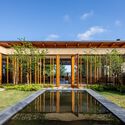
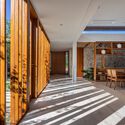
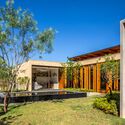
Text description provided by the architects. Located in Bragança Paulista, in the countryside of São Paulo, the Baroneza 22 project, designed by the firm Gilda Meirelles Arquitetura, aimed to create a harmonious dialogue between the outdoor vegetation and the home's indoor spaces. Divided into blocks, the spaces are connected by a gallery with glass glazing and wooden louvers, which allows natural light to enter throughout the day.

Content Loader

Project gallery

See allShow less
About this office
Cite: "Baroneza 22 House / Gilda Meirelles Arquitetura" [Casa Baroneza 22 / Gilda Meirelles Arquitetura] 26 Oct 2024. ArchDaily. Accessed . <https://www.archdaily.com/1170032/baroneza-22-house-gilda-meirelles-arquitetura> ISSN 0719-8884
© Pedro Mascaro

Baroneza 22 住宅 / Gilda Meirelles Arquitetura

是否

You've started following your first account!

Did you know?

You'll now receive updates based on what you follow! Personalize your stream and start following your favorite authors, offices and users.