1. ArchDaily
  2. Selected Projects
Selected Projects

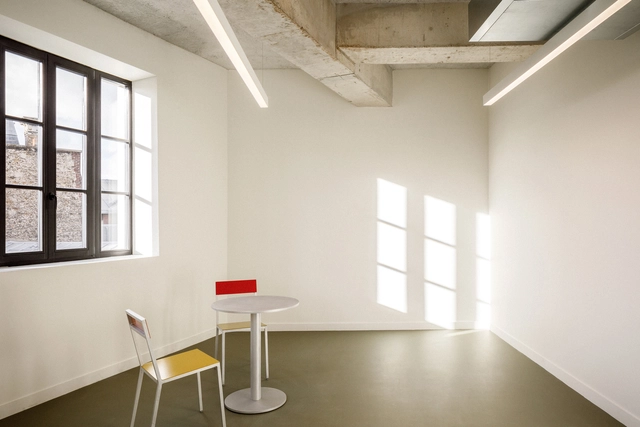
The Screen Office / ARK-architecture + AUDA

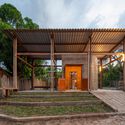
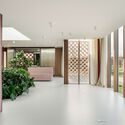
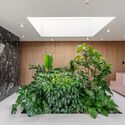
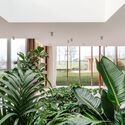
The Screen Office  / ARK-architecture + AUDA - Exterior Photography, Office Buildings, Facade
© Bilel Khemakhem

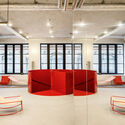
The Screen Office  / ARK-architecture + AUDA - Exterior Photography, Office Buildings, FacadeThe Screen Office  / ARK-architecture + AUDA - Exterior Photography, Office Buildings, FacadeThe Screen Office  / ARK-architecture + AUDA - Interior Photography, Office Buildings, StairsThe Screen Office  / ARK-architecture + AUDA - Interior Photography, Office Buildings, Chair, TableThe Screen Office  / ARK-architecture + AUDA - More Images+ 50

  • Architects: ARK-architecture, AUDA
  • Area Area of this architecture project Area:  23000 m²
  • Year Completion year of this architecture project Year:  2023
  • Manufacturers Brands with products used in this architecture project
    Manufacturers:  AGC Glass, Elements, Fundermax, Knauf, LG, +3

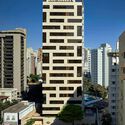
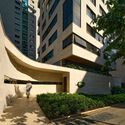
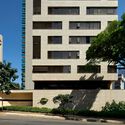
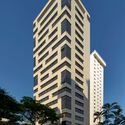
Fólio Building / Gustavo Penna Arquiteto e Associados

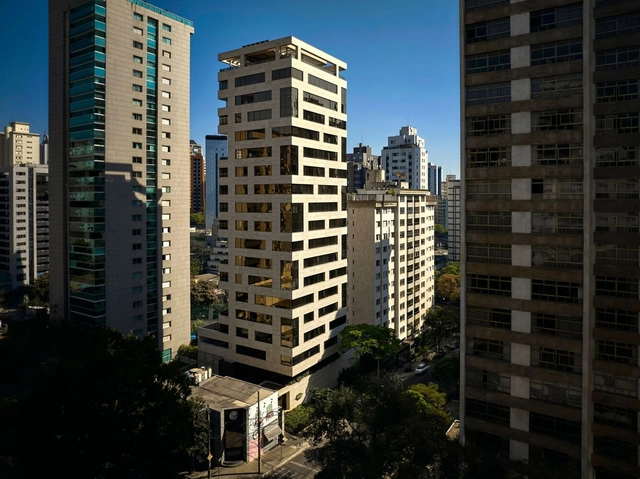
Fólio Building / Gustavo Penna Arquiteto e Associados - ResidentialFólio Building / Gustavo Penna Arquiteto e Associados - Exterior Photography, Residential, FacadeFólio Building / Gustavo Penna Arquiteto e Associados - Exterior Photography, Residential, FacadeFólio Building / Gustavo Penna Arquiteto e Associados - ResidentialFólio Building / Gustavo Penna Arquiteto e Associados - More Images+ 22

•
Belo Horizonte, Brazil

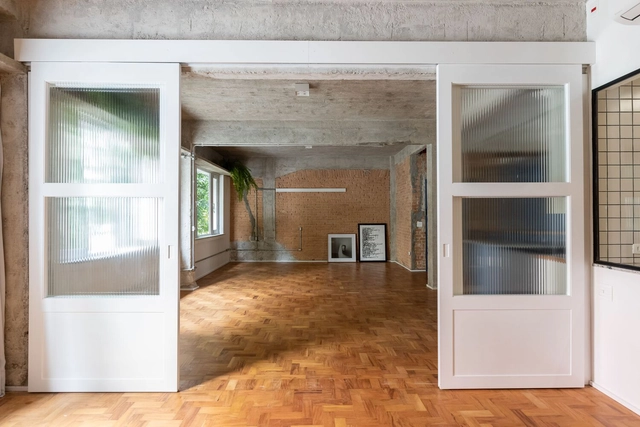
Campo Belo Atelier / Canoa Arquitetura

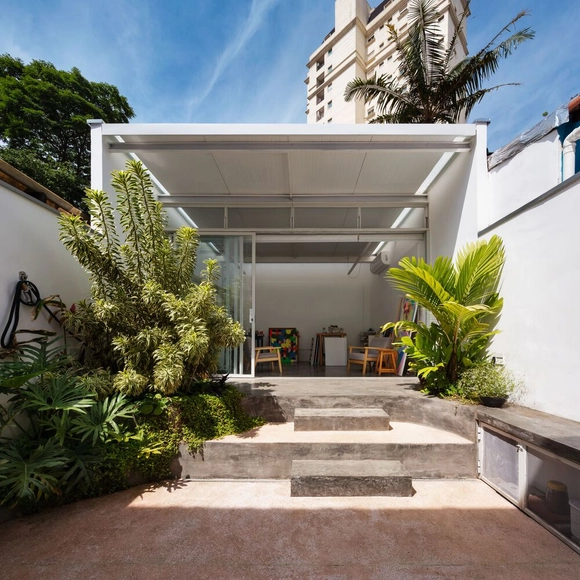
Campo Belo Atelier / Canoa Arquitetura - Interior Photography, Renovation, TableCampo Belo Atelier / Canoa Arquitetura - Interior Photography, RenovationCampo Belo Atelier / Canoa Arquitetura - Interior Photography, Renovation, FacadeCampo Belo Atelier / Canoa Arquitetura - Interior Photography, Renovation, ChairCampo Belo Atelier / Canoa Arquitetura - More Images+ 18

  • Architects: Canoa Arquitetura
  • Area Area of this architecture project Area:  72 m²
  • Year Completion year of this architecture project Year:  2019
  • Manufacturers Brands with products used in this architecture project
    Manufacturers:  Atlas, Deca, Fernando Jaeger, LCB Marcenaria, MisterLED, +5

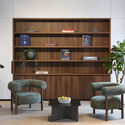
Sentier Mixed-Use Building / Studio Vincent Eschalier

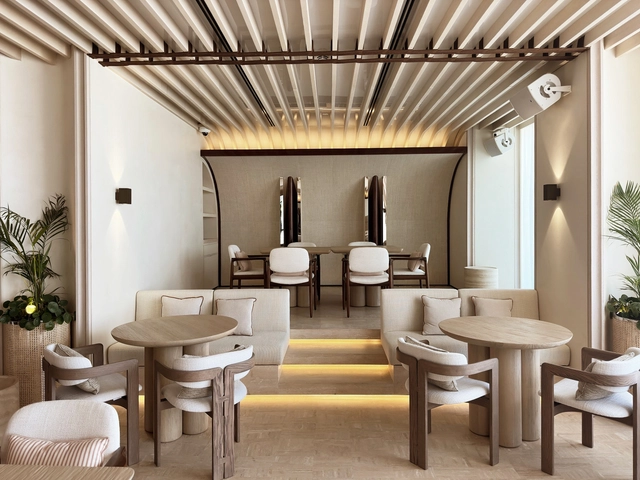
Sentier Mixed-Use Building / Studio Vincent Eschalier - Interior Photography, Renovation, Lighting, ChairSentier Mixed-Use Building / Studio Vincent Eschalier - Interior Photography, Renovation, Table, Lighting, ChairSentier Mixed-Use Building / Studio Vincent Eschalier - Interior Photography, Renovation, ChairSentier Mixed-Use Building / Studio Vincent Eschalier - Interior Photography, Renovation, ChairSentier Mixed-Use Building / Studio Vincent Eschalier - More Images+ 51

Villa MR / Atelier Archiplein

Villa MR / Atelier Archiplein - Exterior Photography, Renovation, BalconyVilla MR / Atelier Archiplein - Interior Photography, Renovation, ChairVilla MR / Atelier Archiplein - Interior Photography, Renovation, Column, BeamVilla MR / Atelier Archiplein - Exterior Photography, Renovation, Balcony, HandrailVilla MR / Atelier Archiplein - More Images+ 20

  • Architects: Atelier Archiplein
  • Area Area of this architecture project Area:  350 m²
  • Year Completion year of this architecture project Year:  2024

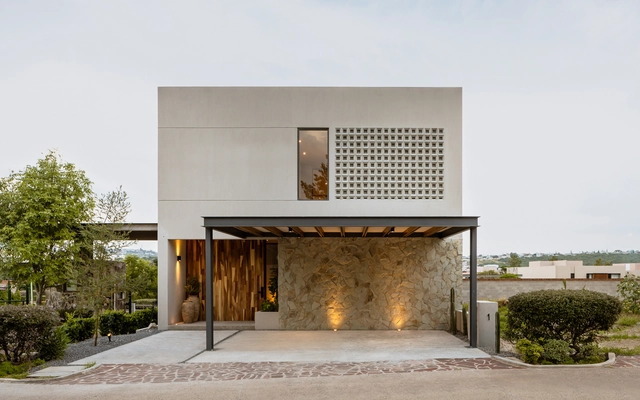
Casa UNO / Toru Arquitectos

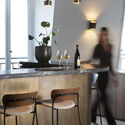
Casa UNO / Toru Arquitectos - Exterior Photography, HousesCasa UNO / Toru Arquitectos - Interior Photography, Houses, Kitchen, Countertop, LightingCasa UNO / Toru Arquitectos - Interior Photography, Houses, Kitchen, Countertop, Lighting, ChairCasa UNO / Toru Arquitectos - HousesCasa UNO / Toru Arquitectos - More Images+ 22

•
Santiago de Querétaro, Mexico
  • Architects: Toru Arquitectos
  • Area Area of this architecture project Area:  323 m²
  • Manufacturers Brands with products used in this architecture project
    Manufacturers:  Basaltex, Comex, CASTEL, Tecnolight

Prazeres House / atelier ornelas

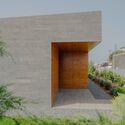
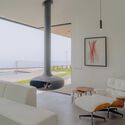
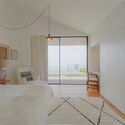
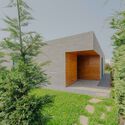
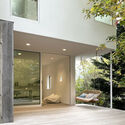
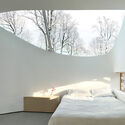
Prazeres House / atelier ornelas - HousesPrazeres House / atelier ornelas - Interior Photography, Houses, Lighting, Chair, TablePrazeres House / atelier ornelas - Interior Photography, Houses, Bedroom, BedPrazeres House / atelier ornelas - HousesPrazeres House / atelier ornelas - More Images+ 32

•
Prazeres, Portugal
  • Architects: atelier ornelas
  • Area Area of this architecture project Area:  169 m²
  • Year Completion year of this architecture project Year:  2022

Nalu Surf Club and Ilios Beach Club Abu Dhabi / ELASTIC Architects

Nalu Surf Club and Ilios Beach Club Abu Dhabi / ELASTIC Architects - Interior Photography, Sports Architecture, Lighting, ChairNalu Surf Club and Ilios Beach Club Abu Dhabi / ELASTIC Architects - Sports ArchitectureNalu Surf Club and Ilios Beach Club Abu Dhabi / ELASTIC Architects - Interior Photography, Sports Architecture, LightingNalu Surf Club and Ilios Beach Club Abu Dhabi / ELASTIC Architects - Interior Photography, Sports ArchitectureNalu Surf Club and Ilios Beach Club Abu Dhabi / ELASTIC Architects - More Images+ 25

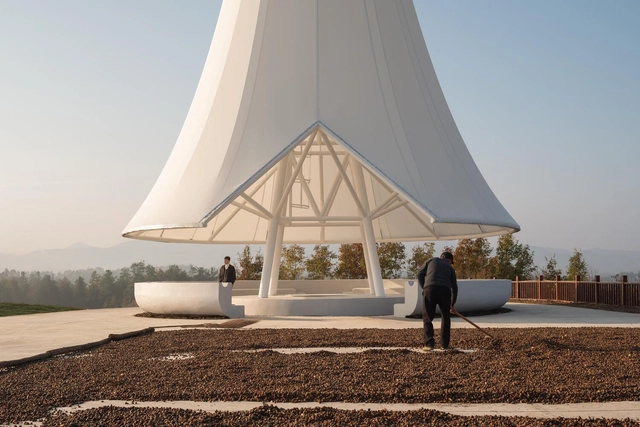
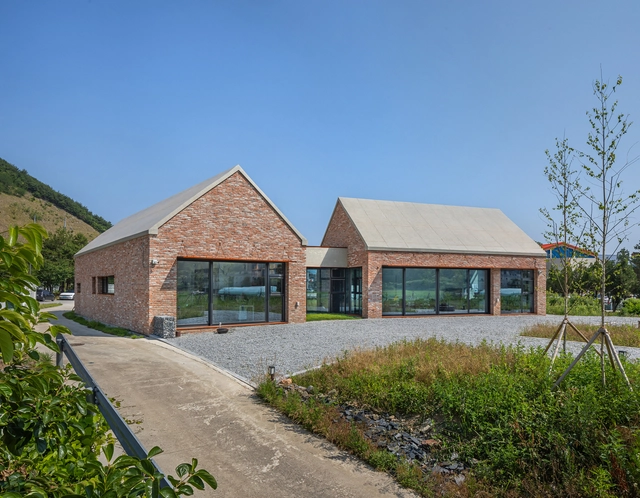
Suixian Agricultural Infrastructure Renovation / Qing Studio

Suixian Agricultural Infrastructure Renovation / Qing Studio - RefurbishmentSuixian Agricultural Infrastructure Renovation / Qing Studio - RefurbishmentSuixian Agricultural Infrastructure Renovation / Qing Studio - RefurbishmentSuixian Agricultural Infrastructure Renovation / Qing Studio - RefurbishmentSuixian Agricultural Infrastructure Renovation / Qing Studio - More Images+ 17

  • Architects: Qing Studio
  • Area Area of this architecture project Area:  226 m²
  • Year Completion year of this architecture project Year:  2024

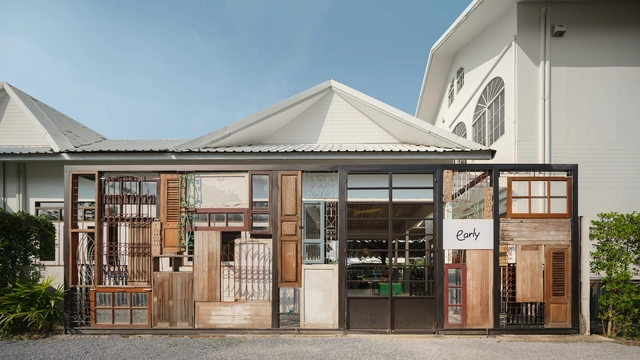
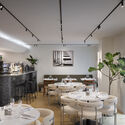
Early Yuyen Cafe / space+craft

Early Yuyen Cafe / space+craft - Interior Photography, Renovation, KitchenEarly Yuyen Cafe / space+craft - Exterior Photography, Renovation, Column, BeamEarly Yuyen Cafe / space+craft - Interior Photography, Renovation, Kitchen, BeamEarly Yuyen Cafe / space+craft - Interior Photography, Renovation, Kitchen, CountertopEarly Yuyen Cafe / space+craft - More Images+ 21

•
Khet Bang Khen, Thailand
  • Architects: space+craft
  • Area Area of this architecture project Area:  65 m²
  • Year Completion year of this architecture project Year:  2024

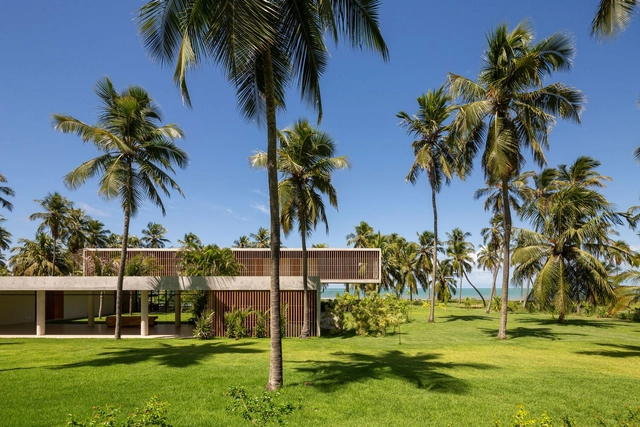
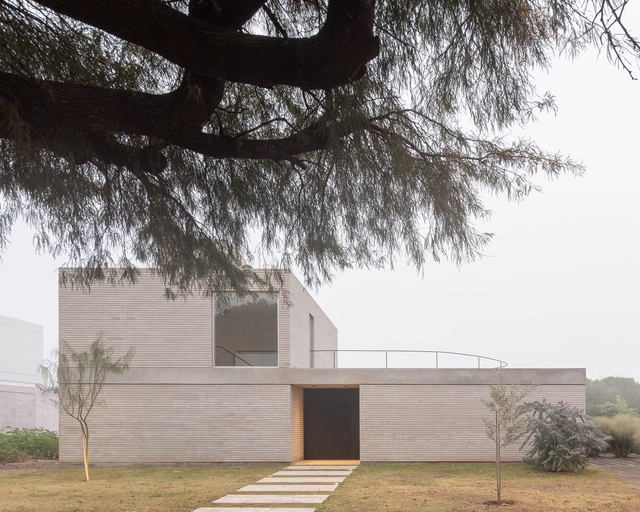
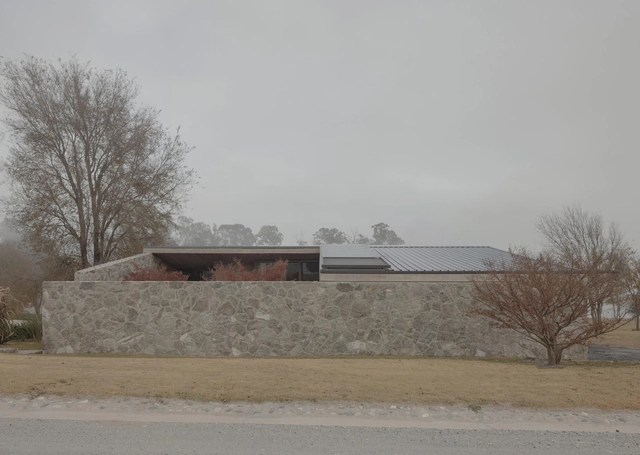
AG House / Balsa Crosetto Piazzi

AG House / Balsa Crosetto Piazzi - HousesAG House / Balsa Crosetto Piazzi - Exterior Photography, HousesAG House / Balsa Crosetto Piazzi - Interior Photography, HousesAG House / Balsa Crosetto Piazzi - HousesAG House / Balsa Crosetto Piazzi - More Images+ 16

•
Córdoba, Argentina
  • Area Area of this architecture project Area:  276 m²
  • Year Completion year of this architecture project Year:  2021

Onze House / UNA Barbara e Valentim

Onze House / UNA Barbara e Valentim - HousesOnze House / UNA Barbara e Valentim - HousesOnze House / UNA Barbara e Valentim - Interior Photography, Houses, Courtyard, Door, Stairs, ChairOnze House / UNA Barbara e Valentim - HousesOnze House / UNA Barbara e Valentim - More Images+ 29

  • Year Completion year of this architecture project Year:  2023
  • Manufacturers Brands with products used in this architecture project
    Manufacturers:  Deca, Florence, Hafele, Mekal, Palimanan, +3

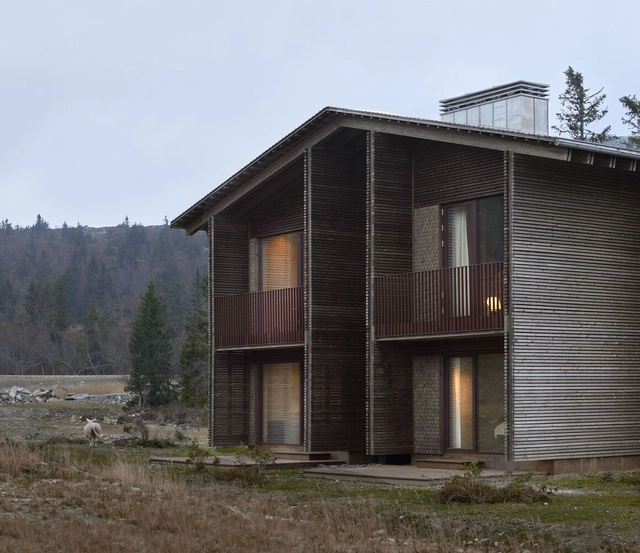
Vinterro Cabins / R21 Arkitekter

Vinterro Cabins / R21 Arkitekter - Exterior Photography, Cabins & LodgesVinterro Cabins / R21 Arkitekter - Exterior Photography, Cabins & LodgesVinterro Cabins / R21 Arkitekter - Interior Photography, Cabins & Lodges, Kitchen, Countertop, ChairVinterro Cabins / R21 Arkitekter - Exterior Photography, Cabins & LodgesVinterro Cabins / R21 Arkitekter - More Images+ 17

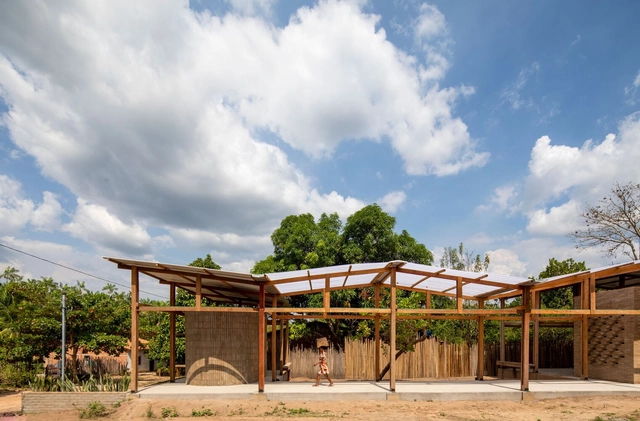
Babassu Harvesters Reference Center / Estudio Flume

Babassu Harvesters Reference Center / Estudio Flume - Exterior Photography, Cultural Center, BeamBabassu Harvesters Reference Center / Estudio Flume - Interior Photography, Cultural Center, BeamBabassu Harvesters Reference Center / Estudio Flume - Interior Photography, Cultural Center, BeamBabassu Harvesters Reference Center / Estudio Flume - Exterior Photography, Cultural Center, BeamBabassu Harvesters Reference Center / Estudio Flume - More Images+ 16

•
Vitória do Mearim, Brazil
  • Architects: Estudio Flume
  • Area Area of this architecture project Area:  275 m²
  • Year Completion year of this architecture project Year:  2022

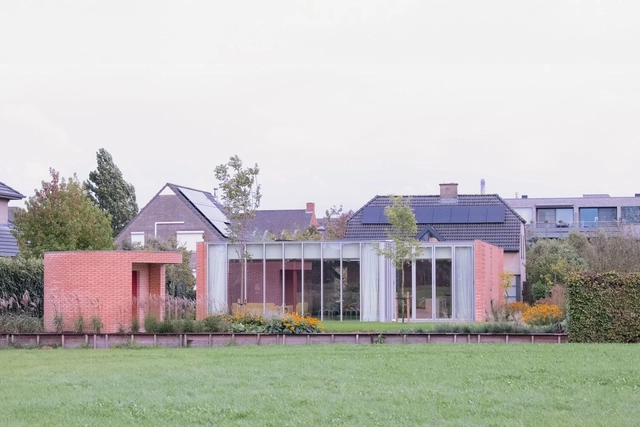
Patio House / Studio Okami Architects

Patio House / Studio Okami Architects - Exterior Photography, Houses, GardenPatio House / Studio Okami Architects - HousesPatio House / Studio Okami Architects - Interior Photography, HousesPatio House / Studio Okami Architects - HousesPatio House / Studio Okami Architects - More Images+ 40

•
Kruibeke, Belgium

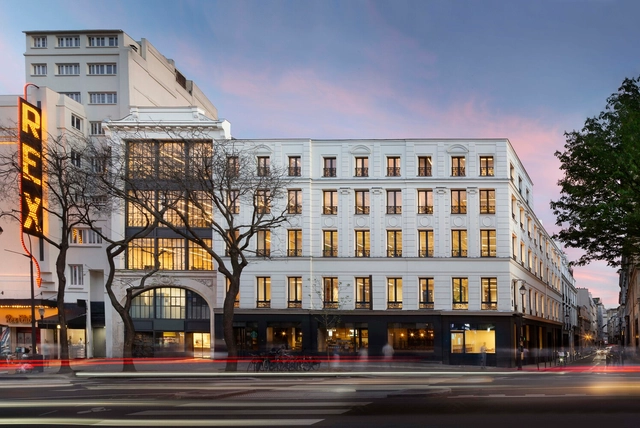
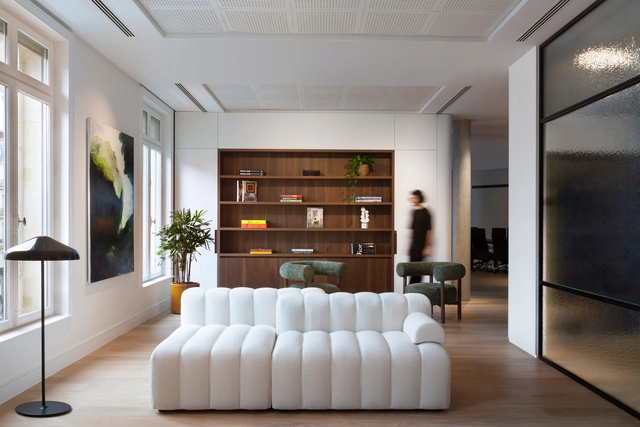
Gustave Collection Office Spaces / Studio Vincent Eschalier

Gustave Collection Office Spaces / Studio Vincent Eschalier - Interior Photography, Office Buildings, Courtyard, BalconyGustave Collection Office Spaces / Studio Vincent Eschalier - Interior Photography, Office Buildings, Table, ChairGustave Collection Office Spaces / Studio Vincent Eschalier - Interior Photography, Office Buildings, Table, ChairGustave Collection Office Spaces / Studio Vincent Eschalier - Interior Photography, Office Buildings, Kitchen, Countertop, ChairGustave Collection Office Spaces / Studio Vincent Eschalier - More Images+ 62

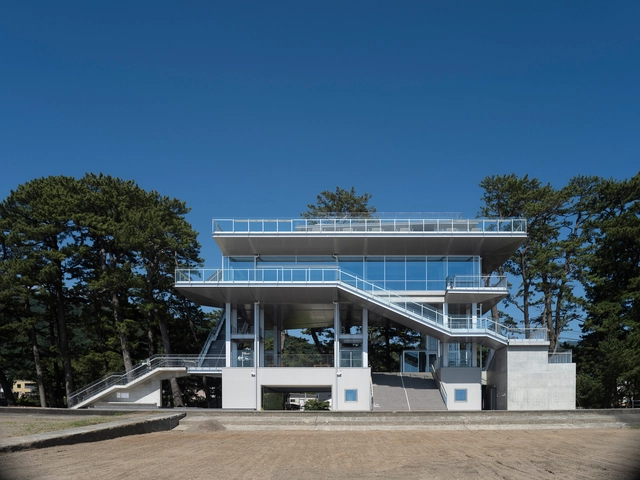
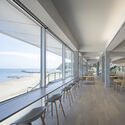
Tsunami Evacuation Complex: Terrasse Orange Toi / Imai Laboratory, IIS, U Tokyo + Nippon Koei Urban Space

Tsunami Evacuation Complex: Terrasse Orange Toi / Imai Laboratory, IIS, U Tokyo + Nippon Koei Urban Space - Emergency Services FacilityTsunami Evacuation Complex: Terrasse Orange Toi / Imai Laboratory, IIS, U Tokyo + Nippon Koei Urban Space - Interior Photography, Emergency Services Facility, Deck, CoastTsunami Evacuation Complex: Terrasse Orange Toi / Imai Laboratory, IIS, U Tokyo + Nippon Koei Urban Space - Emergency Services FacilityTsunami Evacuation Complex: Terrasse Orange Toi / Imai Laboratory, IIS, U Tokyo + Nippon Koei Urban Space - Emergency Services FacilityTsunami Evacuation Complex: Terrasse Orange Toi / Imai Laboratory, IIS, U Tokyo + Nippon Koei Urban Space - More Images+ 24

MizMedi DEAR'ONE Postpartum Care Center / yeonhan architects

MizMedi DEAR'ONE Postpartum Care Center / yeonhan architects - Exterior Photography, Hospital
© Woojin Park

MizMedi DEAR'ONE Postpartum Care Center / yeonhan architects - Exterior Photography, Hospital MizMedi DEAR'ONE Postpartum Care Center / yeonhan architects - Interior Photography, Hospital MizMedi DEAR'ONE Postpartum Care Center / yeonhan architects - Interior Photography, Hospital , Lighting, ChairMizMedi DEAR'ONE Postpartum Care Center / yeonhan architects - Hospital MizMedi DEAR'ONE Postpartum Care Center / yeonhan architects - More Images+ 26

•
Gangseo-gu, South Korea
  • Architects: yeonhan architects
  • Area Area of this architecture project Area:  807 m²
  • Year Completion year of this architecture project Year:  2024

Studio Jeongdongjin / Architecture Studio YEIN

Studio Jeongdongjin / Architecture Studio YEIN - Exterior Photography, Office BuildingsStudio Jeongdongjin / Architecture Studio YEIN - Interior Photography, Office Buildings, ChairStudio Jeongdongjin / Architecture Studio YEIN - Interior Photography, Office BuildingsStudio Jeongdongjin / Architecture Studio YEIN - Exterior Photography, Office BuildingsStudio Jeongdongjin / Architecture Studio YEIN - More Images+ 25

Chacarera House / Tectum arquitectura

Chacarera House / Tectum arquitectura - HousesChacarera House / Tectum arquitectura - HousesChacarera House / Tectum arquitectura - Interior Photography, Houses, Beam, CountertopChacarera House / Tectum arquitectura - Interior Photography, Houses, ChairChacarera House / Tectum arquitectura - More Images+ 26

Haddock Apartment / Ise Arquitetura

Haddock Apartment / Ise Arquitetura - ApartmentsHaddock Apartment / Ise Arquitetura - Exterior Photography, Apartments, Bathroom, SinkHaddock Apartment / Ise Arquitetura - Interior Photography, Apartments, Kitchen, Countertop, LightingHaddock Apartment / Ise Arquitetura - Interior Photography, Apartments, DoorHaddock Apartment / Ise Arquitetura - More Images+ 18

•
São Paulo, Brazil
  • Architects: Ise Arquitetura
  • Area Area of this architecture project Area:  100 m²
  • Year Completion year of this architecture project Year:  2021
  • Manufacturers Brands with products used in this architecture project
    Manufacturers:  Buss Design, Home Metal Serralheria, Marmoraria Piramide

Chapel at the Foot of the São José Mountain Range / MACh Arquitetos

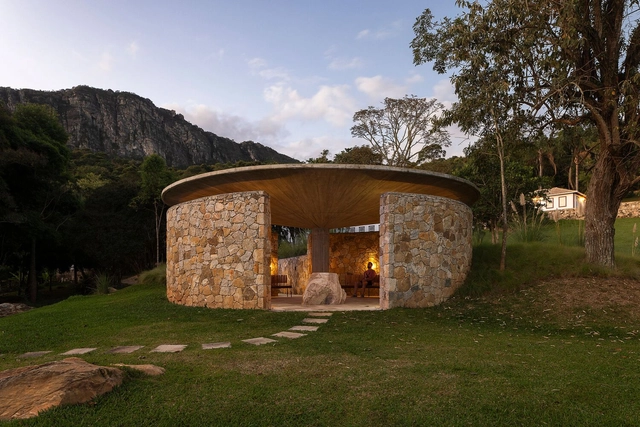
Chapel at the Foot of the São José Mountain Range / MACh Arquitetos - SustainabilityChapel at the Foot of the São José Mountain Range / MACh Arquitetos - Interior Photography, Sustainability, Column, BenchChapel at the Foot of the São José Mountain Range / MACh Arquitetos - SustainabilityChapel at the Foot of the São José Mountain Range / MACh Arquitetos - SustainabilityChapel at the Foot of the São José Mountain Range / MACh Arquitetos - More Images+ 23

L'ARO Graduate School / SAME architectes

L'ARO Graduate School / SAME architectes - Exterior Photography, Schools , FacadeL'ARO Graduate School / SAME architectes - Interior Photography, Schools , ChairL'ARO Graduate School / SAME architectes - Schools L'ARO Graduate School / SAME architectes - Schools L'ARO Graduate School / SAME architectes - More Images+ 32

•
Paris, France

The New and Old House / Julian King Architect

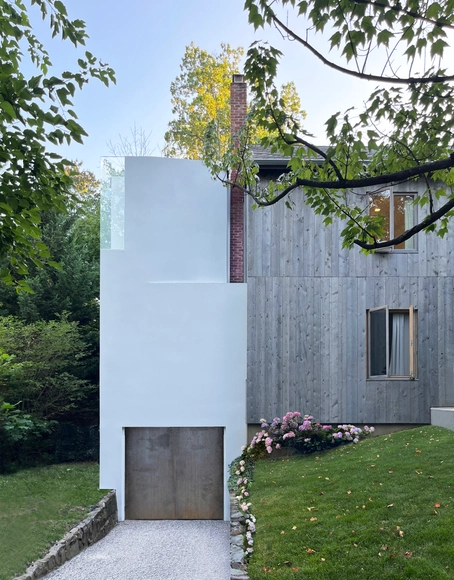
The New and Old House / Julian King Architect - HousesThe New and Old House / Julian King Architect - Interior Photography, Houses, StairsThe New and Old House / Julian King Architect - Interior Photography, Houses, BedroomThe New and Old House / Julian King Architect - HousesThe New and Old House / Julian King Architect - More Images+ 16

  • Area Area of this architecture project Area:  1800 m²
  • Year Completion year of this architecture project Year:  2024
  • Manufacturers Brands with products used in this architecture project
    Manufacturers:  Andersen Windows & Doors, Bear Glass, Corian, Fantini, Garapa, +7

You've started following your first account!

Did you know?

You'll now receive updates based on what you follow! Personalize your stream and start following your favorite authors, offices and users.