1. ArchDaily
  2. Selected Projects
Selected Projects

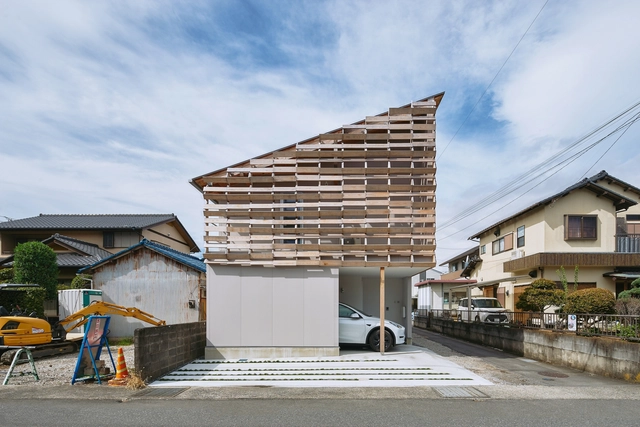
Kite-Shaped House / Shuji Yamada

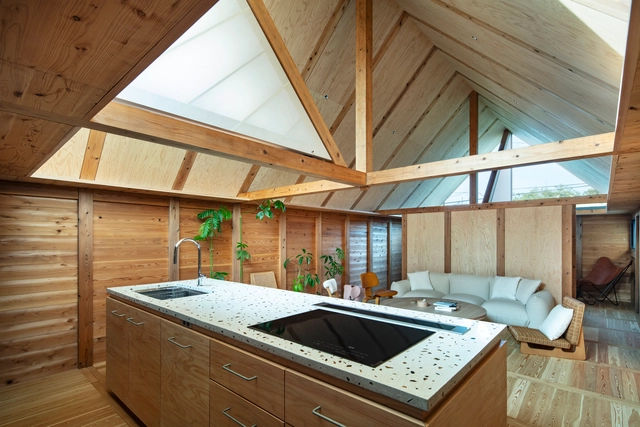
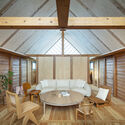
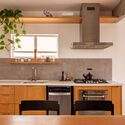
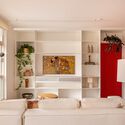
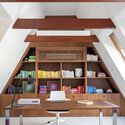
Kite-Shaped House / Shuji Yamada - Exterior Photography, HousesKite-Shaped House / Shuji Yamada - Interior Photography, Houses, Kitchen, BeamKite-Shaped House / Shuji Yamada - Interior Photography, Houses, Bedroom, BeamKite-Shaped House / Shuji Yamada - Interior Photography, HousesKite-Shaped House / Shuji Yamada - More Images+ 11

•
Kamakura, Japan
  • Architects: Shuji Yamada
  • Area Area of this architecture project Area:  92 m²
  • Year Completion year of this architecture project Year:  2024
  • Manufacturers Brands with products used in this architecture project
    Manufacturers:  KYOEI LUMBER

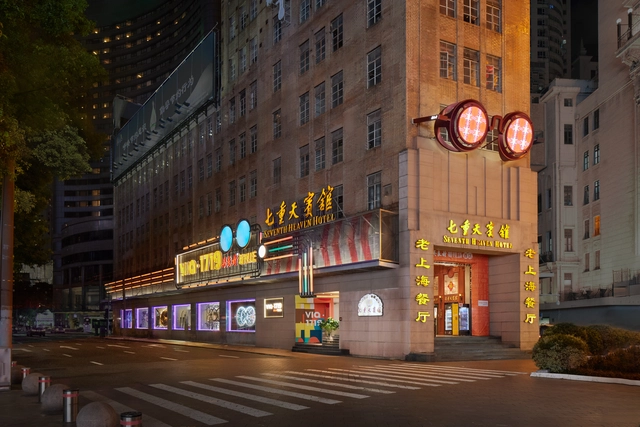
via·1719 Wu Liangcai New Vision Field / Dayuan Design

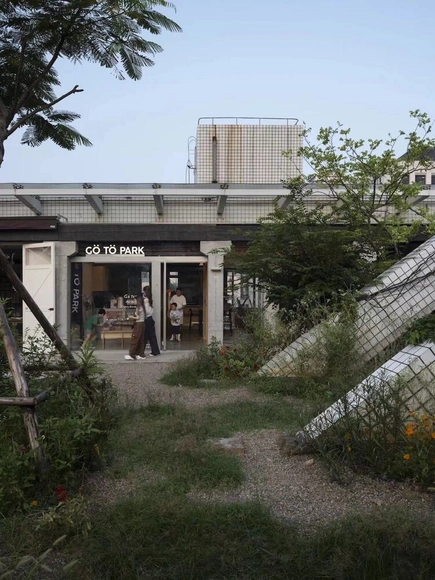
via·1719 Wu Liangcai New Vision Field / Dayuan Design - Interior Photography, Retail Interiorsvia·1719 Wu Liangcai New Vision Field / Dayuan Design - Interior Photography, Retail Interiorsvia·1719 Wu Liangcai New Vision Field / Dayuan Design - Retail Interiorsvia·1719 Wu Liangcai New Vision Field / Dayuan Design - Retail Interiorsvia·1719 Wu Liangcai New Vision Field / Dayuan Design - More Images+ 24

  • Architects: Dayuan Design
  • Area Area of this architecture project Area:  800 m²
  • Year Completion year of this architecture project Year:  2024

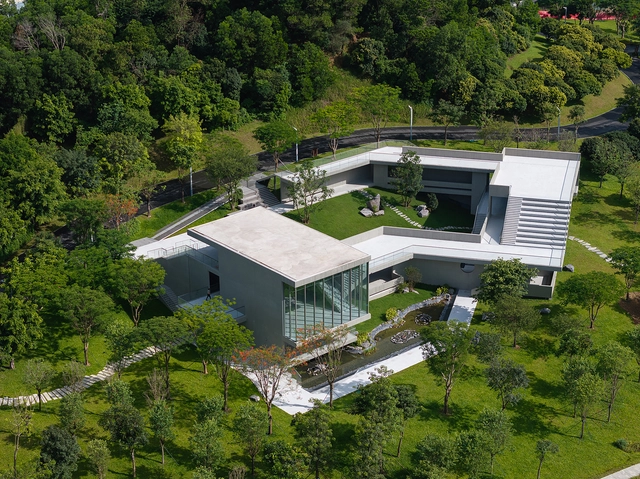
DVLN PARK / Devolution

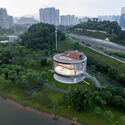
DVLN PARK  / Devolution - Exterior Photography, Community , CityscapeDVLN PARK  / Devolution - Exterior Photography, Community DVLN PARK  / Devolution - Exterior Photography, Community DVLN PARK  / Devolution - Exterior Photography, Community DVLN PARK  / Devolution - More Images+ 14

  • Architects: Devolution
  • Area Area of this architecture project Area:  5000 m²
  • Year Completion year of this architecture project Year:  2024

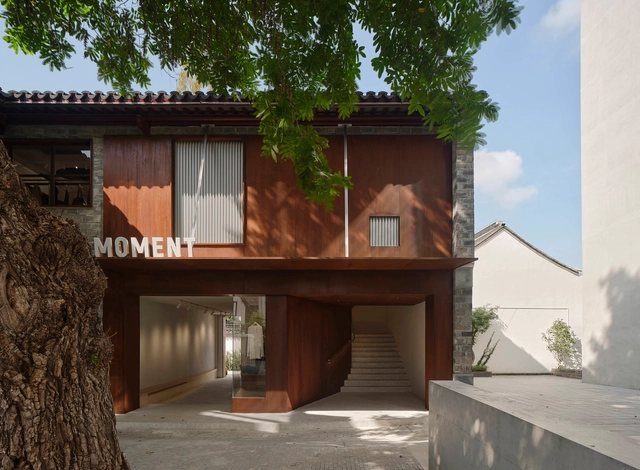
Moment Boutique Store / Modum Atelier

Moment Boutique Store / Modum Atelier - Interior Photography, Retail Interiors, StairsMoment Boutique Store / Modum Atelier - Interior Photography, Retail Interiors, Beam, LightingMoment Boutique Store / Modum Atelier - Retail InteriorsMoment Boutique Store / Modum Atelier - Interior Photography, Retail InteriorsMoment Boutique Store / Modum Atelier - More Images+ 24

  • Architects: Modum Atelier
  • Area Area of this architecture project Area:  250 m²
  • Year Completion year of this architecture project Year:  2024

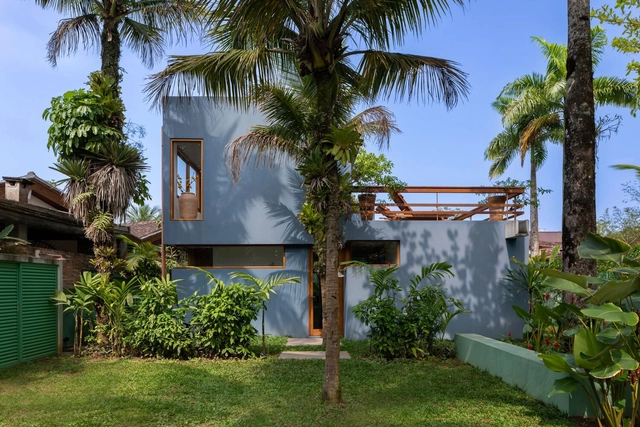
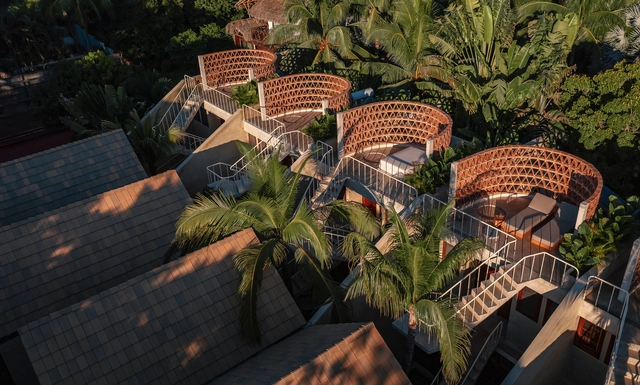
Palmeras Houses / PRODUCTORA

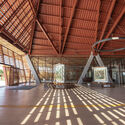
Palmeras Houses / PRODUCTORA - HousesPalmeras Houses / PRODUCTORA - Interior Photography, Houses, Beam, Balcony, StairsPalmeras Houses / PRODUCTORA - Interior Photography, Houses, ColumnPalmeras Houses / PRODUCTORA - HousesPalmeras Houses / PRODUCTORA - More Images+ 22

•
Agua Marina, Mexico
  • Architects: PRODUCTORA
  • Area Area of this architecture project Area:  772 m²
  • Year Completion year of this architecture project Year:  2023

Palenque Station - Maya Train / DAFdf arquitectura Y urbanismo

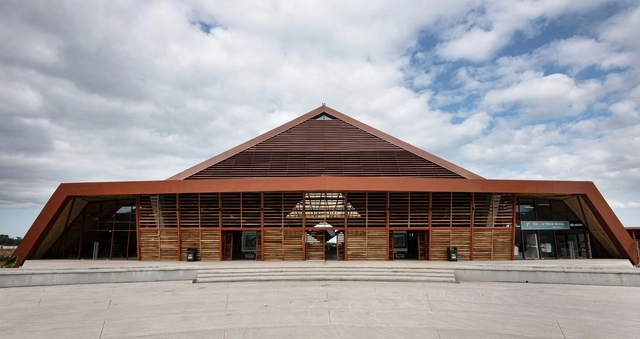
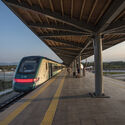
Palenque Station - Maya Train / DAFdf arquitectura Y urbanismo - Train StationPalenque Station - Maya Train / DAFdf arquitectura Y urbanismo - Train StationPalenque Station - Maya Train / DAFdf arquitectura Y urbanismo - Interior Photography, Train StationPalenque Station - Maya Train / DAFdf arquitectura Y urbanismo - Train StationPalenque Station - Maya Train / DAFdf arquitectura Y urbanismo - More Images+ 37

•
Palenque, Mexico

House Studio in Castelo de Vide / Atelier Landauer

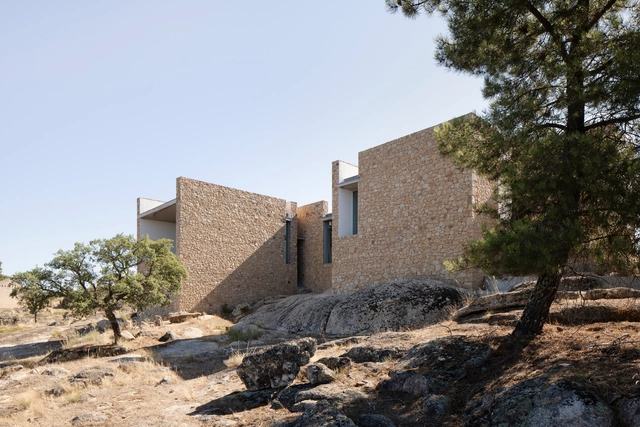
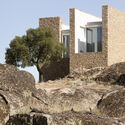
House Studio in Castelo de Vide / Atelier Landauer - HousesHouse Studio in Castelo de Vide / Atelier Landauer - Interior Photography, Houses, ChairHouse Studio in Castelo de Vide / Atelier Landauer - Interior Photography, Houses, ChairHouse Studio in Castelo de Vide / Atelier Landauer - HousesHouse Studio in Castelo de Vide / Atelier Landauer - More Images+ 21

•
Castelo de Vide, Portugal
  • Architects: Atelier Landauer
  • Area Area of this architecture project Area:  130 m²
  • Year Completion year of this architecture project Year:  2024

Vynvytis Studio / Hito.lt studio

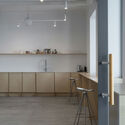
Vynvytis Studio / Hito.lt studio - Public ArchitectureVynvytis Studio / Hito.lt studio - Interior Photography, Public Architecture, Kitchen, LightingVynvytis Studio / Hito.lt studio - Interior Photography, Public ArchitectureVynvytis Studio / Hito.lt studio - Public ArchitectureVynvytis Studio / Hito.lt studio - More Images+ 14

  • Architects: Hito.lt studio
  • Area Area of this architecture project Area:  542 m²
  • Year Completion year of this architecture project Year:  2023

B09 Building Island / urbanmakers + Selva & Maugin Architectes

B09 Building Island / urbanmakers + Selva & Maugin Architectes - Residential ArchitectureB09 Building Island / urbanmakers + Selva & Maugin Architectes - Exterior Photography, Residential ArchitectureB09 Building Island / urbanmakers + Selva & Maugin Architectes - Interior Photography, Residential ArchitectureB09 Building Island / urbanmakers + Selva & Maugin Architectes - Exterior Photography, Residential ArchitectureB09 Building Island / urbanmakers + Selva & Maugin Architectes - More Images+ 20

Haiyan Intangible Cultural Heritage Museum / LYCS Architecture

Haiyan Intangible Cultural Heritage Museum / LYCS Architecture - Exterior Photography, RefurbishmentHaiyan Intangible Cultural Heritage Museum / LYCS Architecture - Exterior Photography, RefurbishmentHaiyan Intangible Cultural Heritage Museum / LYCS Architecture - Exterior Photography, RefurbishmentHaiyan Intangible Cultural Heritage Museum / LYCS Architecture - RefurbishmentHaiyan Intangible Cultural Heritage Museum / LYCS Architecture - More Images+ 18

  • Architects: LYCS Architecture
  • Area Area of this architecture project Area:  7211 m²
  • Year Completion year of this architecture project Year:  2024

Bắp’s House / 90+2 architects

Bắp’s House / 90+2 architects - Interior Photography, Houses, Stairs, HandrailBắp’s House / 90+2 architects - Interior Photography, Houses, HandrailBắp’s House / 90+2 architects - Interior Photography, HousesBắp’s House / 90+2 architects - Interior Photography, HousesBắp’s House / 90+2 architects - More Images+ 26

  • Architects: 90+2 architects
  • Area Area of this architecture project Area:  365 m²
  • Year Completion year of this architecture project Year:  2023

Your Greenhouse is Your Kitchen / Office for Roundtable + JXY Studio

Your Greenhouse is Your Kitchen / Office for Roundtable + JXY Studio - Temporary InstallationsYour Greenhouse is Your Kitchen / Office for Roundtable + JXY Studio - Interior Photography, Temporary InstallationsYour Greenhouse is Your Kitchen / Office for Roundtable + JXY Studio - Temporary InstallationsYour Greenhouse is Your Kitchen / Office for Roundtable + JXY Studio - Exterior Photography, Temporary InstallationsYour Greenhouse is Your Kitchen / Office for Roundtable + JXY Studio - More Images+ 14

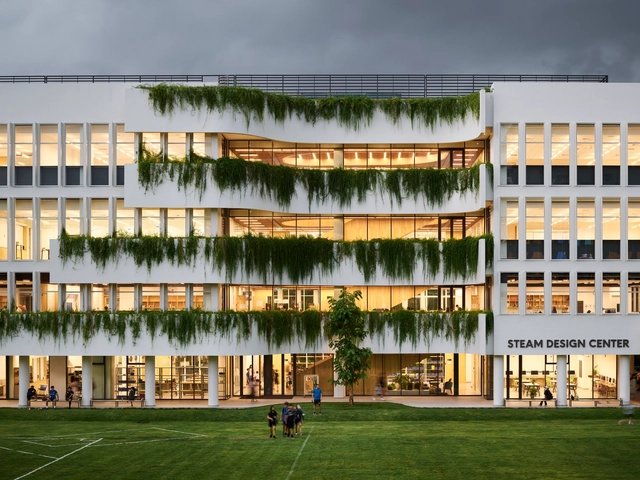
New Middle School and STEAM Design Center / Flansburgh Architects

New Middle School and STEAM Design Center / Flansburgh Architects - Exterior Photography, Educational Architecture, CityscapeNew Middle School and STEAM Design Center / Flansburgh Architects - Exterior Photography, Educational ArchitectureNew Middle School and STEAM Design Center / Flansburgh Architects - Educational ArchitectureNew Middle School and STEAM Design Center / Flansburgh Architects - Interior Photography, Educational Architecture, Lighting, ChairNew Middle School and STEAM Design Center / Flansburgh Architects - More Images+ 47

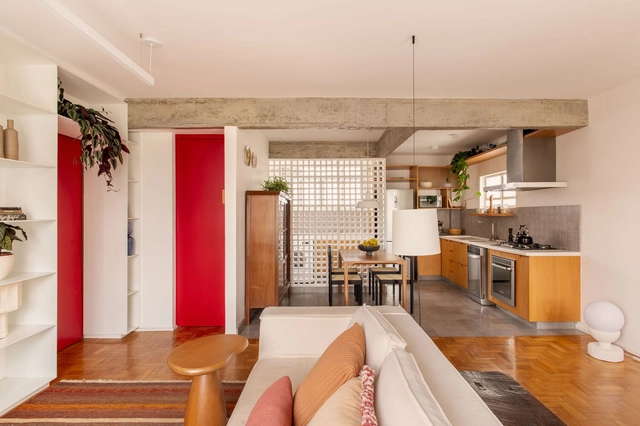
Ziper Apartment / Mana arquitetura

Ziper Apartment / Mana arquitetura - Interior Photography, Apartment Interiors, Kitchen, Table, ChairZiper Apartment / Mana arquitetura - Interior Photography, Apartment Interiors, Kitchen, Countertop, LightingZiper Apartment / Mana arquitetura - Interior Photography, Apartment Interiors, Lighting, TableZiper Apartment / Mana arquitetura - Interior Photography, Apartment Interiors, Table, Lighting, ChairZiper Apartment / Mana arquitetura - More Images+ 18

  • Architects: Mana arquitetura
  • Area Area of this architecture project Area:  79 m²
  • Year Completion year of this architecture project Year:  2023
  • Manufacturers Brands with products used in this architecture project
    Manufacturers:  Carbono, Estúdio Niz, Tramontina

Cargo House / Madeiguincho

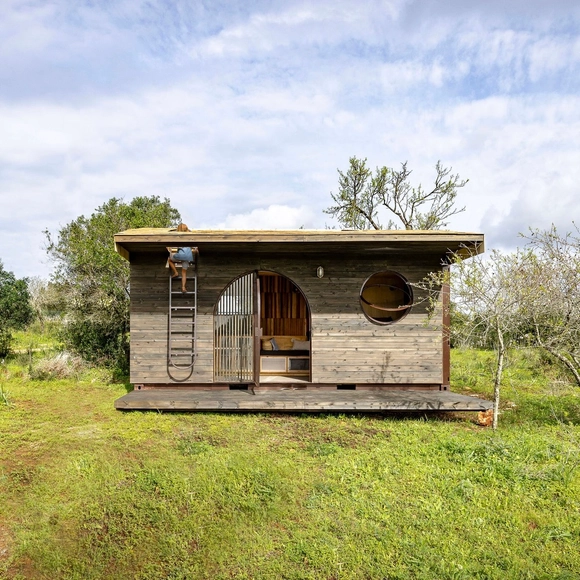
Cargo House / Madeiguincho - Exterior Photography, HousesCargo House / Madeiguincho - HousesCargo House / Madeiguincho - Interior Photography, Houses, Kitchen, BeamCargo House / Madeiguincho - Interior Photography, Houses, BedroomCargo House / Madeiguincho - More Images+ 21

  • Architects: Madeiguincho
  • Area Area of this architecture project Area:  27 m²
  • Year Completion year of this architecture project Year:  2024

Ramallo Park / Altuna Cecchi Moya

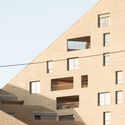
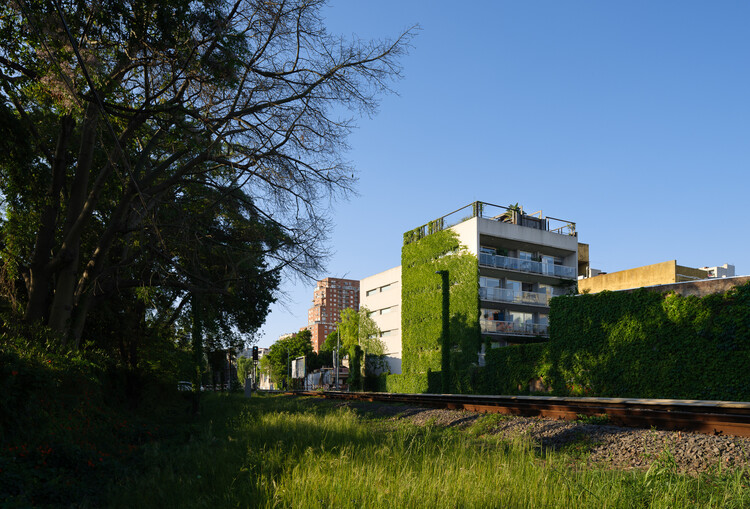
Ramallo Park / Altuna Cecchi Moya - Exterior Photography, Apartments, Balcony
© Javier Agustín Rojas

Ramallo Park / Altuna Cecchi Moya - Exterior Photography, Apartments, BalconyRamallo Park / Altuna Cecchi Moya - ApartmentsRamallo Park / Altuna Cecchi Moya - Exterior Photography, ApartmentsRamallo Park / Altuna Cecchi Moya - Exterior Photography, Apartments, BalconyRamallo Park / Altuna Cecchi Moya - More Images+ 18

•
Buenos Aires, Argentina
  • Architects: Altuna Cecchi Moya
  • Area Area of this architecture project Area:  1380 m²
  • Year Completion year of this architecture project Year:  2018

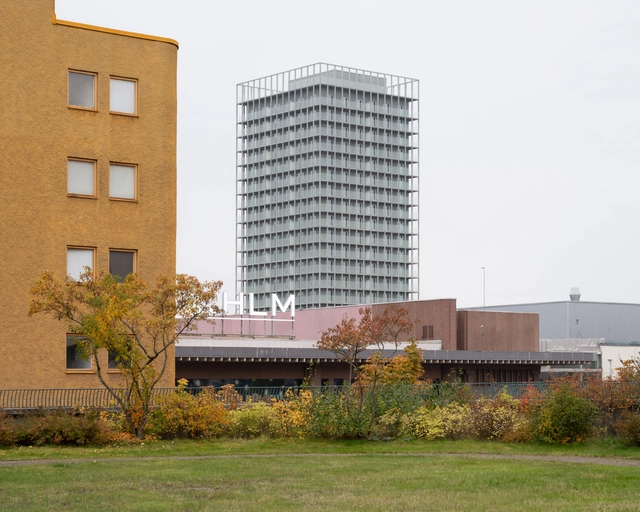
Stockholmshem HQ Skärholmen / Söderberg Söderberg

Stockholmshem HQ Skärholmen / Söderberg Söderberg - Office BuildingsStockholmshem HQ Skärholmen / Söderberg Söderberg - Interior Photography, Office BuildingsStockholmshem HQ Skärholmen / Söderberg Söderberg - Interior Photography, Office BuildingsStockholmshem HQ Skärholmen / Söderberg Söderberg - Office BuildingsStockholmshem HQ Skärholmen / Söderberg Söderberg - More Images+ 26

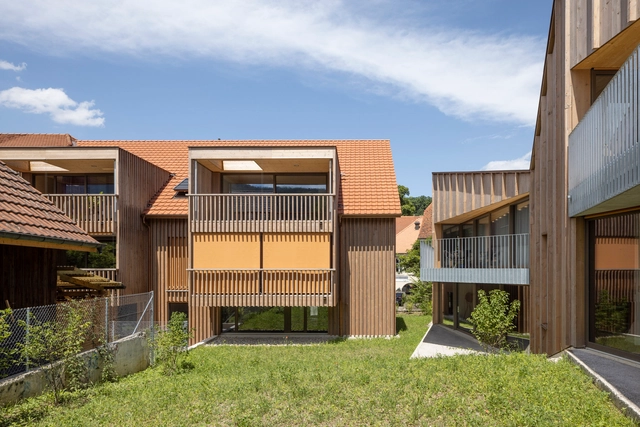
Replacement Buildings Old Carpentry / Beck Oser Architekten

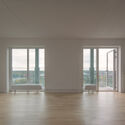
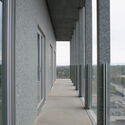
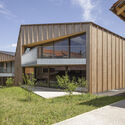
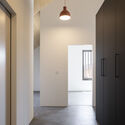
Replacement Buildings Old Carpentry / Beck Oser Architekten - Residential ArchitectureReplacement Buildings Old Carpentry / Beck Oser Architekten - Exterior Photography, Residential Architecture, BalconyReplacement Buildings Old Carpentry / Beck Oser Architekten - Interior Photography, Residential ArchitectureReplacement Buildings Old Carpentry / Beck Oser Architekten - Residential ArchitectureReplacement Buildings Old Carpentry / Beck Oser Architekten - More Images+ 16

  • Area Area of this architecture project Area:  529 m²
  • Year Completion year of this architecture project Year:  2021
  • Manufacturers Brands with products used in this architecture project
    Manufacturers:  Electrolux, Nikles, Otis, Schmidlin, Stöcklin Möbel AG, +1

20 House / Studio MG2

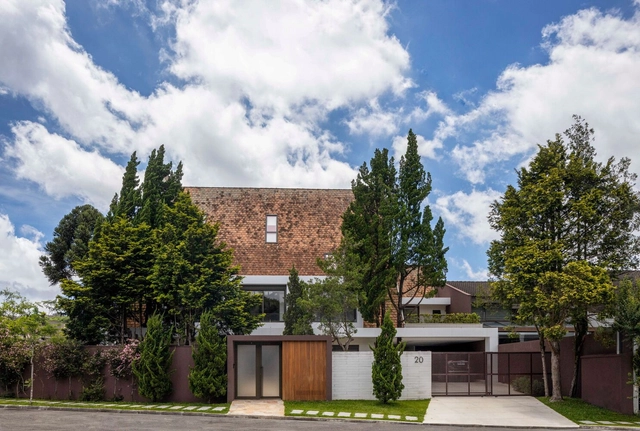
20 House / Studio MG2 - Exterior Photography, Extension, Courtyard20 House / Studio MG2 - Interior Photography, Extension20 House / Studio MG2 - Interior Photography, Extension, Beam, Lighting, Table, Chair20 House / Studio MG2 - Interior Photography, Extension, Lighting, Table, Chair20 House / Studio MG2 - More Images+ 31

•
Curitiba, Brazil
  • Architects: Studio MG2
  • Area Area of this architecture project Area:  7061 ft²
  • Year Completion year of this architecture project Year:  2022
  • Manufacturers Brands with products used in this architecture project
    Manufacturers:  FAKRO, Crismoe, Debacco, Deca, Decora Revestimentos Especiais, +8

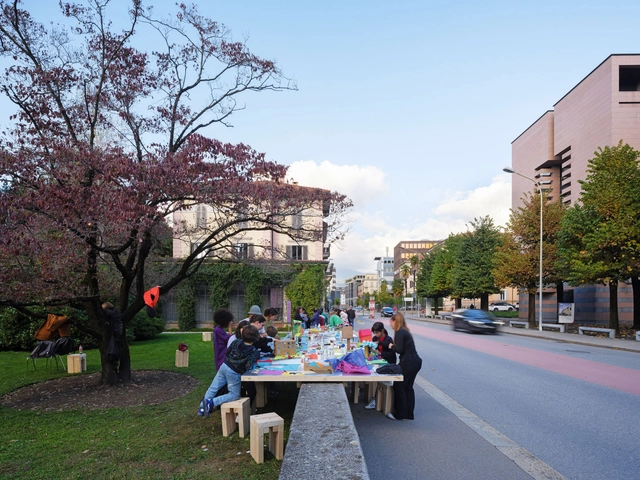
Installation Border-Crossing / AGENCIA TPBA + Clube + Pianca Arquitetura

Installation Border-Crossing / AGENCIA TPBA + Clube + Pianca Arquitetura - Exterior Photography, Installations & StructuresInstallation Border-Crossing / AGENCIA TPBA + Clube + Pianca Arquitetura - Exterior Photography, Installations & Structures, BenchInstallation Border-Crossing / AGENCIA TPBA + Clube + Pianca Arquitetura - Exterior Photography, Installations & Structures, GardenInstallation Border-Crossing / AGENCIA TPBA + Clube + Pianca Arquitetura - Exterior Photography, Installations & StructuresInstallation Border-Crossing / AGENCIA TPBA + Clube + Pianca Arquitetura - More Images+ 12

Sunshine Loft and Moon Pavilion / NODE Achitecture & Urbanism

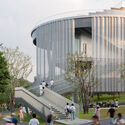
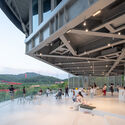
Sunshine Loft and Moon Pavilion / NODE Achitecture & Urbanism - Exterior Photography, Landscape, CityscapeSunshine Loft and Moon Pavilion / NODE Achitecture & Urbanism - Exterior Photography, LandscapeSunshine Loft and Moon Pavilion / NODE Achitecture & Urbanism - Exterior Photography, LandscapeSunshine Loft and Moon Pavilion / NODE Achitecture & Urbanism - Interior Photography, LandscapeSunshine Loft and Moon Pavilion / NODE Achitecture & Urbanism - More Images+ 48

House Along the Old Road / KOMINORU Design

House Along the Old Road / KOMINORU Design - HousesHouse Along the Old Road / KOMINORU Design - Interior Photography, Houses, Kitchen, Stairs, Door, Handrail, BalconyHouse Along the Old Road / KOMINORU Design - HousesHouse Along the Old Road / KOMINORU Design - Exterior Photography, HousesHouse Along the Old Road / KOMINORU Design - More Images+ 25

•
Shimizu, Japan
  • Architects: KOMINORU Design
  • Area Area of this architecture project Area:  152 m²
  • Year Completion year of this architecture project Year:  2024

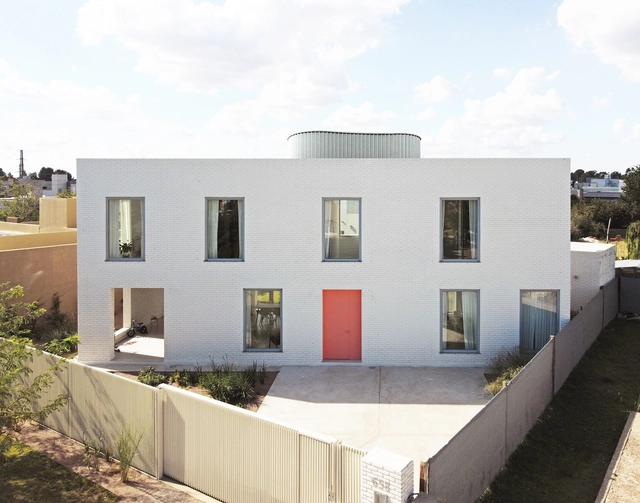
House 104 / FLORA

House 104  / FLORA - Exterior Photography, Houses, CourtyardHouse 104  / FLORA - Exterior Photography, HousesHouse 104  / FLORA - Interior Photography, HousesHouse 104  / FLORA - Interior Photography, HousesHouse 104  / FLORA - More Images+ 15

•
Bahía Blanca, Argentina
  • Architects: FLORA
  • Year Completion year of this architecture project Year:  2024

House on Baleia Beach / André Vainer Arquitetos

House on Baleia Beach / André Vainer Arquitetos - Interior Photography, Houses, Kitchen, Beam, Countertop, ChairHouse on Baleia Beach / André Vainer Arquitetos - Exterior Photography, Houses, Courtyard, BalconyHouse on Baleia Beach / André Vainer Arquitetos - HousesHouse on Baleia Beach / André Vainer Arquitetos - Interior Photography, Houses, ChairHouse on Baleia Beach / André Vainer Arquitetos - More Images+ 24

•
Praia da Baleia, Brazil

You've started following your first account!

Did you know?

You'll now receive updates based on what you follow! Personalize your stream and start following your favorite authors, offices and users.