1. ArchDaily
  2. Selected Projects
Selected Projects

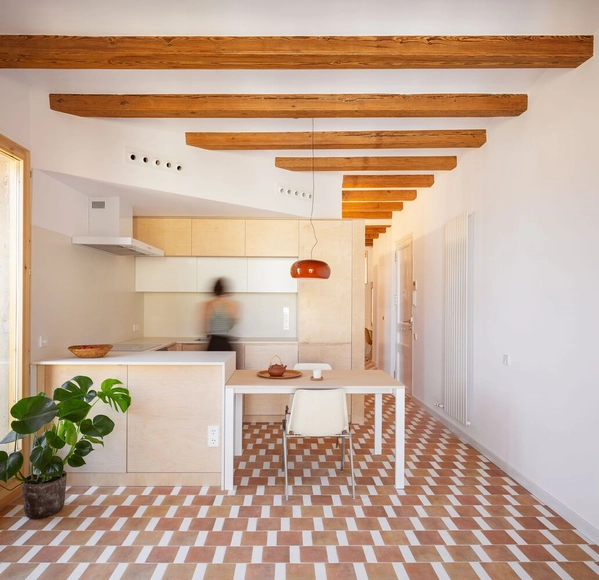
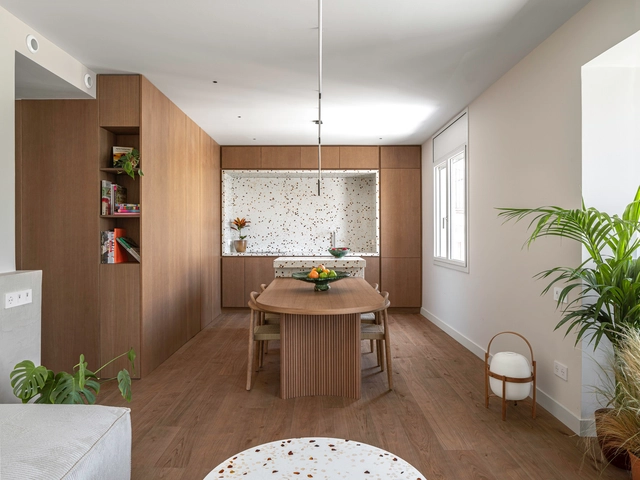
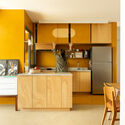
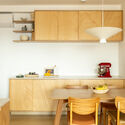
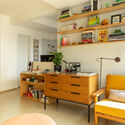
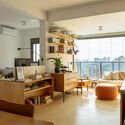
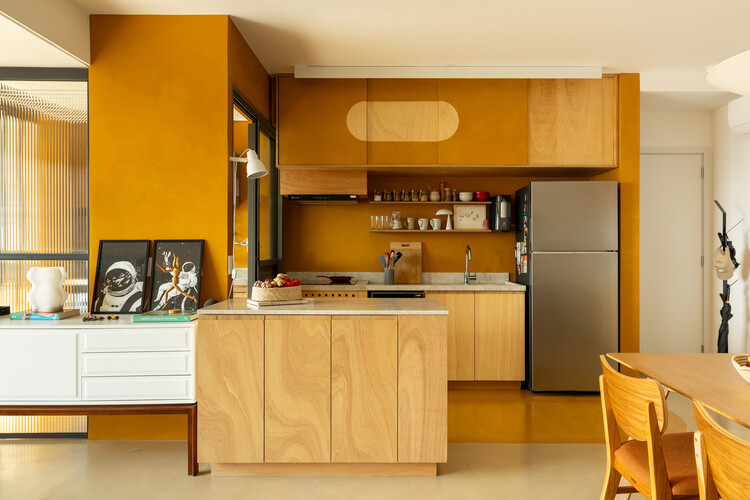
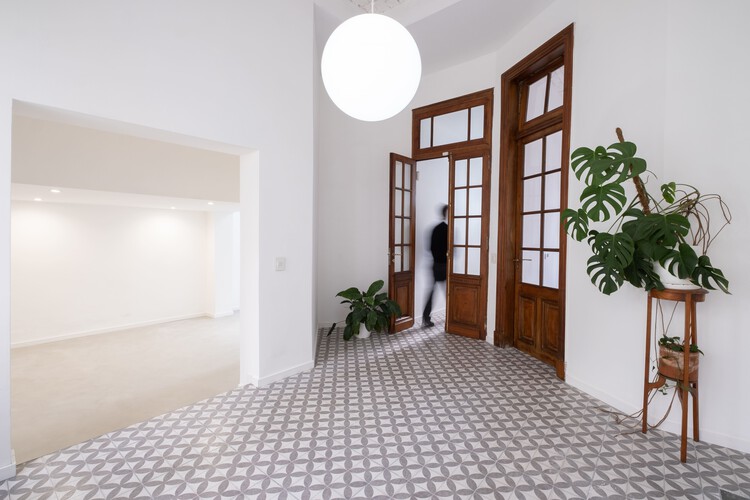
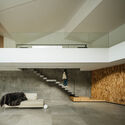
Mallorca 423 Apartment Renovation / BARRI Studio

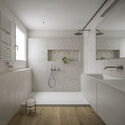
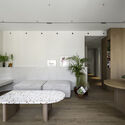
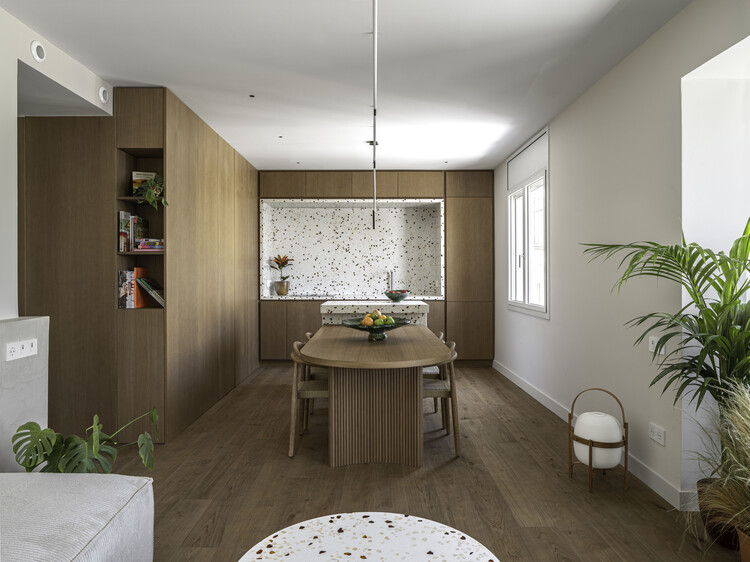
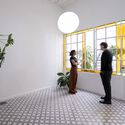
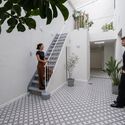
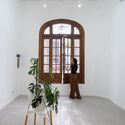
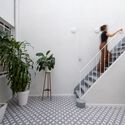
Mallorca 423 Apartment Renovation / BARRI Studio - Interior Photography, Renovation, TableMallorca 423 Apartment Renovation / BARRI Studio - Interior Photography, Renovation, Kitchen, Table, Countertop, Lighting, ChairMallorca 423 Apartment Renovation / BARRI Studio - RenovationMallorca 423 Apartment Renovation / BARRI Studio - Interior Photography, Renovation, Table, LightingMallorca 423 Apartment Renovation / BARRI Studio - More Images+ 21

•
Barcelona, Spain
  • Architects: BARRI Studio
  • Area Area of this architecture project Area:  96 m²
  • Year Completion year of this architecture project Year:  2025
  • Manufacturers Brands with products used in this architecture project
    Manufacturers:  Simon, Fusteria Coma, HER, LedsC4, Matter Group, +2

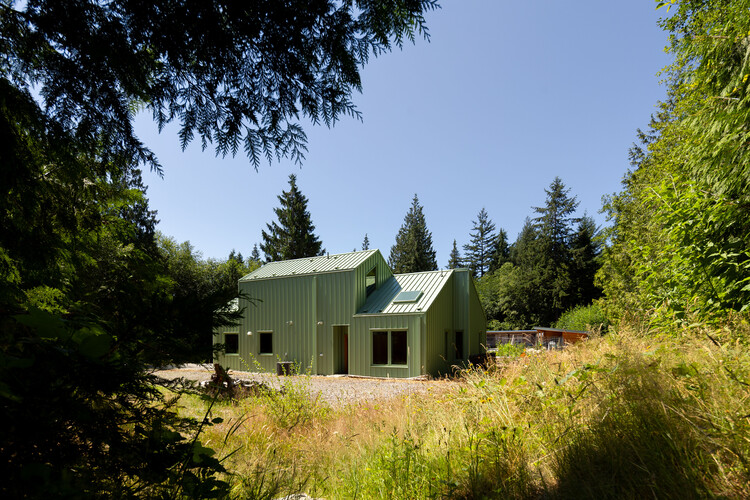
The Green House / Boniface Oleksiuk Politano Architects

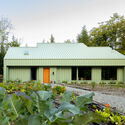
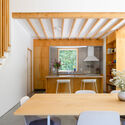
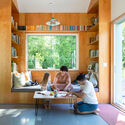
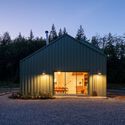
The Green House / Boniface Oleksiuk Politano Architects - Exterior Photography, Houses, GardenThe Green House / Boniface Oleksiuk Politano Architects - Interior Photography, Houses, Kitchen, Table, Lighting, Chair, CountertopThe Green House / Boniface Oleksiuk Politano Architects - Interior Photography, Houses, ChairThe Green House / Boniface Oleksiuk Politano Architects - HousesThe Green House / Boniface Oleksiuk Politano Architects - More Images+ 26

Rissai Valley / WATG + CSWADI

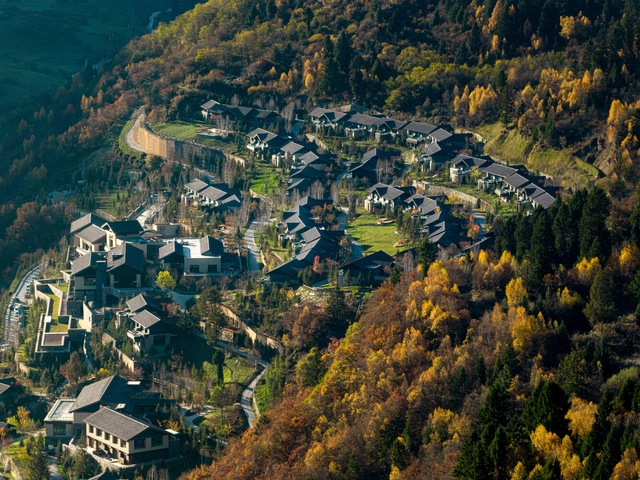
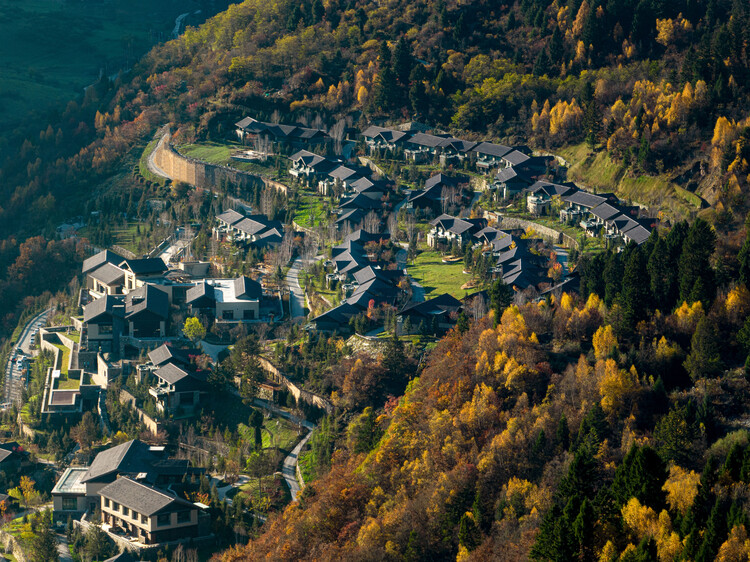
Rissai Valley / WATG + CSWADI - HotelsRissai Valley / WATG + CSWADI - Exterior Photography, HotelsRissai Valley / WATG + CSWADI - Exterior Photography, HotelsRissai Valley / WATG + CSWADI - Exterior Photography, Hotels, Handrail, BalconyRissai Valley / WATG + CSWADI - More Images+ 28

•
Ngawa Tibetan and Qiang Autonomous Prefecture, China
  • Architects: CSWADI, WATG
  • Area Area of this architecture project Area:  36217 m²
  • Year Completion year of this architecture project Year:  2018

Shabtab Residential / STUDIO SAHEB

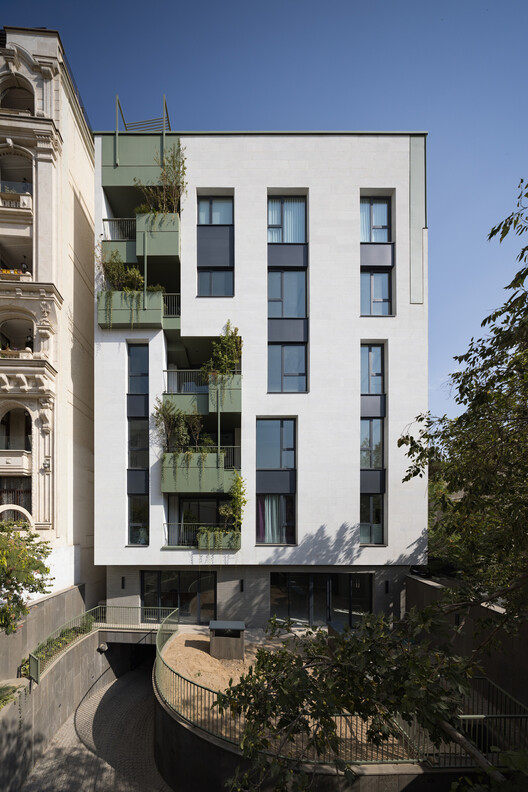
Shabtab Residential / STUDIO SAHEB - Residential ArchitectureShabtab Residential / STUDIO SAHEB - Residential ArchitectureShabtab Residential / STUDIO SAHEB - Residential ArchitectureShabtab Residential / STUDIO SAHEB - Residential ArchitectureShabtab Residential / STUDIO SAHEB - More Images+ 14

  • Architects: STUDIO SAHEB
  • Area Area of this architecture project Area:  3100 m²
  • Year Completion year of this architecture project Year:  2025

Alba & Oriol House / MH.AP Studio

Alba & Oriol House / MH.AP Studio - Exterior Photography, Houses, Facade, FenceAlba & Oriol House / MH.AP Studio - HousesAlba & Oriol House / MH.AP Studio - Interior Photography, HousesAlba & Oriol House / MH.AP Studio - Interior Photography, Houses, TableAlba & Oriol House / MH.AP Studio - More Images+ 22

  • Architects: MH.AP Studio
  • Area Area of this architecture project Area:  250 m²
  • Year Completion year of this architecture project Year:  2023
  • Manufacturers Brands with products used in this architecture project
    Manufacturers:  Technal, TEJAS BORJA, Levantina, Marset, Porcelanosa Grupo, +5
  • Professionals: M7E

ERDOS Land / waa

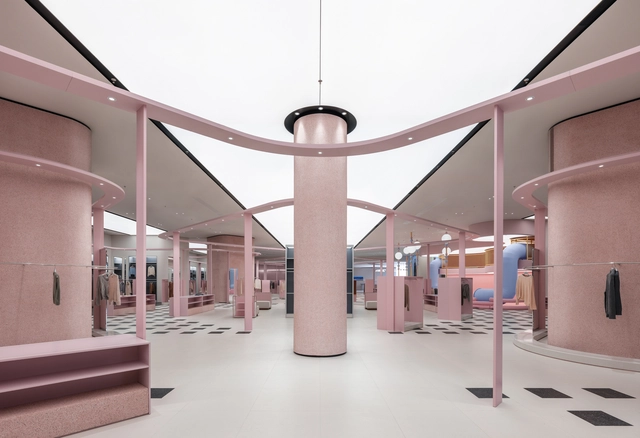
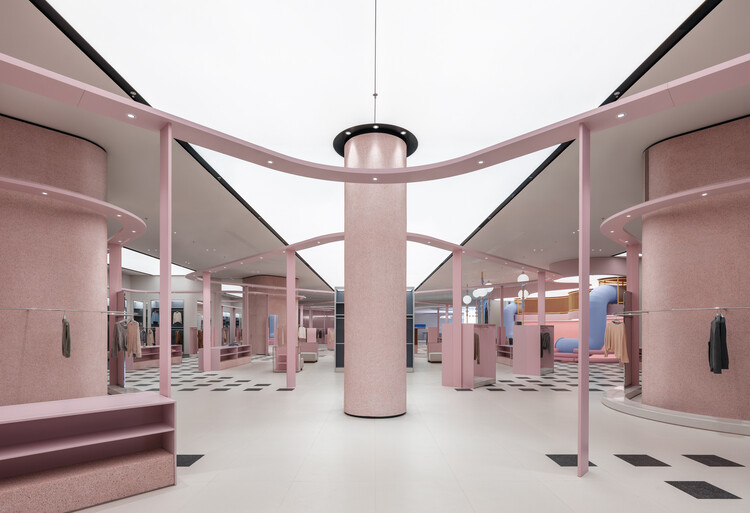
ERDOS Land / waa - Retail InteriorsERDOS Land / waa - Retail InteriorsERDOS Land / waa - Interior Photography, Retail InteriorsERDOS Land / waa - Retail InteriorsERDOS Land / waa - More Images+ 18

  • Architects: waa
  • Area Area of this architecture project Area:  3260 m²
  • Year Completion year of this architecture project Year:  2025

House Aura / Presente Estúdio

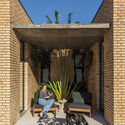
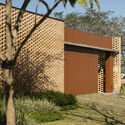
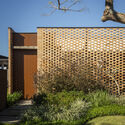
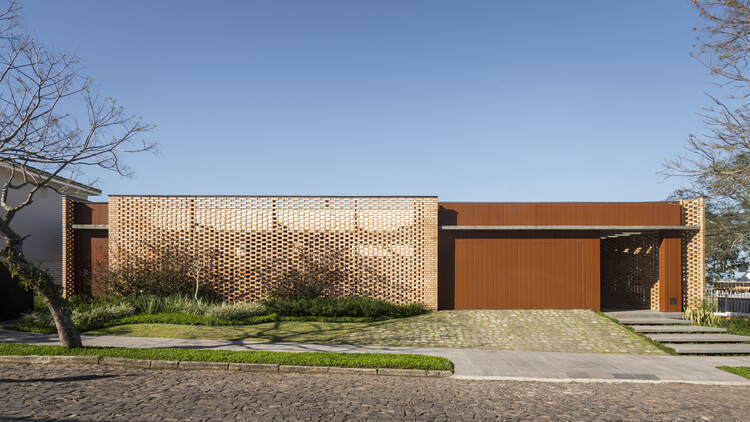
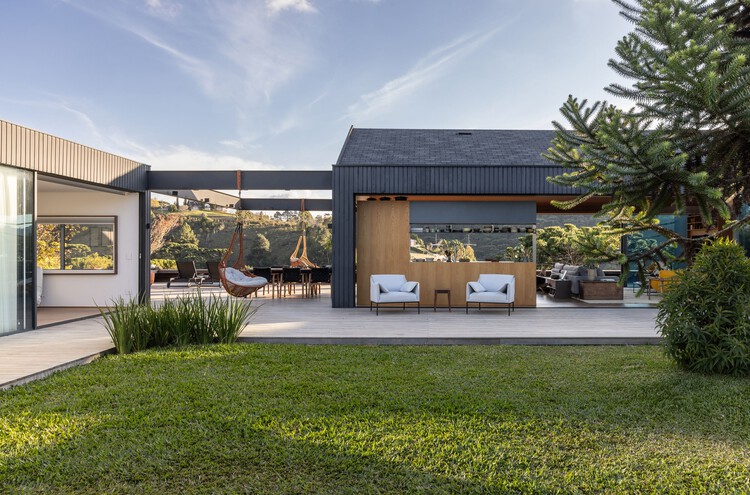
House Aura / Presente Estúdio - Exterior Photography, Houses, CourtyardHouse Aura / Presente Estúdio - Exterior Photography, HousesHouse Aura / Presente Estúdio - HousesHouse Aura / Presente Estúdio - HousesHouse Aura / Presente Estúdio - More Images+ 21

•
Santa Maria, Brazil
  • Architects: Presente Estúdio
  • Area Area of this architecture project Area:  470 m²
  • Year Completion year of this architecture project Year:  2024

B-One Office Building / CF Møller

B-One Office Building / CF Møller - Exterior Photography, Office BuildingsB-One Office Building / CF Møller - Exterior Photography, Office BuildingsB-One Office Building / CF Møller - Interior Photography, Office BuildingsB-One Office Building / CF Møller - Office BuildingsB-One Office Building / CF Møller - More Images+ 50

Zurick House / plano livre

Zurick House / plano livre - HousesZurick House / plano livre - Interior Photography, HousesZurick House / plano livre - Interior Photography, HousesZurick House / plano livre - Interior Photography, Houses, Lighting, ChairZurick House / plano livre - More Images+ 28

  • Architects: plano livre
  • Area Area of this architecture project Area:  204 m²
  • Year Completion year of this architecture project Year:  2023

Manhattan Beach Residence / Olson Kundig

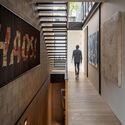
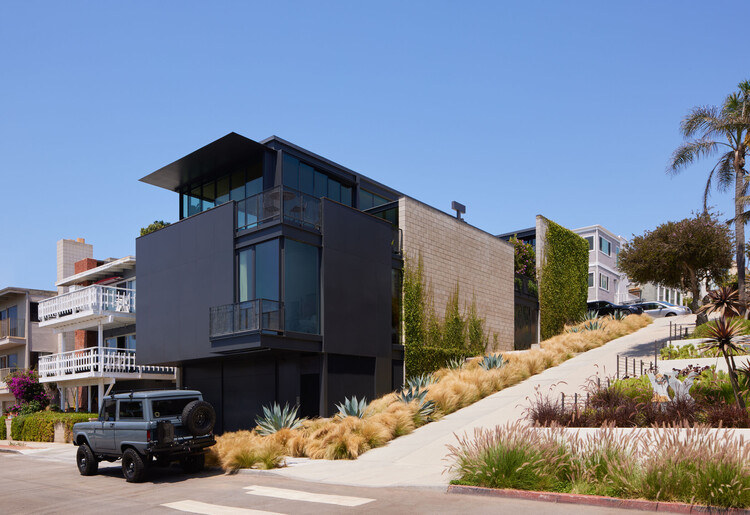
Manhattan Beach Residence / Olson Kundig - Exterior Photography, Houses, BalconyManhattan Beach Residence / Olson Kundig - Exterior Photography, Houses, BalconyManhattan Beach Residence / Olson Kundig - Interior Photography, Houses, Table, ChairManhattan Beach Residence / Olson Kundig - Interior Photography, Houses, Stairs, HandrailManhattan Beach Residence / Olson Kundig - More Images+ 19

•
Manhattan Beach, United States
  • Architects: Olson Kundig
  • Area Area of this architecture project Area:  5310 ft²
  • Year Completion year of this architecture project Year:  2021
  • Manufacturers Brands with products used in this architecture project
    Manufacturers:  Dynamic Architectural Windows & Doors

Sculpted House / Utopia – Arquitectura e Engenharia

Sculpted House / Utopia – Arquitectura e Engenharia - Exterior Photography, HousesSculpted House / Utopia – Arquitectura e Engenharia - Interior Photography, HousesSculpted House / Utopia – Arquitectura e Engenharia - HousesSculpted House / Utopia – Arquitectura e Engenharia - Interior Photography, Houses, BalconySculpted House / Utopia – Arquitectura e Engenharia - More Images+ 27

•
Porto, Portugal

Flower Room / Office for Roundtable + JXY Studio

  • Area Area of this architecture project Area:  10 m²
  • Year Completion year of this architecture project Year:  2025
  • Manufacturers Brands with products used in this architecture project
    Manufacturers:  Stainless steel

Two Large Roofs Leaning Together / KOMINORU Design

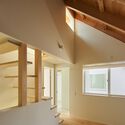
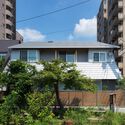
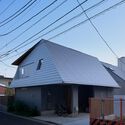
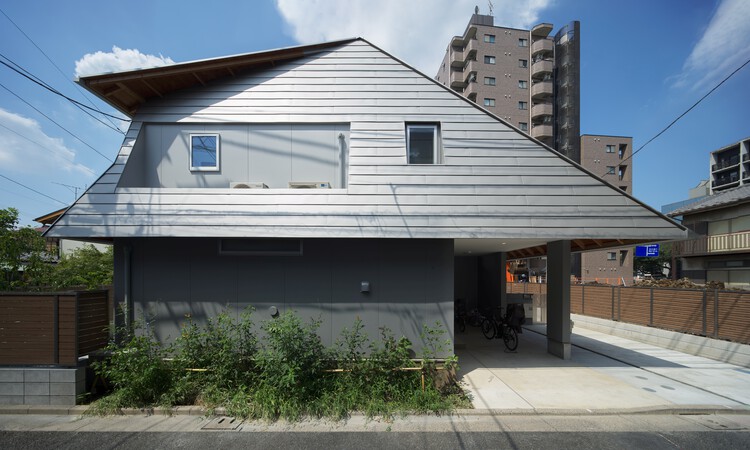
Two Large Roofs Leaning Together / KOMINORU Design - Interior Photography, Residential Architecture, Beam, LightingTwo Large Roofs Leaning Together / KOMINORU Design - Interior Photography, Residential Architecture, LightingTwo Large Roofs Leaning Together / KOMINORU Design - Exterior Photography, Residential Architecture, BalconyTwo Large Roofs Leaning Together / KOMINORU Design - Exterior Photography, Residential ArchitectureTwo Large Roofs Leaning Together / KOMINORU Design - More Images+ 10

  • Architects: KOMINORU Design
  • Area Area of this architecture project Area:  250 m²
  • Year Completion year of this architecture project Year:  2025

Overlap House / Office Sugurufukuda

Overlap House / Office Sugurufukuda - Interior Photography, Residential Architecture, ChairOverlap House / Office Sugurufukuda - Interior Photography, Residential Architecture, Bedroom, Bed, LightingOverlap House / Office Sugurufukuda - Interior Photography, Residential Architecture, Stairs, HandrailOverlap House / Office Sugurufukuda - Interior Photography, Residential ArchitectureOverlap House / Office Sugurufukuda - More Images+ 14

  • Area Area of this architecture project Area:  74 m²
  • Year Completion year of this architecture project Year:  2025

House Renovation in Gracia / Parramon + Tahull Arquitectes

House Renovation in Gracia / Parramon + Tahull Arquitectes - Interior Photography, Renovation, Facade, Beam, DoorHouse Renovation in Gracia / Parramon + Tahull Arquitectes - Interior Photography, Renovation, LightingHouse Renovation in Gracia / Parramon + Tahull Arquitectes - Interior Photography, Renovation, LightingHouse Renovation in Gracia / Parramon + Tahull Arquitectes - Interior Photography, Renovation, DoorHouse Renovation in Gracia / Parramon + Tahull Arquitectes - More Images+ 12

•
Barcelona, Spain
  • Area Area of this architecture project Area:  753 ft²
  • Year Completion year of this architecture project Year:  2022
  • Manufacturers Brands with products used in this architecture project
    Manufacturers:  Hansgrohe, JUNG, Duravit, Grohe, Daikin, +9

Sliding Puzzle Apartment / Bruno Kim Architecture

Sliding Puzzle Apartment / Bruno Kim Architecture - Interior Photography, Apartment Interiors, Kitchen, Lighting, Countertop, ChairSliding Puzzle Apartment / Bruno Kim Architecture - Interior Photography, Apartment Interiors, Kitchen, Table, Countertop, ChairSliding Puzzle Apartment / Bruno Kim Architecture - Interior Photography, Apartment Interiors, Lighting, Table, ChairSliding Puzzle Apartment / Bruno Kim Architecture - Apartment InteriorsSliding Puzzle Apartment / Bruno Kim Architecture - More Images+ 19

  • Area Area of this architecture project Area:  81 m²
  • Year Completion year of this architecture project Year:  2024

Villa W / Architecture MR

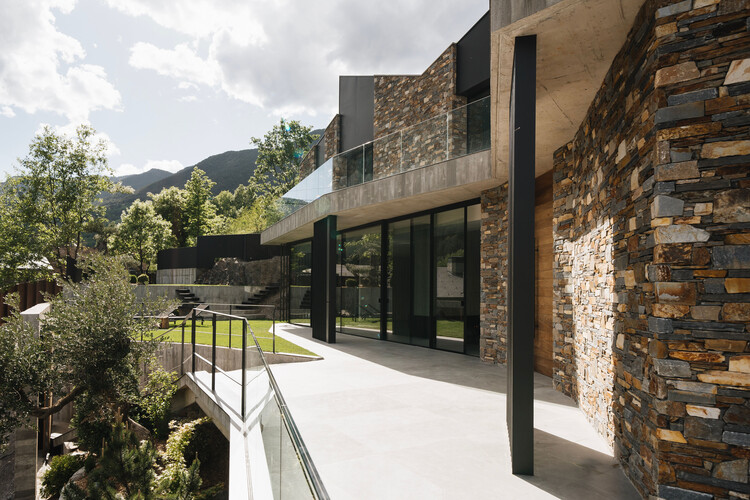
Villa W / Architecture MR - HousesVilla W / Architecture MR - HousesVilla W / Architecture MR - Interior Photography, HousesVilla W / Architecture MR - Interior Photography, Houses, ChairVilla W / Architecture MR - More Images+ 30

•
La Massana, Andorra
  • Architects: Architecture MR
  • Area Area of this architecture project Area:  1063 m²
  • Year Completion year of this architecture project Year:  2024
  • Manufacturers Brands with products used in this architecture project
    Manufacturers:  Saltoki Home

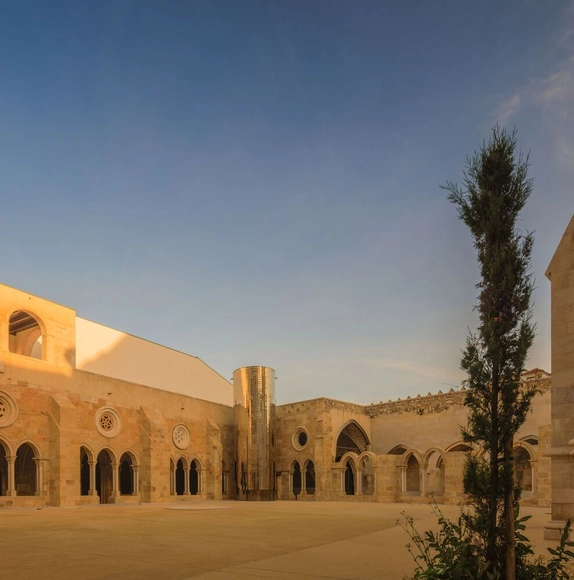
Restoration and Enhancement of the Patriarchal Cathedral of Lisbon, Installation of the Archaeological Center, and Restoration of the Upper and Lower Cloisters / Adalberto Dias Arquitecto lda

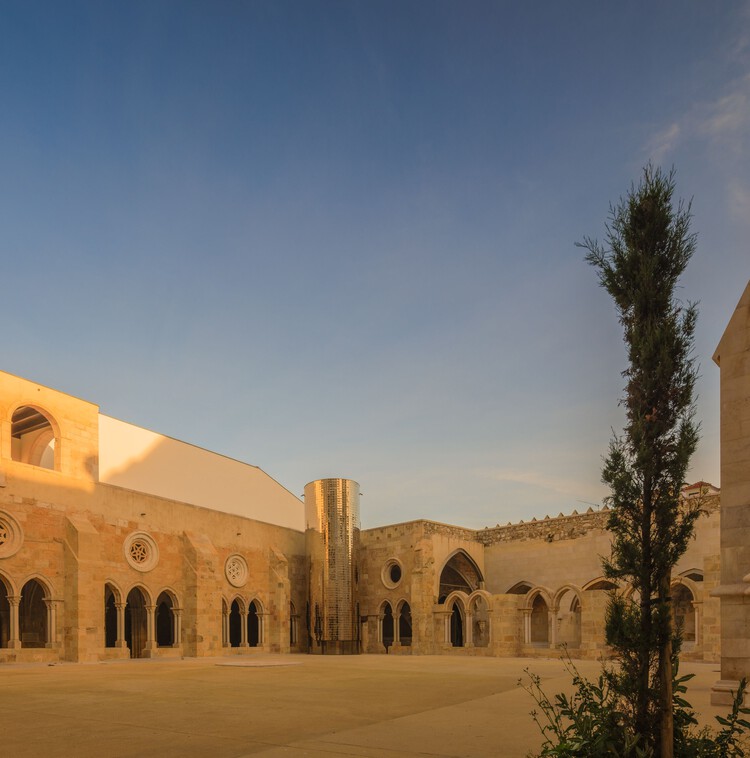
Restoration and Enhancement of the Patriarchal Cathedral of Lisbon, Installation of the Archaeological Center, and Restoration of the Upper and Lower Cloisters / Adalberto Dias Arquitecto lda - RestorationRestoration and Enhancement of the Patriarchal Cathedral of Lisbon, Installation of the Archaeological Center, and Restoration of the Upper and Lower Cloisters / Adalberto Dias Arquitecto lda - RestorationRestoration and Enhancement of the Patriarchal Cathedral of Lisbon, Installation of the Archaeological Center, and Restoration of the Upper and Lower Cloisters / Adalberto Dias Arquitecto lda - RestorationRestoration and Enhancement of the Patriarchal Cathedral of Lisbon, Installation of the Archaeological Center, and Restoration of the Upper and Lower Cloisters / Adalberto Dias Arquitecto lda - RestorationRestoration and Enhancement of the Patriarchal Cathedral of Lisbon, Installation of the Archaeological Center, and Restoration of the Upper and Lower Cloisters / Adalberto Dias Arquitecto lda - More Images+ 32

Swisshouse XL / Davide Macullo Architects

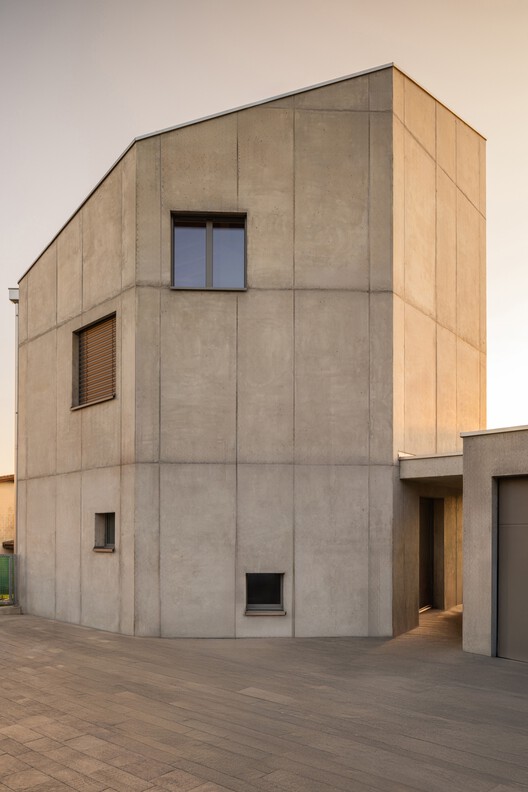
Swisshouse XL / Davide Macullo Architects - HousesSwisshouse XL / Davide Macullo Architects - Exterior Photography, HousesSwisshouse XL / Davide Macullo Architects - Interior Photography, Houses, Lighting, ChairSwisshouse XL / Davide Macullo Architects - Exterior Photography, HousesSwisshouse XL / Davide Macullo Architects - More Images+ 25

•
Coldrerio, Switzerland

Casa Tikira / Shinagawa arquitetura

Casa Tikira / Shinagawa arquitetura - Exterior Photography, Houses, GardenCasa Tikira / Shinagawa arquitetura - Interior Photography, Houses, Kitchen, Table, Lighting, Countertop, ChairCasa Tikira / Shinagawa arquitetura - Interior Photography, Houses, ChairCasa Tikira / Shinagawa arquitetura - Exterior Photography, Houses, Deck, ChairCasa Tikira / Shinagawa arquitetura - More Images+ 24

•
Campos do Jordao, Brazil
  • Area Area of this architecture project Area:  300 m²
  • Year Completion year of this architecture project Year:  2025
  • Manufacturers Brands with products used in this architecture project
    Manufacturers:  Hansgrohe, Indusparquet, Deca, Lumini, Portobello, +1

Housing NOW / Blue Temple

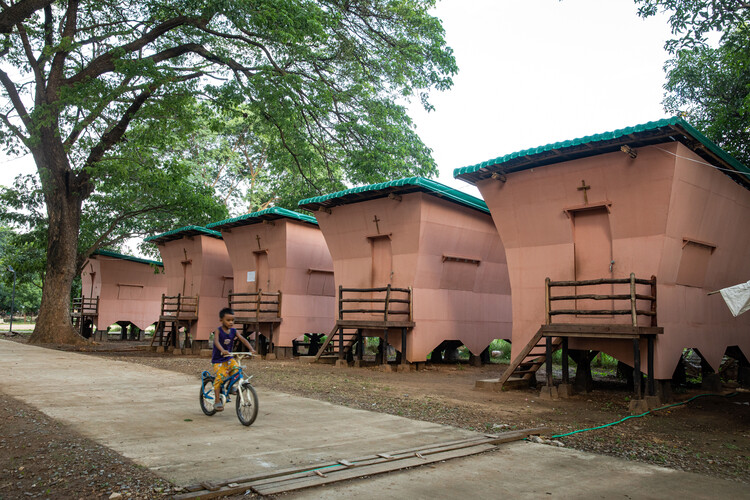
Housing NOW / Blue Temple - Exterior Photography, Social HousingHousing NOW / Blue Temple - Exterior Photography, Social HousingHousing NOW / Blue Temple - Interior Photography, Social Housing, BeamHousing NOW / Blue Temple - Social HousingHousing NOW / Blue Temple - More Images+ 13

Patio House / Herrera Ungaro Arquitectos

Patio House / Herrera Ungaro Arquitectos - Interior Photography, HousesPatio House / Herrera Ungaro Arquitectos - Interior Photography, Houses, Courtyard, StairsPatio House / Herrera Ungaro Arquitectos - Interior Photography, Houses, Door, StairsPatio House / Herrera Ungaro Arquitectos - Interior Photography, Houses, Stairs, HandrailPatio House / Herrera Ungaro Arquitectos - More Images+ 16

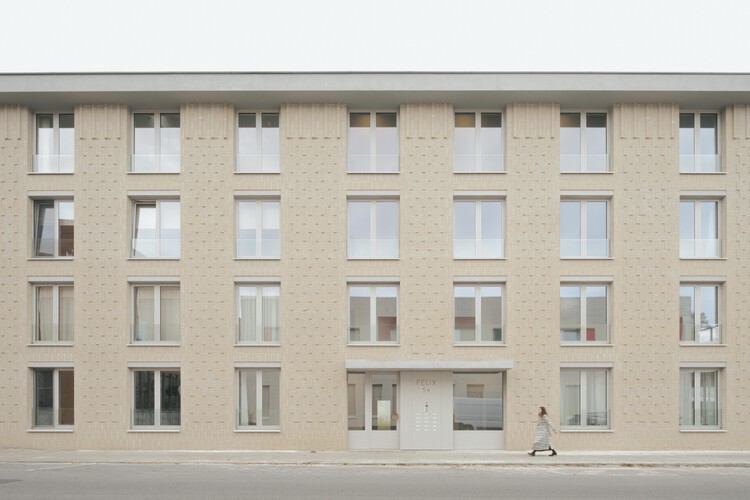
Felix Residential Building / Studio Jan Vermeulen

Felix Residential Building / Studio Jan Vermeulen - Interior Photography, HousingFelix Residential Building / Studio Jan Vermeulen - Exterior Photography, Housing, Facade, BalconyFelix Residential Building / Studio Jan Vermeulen - HousingFelix Residential Building / Studio Jan Vermeulen - HousingFelix Residential Building / Studio Jan Vermeulen - More Images+ 18

  • Area Area of this architecture project Area:  2221 m²
  • Year Completion year of this architecture project Year:  2024
  • Manufacturers Brands with products used in this architecture project
    Manufacturers:  Geberit, Unilin, VANDERSANDEN

Helvetia Campus Basel / Herzog & de Meuron

Helvetia Campus Basel / Herzog & de Meuron - Institutional BuildingsHelvetia Campus Basel / Herzog & de Meuron - Institutional BuildingsHelvetia Campus Basel / Herzog & de Meuron - Interior Photography, Institutional Buildings, ColumnHelvetia Campus Basel / Herzog & de Meuron - Interior Photography, Institutional Buildings, ChairHelvetia Campus Basel / Herzog & de Meuron - More Images+ 32

You've started following your first account!

Did you know?

You'll now receive updates based on what you follow! Personalize your stream and start following your favorite authors, offices and users.