ArchDaily
Selected Projects
Selected Projects
September 16 | Sponsored Content
AI tools for architects - House Plan Generator This guide covers a workflow that moves from project parameters to generated floor plans, 3D perspective views, exterior design exploration, and site context visualization, using AI tools in place of preliminary CAD and rendering work.
https://www.archdaily.comhttps://www.archdaily.com/catalog/us/products/39065/how-to-develop-a-residential-design-concept-ideal-house
https://www.archdaily.com/1080440/ardoka-mecanismo Cristobal Rojas
https://www.archdaily.com/1080453/deck-restaurant-rama-estudio Pilar Caballero
https://www.archdaily.com/1080451/mm-house-sergio-sebastian-franco Pilar Caballero
https://www.archdaily.com/1080439/rio-house-graciastudio Daniel Tapia
https://www.archdaily.com/1082623/estilo-mb-hotel-z-plus-bcg-architects Pilar Caballero
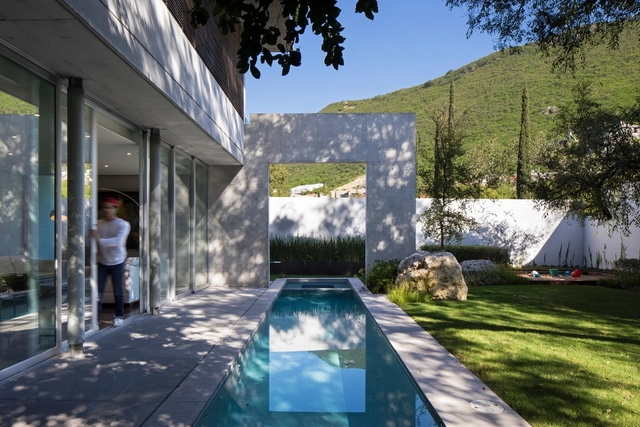
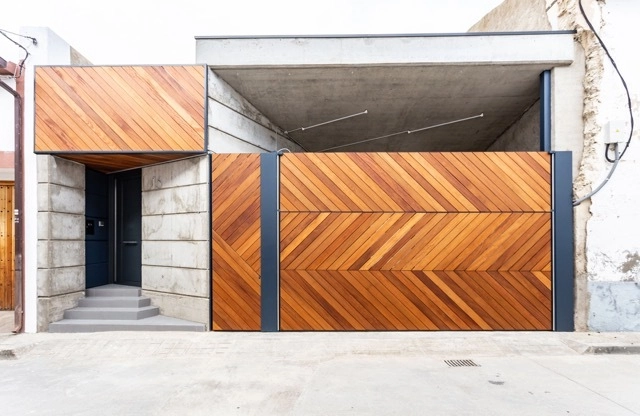
© Mayte Piera + 17
Area
Area of this architecture project
Area:
500 m²
Year
Completion year of this architecture project
Year:
2017
Manufacturers
Brands with products used in this architecture project
Manufacturers: FSB Franz Schneider Brakel AQUADER GASCÓ , ARTCUINA , Antares Enterprises , CERCADOS Y METALES , +13 COMOM , Davide Groppi , Estiluz , HERMANOS SALAVERT , ICONICO , IDEALHAUS DOMUS , IGUAL ROTULOS , Igual Pintura Publicitaria , LA CAJA AZUL , Lamiplast , Levantina , MOBIL CARPINTEROS , TERMOINGE APLICACIONES -13 https://www.archdaily.com/1082612/showroom-on-sevilla-street-cosin-estudio Daniel Tapia
https://www.archdaily.com/1082617/prototipoextend-tresarquitectos Martita Vial della Maggiora
https://www.archdaily.com/1082618/viterra-natural-restaurant-nihil-estudio Daniel Tapia
https://www.archdaily.com/1082622/zapallar-apartment-cazu-zegers Cristobal Rojas
https://www.archdaily.com/1080143/alquisiras-house-msa Rayen Sagredo
https://www.archdaily.com/1080141/maker-home-maker-home Pilar Caballero
https://www.archdaily.com/1080065/msa-chapel-msa Rayen Sagredo
https://www.archdaily.com/1080145/core-house-aga-estudio Pilar Caballero
https://www.archdaily.com/1080146/ktech-store-gvaa Pilar Caballero
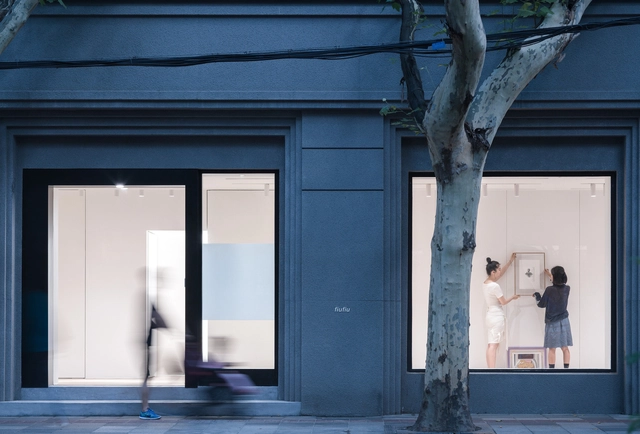
https://www.archdaily.com/1082031/fiufiu-gallery-various-associates 罗靖琳 - Jinglin Luo
https://www.archdaily.com/1082603/mrno-house-tomas-mielnikowicz Pilar Caballero
https://www.archdaily.com/1082594/florencia-house-landa-suberville Pilar Caballero
https://www.archdaily.com/1082609/bosque-alto-contexto-arquitectos Pilar Caballero
https://www.archdaily.com/1082605/herradura-house-zona-arquitectura-mas-ingenieria Daniel Tapia
https://www.archdaily.com/1080511/ap-house-fcc-arquitectura Daniel Tapia
https://www.archdaily.com/1080033/nobrand-fcc-arquitectura Daniel Tapia
https://www.archdaily.com/1080559/mv-house-fcc-arquitectura Daniel Tapia
© Bruno Barbosa
Area
Area of this architecture project
Area:
557 m²
Year
Completion year of this architecture project
Year:
2016
https://www.archdaily.com/1080507/bc-house-fcc-arquitectura Daniel Tapia
https://www.archdaily.com/1081884/lcc-house-aguirre-arquitetura Rayen Sagredo
Did you know? You'll now receive updates based on what you follow! Personalize your stream and start following your favorite authors, offices and users.


.jpg?1522318059)


.jpg?1537999629&format=webp&width=640&height=580)












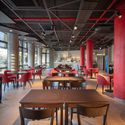
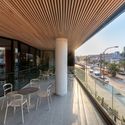

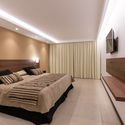


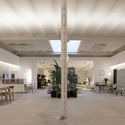


.jpg?1544539815 "© tripodeurbano")
.jpg?1544539894 "© tripodeurbano")

.jpg?1522317862 "Cortesía de Nihil Estudio")
.jpg?1522317661 "Cortesía de Nihil Estudio")
.jpg?1522317624 "Cortesía de Nihil Estudio")
.jpg?1522318095 "Cortesía de Nihil Estudio")
.jpg?1522318059)





.jpg?1537999707 "© Karina Domínguez, María Lennon, Génesis Rodríguez")
.jpg?1537999726 "© Karina Domínguez, María Lennon, Génesis Rodríguez")
.jpg?1537999662 "© Karina Domínguez, María Lennon, Génesis Rodríguez")
.jpg?1537999611 "© Karina Domínguez, María Lennon, Génesis Rodríguez")
.jpg?1537999629)