1. ArchDaily
  2. Selected Projects
Selected Projects

How to Develop a Residential Design Concept

 | Sponsored Content

This guide covers a workflow that moves from project parameters to generated floor plans, 3D perspective views, exterior design exploration, and site context visualization, using AI tools in place of preliminary CAD and rendering work.

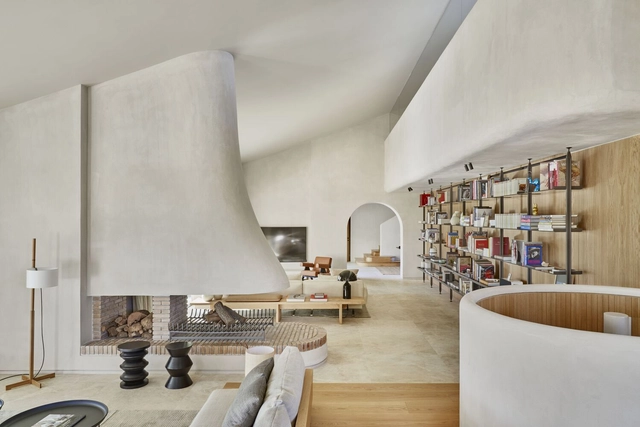
IK Residence, La Moraleja, Madrid / Trenchs Studio

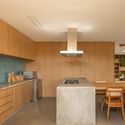
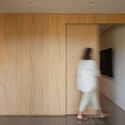
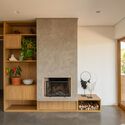
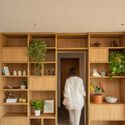
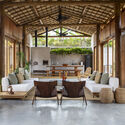
IK Residence, La Moraleja, Madrid / Trenchs Studio - Interior Photography, Houses, Arch, Arcade, Table, ChairIK Residence, La Moraleja, Madrid / Trenchs Studio - Interior Photography, Houses, Bedroom, Door, Lighting, ToiletIK Residence, La Moraleja, Madrid / Trenchs Studio - Interior Photography, Houses, Patio, Table, ChairIK Residence, La Moraleja, Madrid / Trenchs Studio - Interior Photography, HousesIK Residence, La Moraleja, Madrid / Trenchs Studio - More Images+ 19

Madrid, Spain
  • Architects: Trenchs Studio
  • Area Area of this architecture project Area:  593
  • Year Completion year of this architecture project Year:  2022
  • Manufacturers Brands with products used in this architecture project
    Manufacturers:  JUNG, Modular Lighting Instruments

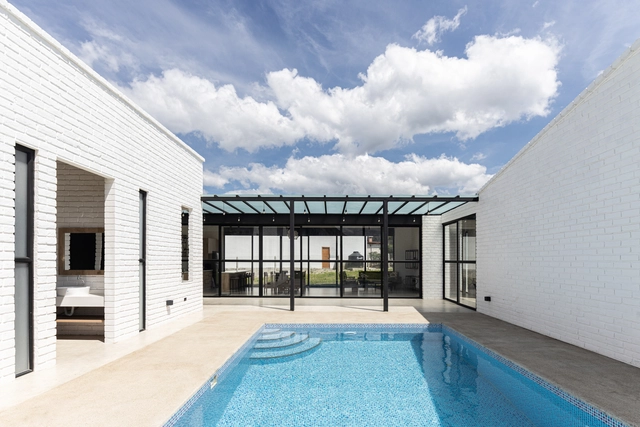
Nadya House / CASTILLO + VALDIVIESO arquitectos

Nadya House / CASTILLO + VALDIVIESO arquitectos - Drawings, Houses, FacadeNadya House / CASTILLO + VALDIVIESO arquitectos - Exterior Photography, Houses, Facade, DoorNadya House / CASTILLO + VALDIVIESO arquitectos - Exterior Photography, Houses, Facade, DoorNadya House / CASTILLO + VALDIVIESO arquitectos - Interior Photography, Houses, Facade, BeamNadya House / CASTILLO + VALDIVIESO arquitectos - More Images+ 13

Malacatos, Ecuador
  • Area Area of this architecture project Area:  193
  • Year Completion year of this architecture project Year:  2022
  • Manufacturers Brands with products used in this architecture project
    Manufacturers:  GRAPHISOFT


Gallery House / Constructora Carrasco S.A DE C.V

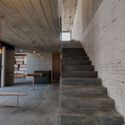
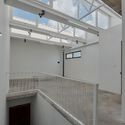
Gallery House / Constructora Carrasco S.A DE C.V - Interior Photography, Houses, Facade, Door, Arch, BeamGallery House / Constructora Carrasco S.A DE C.V - Exterior Photography, Houses, FacadeGallery House / Constructora Carrasco S.A DE C.V - Interior Photography, Houses, Stairs, Handrail, Column, Facade, BeamGallery House / Constructora Carrasco S.A DE C.V - Interior Photography, Houses, Facade, Beam, Handrail, Stairs, ChairGallery House / Constructora Carrasco S.A DE C.V - More Images+ 22

Oaxaca de Juárez, Mexico

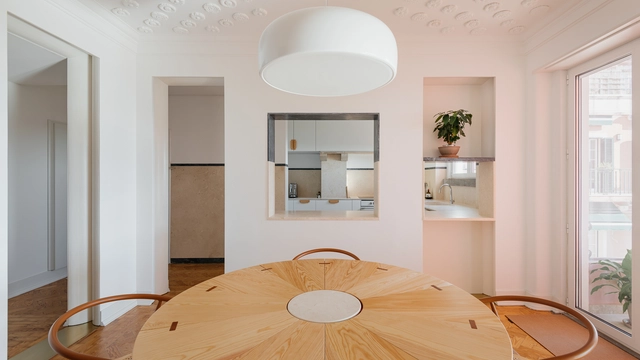
Apartment in Bela Vista à Lapa / Aurora Arquitectos

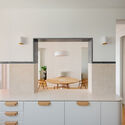
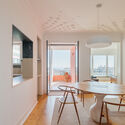
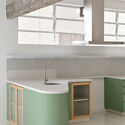
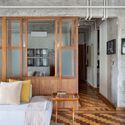
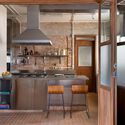
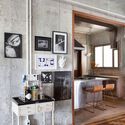
Apartment in Bela Vista à Lapa / Aurora Arquitectos - Interior Photography, Apartment Interiors, Table, ChairApartment in Bela Vista à Lapa / Aurora Arquitectos - Interior Photography, Apartment Interiors, Kitchen, Facade, Door, Table, Chair, CountertopApartment in Bela Vista à Lapa / Aurora Arquitectos - Interior Photography, Apartment Interiors, Beam, Facade, Table, ChairApartment in Bela Vista à Lapa / Aurora Arquitectos - Interior Photography, Apartment Interiors, Bathroom, Bathtub, Shower, SinkApartment in Bela Vista à Lapa / Aurora Arquitectos - More Images+ 28

  • Architects: Aurora Arquitectos
  • Area Area of this architecture project Area:  150
  • Year Completion year of this architecture project Year:  2023

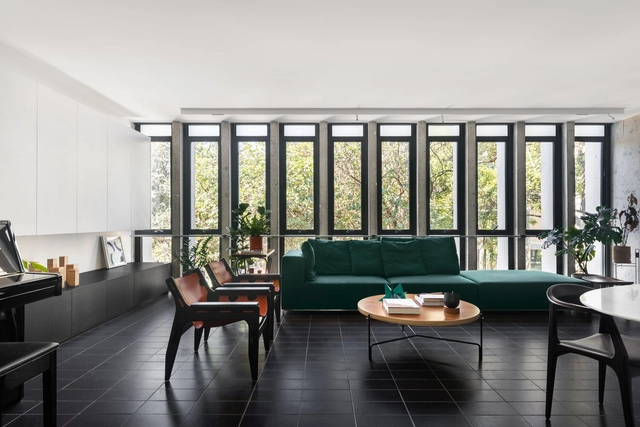
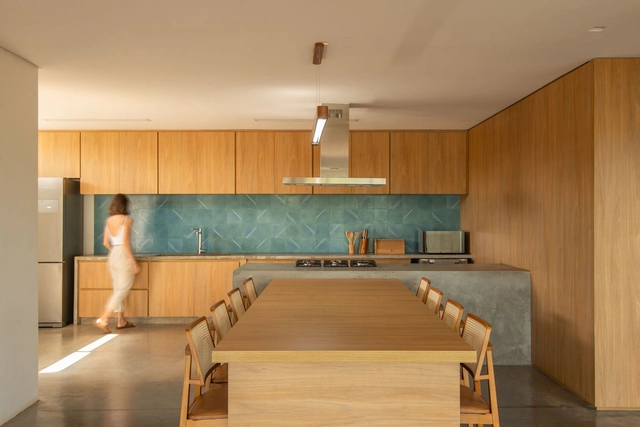
Apartment 107G / BLOCO Arquitetos

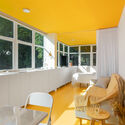
Apartment 107G / BLOCO Arquitetos - Interior Photography, Apartment Interiors, Deck, TableApartment 107G / BLOCO Arquitetos - Interior Photography, Apartment Interiors, Facade, Table, ChairApartment 107G / BLOCO Arquitetos - Interior Photography, Apartment Interiors, Kitchen, Door, Table, Countertop, ChairApartment 107G / BLOCO Arquitetos - Interior Photography, Apartment Interiors, Bedroom, Door, Facade, Table, ChairApartment 107G / BLOCO Arquitetos - More Images+ 19

  • Architects: BLOCO Arquitetos
  • Area Area of this architecture project Area:  126
  • Year Completion year of this architecture project Year:  2022
  • Manufacturers Brands with products used in this architecture project
    Manufacturers:  Aristeu Pires, Cremme, Decameron, Samuel Lamas, Sérgio Rodrigues

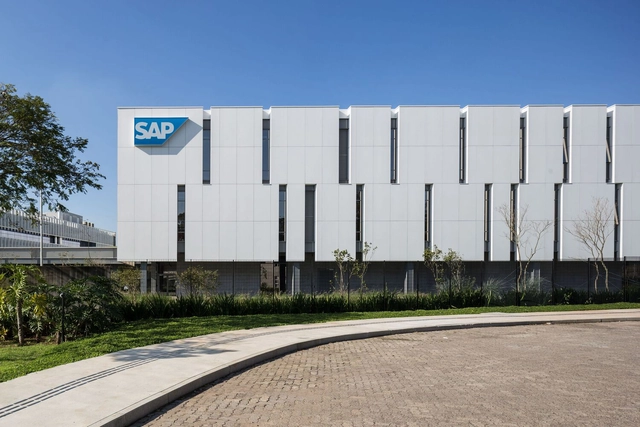
SAP Labs Latin America | Phase 3 / Hype Studio + TRIPTYQUE

SAP Labs Latin America | Phase 3 / Hype Studio + TRIPTYQUE - Exterior Photography, Office Buildings, Garden, FacadeSAP Labs Latin America | Phase 3 / Hype Studio + TRIPTYQUE - Interior Photography, Office Buildings, Beam, Chair, TableSAP Labs Latin America | Phase 3 / Hype Studio + TRIPTYQUE - Interior Photography, Office Buildings, Door, Chair, TableSAP Labs Latin America | Phase 3 / Hype Studio + TRIPTYQUE - Interior Photography, Office Buildings, Beam, Chair, TableSAP Labs Latin America | Phase 3 / Hype Studio + TRIPTYQUE - More Images+ 31

São Leopoldo, Brazil
  • Architects: Hype Studio, TRIPTYQUE
  • Area Area of this architecture project Area:  14000
  • Year Completion year of this architecture project Year:  2021
  • Manufacturers Brands with products used in this architecture project
    Manufacturers:  Otis, Herman Miller, Interface, Haworth, Johnson Controls, +1

BETC Havas Café / Galeria Arquitetos + Terra Capobianco

BETC Havas Café / Galeria Arquitetos + Terra Capobianco - Interior Photography, Commercial Architecture, Beam, Chair, TableBETC Havas Café / Galeria Arquitetos + Terra Capobianco - Interior Photography, Commercial Architecture, Deck, Beam, Table, ChairBETC Havas Café / Galeria Arquitetos + Terra Capobianco - Interior Photography, Commercial Architecture, Stairs, HandrailBETC Havas Café / Galeria Arquitetos + Terra Capobianco - Exterior Photography, Commercial Architecture, Facade, Chair, TableBETC Havas Café / Galeria Arquitetos + Terra Capobianco - More Images+ 18

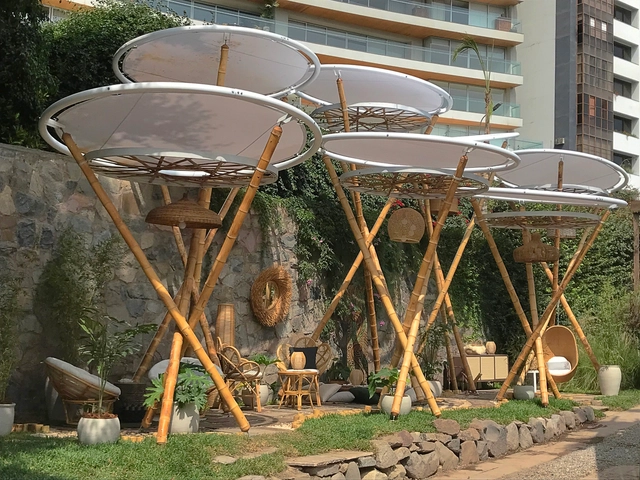
El Guadual / Institute of Housing, Urbanism and Construction of the USMP

El Guadual / Institute of Housing, Urbanism and Construction of the USMP - Interior Photography, Small ScaleEl Guadual / Institute of Housing, Urbanism and Construction of the USMP - Exterior Photography, Small Scale, Garden, Chair, ForestEl Guadual / Institute of Housing, Urbanism and Construction of the USMP - Interior Photography, Small Scale, ColumnEl Guadual / Institute of Housing, Urbanism and Construction of the USMP - Interior Photography, Small ScaleEl Guadual / Institute of Housing, Urbanism and Construction of the USMP - More Images+ 15

Santiago de Surco, Peru
  • Area Area of this architecture project Area:  65
  • Year Completion year of this architecture project Year:  2023
  • Manufacturers Brands with products used in this architecture project
    Manufacturers:  Arqtelier, Hilite, Korpwasi, Perú Conchuela, Rattan - Roberto de Rivero, +2

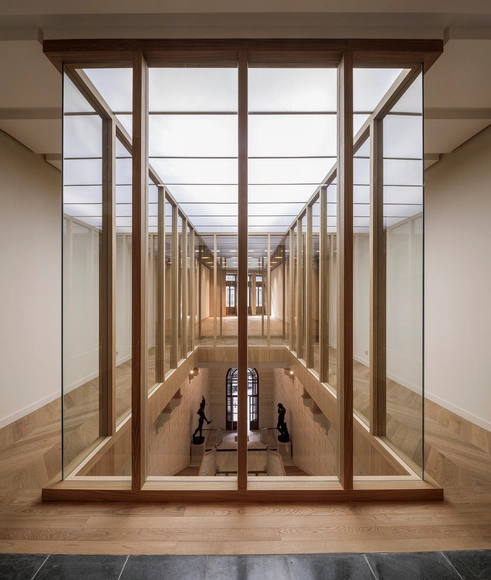
Ateneo de Madrid Renovation / Gutiérrez-delaFuente Arquitectos

Ateneo de Madrid Renovation / Gutiérrez-delaFuente Arquitectos - Interior Photography, Restoration, Door, Facade, Arch, Arcade, Column, BalconyAteneo de Madrid Renovation / Gutiérrez-delaFuente Arquitectos - Interior Photography, Restoration, Door, Stairs, Facade, HandrailAteneo de Madrid Renovation / Gutiérrez-delaFuente Arquitectos - Interior Photography, Restoration, Facade, Stairs, Door, Arch, HandrailAteneo de Madrid Renovation / Gutiérrez-delaFuente Arquitectos - Interior Photography, Restoration, Door, Column, Facade, Beam, ArchAteneo de Madrid Renovation / Gutiérrez-delaFuente Arquitectos - More Images+ 11

Represa House / Terra Arquitetura + Carolina Cotrim

Represa House / Terra Arquitetura + Carolina Cotrim - Interior Photography, Renovation, Kitchen, Beam, Countertop, Table, ChairRepresa House / Terra Arquitetura + Carolina Cotrim - Interior Photography, Renovation, Door, Stairs, FacadeRepresa House / Terra Arquitetura + Carolina Cotrim - Interior Photography, Renovation, FacadeRepresa House / Terra Arquitetura + Carolina Cotrim - Interior Photography, Renovation, Door, FacadeRepresa House / Terra Arquitetura + Carolina Cotrim - More Images+ 22

Joanópolis, Brazil
  • Area Area of this architecture project Area:  735
  • Year Completion year of this architecture project Year:  2021
  • Manufacturers Brands with products used in this architecture project
    Manufacturers:  GRAPHISOFT, Dalle Piagge

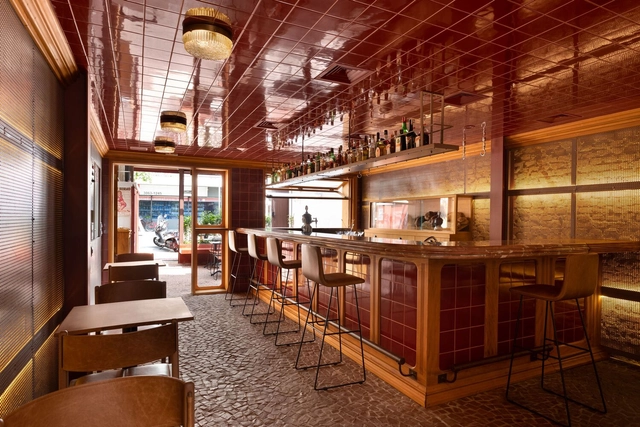
Purgatório Bar / Memola Estúdio + Vitor Penha

Purgatório Bar / Memola Estúdio + Vitor Penha - Interior Photography, Bar, Table, ChairPurgatório Bar / Memola Estúdio + Vitor Penha - Interior Photography, Bar, Beam, Door, Table, ChairPurgatório Bar / Memola Estúdio + Vitor Penha - Interior Photography, Bar, Kitchen, Beam, CountertopPurgatório Bar / Memola Estúdio + Vitor Penha - Interior Photography, Bar, Kitchen, Chair, Table, CountertopPurgatório Bar / Memola Estúdio + Vitor Penha - More Images+ 23

São Paulo, Brazil
  • Area Area of this architecture project Area:  150
  • Year Completion year of this architecture project Year:  2021
  • Manufacturers Brands with products used in this architecture project
    Manufacturers:  Aladin, Antigua Cerâmicas, Coisas D Casa, Estúdio Bola, Fahrer, +12

Altos de Trancoso House / Gema Arquitetura

Altos de Trancoso House / Gema Arquitetura - Exterior Photography, Houses, Garden, Door, Facade, LightingAltos de Trancoso House / Gema Arquitetura - Interior Photography, Houses, Beam, Table, ChairAltos de Trancoso House / Gema Arquitetura - Interior Photography, Houses, Beam, Table, ChairAltos de Trancoso House / Gema Arquitetura - Interior Photography, Houses, Garden, Door, FacadeAltos de Trancoso House / Gema Arquitetura - More Images+ 27

Trancoso, Brazil
  • Architects: Gema Arquitetura
  • Area Area of this architecture project Area:  450
  • Year Completion year of this architecture project Year:  2019

Apartment in the Mônica Building / Vapor Arquitetura

Apartment in the Mônica Building / Vapor Arquitetura - Interior Photography, Refurbishment, Kitchen, Facade, Beam, Table, Countertop, ChairApartment in the Mônica Building / Vapor Arquitetura - Interior Photography, Refurbishment, Bathroom, Stairs, Handrail, Facade, ShowerApartment in the Mônica Building / Vapor Arquitetura - Interior Photography, Refurbishment, Door, Arch, FacadeApartment in the Mônica Building / Vapor Arquitetura - Interior Photography, Refurbishment, FacadeApartment in the Mônica Building / Vapor Arquitetura - More Images+ 19

  • Architects: Vapor arquitetura
  • Area Area of this architecture project Area:  215
  • Year Completion year of this architecture project Year:  2022

ISTO. Store Campo de Ourique / DC.AD

ISTO. Store Campo de Ourique / DC.AD - Interior Photography, StoreISTO. Store Campo de Ourique / DC.AD - Interior Photography, StoreISTO. Store Campo de Ourique / DC.AD - Interior Photography, StoreISTO. Store Campo de Ourique / DC.AD - Interior Photography, Store, StairsISTO. Store Campo de Ourique / DC.AD - More Images+ 9

Lisboa, Portugal
  • Architects: DC.AD
  • Area Area of this architecture project Area:  43
  • Year Completion year of this architecture project Year:  2022

Terraço Monte Negro Apartment / Estúdio Cláudio Resmini

Terraço Monte Negro Apartment / Estúdio Cláudio Resmini - Interior Photography, Apartment Interiors, Bedroom, Table, ChairTerraço Monte Negro Apartment / Estúdio Cláudio Resmini - Interior Photography, Apartment Interiors, Bedroom, Lighting, Chair, TableTerraço Monte Negro Apartment / Estúdio Cláudio Resmini - Interior Photography, Apartment Interiors, Kitchen, Countertop, Lighting, Table, Sink, ChairTerraço Monte Negro Apartment / Estúdio Cláudio Resmini - Exterior Photography, Apartment Interiors, Courtyard, Facade, BalconyTerraço Monte Negro Apartment / Estúdio Cláudio Resmini - More Images+ 33

Saint Honoré Apartment / Memola Estúdio + Vitor Penha

Saint Honoré Apartment / Memola Estúdio + Vitor Penha - Interior Photography, Detail, Kitchen, Beam, Table, ChairSaint Honoré Apartment / Memola Estúdio + Vitor Penha - Interior Photography, Detail, Bedroom, Door, Beam, Facade, TableSaint Honoré Apartment / Memola Estúdio + Vitor Penha - Interior Photography, Detail, Kitchen, Beam, CountertopSaint Honoré Apartment / Memola Estúdio + Vitor Penha - Interior Photography, Detail, Kitchen, Beam, Table, ChairSaint Honoré Apartment / Memola Estúdio + Vitor Penha - More Images+ 18

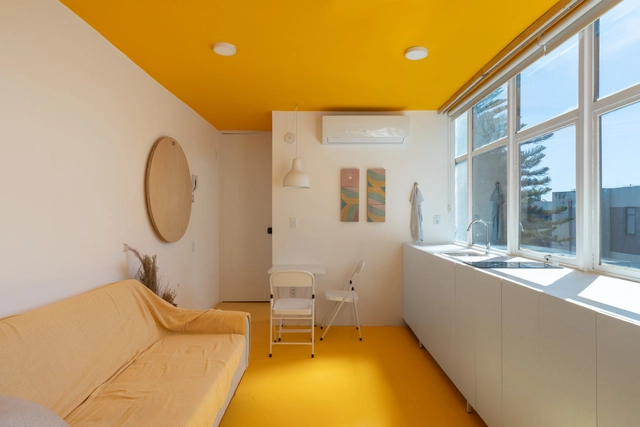
Studio 201 / LADRILHARIA arquitetura

Studio 201 / LADRILHARIA arquitetura - Interior Photography, Residential Interiors, Kitchen, Table, ChairStudio 201 / LADRILHARIA arquitetura - Interior Photography, Residential Interiors, Kitchen, Stairs, Handrail, DoorStudio 201 / LADRILHARIA arquitetura - Interior Photography, Residential Interiors, Sink, Countertop, TableStudio 201 / LADRILHARIA arquitetura - Interior Photography, Residential Interiors, Kitchen, Door, Facade, Chair, TableStudio 201 / LADRILHARIA arquitetura - More Images+ 15

Core Pinheiros Building / aflalo/gasperini arquitetos

Core Pinheiros Building / aflalo/gasperini arquitetos - Exterior Photography, Office Buildings, FacadeCore Pinheiros Building / aflalo/gasperini arquitetos - Exterior Photography, Office Buildings, Facade, CityscapeCore Pinheiros Building / aflalo/gasperini arquitetos - Interior Photography, Office Buildings, Facade, Beam, Door, ColumnCore Pinheiros Building / aflalo/gasperini arquitetos - Exterior Photography, Office Buildings, FacadeCore Pinheiros Building / aflalo/gasperini arquitetos - More Images+ 20

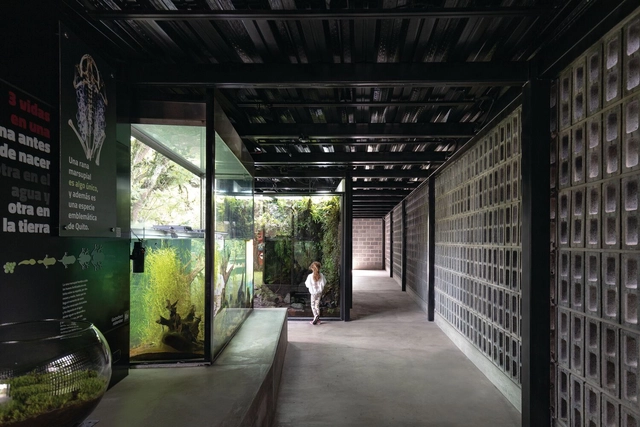
Jambatu Research Center and Amphibian Museum / Caá Porá Arquitectura + del Hierro UA + Leggett & Cahuas

Jambatu Research Center and Amphibian Museum / Caá Porá Arquitectura + del Hierro UA + Leggett & Cahuas - Exterior Photography, Research Center, Garden, Facade, DoorJambatu Research Center and Amphibian Museum / Caá Porá Arquitectura + del Hierro UA + Leggett & Cahuas - Exterior Photography, Research Center, FacadeJambatu Research Center and Amphibian Museum / Caá Porá Arquitectura + del Hierro UA + Leggett & Cahuas - Exterior Photography, Research CenterJambatu Research Center and Amphibian Museum / Caá Porá Arquitectura + del Hierro UA + Leggett & Cahuas - Interior Photography, Research Center, Facade, Door, Handrail, ChairJambatu Research Center and Amphibian Museum / Caá Porá Arquitectura + del Hierro UA + Leggett & Cahuas - More Images+ 19

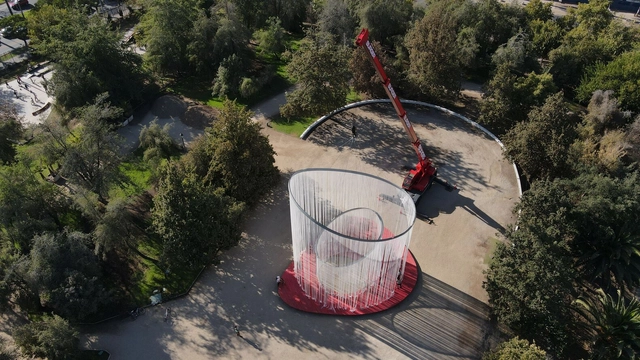
YAP_ Constructo 9: SKENÉ_A Place to See and Be Seen / Siglo 22 Arquitectos

YAP_ Constructo 9: SKENÉ_A Place to See and Be Seen / Siglo 22 Arquitectos - Exterior Photography, Temporary Installations, CityscapeYAP_ Constructo 9: SKENÉ_A Place to See and Be Seen / Siglo 22 Arquitectos - Exterior Photography, Temporary Installations, FacadeYAP_ Constructo 9: SKENÉ_A Place to See and Be Seen / Siglo 22 Arquitectos - Exterior Photography, Temporary Installations, FacadeYAP_ Constructo 9: SKENÉ_A Place to See and Be Seen / Siglo 22 Arquitectos - Exterior Photography, Temporary InstallationsYAP_ Constructo 9: SKENÉ_A Place to See and Be Seen / Siglo 22 Arquitectos - More Images+ 21

(DO NOT PUBLISH) Roni House / Piúna Arquitetura

(DO NOT PUBLISH) Roni House / Piúna Arquitetura - Interior Photography, Houses, Facade(DO NOT PUBLISH) Roni House / Piúna Arquitetura - Interior Photography, Houses, Kitchen, Beam, Table, Chair(DO NOT PUBLISH) Roni House / Piúna Arquitetura - Interior Photography, Houses, Kitchen, Beam, Table, Countertop, Chair(DO NOT PUBLISH) Roni House / Piúna Arquitetura - Interior Photography, Houses, Deck, Facade, Chair, Table(DO NOT PUBLISH) Roni House / Piúna Arquitetura - More Images+ 28

Umuarama, Brazil
  • Architects: Piúna Arquitetura
  • Area Area of this architecture project Area:  678
  • Year Completion year of this architecture project Year:  2021
  • Manufacturers Brands with products used in this architecture project
    Manufacturers:  Decoratta, Elbow, Estúdio Bola, Jader Almeida, Luis Pangioni, +4

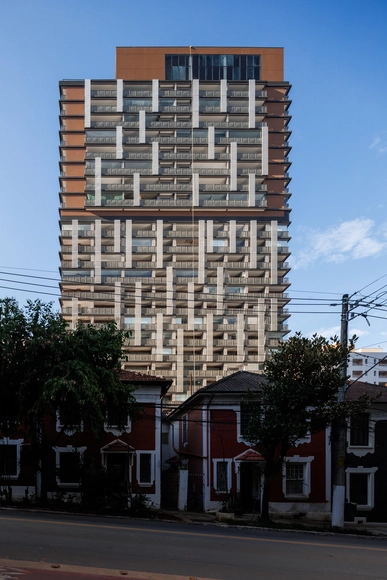
SKR Momento Mota Pais Residential Building / Vigliecca & Associados

SKR Momento Mota Pais Residential Building / Vigliecca & Associados - Exterior Photography, Residential, Facade
© Maíra Acayaba

SKR Momento Mota Pais Residential Building / Vigliecca & Associados - Exterior Photography, Residential, FacadeSKR Momento Mota Pais Residential Building / Vigliecca & Associados - Interior Photography, Residential, Courtyard, Facade, Chair, TableSKR Momento Mota Pais Residential Building / Vigliecca & Associados - Interior Photography, Residential, FacadeSKR Momento Mota Pais Residential Building / Vigliecca & Associados - Interior Photography, Residential, Facade, Bench, TableSKR Momento Mota Pais Residential Building / Vigliecca & Associados - More Images+ 33

São Paulo, Brazil

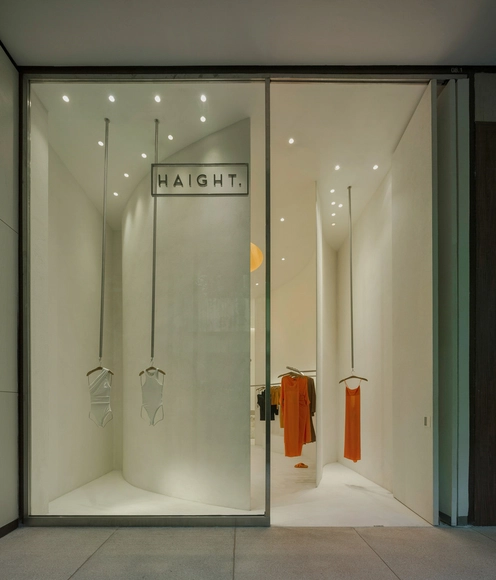
Haight Clothing Cidade Jardim Store / AR Arquitetos + Helena Meirelles

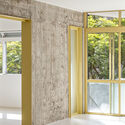
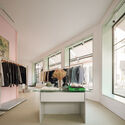
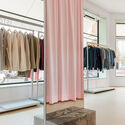
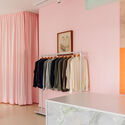
Haight Clothing Cidade Jardim Store / AR Arquitetos + Helena Meirelles - Interior Photography, Store, Door, Facade, Lighting, ClosetHaight Clothing Cidade Jardim Store / AR Arquitetos + Helena Meirelles - Interior Photography, StoreHaight Clothing Cidade Jardim Store / AR Arquitetos + Helena Meirelles - Interior Photography, StoreHaight Clothing Cidade Jardim Store / AR Arquitetos + Helena Meirelles - Interior Photography, Store, Bathroom, ClosetHaight Clothing Cidade Jardim Store / AR Arquitetos + Helena Meirelles - More Images+ 21

São Paulo, Brazil
  • Area Area of this architecture project Area:  60
  • Year Completion year of this architecture project Year:  2023
  • Manufacturers Brands with products used in this architecture project
    Manufacturers:  Terracor

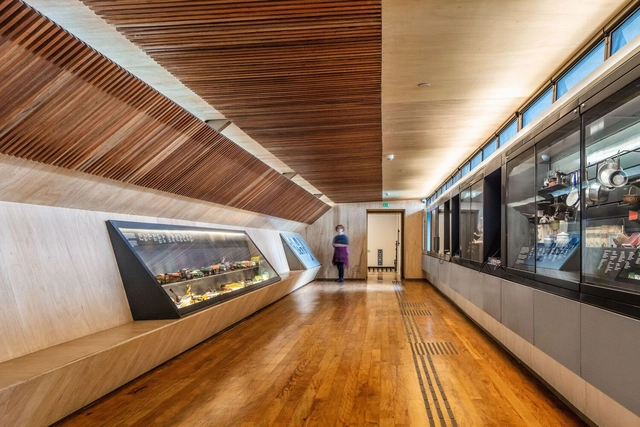
Exhibition Design for the Ipiranga Museum / Metrópole Arquitetos

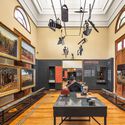
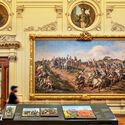
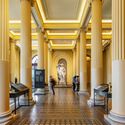
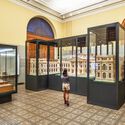
Exhibition Design for the Ipiranga Museum / Metrópole Arquitetos - Interior Photography, Museums & Exhibit , Table, Lighting, BenchExhibition Design for the Ipiranga Museum / Metrópole Arquitetos - Interior Photography, Museums & Exhibit , FacadeExhibition Design for the Ipiranga Museum / Metrópole Arquitetos - Interior Photography, Museums & Exhibit , Column, Arcade, Arch, Door, ChairExhibition Design for the Ipiranga Museum / Metrópole Arquitetos - Interior Photography, Museums & Exhibit , Facade, Arch, ArcadeExhibition Design for the Ipiranga Museum / Metrópole Arquitetos - More Images+ 25

You've started following your first account!

Did you know?

You'll now receive updates based on what you follow! Personalize your stream and start following your favorite authors, offices and users.