1. ArchDaily
  2. Projects

Projects

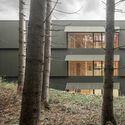
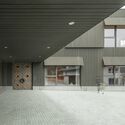
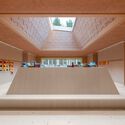
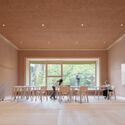
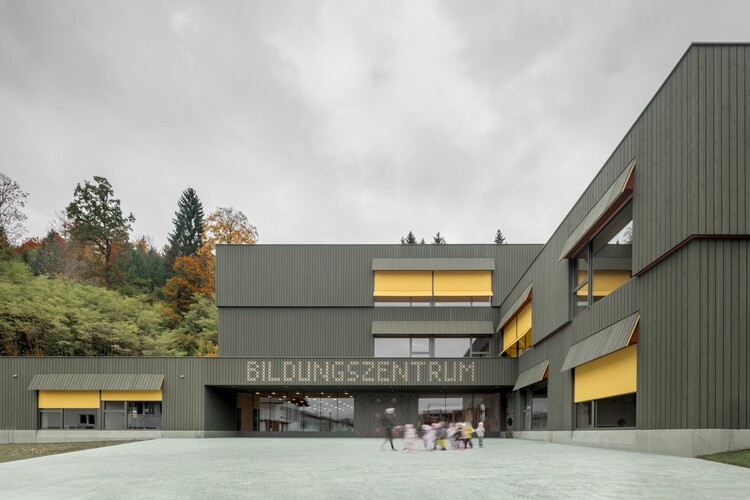
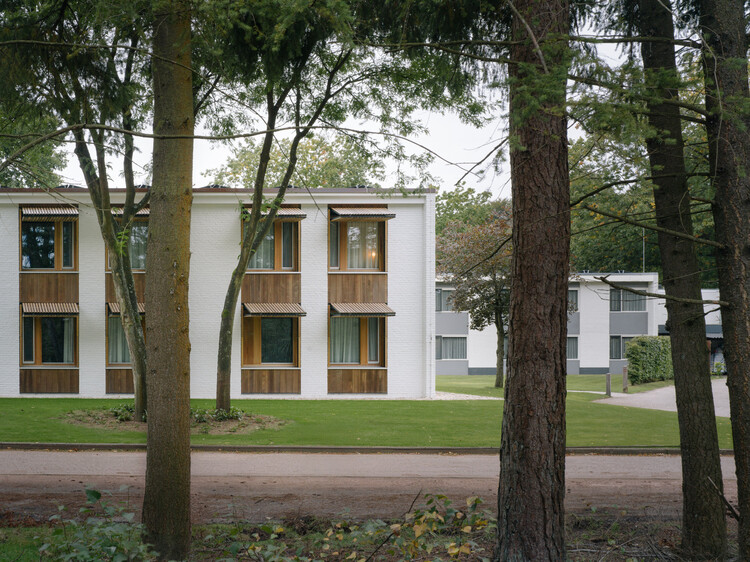
Education Center Kössen / Pedevilla Architects

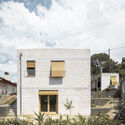
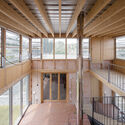

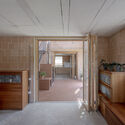
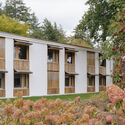
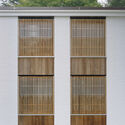
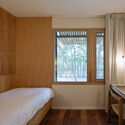
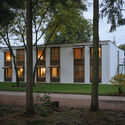
Education Center Kössen / Pedevilla Architects - Exterior Photography, Educational ArchitectureEducation Center Kössen / Pedevilla Architects - Interior Photography, Educational ArchitectureEducation Center Kössen / Pedevilla Architects - Educational ArchitectureEducation Center Kössen / Pedevilla Architects - Interior Photography, Educational Architecture, ChairEducation Center Kössen / Pedevilla Architects - More Images+ 19

  • Area Area of this architecture project Area:  1870 m²
  • Year Completion year of this architecture project Year:  2025

Popopô Gallery / Guá Arquitetura

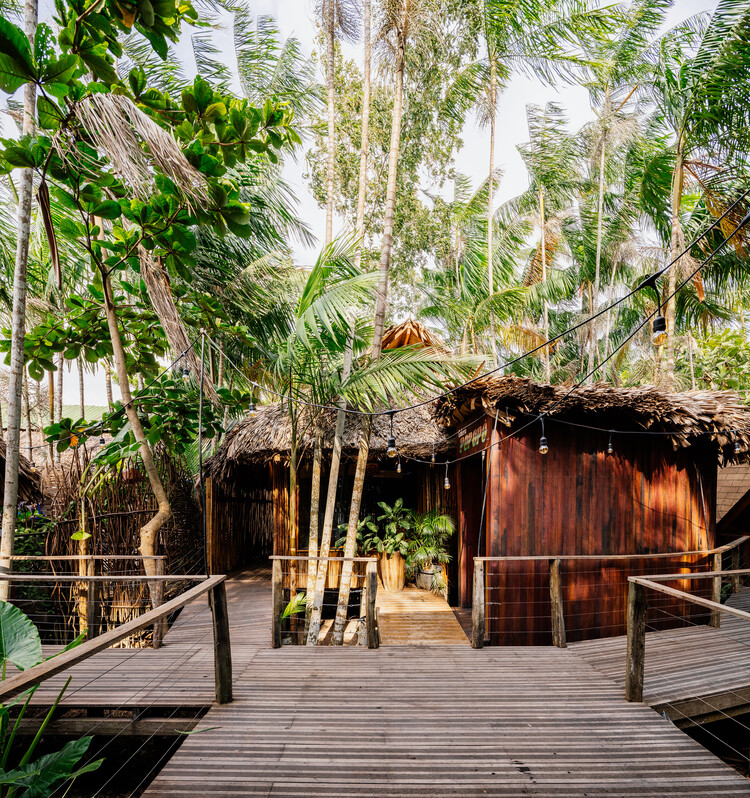
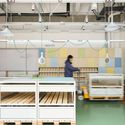
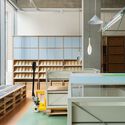
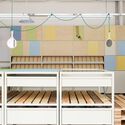
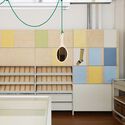
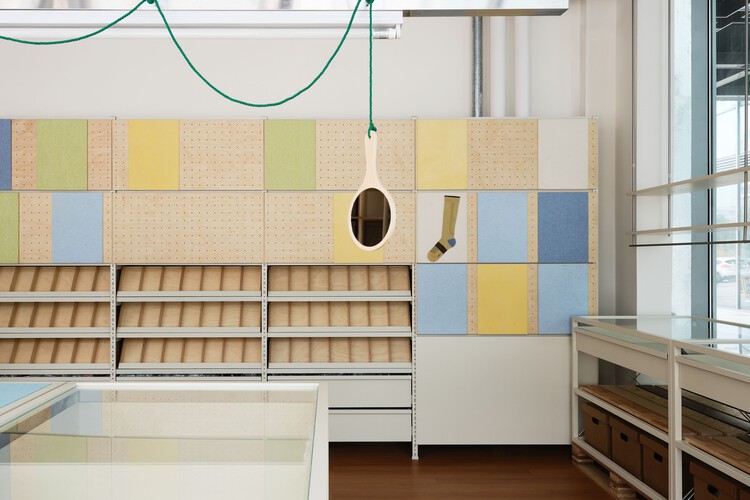
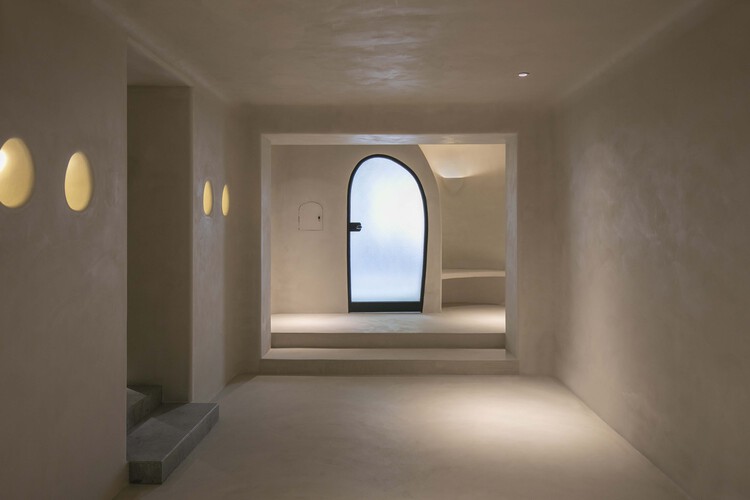
Popopô Gallery / Guá Arquitetura - Exhibition CenterPopopô Gallery / Guá Arquitetura - Exhibition CenterPopopô Gallery / Guá Arquitetura - Exhibition CenterPopopô Gallery / Guá Arquitetura - Exhibition CenterPopopô Gallery / Guá Arquitetura - More Images+ 18

  • Architects: Guá Arquitetura
  • Area Area of this architecture project Area:  52 m²
  • Year Completion year of this architecture project Year:  2025
  • Manufacturers Brands with products used in this architecture project
    Manufacturers:  Artluz, La mapa, Maxcolor, Stella Iluminação, Vedac

L’appartement Hu / OUJ

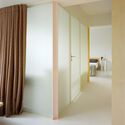
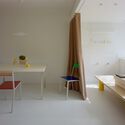
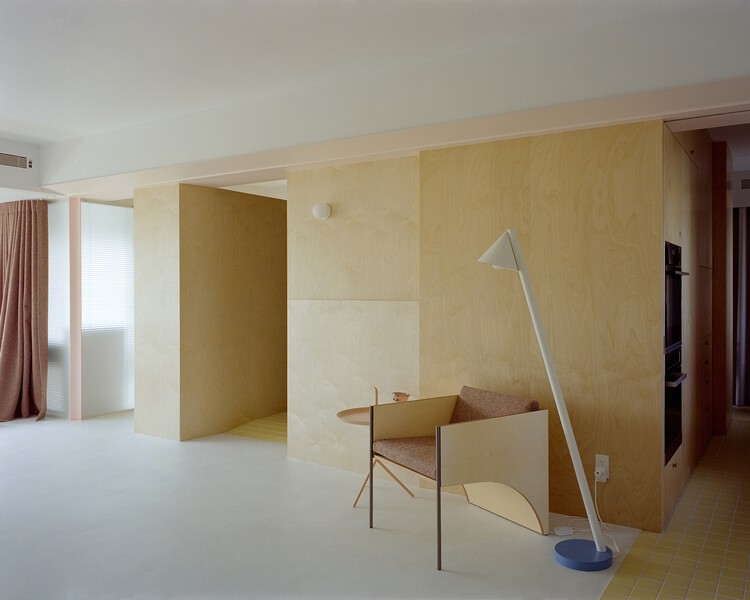
L’appartement Hu / OUJ - ApartmentsL’appartement Hu / OUJ - Interior Photography, Apartments, Kitchen, Table, ChairL’appartement Hu / OUJ - ApartmentsL’appartement Hu / OUJ - Interior Photography, Apartments, ChairL’appartement Hu / OUJ - More Images+ 20

•
Taipei, Taiwan
  • Architects: OUJ
  • Year Completion year of this architecture project Year:  2025
  • Manufacturers Brands with products used in this architecture project
    Manufacturers:  MORTEX, smile materials

Jinyi Landmark / CM Design

Jinyi Landmark / CM Design - Exterior Photography, Retail Jinyi Landmark / CM Design - Exterior Photography, Retail , BalconyJinyi Landmark / CM Design - Retail Jinyi Landmark / CM Design - Interior Photography, Retail , BalconyJinyi Landmark / CM Design - More Images+ 48

•
Tianjin, China

Old Folk House in Iwakura / td-Atelier + ENDO SHOJIRO DESIGN

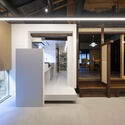
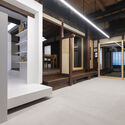
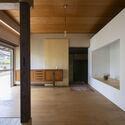
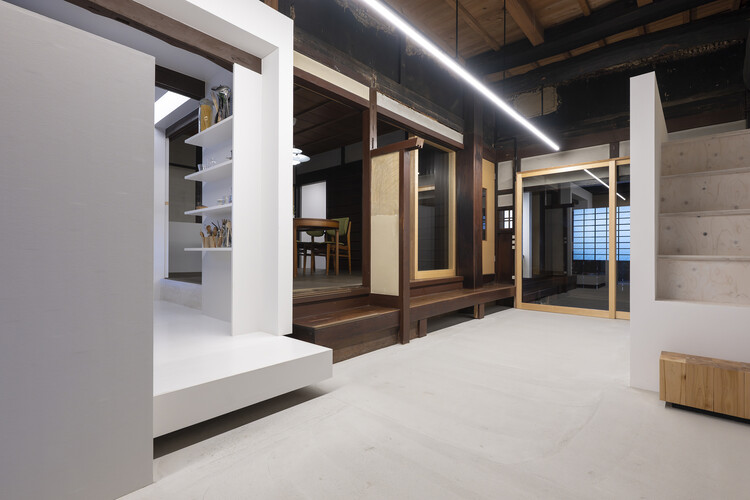
Old Folk House in Iwakura / td-Atelier + ENDO SHOJIRO DESIGN - Interior Photography, RenovationOld Folk House in Iwakura / td-Atelier + ENDO SHOJIRO DESIGN - RenovationOld Folk House in Iwakura / td-Atelier + ENDO SHOJIRO DESIGN - Interior Photography, Renovation, Beam, LightingOld Folk House in Iwakura / td-Atelier + ENDO SHOJIRO DESIGN - Interior Photography, Renovation, Door, LightingOld Folk House in Iwakura / td-Atelier + ENDO SHOJIRO DESIGN - More Images+ 14

  • Area Area of this architecture project Area:  150 m²
  • Year Completion year of this architecture project Year:  2025
  • Manufacturers Brands with products used in this architecture project
    Manufacturers:  Toto

Serindang House 2 / PSA Studio

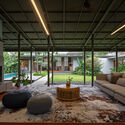
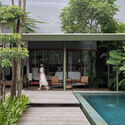
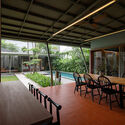

Serindang House 2 / PSA Studio - Interior Photography, Extension, GardenSerindang House 2 / PSA Studio - Exterior Photography, Extension, Garden, BalconySerindang House 2 / PSA Studio - Interior Photography, Extension, CourtyardSerindang House 2 / PSA Studio - ExtensionSerindang House 2 / PSA Studio - More Images+ 20

  • Architects: PSA Studio
  • Area Area of this architecture project Area:  280 m²
  • Year Completion year of this architecture project Year:  2025

JL Residence / Kiko Castello Branco Arquitetura + Lucas Cunha

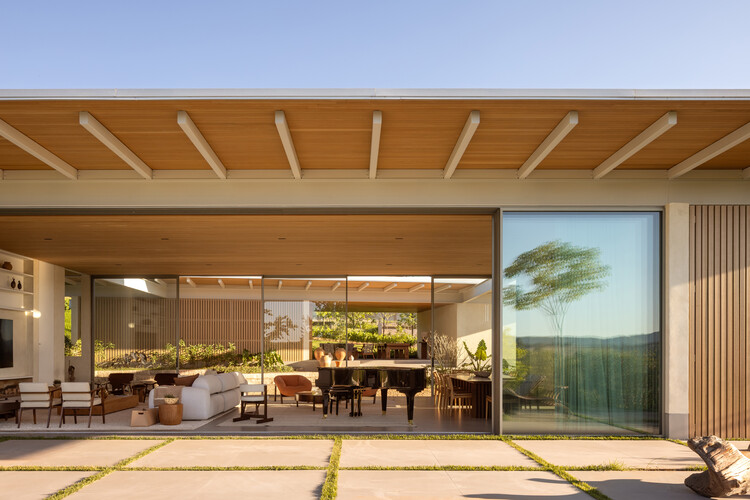
JL Residence / Kiko Castello Branco Arquitetura + Lucas Cunha - HousesJL Residence / Kiko Castello Branco Arquitetura + Lucas Cunha - Interior Photography, Houses, Patio, BalconyJL Residence / Kiko Castello Branco Arquitetura + Lucas Cunha - Interior Photography, Houses, ChairJL Residence / Kiko Castello Branco Arquitetura + Lucas Cunha - Interior Photography, Houses, BeamJL Residence / Kiko Castello Branco Arquitetura + Lucas Cunha - More Images+ 26

•
Bragança Paulista, Brazil
  • Area Area of this architecture project Area:  926 m²
  • Year Completion year of this architecture project Year:  2025
  • Manufacturers Brands with products used in this architecture project
    Manufacturers:  Arkos - Arkowood E Line, Eliane, Ornare, Terra Cor

Kaye Residences / Grzywinski+Pons

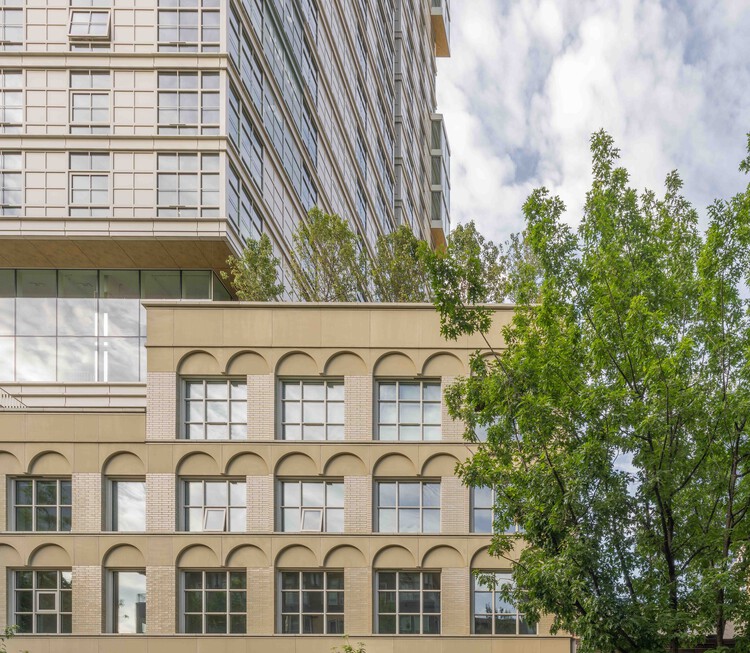
Kaye Residences / Grzywinski+Pons - Exterior Photography, ApartmentsKaye Residences / Grzywinski+Pons - Interior Photography, ApartmentsKaye Residences / Grzywinski+Pons - ApartmentsKaye Residences / Grzywinski+Pons - Exterior Photography, ApartmentsKaye Residences / Grzywinski+Pons - More Images+ 33

  • Architects: Grzywinski+Pons
  • Area Area of this architecture project Area:  35117 m²
  • Year Completion year of this architecture project Year:  2026
  • Manufacturers Brands with products used in this architecture project
    Manufacturers:  Flos, Cassina

House in Cervelló / arqbag

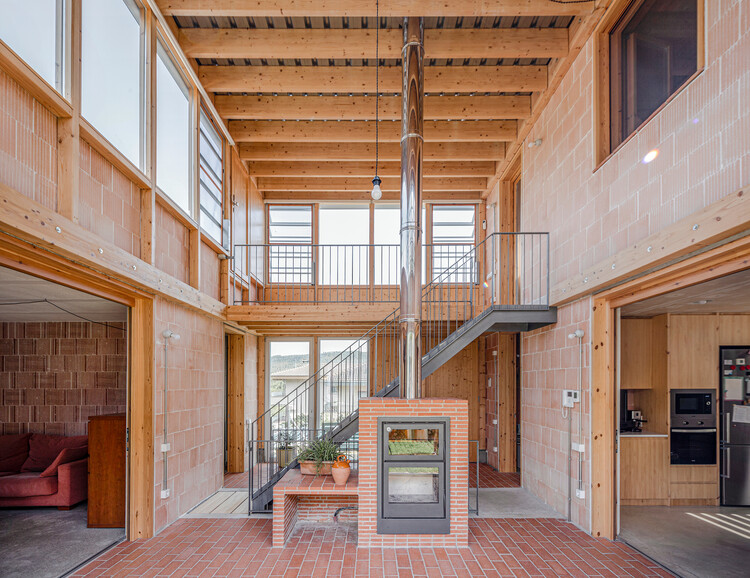
House in Cervelló / arqbag - Exterior Photography, Houses, StairsHouse in Cervelló / arqbag - Interior Photography, Houses, Beam, StairsHouse in Cervelló / arqbag - Exterior Photography, Houses, BalconyHouse in Cervelló / arqbag - Interior Photography, Houses, KitchenHouse in Cervelló / arqbag - More Images+ 28

•
Cervelló, Spain
  • Architects: arqbag
  • Area Area of this architecture project Area:  186 m²
  • Year Completion year of this architecture project Year:  2024
  • Manufacturers Brands with products used in this architecture project
    Manufacturers:  Poroton

IB House / BAT Bilbao Architecture Team

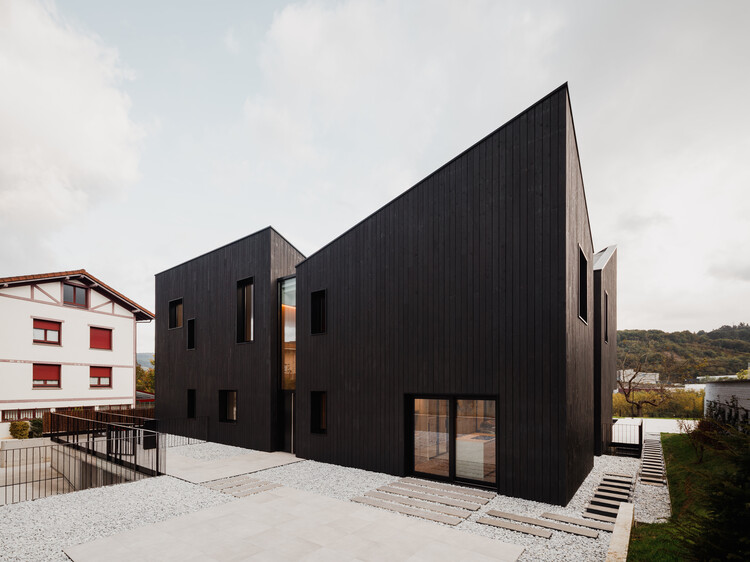
IB House / BAT Bilbao Architecture Team - Exterior Photography, HousesIB House / BAT Bilbao Architecture Team - Interior Photography, Houses, Table, Lighting, ChairIB House / BAT Bilbao Architecture Team - HousesIB House / BAT Bilbao Architecture Team - Interior Photography, Houses, Lighting, ChairIB House / BAT Bilbao Architecture Team - More Images+ 25

  • Area Area of this architecture project Area:  910 m²
  • Year Completion year of this architecture project Year:  2025
  • Manufacturers Brands with products used in this architecture project
    Manufacturers:  & Tradition, Aromas del campo, Barausse, Key Cucine, Novamobili, +2

Zdar Wooden Housing / Kuba & Pilar architekti

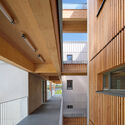
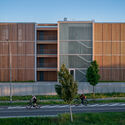
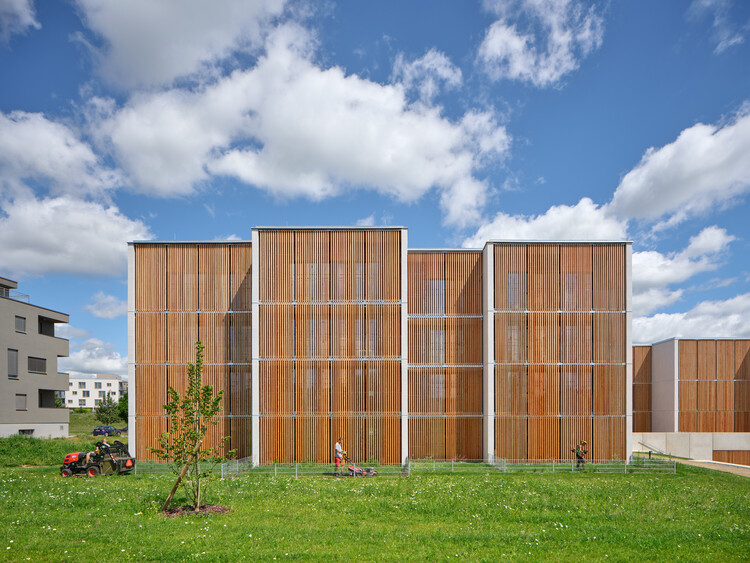
Zdar Wooden Housing / Kuba & Pilar architekti - HousingZdar Wooden Housing / Kuba & Pilar architekti - Exterior Photography, HousingZdar Wooden Housing / Kuba & Pilar architekti - Interior Photography, HousingZdar Wooden Housing / Kuba & Pilar architekti - Exterior Photography, HousingZdar Wooden Housing / Kuba & Pilar architekti - More Images+ 25

•
Žďár nad Sázavou, Czechia
  • Area Area of this architecture project Area:  2064 m²
  • Year Completion year of this architecture project Year:  2025
  • Manufacturers Brands with products used in this architecture project
    Manufacturers:  Rako, Kone

Black Pearl Apartment / Julia Peres.Co Arquitetura

Black Pearl Apartment / Julia Peres.Co Arquitetura - Interior Photography, Apartment InteriorsBlack Pearl Apartment / Julia Peres.Co Arquitetura - Interior Photography, Apartment Interiors, Lighting, ChairBlack Pearl Apartment / Julia Peres.Co Arquitetura - Interior Photography, Apartment Interiors, ChairBlack Pearl Apartment / Julia Peres.Co Arquitetura - Interior Photography, Apartment Interiors, Kitchen, Chair, CountertopBlack Pearl Apartment / Julia Peres.Co Arquitetura - More Images+ 22

Senpop / amass

Senpop / amass - Drawings, Retail InteriorsSenpop / amass - Retail InteriorsSenpop / amass - Interior Photography, Retail InteriorsSenpop / amass - Retail InteriorsSenpop / amass - More Images+ 19

  • Architects: amass
  • Area Area of this architecture project Area:  70 m²
  • Year Completion year of this architecture project Year:  2025

Sunrise Garden Restaurant / M9 Design Studio

Sunrise Garden Restaurant / M9 Design Studio - Exterior Photography, Restaurants & Bars, Garden, BalconySunrise Garden Restaurant / M9 Design Studio - Interior Photography, Restaurants & Bars, Garden, ChairSunrise Garden Restaurant / M9 Design Studio - Interior Photography, Restaurants & BarsSunrise Garden Restaurant / M9 Design Studio - Exterior Photography, Restaurants & Bars, ChairSunrise Garden Restaurant / M9 Design Studio - More Images+ 18

  • Architects: M9 Design Studio
  • Area Area of this architecture project Area:  830 m²
  • Year Completion year of this architecture project Year:  2025
  • Manufacturers Brands with products used in this architecture project
    Manufacturers:  Ikea picture frames, Jindal Steel, Pasolite LED lights, Ultratech Cement

Abbie Abbotsford Terrace / Eckersley Architects

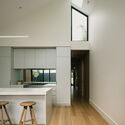
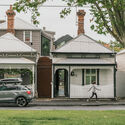
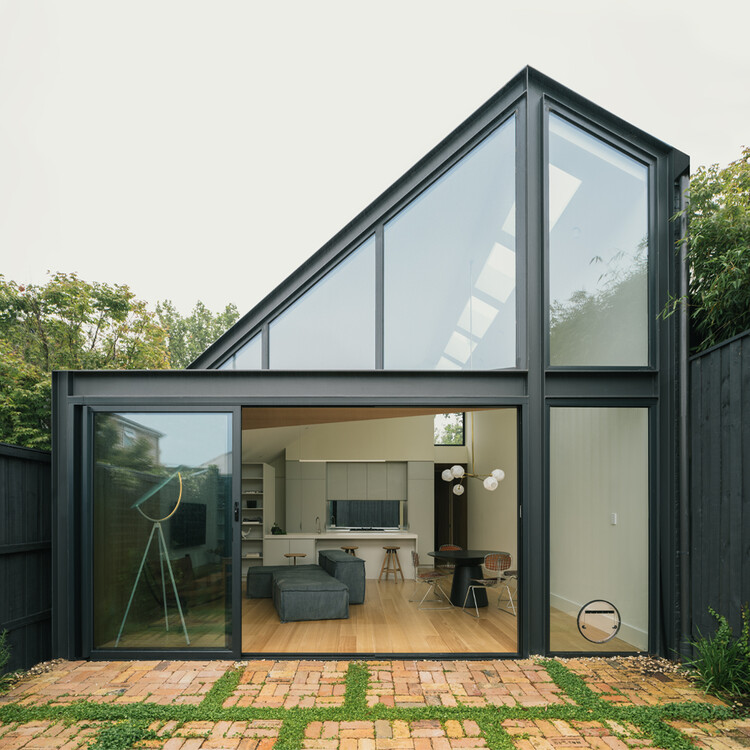
Abbie Abbotsford Terrace / Eckersley Architects - Interior Photography, Houses, ChairAbbie Abbotsford Terrace / Eckersley Architects - Interior Photography, HousesAbbie Abbotsford Terrace / Eckersley Architects - Interior Photography, Houses, Kitchen, Door, CountertopAbbie Abbotsford Terrace / Eckersley Architects - Exterior Photography, HousesAbbie Abbotsford Terrace / Eckersley Architects - More Images+ 5

•
Abbotsford, Australia
  • Area Area of this architecture project Area:  190 m²
  • Year Completion year of this architecture project Year:  2021

PETÉN / REIMS 502

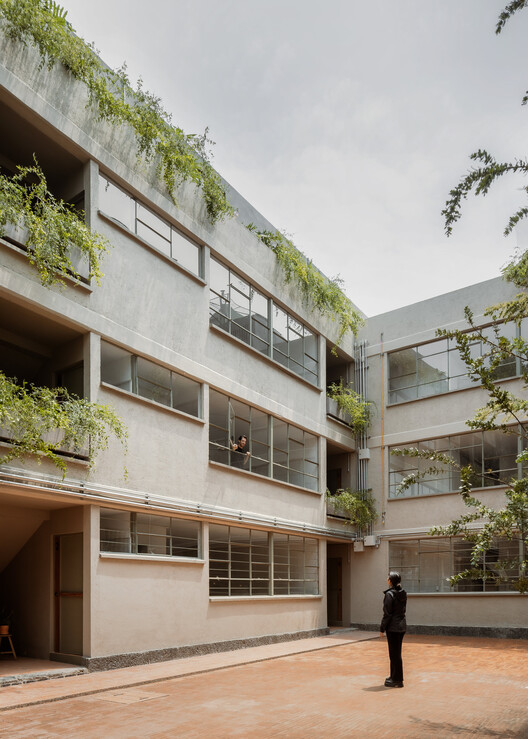
PETÉN / REIMS 502 - Exterior Photography, Adaptive Reuse, BalconyPETÉN / REIMS 502 - Interior Photography, Adaptive Reuse, ChairPETÉN / REIMS 502 - Interior Photography, Adaptive Reuse, Kitchen, BalconyPETÉN / REIMS 502 - Interior Photography, Adaptive Reuse, ChairPETÉN / REIMS 502 - More Images+ 29

•
Ciudad de México, Mexico
  • Architects: REIMS 502
  • Area Area of this architecture project Area:  1200 m²
  • Year Completion year of this architecture project Year:  2023

Mennorode Hotel and Conference Center - Phase I. / Namelok

Mennorode Hotel and Conference Center - Phase I. / Namelok - Exterior Photography, Hospitality ArchitectureMennorode Hotel and Conference Center - Phase I. / Namelok - Hospitality ArchitectureMennorode Hotel and Conference Center - Phase I. / Namelok - Interior Photography, Hospitality Architecture, Bedroom, BedMennorode Hotel and Conference Center - Phase I. / Namelok - Exterior Photography, Hospitality ArchitectureMennorode Hotel and Conference Center - Phase I. / Namelok - More Images+ 17

  • Architects: Namelok
  • Area Area of this architecture project Area:  520 m²
  • Year Completion year of this architecture project Year:  2025
  • Manufacturers Brands with products used in this architecture project
    Manufacturers:  Artino

Infante House / Blaanc

Infante House / Blaanc - Interior Photography, Residential Interiors, Door, StairsInfante House / Blaanc - Residential InteriorsInfante House / Blaanc - Interior Photography, Residential InteriorsInfante House / Blaanc - Residential InteriorsInfante House / Blaanc - More Images+ 29

  • Architects: Blaanc
  • Area Area of this architecture project Area:  154 m²
  • Year Completion year of this architecture project Year:  2020
  • Manufacturers Brands with products used in this architecture project
    Manufacturers:  Anicolor, BRUMA

Pellegrini House / TAM - Guillermo Elgart

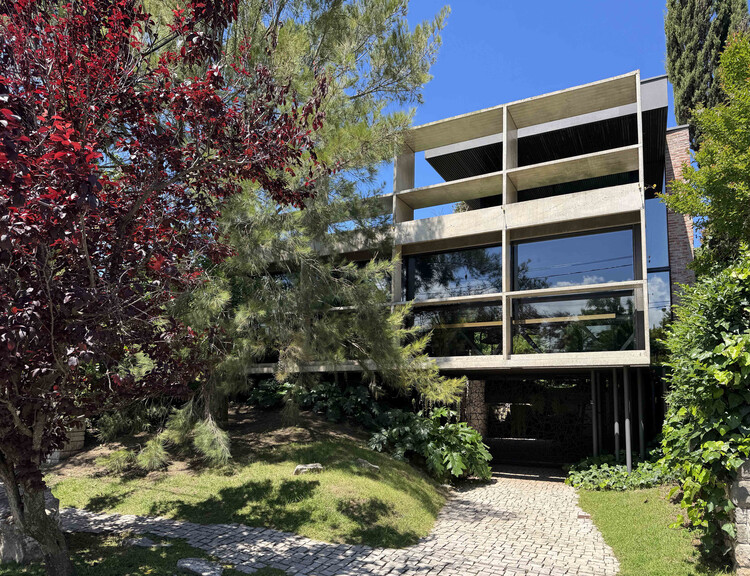
Pellegrini House / TAM - Guillermo Elgart - Interior Photography, Houses, BeamPellegrini House / TAM - Guillermo Elgart - Exterior Photography, Houses, Garden, StairsPellegrini House / TAM - Guillermo Elgart - HousesPellegrini House / TAM - Guillermo Elgart - Interior Photography, HousesPellegrini House / TAM - Guillermo Elgart - More Images+ 21

•
Mar del Plata, Argentina
  • Area Area of this architecture project Area:  3272 ft²
  • Year Completion year of this architecture project Year:  2020
  • Manufacturers Brands with products used in this architecture project
    Manufacturers:  Casa Blanco, Cerrosud, Pasalto Hormigon, Pintureria "Del centro"

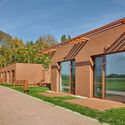
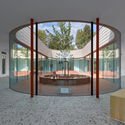
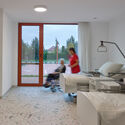
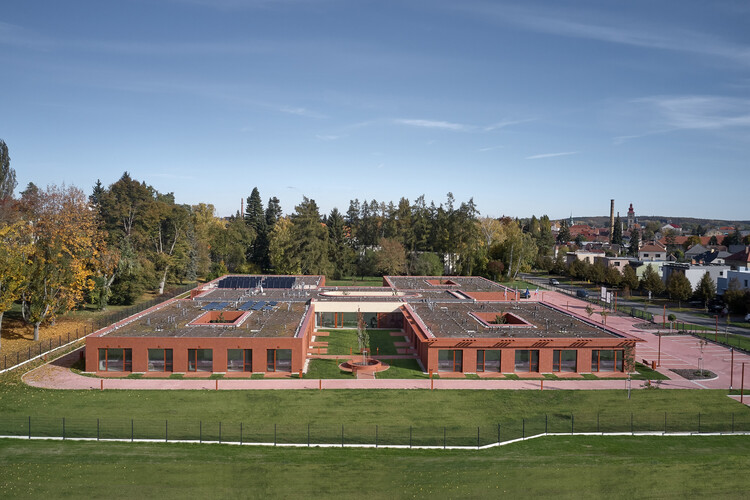
Senior Citizens' Home in Nový Bydžov / Architektura

Senior Citizens' Home in Nový Bydžov  / Architektura - Exterior Photography, RetirementSenior Citizens' Home in Nový Bydžov  / Architektura - Exterior Photography, Retirement, GardenSenior Citizens' Home in Nový Bydžov  / Architektura - RetirementSenior Citizens' Home in Nový Bydžov  / Architektura - Interior Photography, Retirement, Bedroom, ChairSenior Citizens' Home in Nový Bydžov  / Architektura - More Images+ 21

  • Architects: Architektura
  • Area Area of this architecture project Area:  46000 m²
  • Year Completion year of this architecture project Year:  2025
  • Manufacturers Brands with products used in this architecture project
    Manufacturers:  Beleta, Forbo

Single Person / Offhand Practice

Single Person / Offhand Practice - Retail InteriorsSingle Person / Offhand Practice - Retail InteriorsSingle Person / Offhand Practice - Retail InteriorsSingle Person / Offhand Practice - Retail InteriorsSingle Person / Offhand Practice - More Images+ 10

  • Architects: Offhand Practice
  • Area Area of this architecture project Area:  60 m²
  • Year Completion year of this architecture project Year:  2019
  • Manufacturers Brands with products used in this architecture project
    Manufacturers:  BELLE STONE, JEE-O

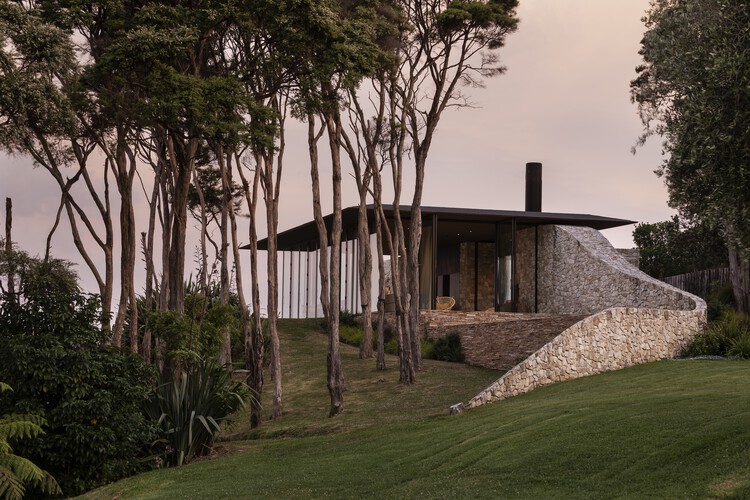
Waiheke House / Cheshire Architects

Waiheke House / Cheshire Architects - HousesWaiheke House / Cheshire Architects - Interior Photography, Houses, Stairs, ChairWaiheke House / Cheshire Architects - Interior Photography, Houses, BeamWaiheke House / Cheshire Architects - Exterior Photography, HousesWaiheke House / Cheshire Architects - More Images+ 11

•
Auckland, New Zealand
  • Area Area of this architecture project Area:  40000 m²
  • Year Completion year of this architecture project Year:  2020

Komorebi House / Studio Saxe

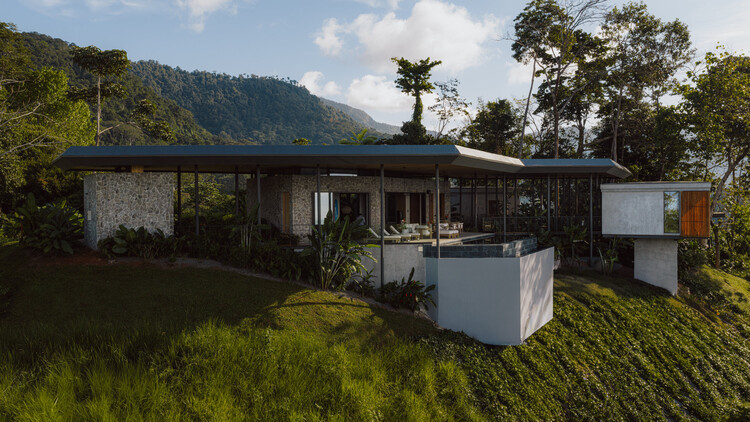
Komorebi House / Studio Saxe - HousesKomorebi House / Studio Saxe - Interior Photography, Houses, StairsKomorebi House / Studio Saxe - Interior Photography, Houses, Deck, Balcony, Handrail, CoastKomorebi House / Studio Saxe - Exterior Photography, Houses, CoastKomorebi House / Studio Saxe - More Images+ 22

•
Bahía Ballena, Costa Rica
  • Architects: Studio Saxe
  • Area Area of this architecture project Area:  470 m²
  • Year Completion year of this architecture project Year:  2025

Cardwell Clubhouse / Dubbeldam Architecture + Design

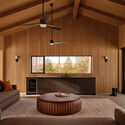
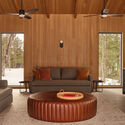
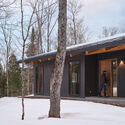
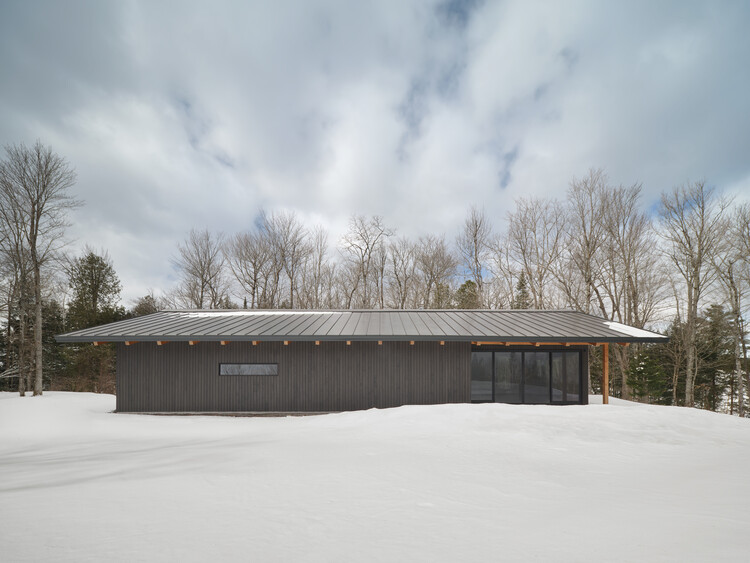
Cardwell Clubhouse / Dubbeldam Architecture + Design - HousesCardwell Clubhouse / Dubbeldam Architecture + Design - Interior Photography, Houses, LightingCardwell Clubhouse / Dubbeldam Architecture + Design - Interior Photography, Houses, Table, ChairCardwell Clubhouse / Dubbeldam Architecture + Design - Exterior Photography, Houses, DoorCardwell Clubhouse / Dubbeldam Architecture + Design - More Images+ 11

  • Area Area of this architecture project Area:  151 m²
  • Year Completion year of this architecture project Year:  2025
  • Manufacturers Brands with products used in this architecture project
    Manufacturers:  Caesarstone, Lutron, Blanco, Design Within Reach, Maibec, +1

You've started following your first account!

Did you know?

You'll now receive updates based on what you follow! Personalize your stream and start following your favorite authors, offices and users.