1. ArchDaily
  2. Projects

Projects

How to Develop a Residential Design Concept

 | Sponsored Content

This guide covers a workflow that moves from project parameters to generated floor plans, 3D perspective views, exterior design exploration, and site context visualization, using AI tools in place of preliminary CAD and rendering work.

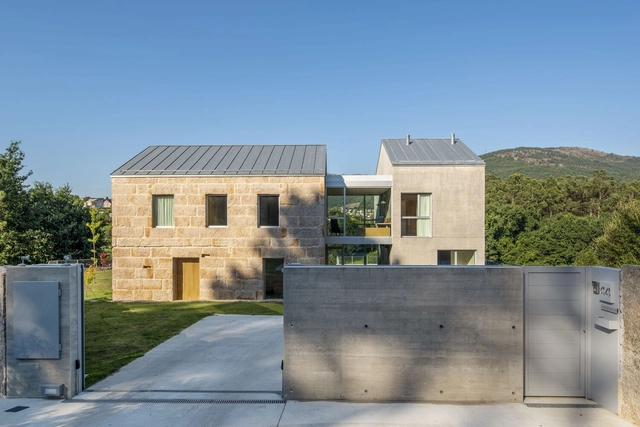
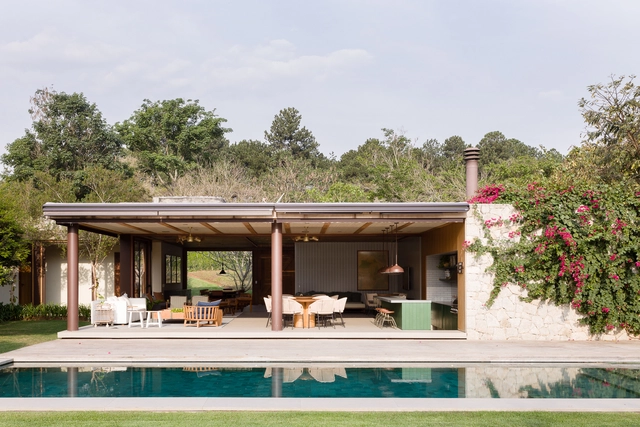
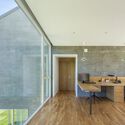
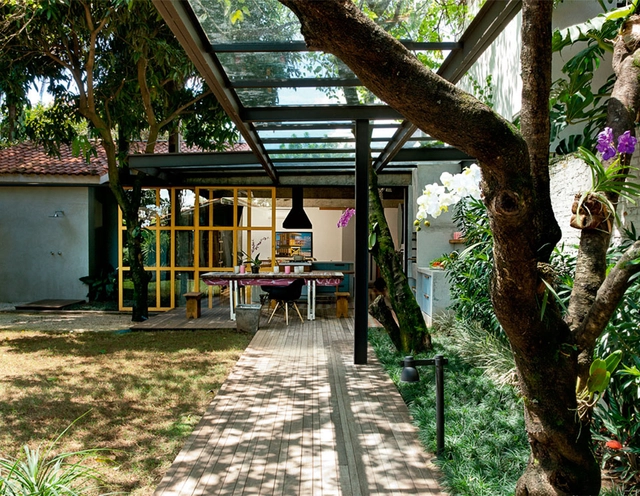
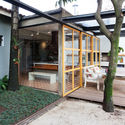
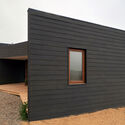
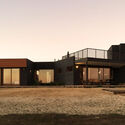
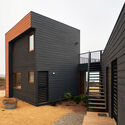
A Zapateira House / Encaixe Arquitectura

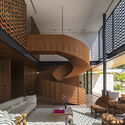
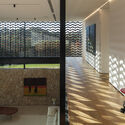
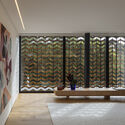
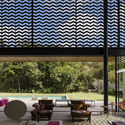

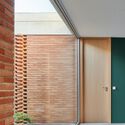
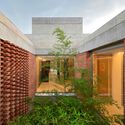
A Zapateira House / Encaixe Arquitectura - Exterior Photography, HousesA Zapateira House / Encaixe Arquitectura - Interior Photography, HousesA Zapateira House / Encaixe Arquitectura - Interior Photography, HousesA Zapateira House / Encaixe Arquitectura - Interior Photography, HousesA Zapateira House / Encaixe Arquitectura - More Images+ 12

  • Area Area of this architecture project Area:  265
  • Year Completion year of this architecture project Year:  2021
  • Manufacturers Brands with products used in this architecture project
    Manufacturers:  MARAZZI, Simon, AutoDesk

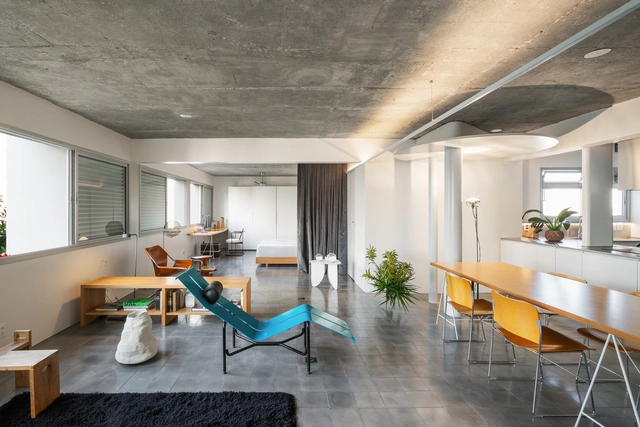
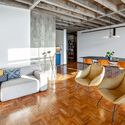
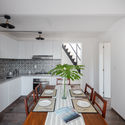
Mondrian Apartment / André Scarpa + Rosário Pinho

  • Area Area of this architecture project Area:  100
  • Year Completion year of this architecture project Year:  2020
  • Manufacturers Brands with products used in this architecture project
    Manufacturers:  Dalle Piagge

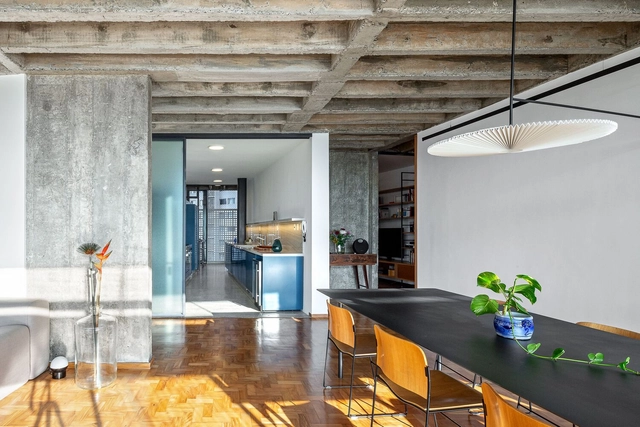
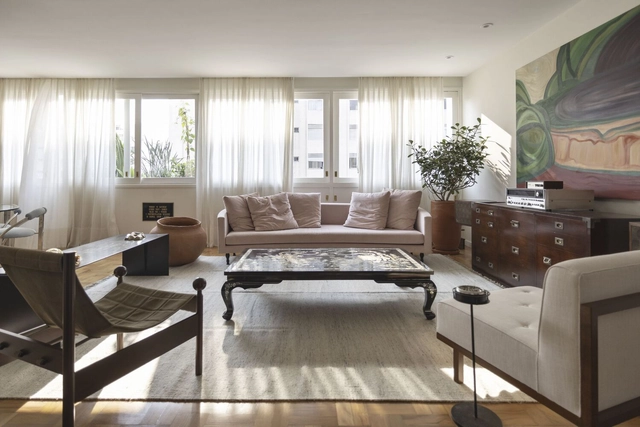
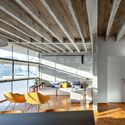
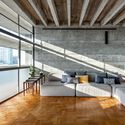
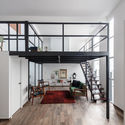
Copan Apartment / André Scarpa + Rosário Pinho

Copan Apartment / André Scarpa + Rosário Pinho - Interior Photography, Apartment InteriorsCopan Apartment / André Scarpa + Rosário Pinho - Interior Photography, Apartment Interiors, ChairCopan Apartment / André Scarpa + Rosário Pinho - Interior Photography, Apartment InteriorsCopan Apartment / André Scarpa + Rosário Pinho - Interior Photography, Apartment Interiors, KitchenCopan Apartment / André Scarpa + Rosário Pinho - More Images+ 16

  • Area Area of this architecture project Area:  170
  • Year Completion year of this architecture project Year:  2020
  • Manufacturers Brands with products used in this architecture project
    Manufacturers:  Arnô Leonhardt - Leonhardt Móveis e Decorações, Astélio da Silva Branco, Fabrinox, Mabrotec, Margem Blocos de Vidro, +4

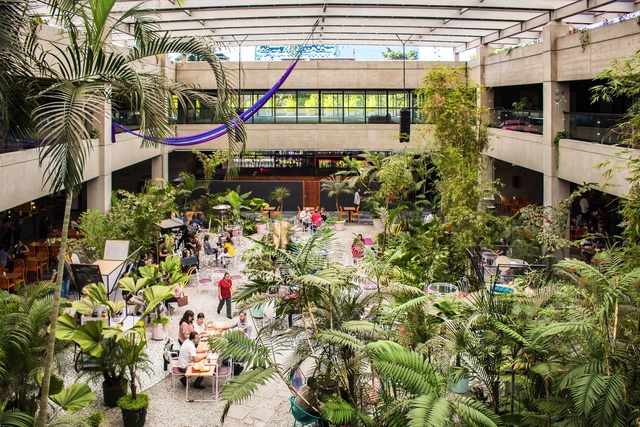
1001N Creative Center / Taller ACÁ + Little Coins

1001N Creative Center / Taller ACÁ + Little Coins - Interior Photography, Cultural Architecture1001N Creative Center / Taller ACÁ + Little Coins - Exterior Photography, Cultural Architecture, Chair1001N Creative Center / Taller ACÁ + Little Coins - Interior Photography, Cultural Architecture, Chair1001N Creative Center / Taller ACÁ + Little Coins - Exterior Photography, Cultural Architecture, Facade1001N Creative Center / Taller ACÁ + Little Coins - More Images+ 17

Ciudad de Guatemala, Guatemala

Dome Apartment / AR Arquitetos + PINDORAMA INC.

Dome Apartment / AR Arquitetos + PINDORAMA INC. - Interior Photography, Apartment Interiors, ChairDome Apartment / AR Arquitetos + PINDORAMA INC. - Interior Photography, Apartment InteriorsDome Apartment / AR Arquitetos + PINDORAMA INC. - Interior Photography, Apartment InteriorsDome Apartment / AR Arquitetos + PINDORAMA INC. - Interior Photography, Apartment InteriorsDome Apartment / AR Arquitetos + PINDORAMA INC. - More Images+ 12

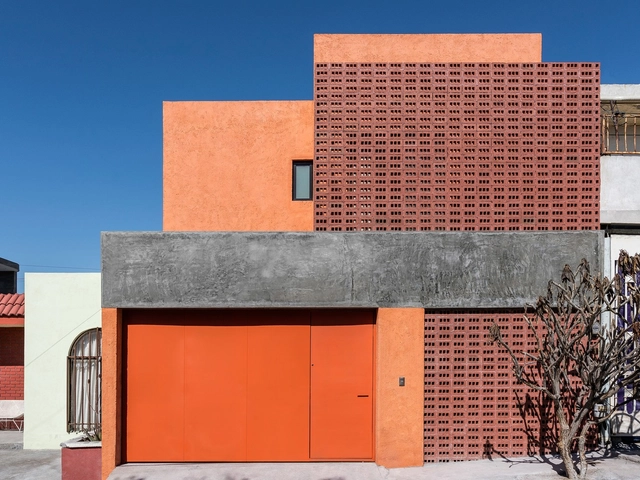
JCLC House / kikacamasmie+arq

JCLC House / kikacamasmie+arq - Exterior Photography, Houses, FacadeJCLC House / kikacamasmie+arq - Interior Photography, Houses, Kitchen, ChairJCLC House / kikacamasmie+arq - Interior Photography, HousesJCLC House / kikacamasmie+arq - Exterior Photography, Houses, FacadeJCLC House / kikacamasmie+arq - More Images+ 13

São Paulo, Brazil
  • Architects: kikacamasmie+arq
  • Area Area of this architecture project Area:  741
  • Year Completion year of this architecture project Year:  2016

Mar Mediterráneo 34 Building / Inca Hernández

Mar Mediterráneo 34 Building / Inca Hernández - Interior Photography, ResidentialMar Mediterráneo 34 Building / Inca Hernández - Interior Photography, Residential, Kitchen, ChairMar Mediterráneo 34 Building / Inca Hernández - Interior Photography, ResidentialMar Mediterráneo 34 Building / Inca Hernández - Exterior Photography, Residential, FacadeMar Mediterráneo 34 Building / Inca Hernández - More Images+ 39

Ciudad de México, Mexico

Ivo Rizzo Quadra K / Arquitetura Nacional

Ivo Rizzo Quadra K / Arquitetura Nacional - Exterior Photography, Decoration & Ornament
© Leonardo Finotti

Ivo Rizzo Quadra K / Arquitetura Nacional - Exterior Photography, Decoration & OrnamentIvo Rizzo Quadra K / Arquitetura Nacional - Exterior Photography, Decoration & OrnamentIvo Rizzo Quadra K / Arquitetura Nacional - Exterior Photography, Decoration & OrnamentIvo Rizzo Quadra K / Arquitetura Nacional - Exterior Photography, Decoration & OrnamentIvo Rizzo Quadra K / Arquitetura Nacional - More Images+ 24

  • Area Area of this architecture project Area:  3822
  • Year Completion year of this architecture project Year:  2021
  • Manufacturers Brands with products used in this architecture project
    Manufacturers:  Archicad

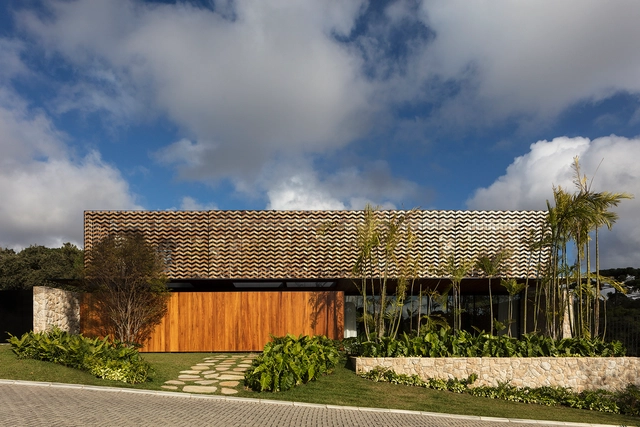
MBS House / Marcos Bertoldi Arquitetos

MBS House / Marcos Bertoldi Arquitetos - Interior Photography, HousesMBS House / Marcos Bertoldi Arquitetos - Interior Photography, Houses, DoorMBS House / Marcos Bertoldi Arquitetos - Interior Photography, HousesMBS House / Marcos Bertoldi Arquitetos - Exterior Photography, Houses, ChairMBS House / Marcos Bertoldi Arquitetos - More Images+ 25

Curitiba, Brazil
  • Area Area of this architecture project Area:  1074
  • Year Completion year of this architecture project Year:  2020
  • Manufacturers Brands with products used in this architecture project
    Manufacturers:  Docol, Hunter Douglas, Santamargherita, Schüco, kitchens

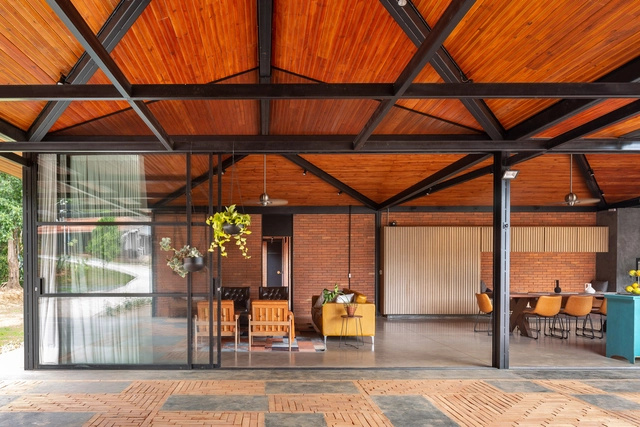
Bricks House / Ateliê Monolito

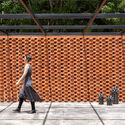
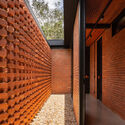
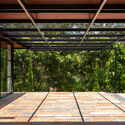
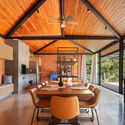
Bricks House / Ateliê Monolito - Exterior Photography, HousesBricks House / Ateliê Monolito - Interior Photography, HousesBricks House / Ateliê Monolito - Exterior Photography, HousesBricks House / Ateliê Monolito - Interior Photography, Houses, Beam, ChairBricks House / Ateliê Monolito - More Images+ 19

Alexânia, Brazil
  • Architects: Ateliê Monolito
  • Area Area of this architecture project Area:  600
  • Year Completion year of this architecture project Year:  2020
  • Manufacturers Brands with products used in this architecture project
    Manufacturers:  Atlas Concorde, Duratex, Adobe Systems Incorporated, AutoDesk, Franke, +2

SPTBV House / Triplex Arquitetura

SPTBV House / Triplex Arquitetura - Exterior Photography, HousesSPTBV House / Triplex Arquitetura - Interior Photography, Houses, ChairSPTBV House / Triplex Arquitetura - Interior Photography, Houses, ChairSPTBV House / Triplex Arquitetura - Interior Photography, HousesSPTBV House / Triplex Arquitetura - More Images+ 13

  • Area Area of this architecture project Area:  780
  • Year Completion year of this architecture project Year:  2020
  • Manufacturers Brands with products used in this architecture project
    Manufacturers:  Atelier Industrial, Botteh, Codex, Fernando Jaeger, Franccino, +1

Hernández House / Terránea

Hernández House / Terránea - Interior Photography, ExtensionHernández House / Terránea - Interior Photography, ExtensionHernández House / Terránea - Interior Photography, Extension, Bathroom, CountertopHernández House / Terránea - Interior Photography, ExtensionHernández House / Terránea - More Images+ 20

  • Architects: Terránea
  • Area Area of this architecture project Area:  180
  • Year Completion year of this architecture project Year:  2020
  • Manufacturers Brands with products used in this architecture project
    Manufacturers:  Daltile, Interceramic, AutoDesk

8x8 House / sol89

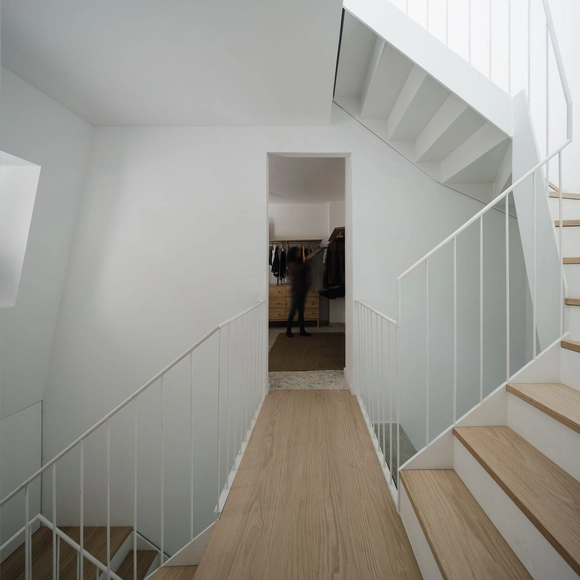
8x8 House / sol89 - Interior Photography, Renovation8x8 House / sol89 - Interior Photography, Renovation, Stairs8x8 House / sol89 - Interior Photography, Renovation8x8 House / sol89 - Interior Photography, Renovation, Stairs8x8 House / sol89 - More Images+ 14

  • Architects: sol89
  • Area Area of this architecture project Area:  125
  • Year Completion year of this architecture project Year:  2021

RM House / Moreno Wellmann Arquitectos

RM House / Moreno Wellmann Arquitectos - Exterior Photography, Houses, FacadeRM House / Moreno Wellmann Arquitectos - Exterior Photography, HousesRM House / Moreno Wellmann Arquitectos - Exterior Photography, Houses, FacadeRM House / Moreno Wellmann Arquitectos - Exterior Photography, HousesRM House / Moreno Wellmann Arquitectos - More Images+ 13

Adela Restaurant / Faci Leboreiro

Adela Restaurant / Faci Leboreiro - Exterior Photography, Decoration & OrnamentAdela Restaurant / Faci Leboreiro - Interior Photography, Decoration & Ornament, ChairAdela Restaurant / Faci Leboreiro - Exterior Photography, Decoration & OrnamentAdela Restaurant / Faci Leboreiro - Interior Photography, Decoration & OrnamentAdela Restaurant / Faci Leboreiro - More Images+ 10

  • Architects: Faci Leboreiro
  • Area Area of this architecture project Area:  400
  • Year Completion year of this architecture project Year:  2020

Puzzle Greenhouse / Martín Peláez

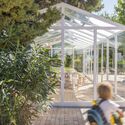
Puzzle Greenhouse / Martín Peláez - Exterior Photography, Pavilion, Chair
© Amores Pictures

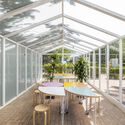
Puzzle Greenhouse / Martín Peláez - Exterior Photography, PavilionPuzzle Greenhouse / Martín Peláez - Interior Photography, PavilionPuzzle Greenhouse / Martín Peláez - Interior Photography, Pavilion, ChairPuzzle Greenhouse / Martín Peláez - Exterior Photography, PavilionPuzzle Greenhouse / Martín Peláez - More Images+ 15

Chamfered House / Destudio

Chamfered House / Destudio - Interior Photography, Houses, Kitchen, Chair
© Mariela Apollonio

Chamfered House / Destudio - Interior Photography, Houses, DoorChamfered House / Destudio - Interior Photography, HousesChamfered House / Destudio - Interior Photography, Houses, Kitchen, CountertopChamfered House / Destudio - Interior Photography, HousesChamfered House / Destudio - More Images+ 11

Margarita House / Sebastián Arquitectos

Margarita House / Sebastián Arquitectos - Drawings, Houses
© Iñaki Bergera

Margarita House / Sebastián Arquitectos - Exterior Photography, HousesMargarita House / Sebastián Arquitectos - Interior Photography, HousesMargarita House / Sebastián Arquitectos - Exterior Photography, HousesMargarita House / Sebastián Arquitectos - Interior Photography, HousesMargarita House / Sebastián Arquitectos - More Images+ 32

  • Year Completion year of this architecture project Year:  2021
  • Manufacturers Brands with products used in this architecture project
    Manufacturers:  JUNG, Cortizo, Pladur, ROCKWOOL, Viabizzuno

CZ House / Lucas Maino Fernandez

CZ House / Lucas Maino Fernandez - Exterior Photography, HousesCZ House / Lucas Maino Fernandez - Interior Photography, HousesCZ House / Lucas Maino Fernandez - Exterior Photography, Houses, FacadeCZ House / Lucas Maino Fernandez - Interior Photography, Houses, ChairCZ House / Lucas Maino Fernandez - More Images+ 17

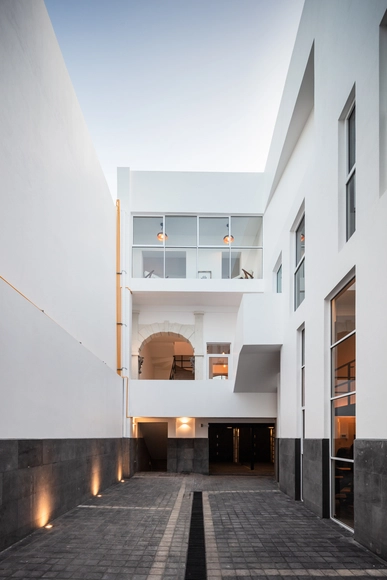
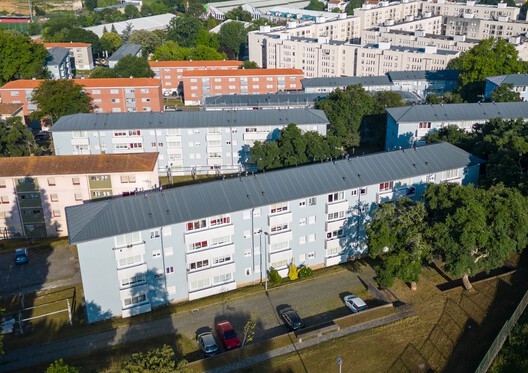
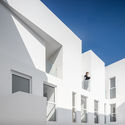
Rehabilitation of the Bairro do Cerco Buildings in Porto / Virgínio Moutinho Arquitectos + José Gigante Arquitecto

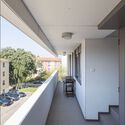
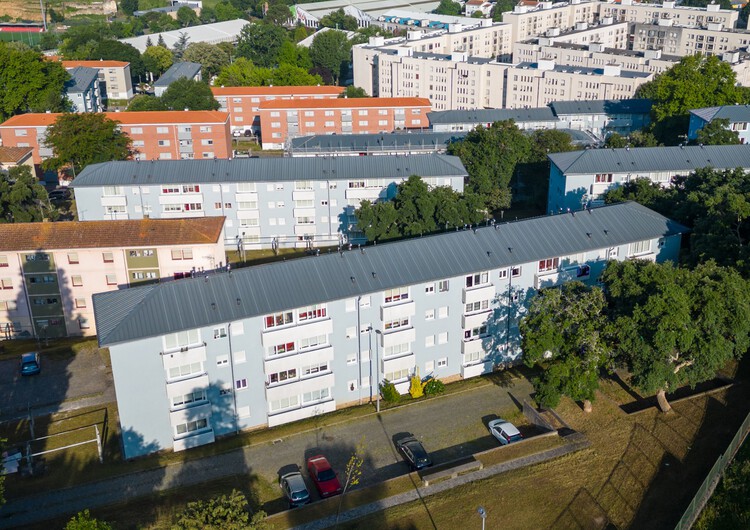
Rehabilitation of the Bairro do Cerco Buildings in Porto / Virgínio Moutinho Arquitectos + José Gigante Arquitecto - Adaptive ReuseRehabilitation of the Bairro do Cerco Buildings in Porto / Virgínio Moutinho Arquitectos + José Gigante Arquitecto - Adaptive ReuseRehabilitation of the Bairro do Cerco Buildings in Porto / Virgínio Moutinho Arquitectos + José Gigante Arquitecto - Exterior Photography, Adaptive ReuseRehabilitation of the Bairro do Cerco Buildings in Porto / Virgínio Moutinho Arquitectos + José Gigante Arquitecto - Exterior Photography, Adaptive Reuse, Facade, BalconyRehabilitation of the Bairro do Cerco Buildings in Porto / Virgínio Moutinho Arquitectos + José Gigante Arquitecto - More Images+ 29

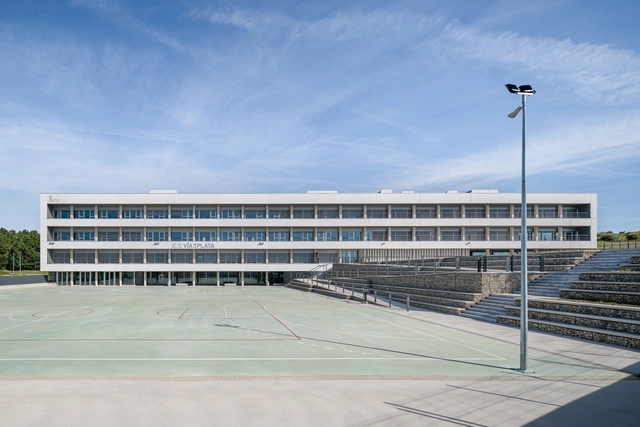
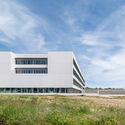
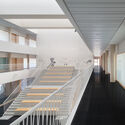
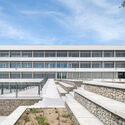
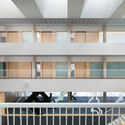
New Vía de la Plata Secondary School / Ricardo González Martínez, Enrique Villar Pagola, Rodrigo Zaparaín Hernández

New Vía de la Plata Secondary School / Ricardo González Martínez, Enrique Villar Pagola, Rodrigo Zaparaín Hernández - Exterior Photography, High SchoolNew Vía de la Plata Secondary School / Ricardo González Martínez, Enrique Villar Pagola, Rodrigo Zaparaín Hernández - High SchoolNew Vía de la Plata Secondary School / Ricardo González Martínez, Enrique Villar Pagola, Rodrigo Zaparaín Hernández - Exterior Photography, High SchoolNew Vía de la Plata Secondary School / Ricardo González Martínez, Enrique Villar Pagola, Rodrigo Zaparaín Hernández - High SchoolNew Vía de la Plata Secondary School / Ricardo González Martínez, Enrique Villar Pagola, Rodrigo Zaparaín Hernández - More Images+ 25

Guijuelo, Spain



Master Plan, Offices and Multi-Activity Space (EAM) / Estudio qo + Taller de Arquitectura La Fundación

Master Plan, Offices and Multi-Activity Space (EAM) / Estudio qo + Taller de Arquitectura La Fundación - Exterior Photography, Office BuildingsMaster Plan, Offices and Multi-Activity Space (EAM) / Estudio qo + Taller de Arquitectura La Fundación - Office BuildingsMaster Plan, Offices and Multi-Activity Space (EAM) / Estudio qo + Taller de Arquitectura La Fundación - Exterior Photography, Office BuildingsMaster Plan, Offices and Multi-Activity Space (EAM) / Estudio qo + Taller de Arquitectura La Fundación - Interior Photography, Office Buildings, ChairMaster Plan, Offices and Multi-Activity Space (EAM) / Estudio qo + Taller de Arquitectura La Fundación - More Images+ 31

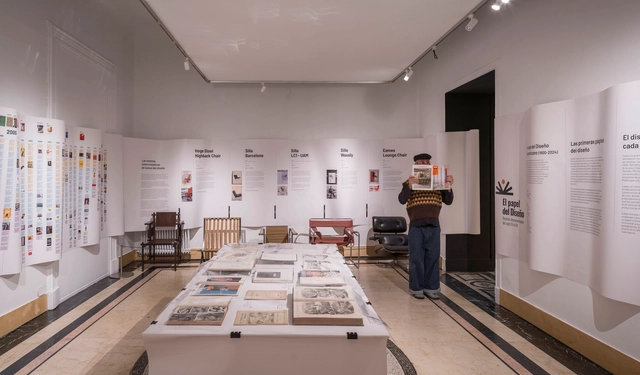
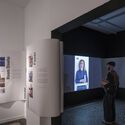
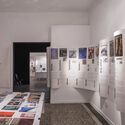
The Role of Design: Ibero-American Magazines from the 20th to the 21st Century / MARIANO

The Role of Design: Ibero-American Magazines from the 20th to the 21st Century / MARIANO - Interior Photography, Museums & Exhibit , ChairThe Role of Design: Ibero-American Magazines from the 20th to the 21st Century / MARIANO - Interior Photography, Museums & Exhibit The Role of Design: Ibero-American Magazines from the 20th to the 21st Century / MARIANO - Interior Photography, Museums & Exhibit The Role of Design: Ibero-American Magazines from the 20th to the 21st Century / MARIANO - Museums & Exhibit The Role of Design: Ibero-American Magazines from the 20th to the 21st Century / MARIANO - More Images+ 12

  • Architects: MARIANO
  • Area Area of this architecture project Area:  200
  • Year Completion year of this architecture project Year:  2024
  • Manufacturers Brands with products used in this architecture project
    Manufacturers:  Brace Consulting Management

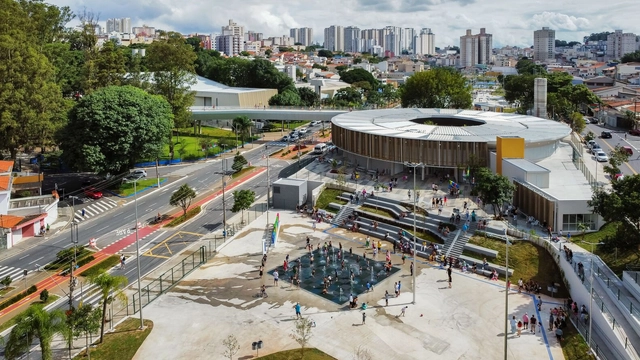
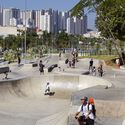
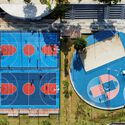
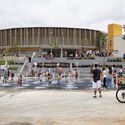
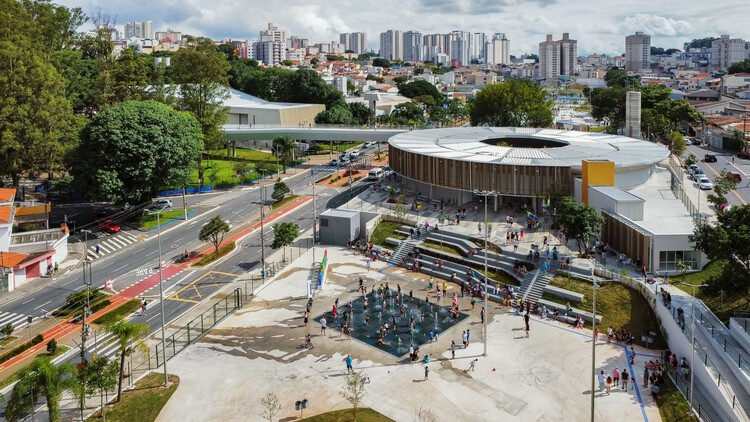
Edson Arantes do Nascimento - Rei Pelé Park / Biselli Katchborian Arquitetos + Consoante Arquitetura e Integração

Edson Arantes do Nascimento - Rei Pelé Park / Biselli Katchborian Arquitetos + Consoante Arquitetura e Integração - Exterior Photography, ParkEdson Arantes do Nascimento - Rei Pelé Park / Biselli Katchborian Arquitetos + Consoante Arquitetura e Integração - ParkEdson Arantes do Nascimento - Rei Pelé Park / Biselli Katchborian Arquitetos + Consoante Arquitetura e Integração - Exterior Photography, ParkEdson Arantes do Nascimento - Rei Pelé Park / Biselli Katchborian Arquitetos + Consoante Arquitetura e Integração - ParkEdson Arantes do Nascimento - Rei Pelé Park / Biselli Katchborian Arquitetos + Consoante Arquitetura e Integração - More Images+ 42

São Caetano do Sul, Brazil

You've started following your first account!

Did you know?

You'll now receive updates based on what you follow! Personalize your stream and start following your favorite authors, offices and users.