1. ArchDaily
  2. Projects

Projects

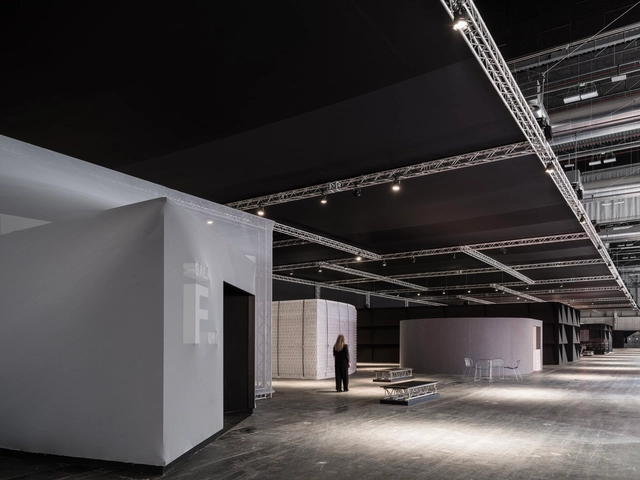
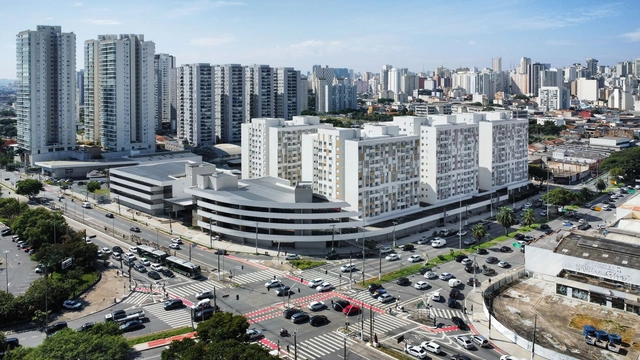
Urban Installation for the G20 | Global Alliance Against Hunger and Poverty Festival / Estúdio Chão

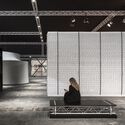
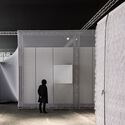
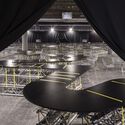
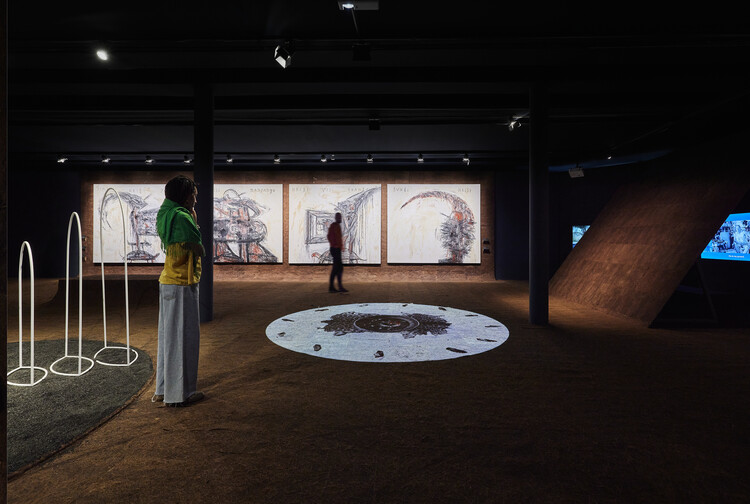
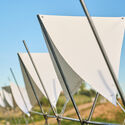
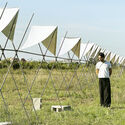
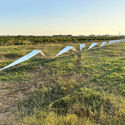
Urban Installation for the G20 | Global Alliance Against Hunger and Poverty Festival / Estúdio Chão - Temporary InstallationsUrban Installation for the G20 | Global Alliance Against Hunger and Poverty Festival / Estúdio Chão - Interior Photography, Temporary Installations, StairsUrban Installation for the G20 | Global Alliance Against Hunger and Poverty Festival / Estúdio Chão - Temporary InstallationsUrban Installation for the G20 | Global Alliance Against Hunger and Poverty Festival / Estúdio Chão - Drawings, Temporary InstallationsUrban Installation for the G20 | Global Alliance Against Hunger and Poverty Festival / Estúdio Chão - More Images+ 19

  • Architects: Estúdio Chäo
  • Area Area of this architecture project Area:  35000
  • Year Completion year of this architecture project Year:  2024

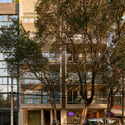
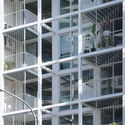
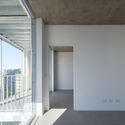
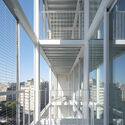
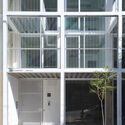
252 Marathon Apartments / COMUN + [TAA] Taller de Arquitectos Asociados

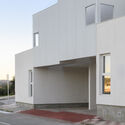
252 Marathon Apartments / COMUN + [TAA] Taller de Arquitectos Asociados - Apartments252 Marathon Apartments / COMUN + [TAA] Taller de Arquitectos Asociados - Exterior Photography, Apartments, Cityscape252 Marathon Apartments / COMUN + [TAA] Taller de Arquitectos Asociados - Apartments252 Marathon Apartments / COMUN + [TAA] Taller de Arquitectos Asociados - Apartments252 Marathon Apartments / COMUN + [TAA] Taller de Arquitectos Asociados - More Images+ 22

Ñuñoa, Chile

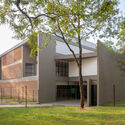
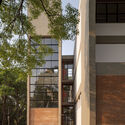
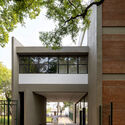
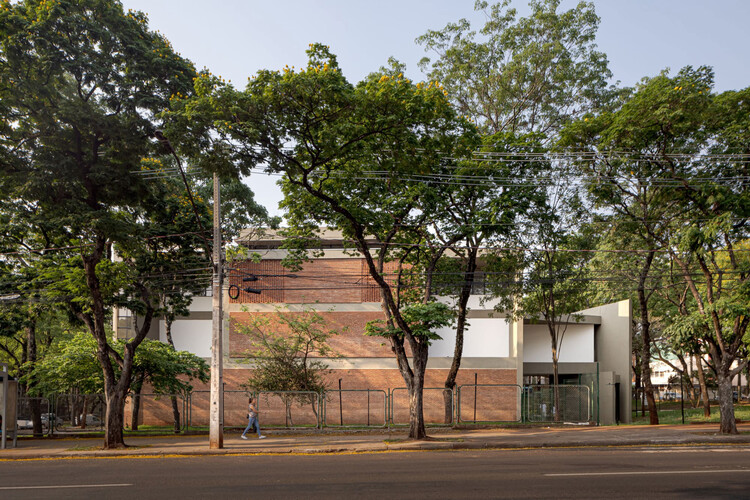
State University of Maringá Administrative Building and Bank Branch / Verri & Galvão Arquitetos

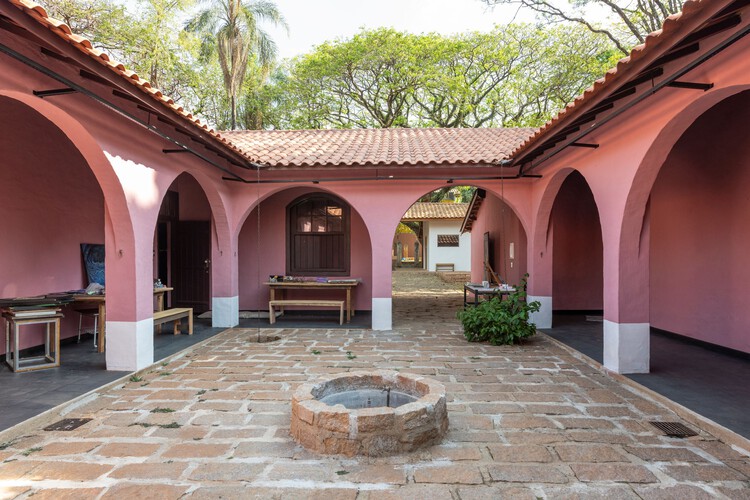
State University of Maringá Administrative Building and Bank Branch / Verri & Galvão Arquitetos - Higher EducationState University of Maringá Administrative Building and Bank Branch / Verri & Galvão Arquitetos - Exterior Photography, Higher Education, CourtyardState University of Maringá Administrative Building and Bank Branch / Verri & Galvão Arquitetos - Exterior Photography, Higher EducationState University of Maringá Administrative Building and Bank Branch / Verri & Galvão Arquitetos - Interior Photography, Higher EducationState University of Maringá Administrative Building and Bank Branch / Verri & Galvão Arquitetos - More Images+ 10

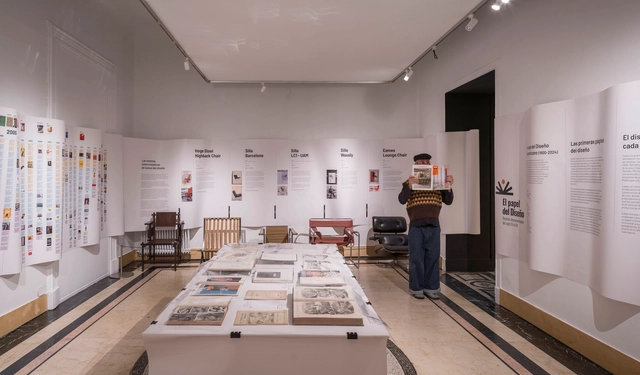
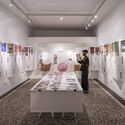
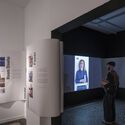
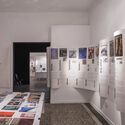
The Role of Design: Ibero-American Magazines from the 20th to the 21st Century / MARIANO

The Role of Design: Ibero-American Magazines from the 20th to the 21st Century / MARIANO - Interior Photography, Museums & Exhibit , ChairThe Role of Design: Ibero-American Magazines from the 20th to the 21st Century / MARIANO - Interior Photography, Museums & Exhibit The Role of Design: Ibero-American Magazines from the 20th to the 21st Century / MARIANO - Interior Photography, Museums & Exhibit The Role of Design: Ibero-American Magazines from the 20th to the 21st Century / MARIANO - Museums & Exhibit The Role of Design: Ibero-American Magazines from the 20th to the 21st Century / MARIANO - More Images+ 12

  • Architects: MARIANO
  • Area Area of this architecture project Area:  200
  • Year Completion year of this architecture project Year:  2024
  • Manufacturers Brands with products used in this architecture project
    Manufacturers:  Brace Consulting Management

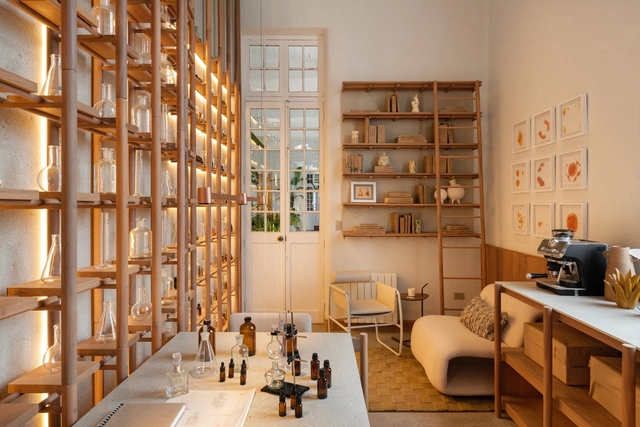
Perfumer's Atelier - CASACOR Peru 2025 / David Zwiebach Arquitectura

Magdalena del Mar, Peru

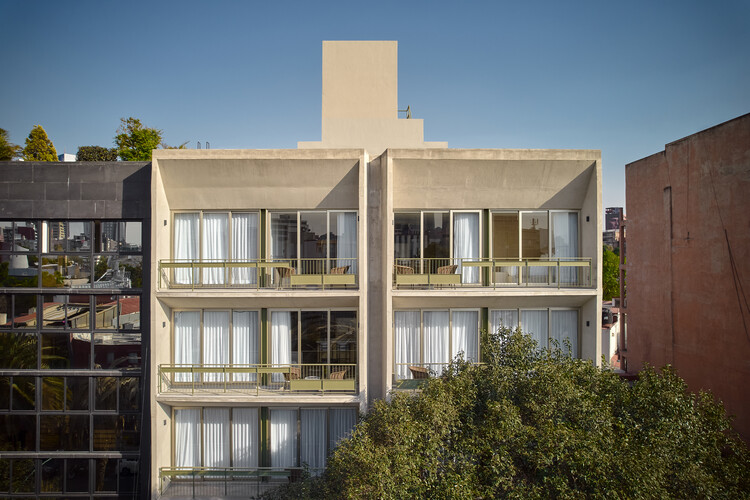
Oaxaca 88 / CCA | Bernardo Quinzaños + IP STUDIO / Ivanka V. Pichardo

Oaxaca 88 / CCA | Bernardo Quinzaños + IP STUDIO / Ivanka V. Pichardo - Exterior Photography, Apartments, Balcony
© Ricardo de la Concha

Oaxaca 88 / CCA | Bernardo Quinzaños + IP STUDIO / Ivanka V. Pichardo - Exterior Photography, Apartments, BalconyOaxaca 88 / CCA | Bernardo Quinzaños + IP STUDIO / Ivanka V. Pichardo - Exterior Photography, Apartments, BalconyOaxaca 88 / CCA | Bernardo Quinzaños + IP STUDIO / Ivanka V. Pichardo - Exterior Photography, Apartments, BalconyOaxaca 88 / CCA | Bernardo Quinzaños + IP STUDIO / Ivanka V. Pichardo - Interior Photography, ApartmentsOaxaca 88 / CCA | Bernardo Quinzaños + IP STUDIO / Ivanka V. Pichardo - More Images+ 24

Ciudad de México, Mexico

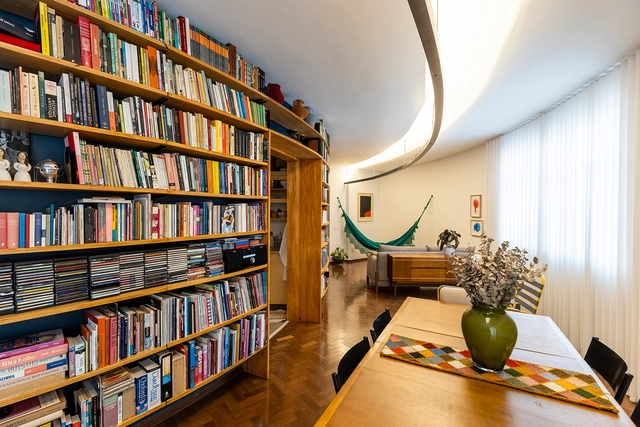
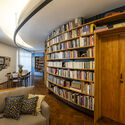
Astúrias Apartment / MACh Arquitetos + Joana do Vale Dourado + Pedro Vieira

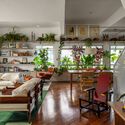
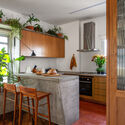
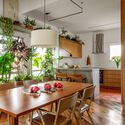
Astúrias Apartment / MACh Arquitetos + Joana do Vale Dourado + Pedro Vieira - Interior Photography, Apartment Interiors, Lighting, ChairAstúrias Apartment / MACh Arquitetos + Joana do Vale Dourado + Pedro Vieira - Interior Photography, Apartment Interiors, Lighting, ChairAstúrias Apartment / MACh Arquitetos + Joana do Vale Dourado + Pedro Vieira - Interior Photography, Apartment Interiors, Kitchen, Countertop, LightingAstúrias Apartment / MACh Arquitetos + Joana do Vale Dourado + Pedro Vieira - Interior Photography, Apartment InteriorsAstúrias Apartment / MACh Arquitetos + Joana do Vale Dourado + Pedro Vieira - More Images+ 22

  • Area Area of this architecture project Area:  120
  • Year Completion year of this architecture project Year:  2021
  • Manufacturers Brands with products used in this architecture project
    Manufacturers:  Atlas, Deca, Suvinil

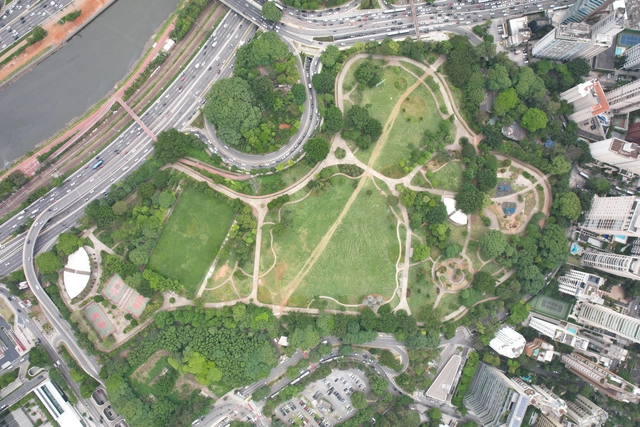
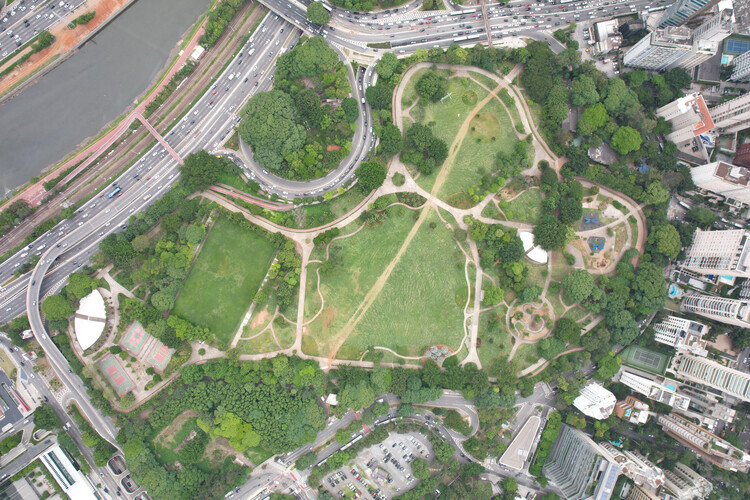
Parque do Povo Landscaping - Mário Pimenta Camargo Municipal Park / Licuri Paisagismo

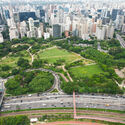
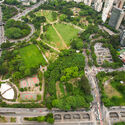
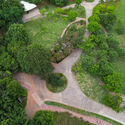
Parque do Povo Landscaping - Mário Pimenta Camargo Municipal Park / Licuri Paisagismo - Exterior Photography, Park, CityscapeParque do Povo Landscaping - Mário Pimenta Camargo Municipal Park / Licuri Paisagismo - Exterior Photography, Park, CityscapeParque do Povo Landscaping - Mário Pimenta Camargo Municipal Park / Licuri Paisagismo - Exterior Photography, Park, GardenParque do Povo Landscaping - Mário Pimenta Camargo Municipal Park / Licuri Paisagismo - Exterior Photography, Park, CityscapeParque do Povo Landscaping - Mário Pimenta Camargo Municipal Park / Licuri Paisagismo - More Images+ 19

São Paulo, Brazil
  • Landscape Architects: Licuri Paisagismo
  • Area Area of this architecture project Area:  116000
  • Year Completion year of this architecture project Year:  2021

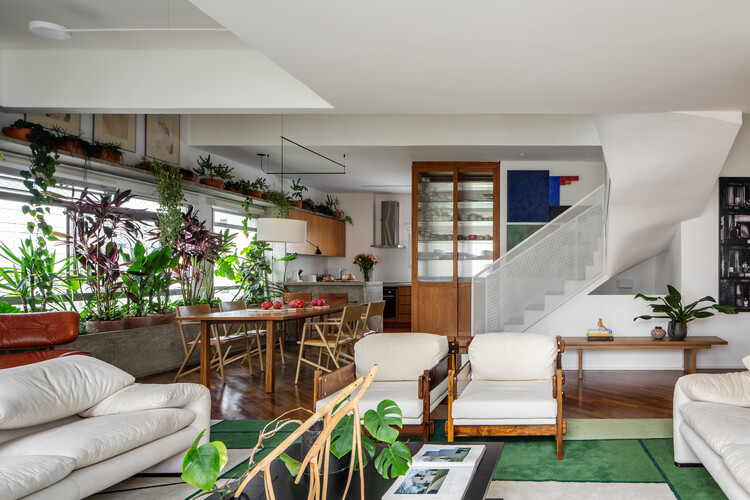
Batataes Apartment / Ana Sawaia Arquitetura + Paulo Alves

Batataes Apartment / Ana Sawaia Arquitetura + Paulo Alves - Interior Photography, Apartment Interiors, Table, ChairBatataes Apartment / Ana Sawaia Arquitetura + Paulo Alves - Interior Photography, Apartment Interiors, Lighting, ChairBatataes Apartment / Ana Sawaia Arquitetura + Paulo Alves - Apartment InteriorsBatataes Apartment / Ana Sawaia Arquitetura + Paulo Alves - Interior Photography, Apartment Interiors, Table, Chair, LightingBatataes Apartment / Ana Sawaia Arquitetura + Paulo Alves - More Images+ 16

Losdos Cantina / Térreo Arquitetos + Futura Estúdio

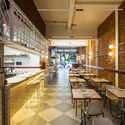
Losdos Cantina / Térreo Arquitetos + Futura Estúdio - Interior Photography, Restaurants & Bars, Chair, TableLosdos Cantina / Térreo Arquitetos + Futura Estúdio - Interior Photography, Restaurants & Bars, Chair, TableLosdos Cantina / Térreo Arquitetos + Futura Estúdio - Interior Photography, Restaurants & Bars, Table, ChairLosdos Cantina / Térreo Arquitetos + Futura Estúdio - Interior Photography, Restaurants & Bars, ChairLosdos Cantina / Térreo Arquitetos + Futura Estúdio - More Images+ 18

Vila Buarque, Brazil

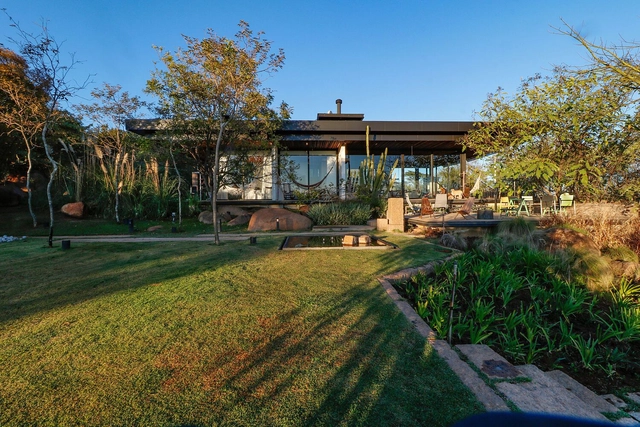
Sítio Chão de Estrelas House / Alfredo Barbosa Arquitetura



Sítio Chão de Estrelas House / Alfredo Barbosa Arquitetura - Sustainability & Green DesignSítio Chão de Estrelas House / Alfredo Barbosa Arquitetura - Interior Photography, Sustainability & Green Design, ChairSítio Chão de Estrelas House / Alfredo Barbosa Arquitetura - Interior Photography, Sustainability & Green Design, BalconySítio Chão de Estrelas House / Alfredo Barbosa Arquitetura - Interior Photography, Sustainability & Green Design, Beam, Balcony, Table, ChairSítio Chão de Estrelas House / Alfredo Barbosa Arquitetura - More Images+ 15

  • Area Area of this architecture project Area:  800
  • Year Completion year of this architecture project Year:  2021
  • Manufacturers Brands with products used in this architecture project
    Manufacturers:  O/M Light - Osvaldo Matos

Nine 3134 Building / aflalo/gasperini arquitetos

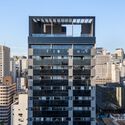
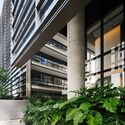
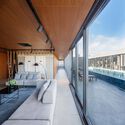
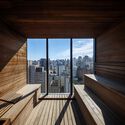
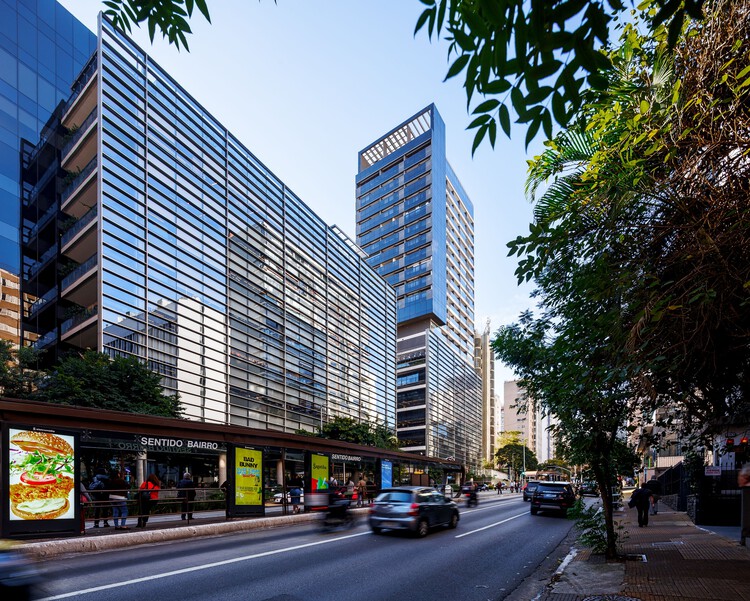
Nine 3134 Building / aflalo/gasperini arquitetos - Exterior Photography, ApartmentsNine 3134 Building / aflalo/gasperini arquitetos - ApartmentsNine 3134 Building / aflalo/gasperini arquitetos - Interior Photography, ApartmentsNine 3134 Building / aflalo/gasperini arquitetos - ApartmentsNine 3134 Building / aflalo/gasperini arquitetos - More Images+ 16

  • Area Area of this architecture project Area:  12686
  • Year Completion year of this architecture project Year:  2024
  • Manufacturers Brands with products used in this architecture project
    Manufacturers:  Glassec

ARCO 2025 - Fair Metropolitanism: Object-Oriented Urbanism Vol. 2 / Pedro Pitarch - Architectures & Urbanisms

ARCO 2025 - Fair Metropolitanism: Object-Oriented Urbanism Vol. 2 / Pedro Pitarch - Architectures & Urbanisms - MuseumARCO 2025 - Fair Metropolitanism: Object-Oriented Urbanism Vol. 2 / Pedro Pitarch - Architectures & Urbanisms - Interior Photography, MuseumARCO 2025 - Fair Metropolitanism: Object-Oriented Urbanism Vol. 2 / Pedro Pitarch - Architectures & Urbanisms - Interior Photography, MuseumARCO 2025 - Fair Metropolitanism: Object-Oriented Urbanism Vol. 2 / Pedro Pitarch - Architectures & Urbanisms - Interior Photography, Museum, ChairARCO 2025 - Fair Metropolitanism: Object-Oriented Urbanism Vol. 2 / Pedro Pitarch - Architectures & Urbanisms - More Images+ 10

Madrid, Spain

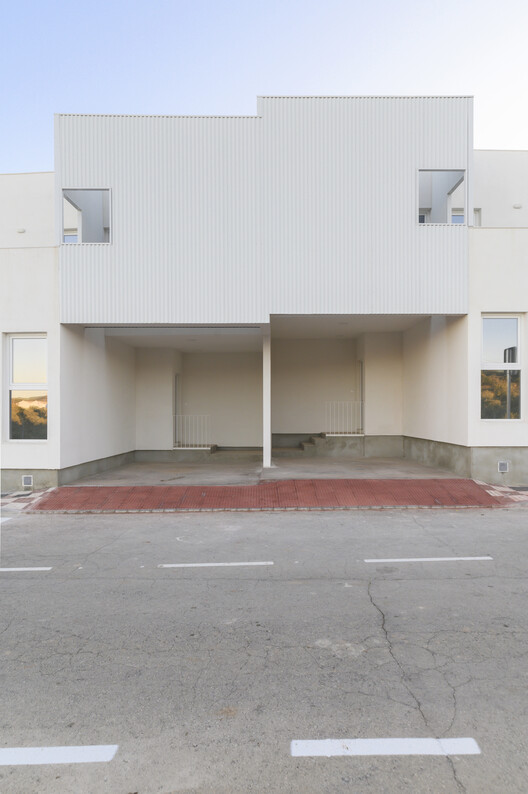
28 Courtyards and 14 Dwellings / Crearctive + RKT Estudio

28 Courtyards and 14 Dwellings / Crearctive + RKT Estudio - Interior Photography, Houses
© Nicolás Díaz

28 Courtyards and 14 Dwellings / Crearctive + RKT Estudio - Exterior Photography, Houses, Balcony28 Courtyards and 14 Dwellings / Crearctive + RKT Estudio - Exterior Photography, Houses28 Courtyards and 14 Dwellings / Crearctive + RKT Estudio - Exterior Photography, Houses28 Courtyards and 14 Dwellings / Crearctive + RKT Estudio - Interior Photography, Houses28 Courtyards and 14 Dwellings / Crearctive + RKT Estudio - More Images+ 45

Almargen, Spain
  • Architects: Crearctive, RKT Estudio
  • Area Area of this architecture project Area:  1318
  • Year Completion year of this architecture project Year:  2024
  • Manufacturers Brands with products used in this architecture project
    Manufacturers:  Schluter, Thermochip

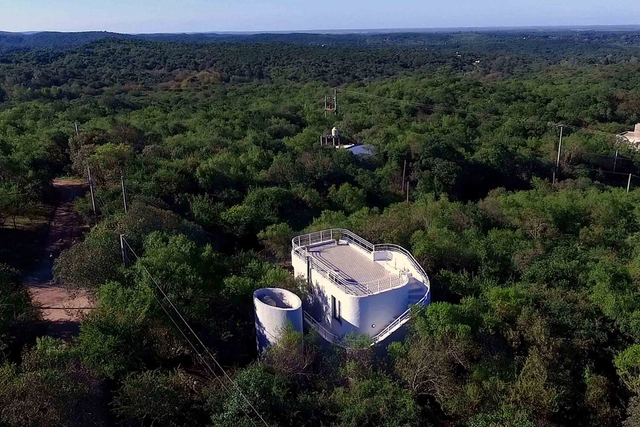
Sierras Chicas Retreat / RGP + I ARQUITECTURA O PAISAJE

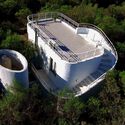

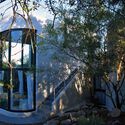
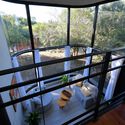
Sierras Chicas Retreat / RGP + I ARQUITECTURA O PAISAJE - Exterior Photography, Houses, Handrail, Balcony, StairsSierras Chicas Retreat / RGP + I ARQUITECTURA O PAISAJE - HousesSierras Chicas Retreat / RGP + I ARQUITECTURA O PAISAJE - HousesSierras Chicas Retreat / RGP + I ARQUITECTURA O PAISAJE - Exterior Photography, Houses, Stairs, Handrail, BalconySierras Chicas Retreat / RGP + I ARQUITECTURA O PAISAJE - More Images+ 10

Agua de Oro, Argentina

Collective Housing Building 2636 flats / A3 Luppi Ugalde Winter

Collective Housing Building 2636 flats / A3 Luppi Ugalde Winter - ApartmentsCollective Housing Building 2636 flats / A3 Luppi Ugalde Winter - ApartmentsCollective Housing Building 2636 flats / A3 Luppi Ugalde Winter - ApartmentsCollective Housing Building 2636 flats / A3 Luppi Ugalde Winter - Interior Photography, Apartments, BalconyCollective Housing Building 2636 flats / A3 Luppi Ugalde Winter - More Images+ 24

Buenos Aires, Argentina

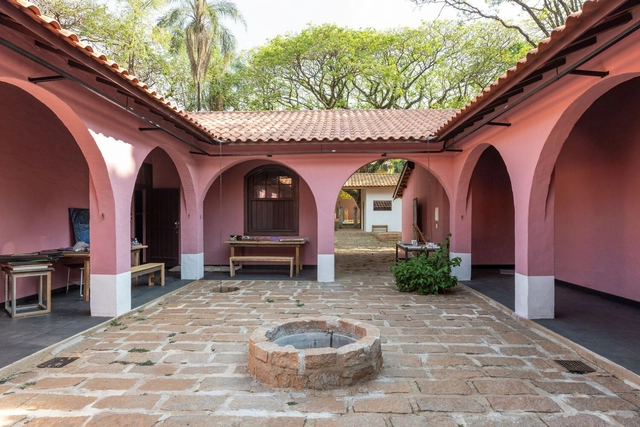
Casa do Sol (Hilda Hilst) Restoration / Tapera Arquitetura e Patrimônio Cultural

Casa do Sol (Hilda Hilst) Restoration / Tapera Arquitetura e Patrimônio Cultural - Exterior Photography, Restoration, Garden, DoorCasa do Sol (Hilda Hilst) Restoration / Tapera Arquitetura e Patrimônio Cultural - Interior Photography, Restoration, Column, Door, ArcadeCasa do Sol (Hilda Hilst) Restoration / Tapera Arquitetura e Patrimônio Cultural - RestorationCasa do Sol (Hilda Hilst) Restoration / Tapera Arquitetura e Patrimônio Cultural - RestorationCasa do Sol (Hilda Hilst) Restoration / Tapera Arquitetura e Patrimônio Cultural - More Images+ 29
Parque Xangrilá, Brazil

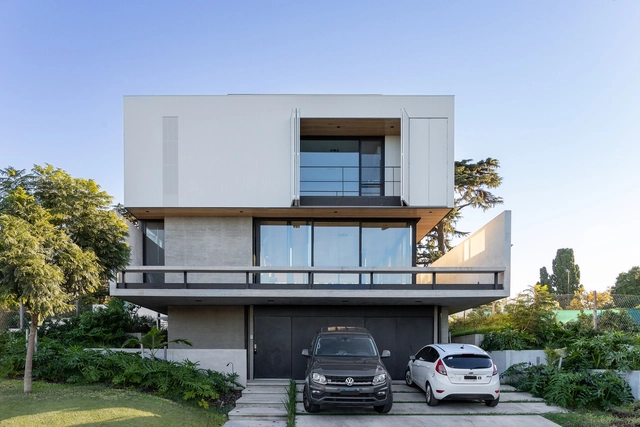
NTN House / BDB Arquitectos I BALDUZZI - DONOVAN - BERTAGNI

NTN House / BDB Arquitectos I BALDUZZI - DONOVAN - BERTAGNI - Exterior Photography, Houses, BalconyNTN House / BDB Arquitectos I BALDUZZI - DONOVAN - BERTAGNI - Exterior Photography, Houses, BalconyNTN House / BDB Arquitectos I BALDUZZI - DONOVAN - BERTAGNI - Interior Photography, Houses, Deck, Stairs, Balcony, HandrailNTN House / BDB Arquitectos I BALDUZZI - DONOVAN - BERTAGNI - Interior Photography, Houses, Kitchen, Lighting, CountertopNTN House / BDB Arquitectos I BALDUZZI - DONOVAN - BERTAGNI - More Images+ 29

San Isidro, Argentina

Usina de Asfalto Housing PPP / Biselli Katchborian Arquitetos

Usina de Asfalto Housing PPP / Biselli Katchborian Arquitetos - Exterior Photography, Residential, Facade, CityscapeUsina de Asfalto Housing PPP / Biselli Katchborian Arquitetos - Interior Photography, ResidentialUsina de Asfalto Housing PPP / Biselli Katchborian Arquitetos - ResidentialUsina de Asfalto Housing PPP / Biselli Katchborian Arquitetos - ResidentialUsina de Asfalto Housing PPP / Biselli Katchborian Arquitetos - More Images+ 7

"Nossa vida Bantu" Exhibition Design / gru.a + Stella Tennenbaum

"Nossa vida Bantu" Exhibition Design / gru.a + Stella Tennenbaum - Installation"Nossa vida Bantu" Exhibition Design / gru.a + Stella Tennenbaum - Interior Photography, Installation"Nossa vida Bantu" Exhibition Design / gru.a + Stella Tennenbaum - Installation"Nossa vida Bantu" Exhibition Design / gru.a + Stella Tennenbaum - Interior Photography, InstallationNossa vida Bantu Exhibition Design / gru.a + Stella Tennenbaum - More Images+ 6

  • Area Area of this architecture project Area:  800
  • Year Completion year of this architecture project Year:  2025

Rehabilitation of the Rua do Recolhimento 38 Building / há.atelier

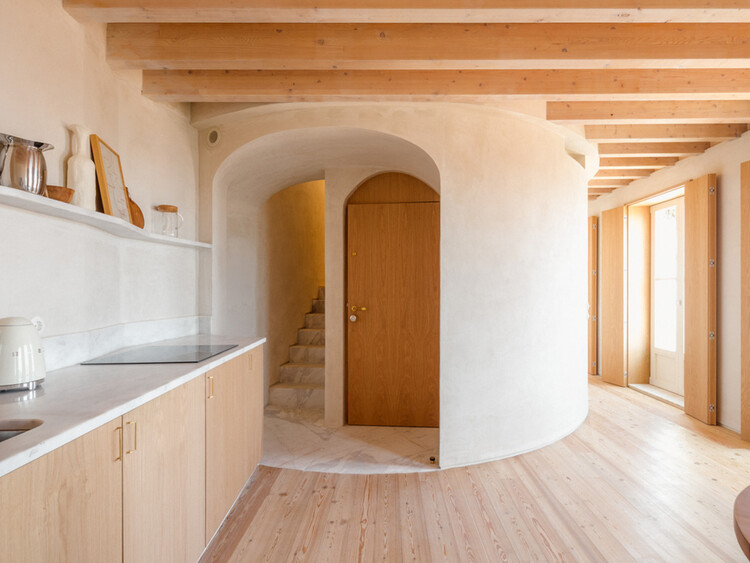
Rehabilitation of the Rua do Recolhimento 38 Building / há.atelier - Interior Photography, Renovation, Arch, ArcadeRehabilitation of the Rua do Recolhimento 38 Building / há.atelier - Interior Photography, Renovation, Beam, LightingRehabilitation of the Rua do Recolhimento 38 Building / há.atelier - Interior Photography, Renovation, Bathroom, SinkRehabilitation of the Rua do Recolhimento 38 Building / há.atelier - Interior Photography, Renovation, Balcony, StairsRehabilitation of the Rua do Recolhimento 38 Building / há.atelier - More Images+ 20

  • Architects: há.atelier
  • Area Area of this architecture project Area:  240
  • Year Completion year of this architecture project Year:  2024

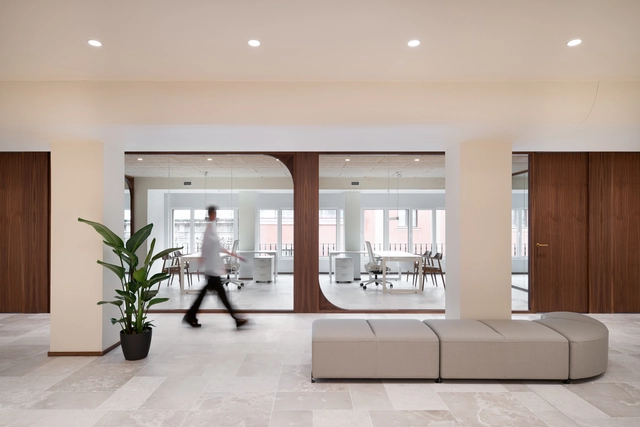
Comprehensive Renovation of the Offices of the Official College of Physicians of Valladolid / estudio COLOMA

Comprehensive Renovation of the Offices of the Official College of Physicians of Valladolid / estudio COLOMA - Interior Photography, Offices Interiors, ChairComprehensive Renovation of the Offices of the Official College of Physicians of Valladolid / estudio COLOMA - Interior Photography, Offices Interiors, Table, Lighting, ChairComprehensive Renovation of the Offices of the Official College of Physicians of Valladolid / estudio COLOMA - Interior Photography, Offices Interiors, ChairComprehensive Renovation of the Offices of the Official College of Physicians of Valladolid / estudio COLOMA - Interior Photography, Offices Interiors, Lighting, ChairComprehensive Renovation of the Offices of the Official College of Physicians of Valladolid / estudio COLOMA - More Images+ 18

  • Architects: estudio COLOMA
  • Area Area of this architecture project Area:  460
  • Year Completion year of this architecture project Year:  2024

Espoz 4150 Building / Saavedra y Sabbagh Arquitectos

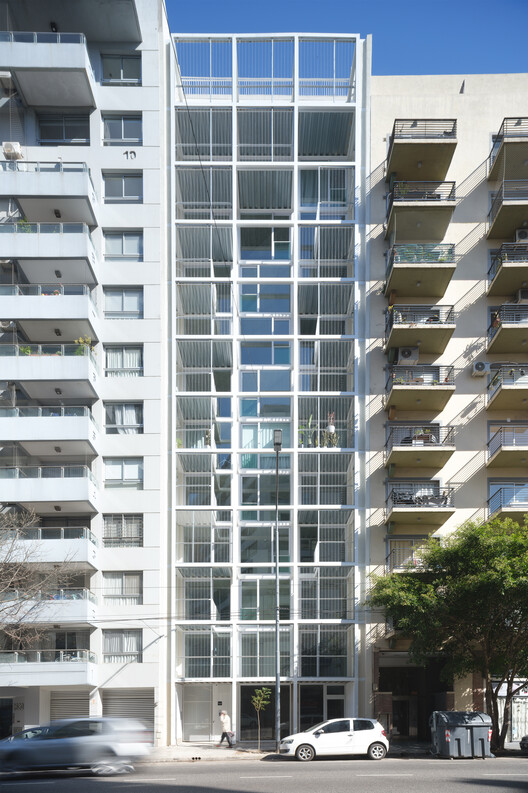
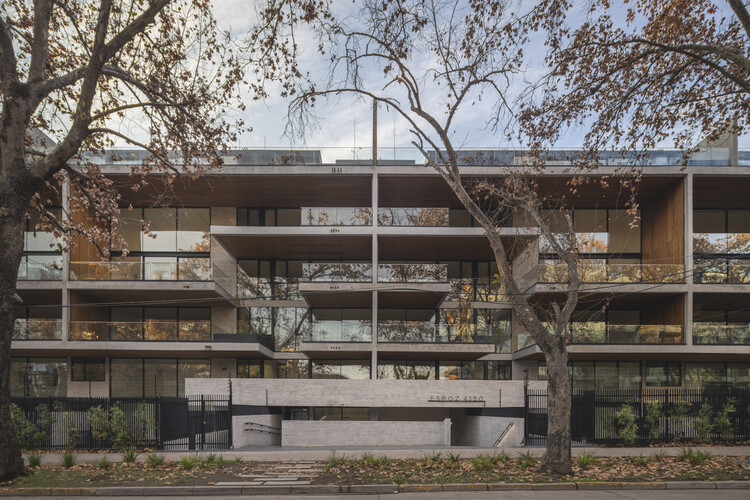
Espoz 4150 Building / Saavedra y Sabbagh Arquitectos - Exterior Photography, Houses, BalconyEspoz 4150 Building / Saavedra y Sabbagh Arquitectos - HousesEspoz 4150 Building / Saavedra y Sabbagh Arquitectos - Interior Photography, Houses, Stairs, HandrailEspoz 4150 Building / Saavedra y Sabbagh Arquitectos - Exterior Photography, Houses, BalconyEspoz 4150 Building / Saavedra y Sabbagh Arquitectos - More Images+ 26

  • Area Area of this architecture project Area:  9999
  • Year Completion year of this architecture project Year:  2025
  • Manufacturers Brands with products used in this architecture project
    Manufacturers:  Topwood

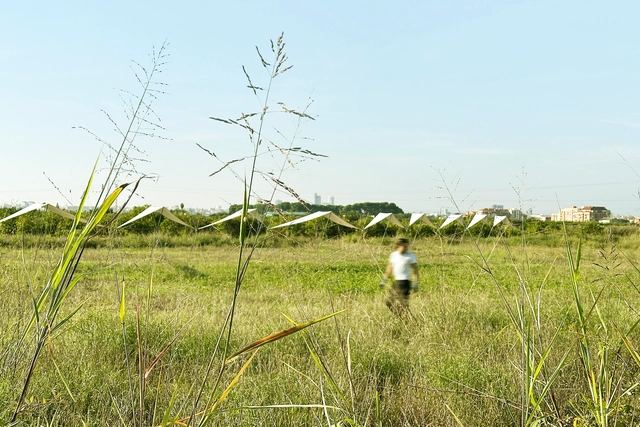
100 Linear Meters Pavilion / Pablo Paradinas Sastre + Eletres Studio

100 Linear Meters Pavilion / Pablo Paradinas Sastre + Eletres Studio - Installations & Structures100 Linear Meters Pavilion / Pablo Paradinas Sastre + Eletres Studio - Installations & Structures100 Linear Meters Pavilion / Pablo Paradinas Sastre + Eletres Studio - Exterior Photography, Installations & Structures100 Linear Meters Pavilion / Pablo Paradinas Sastre + Eletres Studio - Exterior Photography, Installations & Structures100 Linear Meters Pavilion / Pablo Paradinas Sastre + Eletres Studio - More Images+ 27

You've started following your first account!

Did you know?

You'll now receive updates based on what you follow! Personalize your stream and start following your favorite authors, offices and users.