1. ArchDaily
  2. Projects
Projects

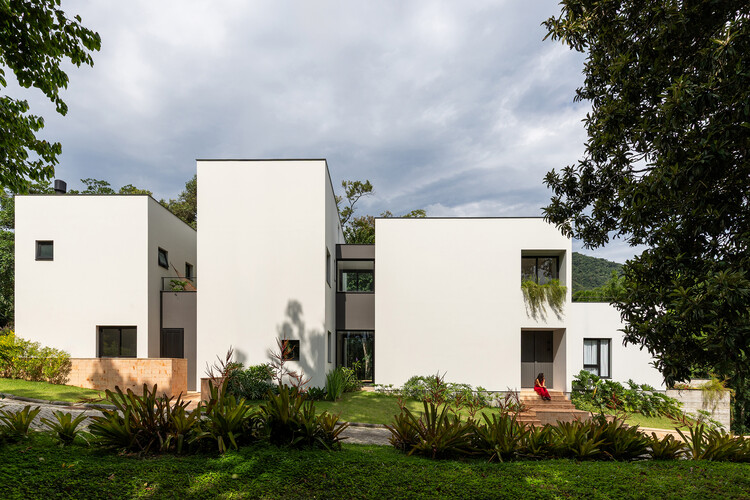
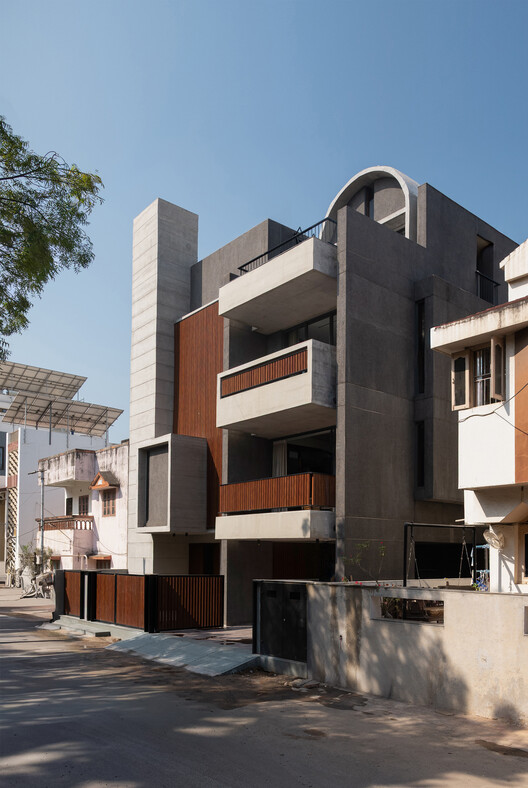
Piná House / Nommo Arquitetos

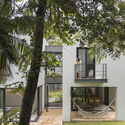
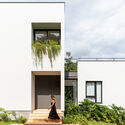
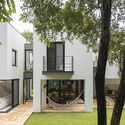
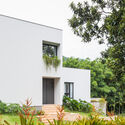
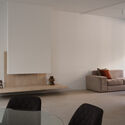
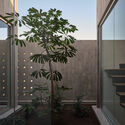
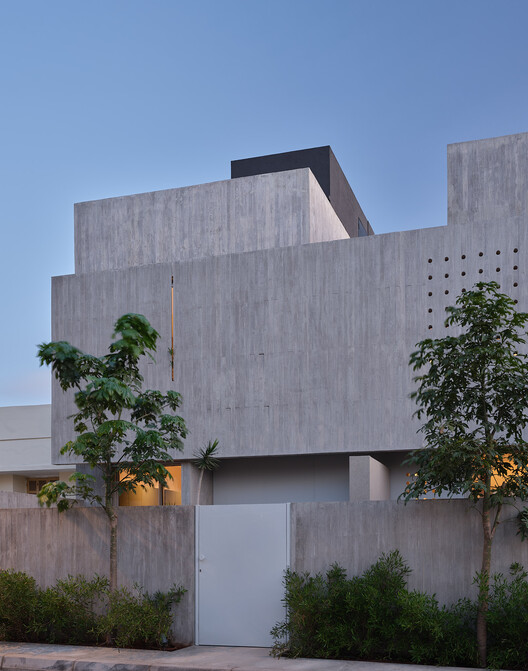
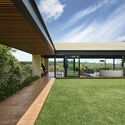
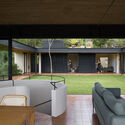
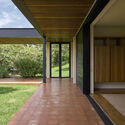
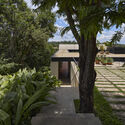
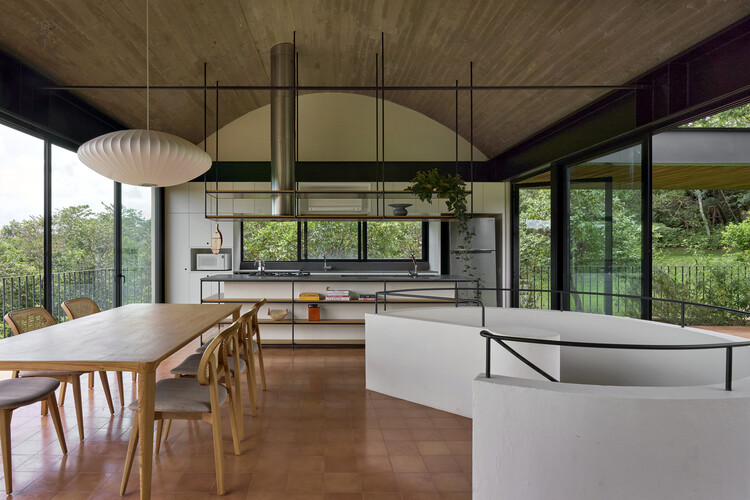
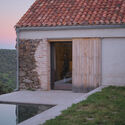
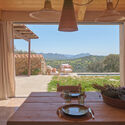
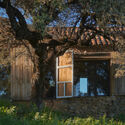
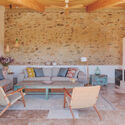
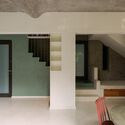
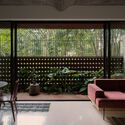
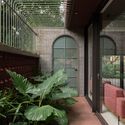
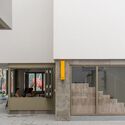
Piná House / Nommo Arquitetos - Exterior Photography, Houses, Courtyard, Stairs, Balcony, HandrailPiná House / Nommo Arquitetos - Exterior Photography, Houses, GardenPiná House / Nommo Arquitetos - Exterior Photography, Houses, Courtyard, Door, Balcony, StairsPiná House / Nommo Arquitetos - Exterior Photography, Houses, GardenPiná House / Nommo Arquitetos - More Images+ 34

  • Architects: Nommo Arquitetos
  • Area Area of this architecture project Area:  437 m²
  • Year Completion year of this architecture project Year:  2025

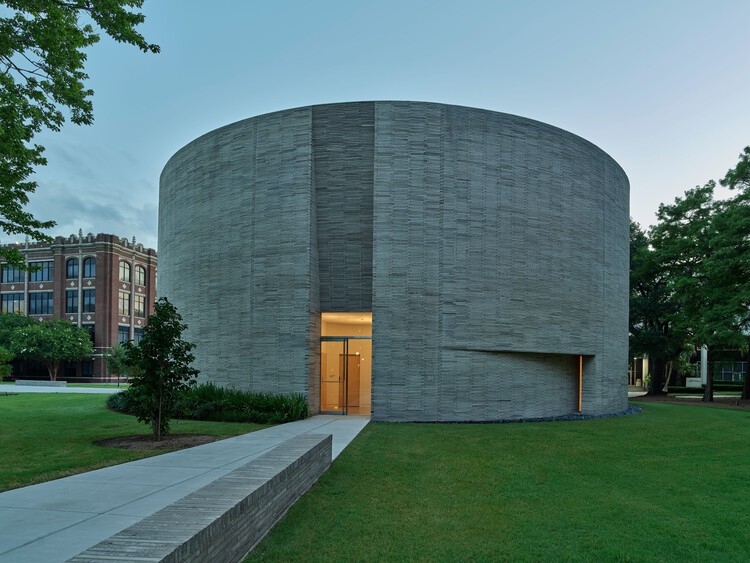
Loyola University Chapel / Trahan Architects

Loyola University Chapel / Trahan Architects - Exterior Photography, Chapel, GardenLoyola University Chapel / Trahan Architects - ChapelLoyola University Chapel / Trahan Architects - Exterior Photography, ChapelLoyola University Chapel / Trahan Architects - Exterior Photography, ChapelLoyola University Chapel / Trahan Architects - More Images+ 29

•
New Orleans, United States

Villa in Rind Village / ARCHcoop Architectural Studio

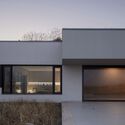
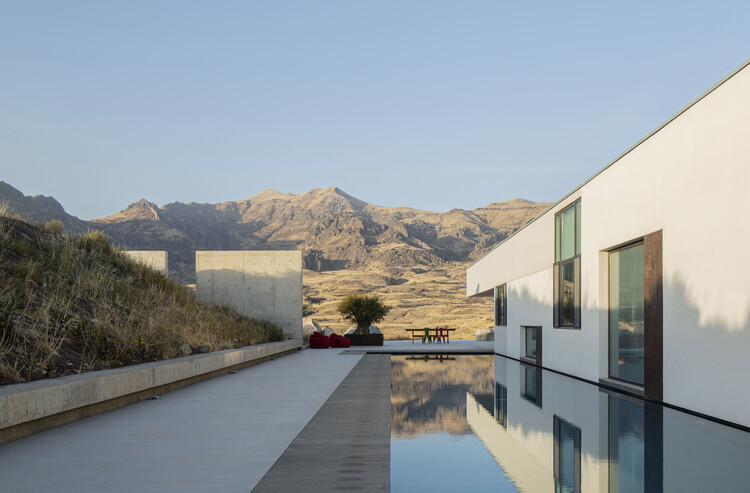
Villa in Rind Village / ARCHcoop Architectural Studio - HousesVilla in Rind Village / ARCHcoop Architectural Studio - Exterior Photography, HousesVilla in Rind Village / ARCHcoop Architectural Studio - Interior Photography, Houses, Lighting, Table, ChairVilla in Rind Village / ARCHcoop Architectural Studio - Exterior Photography, HousesVilla in Rind Village / ARCHcoop Architectural Studio - More Images+ 20

•
Rind, Armenia

Villa Polo / Driss Kettani

Villa Polo / Driss Kettani - Exterior Photography, HousesVilla Polo / Driss Kettani - Exterior Photography, HousesVilla Polo / Driss Kettani - Interior Photography, HousesVilla Polo / Driss Kettani - Exterior Photography, HousesVilla Polo / Driss Kettani - More Images+ 19

•
Casablanca, Morocco
  • Architects: Driss Kettani
  • Area Area of this architecture project Area:  370 m²
  • Year Completion year of this architecture project Year:  2024
  • Manufacturers Brands with products used in this architecture project
    Manufacturers:  Geberit, Knauf, Strugal, Hansgrohe

Casa Abóbada / Play Arquitetura

Casa Abóbada / Play Arquitetura - HousesCasa Abóbada / Play Arquitetura - Interior Photography, Houses, CourtyardCasa Abóbada / Play Arquitetura - Interior Photography, Houses, GardenCasa Abóbada / Play Arquitetura - HousesCasa Abóbada / Play Arquitetura - More Images+ 16

•
Brumadinho, Brazil
  • Architects: Play Arquitetura
  • Area Area of this architecture project Area:  420 m²
  • Year Completion year of this architecture project Year:  2023

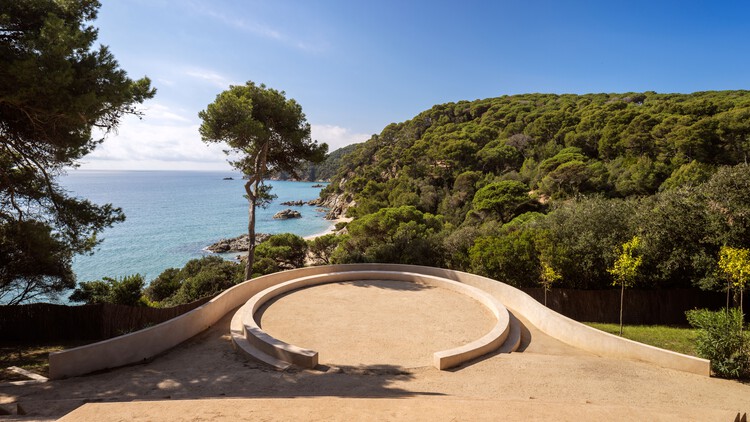
Theater in the Santa Clotilde Gardens / SCOB

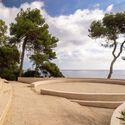
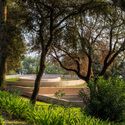
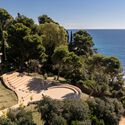
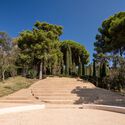
Theater in the Santa Clotilde Gardens / SCOB - Theaters & Performance Theater in the Santa Clotilde Gardens / SCOB - Exterior Photography, Theaters & Performance , GardenTheater in the Santa Clotilde Gardens / SCOB - Theaters & Performance Theater in the Santa Clotilde Gardens / SCOB - Theaters & Performance Theater in the Santa Clotilde Gardens / SCOB - More Images+ 7

  • Architects: SCOB
  • Area Area of this architecture project Area:  5500 m²
  • Year Completion year of this architecture project Year:  2025

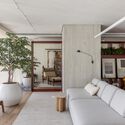
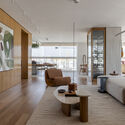
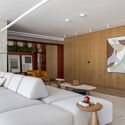
Ripas Apartment / RAWI Arquitetura

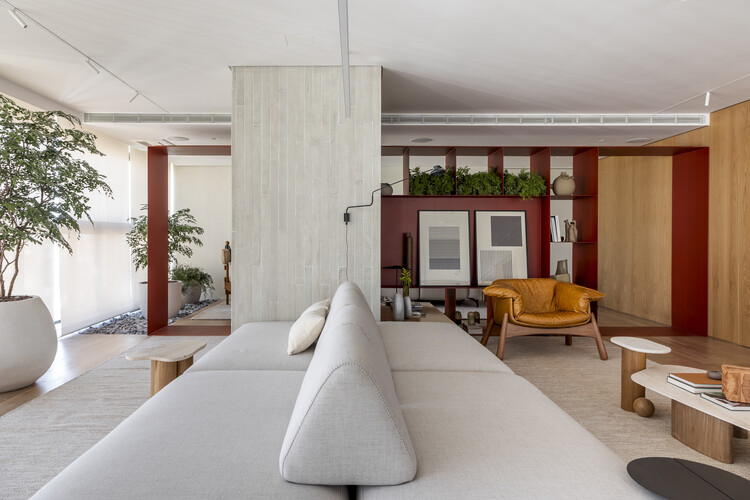
Ripas Apartment / RAWI Arquitetura - Interior Photography, Apartment Interiors, Table, Lighting, ChairRipas Apartment / RAWI Arquitetura - Interior Photography, Apartment Interiors, Table, Chair, LightingRipas Apartment / RAWI Arquitetura - Interior Photography, Apartment Interiors, Table, ChairRipas Apartment / RAWI Arquitetura - Interior Photography, Apartment Interiors, ChairRipas Apartment / RAWI Arquitetura - More Images+ 24

  • Architects: RAWI Arquitetura
  • Area Area of this architecture project Area:  320 m²
  • Year Completion year of this architecture project Year:  2025
  • Manufacturers Brands with products used in this architecture project
    Manufacturers:  Terracor, Electrolux, Intelliglass, Art Des Caves, Breton, +38

Maison de l'Innovation Office / Baumschlager Eberle Architekten

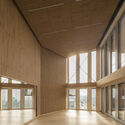
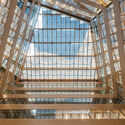
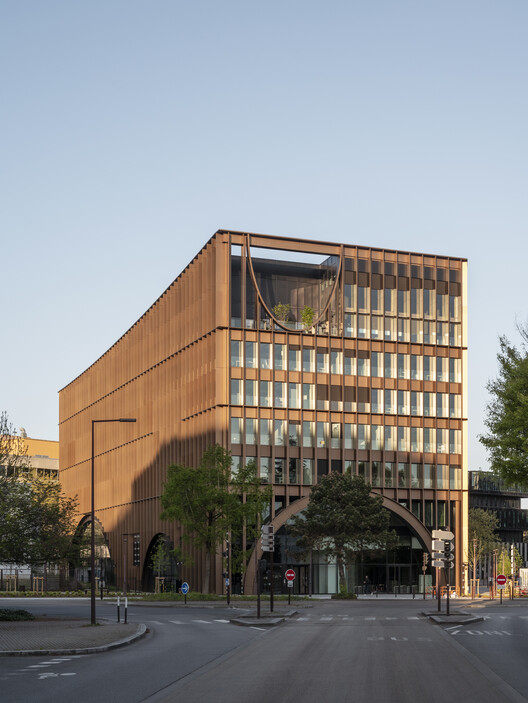
Maison de l'Innovation Office / Baumschlager Eberle Architekten - Exterior Photography, OfficesMaison de l'Innovation Office / Baumschlager Eberle Architekten - Interior Photography, Offices, StairsMaison de l'Innovation Office / Baumschlager Eberle Architekten - Interior Photography, OfficesMaison de l'Innovation Office / Baumschlager Eberle Architekten - OfficesMaison de l'Innovation Office / Baumschlager Eberle Architekten - More Images+ 7

•
Nantes, France

Beijing National Day School Student Creative Activity Center / Origin Architect

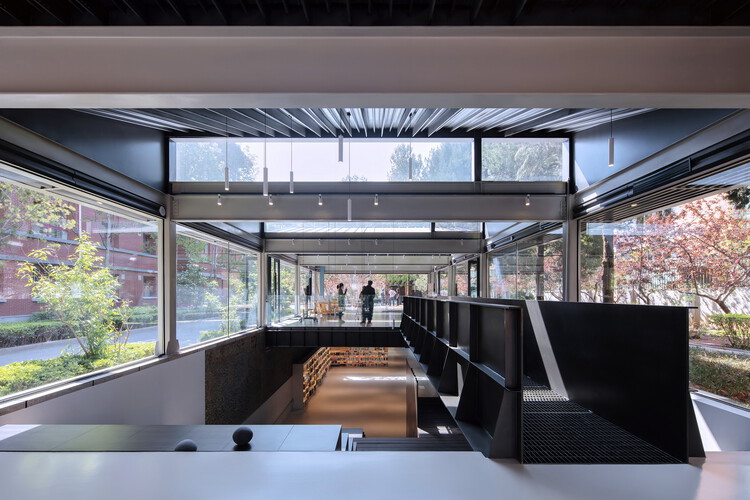
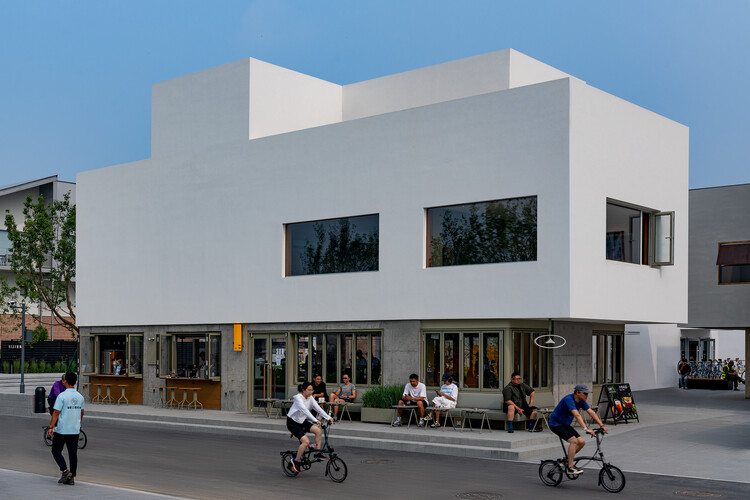
Beijing National Day School Student Creative Activity Center / Origin Architect - RenovationBeijing National Day School Student Creative Activity Center / Origin Architect - Exterior Photography, RenovationBeijing National Day School Student Creative Activity Center / Origin Architect - Interior Photography, Renovation, Stairs, HandrailBeijing National Day School Student Creative Activity Center / Origin Architect - Exterior Photography, RenovationBeijing National Day School Student Creative Activity Center / Origin Architect - More Images+ 33

  • Architects: Origin Architect
  • Area Area of this architecture project Area:  830 m²
  • Year Completion year of this architecture project Year:  2025

Old Study in Solitude / Atelier Wen'Arch

Old Study in Solitude / Atelier Wen'Arch - Cultural InteriorsOld Study in Solitude / Atelier Wen'Arch - Cultural InteriorsOld Study in Solitude / Atelier Wen'Arch - Interior Photography, Cultural InteriorsOld Study in Solitude / Atelier Wen'Arch - Cultural InteriorsOld Study in Solitude / Atelier Wen'Arch - More Images+ 13

9 Wilson Ave Apartment / MA+Co + Neometro

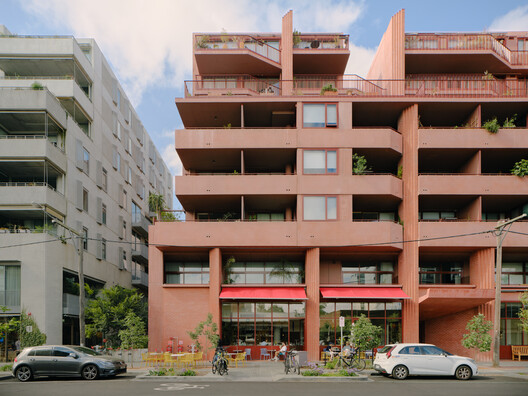
9 Wilson Ave Apartment / MA+Co  + Neometro - Apartments9 Wilson Ave Apartment / MA+Co  + Neometro - Apartments9 Wilson Ave Apartment / MA+Co  + Neometro - Interior Photography, Apartments, Table, Chair, Lighting9 Wilson Ave Apartment / MA+Co  + Neometro - Exterior Photography, Apartments, Deck, Balcony9 Wilson Ave Apartment / MA+Co  + Neometro - More Images+ 26

•
Melbourne, Australia

Grandparents' House / Stanaćev Granados

Grandparents' House / Stanaćev Granados - HousesGrandparents' House / Stanaćev Granados - Exterior Photography, HousesGrandparents' House / Stanaćev Granados - Exterior Photography, HousesGrandparents' House / Stanaćev Granados - HousesGrandparents' House / Stanaćev Granados - More Images+ 19

•
Matanzas, Chile
  • Architects: Stanaćev Granados
  • Area Area of this architecture project Area:  105 m²
  • Year Completion year of this architecture project Year:  2021

Finca del Encinar / Ábaton

Finca del Encinar / Ábaton - Exterior Photography, RenovationFinca del Encinar / Ábaton - Interior Photography, Renovation, Patio, ChairFinca del Encinar / Ábaton - Exterior Photography, RenovationFinca del Encinar / Ábaton - Interior Photography, Renovation, Table, ChairFinca del Encinar / Ábaton - More Images+ 19

•
La Vera, Spain
  • Architects: Ábaton
  • Area Area of this architecture project Area:  120 m²
  • Year Completion year of this architecture project Year:  2023
  • Manufacturers Brands with products used in this architecture project
    Manufacturers:  panoramah!

Spore Initiative / AFF architekten

Spore Initiative / AFF architekten - Exterior Photography, Cultural CenterSpore Initiative / AFF architekten - Interior Photography, Cultural CenterSpore Initiative / AFF architekten - Interior Photography, Cultural CenterSpore Initiative / AFF architekten - Interior Photography, Cultural Center, KitchenSpore Initiative / AFF architekten - More Images+ 17

Pyramid House / Khan Bonshek

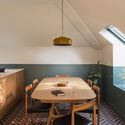
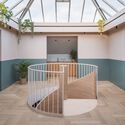
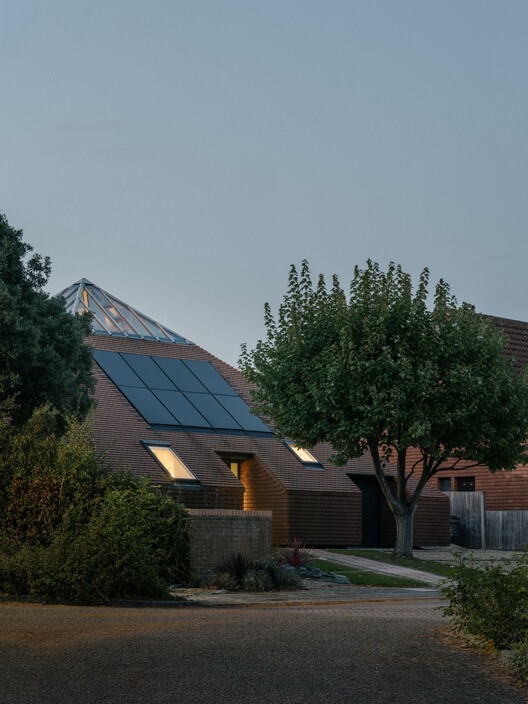
Pyramid House / Khan Bonshek - Exterior Photography, SustainabilityPyramid House / Khan Bonshek - SustainabilityPyramid House / Khan Bonshek - Interior Photography, Sustainability, Table, ChairPyramid House / Khan Bonshek - Interior Photography, Sustainability, StairsPyramid House / Khan Bonshek - More Images+ 21

Laiva Plaza Hotel / RA!

Laiva Plaza Hotel / RA! - HotelsLaiva Plaza Hotel / RA! - Interior Photography, HotelsLaiva Plaza Hotel / RA! - HotelsLaiva Plaza Hotel / RA! - Interior Photography, HotelsLaiva Plaza Hotel / RA! - More Images+ 25

•
San José del Cabo, Mexico
  • Architects: RA!
  • Area Area of this architecture project Area:  1557 m²
  • Year Completion year of this architecture project Year:  2026

San Lucas Apartment / Arquid

San Lucas Apartment / Arquid - Interior Photography, Apartment Interiors, Kitchen, Lighting, Table, Chair, CountertopSan Lucas Apartment / Arquid - Interior Photography, Apartment Interiors, ChairSan Lucas Apartment / Arquid - Interior Photography, Apartment Interiors, Kitchen, Table, Lighting, ChairSan Lucas Apartment / Arquid - Interior Photography, Apartment Interiors, ChairSan Lucas Apartment / Arquid - More Images+ 12

  • Architects: Arquid
  • Area Area of this architecture project Area:  300 m²
  • Year Completion year of this architecture project Year:  2024
  • Manufacturers Brands with products used in this architecture project
    Manufacturers:  Cosentino, Occhio, Herman Miller, Santa & Cole, Cortizo, +5

Euthea Residence / Ateno Architecture Studio

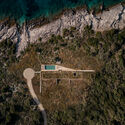
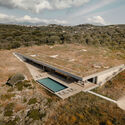
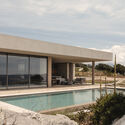
Euthea Residence / Ateno Architecture Studio - HousesEuthea Residence / Ateno Architecture Studio - HousesEuthea Residence / Ateno Architecture Studio - HousesEuthea Residence / Ateno Architecture Studio - Interior Photography, Houses, Kitchen, Lighting, Chair, CountertopEuthea Residence / Ateno Architecture Studio - More Images+ 23

•
Lefkada, Greece

Toalha Bar / ohtake

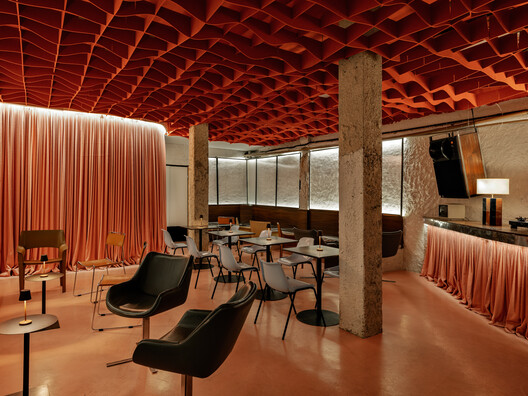
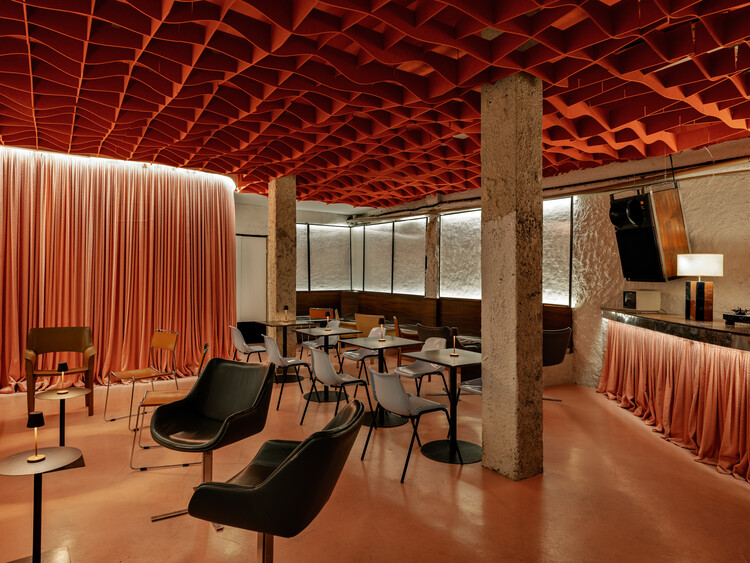
Toalha Bar / ohtake - Interior Photography, Commercial Architecture, Beam, Lighting, ChairToalha Bar / ohtake - Interior Photography, Commercial Architecture, ChairToalha Bar / ohtake - Interior Photography, Commercial Architecture, Chair, Table, CountertopToalha Bar / ohtake - Interior Photography, Commercial Architecture, Lighting, ChairToalha Bar / ohtake - More Images+ 29

  • Architects: ohtake
  • Area Area of this architecture project Area:  190 m²
  • Year Completion year of this architecture project Year:  2025

Flexible Dormitory / Atelier Kaiser Shen

Flexible Dormitory / Atelier Kaiser Shen - Exterior Photography, Social HousingFlexible Dormitory / Atelier Kaiser Shen - Interior Photography, Social Housing, ColumnFlexible Dormitory / Atelier Kaiser Shen - Interior Photography, Social HousingFlexible Dormitory / Atelier Kaiser Shen - Social HousingFlexible Dormitory / Atelier Kaiser Shen - More Images+ 34

  • Area Area of this architecture project Area:  2142 m²
  • Year Completion year of this architecture project Year:  2025
  • Manufacturers Brands with products used in this architecture project
    Manufacturers:   Patrick Bayer, Elektro Breitling, Franz-Xaver-Bietsch, Grötz, Hans-Martin Schmidt, +4

SOHO - Work + Living / SOHO Architects

SOHO - Work + Living / SOHO Architects - Interior Photography, Offices, ChairSOHO - Work + Living / SOHO Architects - Interior Photography, Offices, Stairs, Door, LightingSOHO - Work + Living / SOHO Architects - Interior Photography, Offices, CourtyardSOHO - Work + Living / SOHO Architects - Interior Photography, Offices, GardenSOHO - Work + Living / SOHO Architects - More Images+ 30

  • Architects: SOHO Architects
  • Area Area of this architecture project Area:  2140 ft²
  • Year Completion year of this architecture project Year:  2025
  • Manufacturers Brands with products used in this architecture project
    Manufacturers:  Grohe, BORA, Jaquar, VitrA

SAANCI Coffee (Aranya North Bay Store) / NUC Studio

SAANCI Coffee (Aranya North Bay Store) / NUC Studio - Interior Photography, Coffee Shop Interiors, StairsSAANCI Coffee (Aranya North Bay Store) / NUC Studio - Interior Photography, Coffee Shop Interiors, ChairSAANCI Coffee (Aranya North Bay Store) / NUC Studio - Interior Photography, Coffee Shop Interiors, Kitchen, LightingSAANCI Coffee (Aranya North Bay Store) / NUC Studio - Interior Photography, Coffee Shop Interiors, Lighting, ChairSAANCI Coffee (Aranya North Bay Store) / NUC Studio - More Images+ 34

  • Architects: NUC Studio
  • Area Area of this architecture project Area:  320 m²
  • Year Completion year of this architecture project Year:  2024

Veiled Void / ROOMOOR

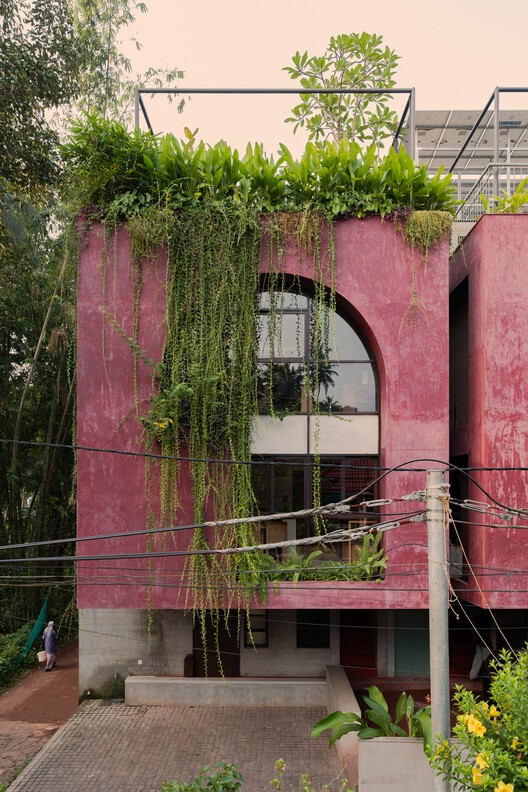
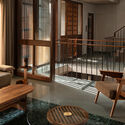
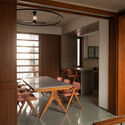
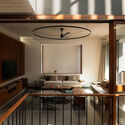
Veiled Void / ROOMOOR - Interior Photography, Houses, ChairVeiled Void / ROOMOOR - Interior Photography, Houses, Table, Lighting, ChairVeiled Void / ROOMOOR - HousesVeiled Void / ROOMOOR - HousesVeiled Void / ROOMOOR - More Images+ 26

•
Surat, India
  • Architects: ROOMOOR
  • Area Area of this architecture project Area:  6500 ft²
  • Year Completion year of this architecture project Year:  2025
  • Manufacturers Brands with products used in this architecture project
    Manufacturers:  Alcom system windows, COOLline, Furnimod, Platina stones and ceramics, Sunshine lighting, +2

Casa Dahora / Sergio Sampaio Archi + Tectônica

Casa Dahora / Sergio Sampaio Archi + Tectônica - Exterior Photography, Houses, GardenCasa Dahora / Sergio Sampaio Archi + Tectônica - HousesCasa Dahora / Sergio Sampaio Archi + Tectônica - Exterior Photography, Houses, CourtyardCasa Dahora / Sergio Sampaio Archi + Tectônica - HousesCasa Dahora / Sergio Sampaio Archi + Tectônica - More Images+ 18

You've started following your first account!

Did you know?

You'll now receive updates based on what you follow! Personalize your stream and start following your favorite authors, offices and users.