1. ArchDaily
  2. Projects

Projects

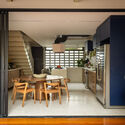
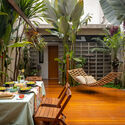
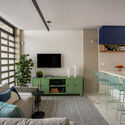
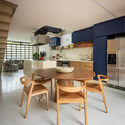
Copan Apartment A / Balaio Arquitetura

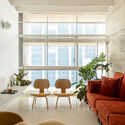
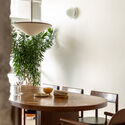

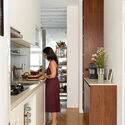
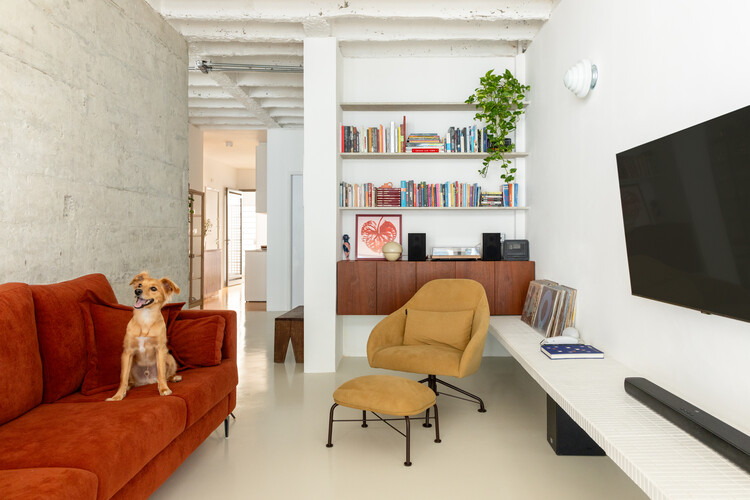
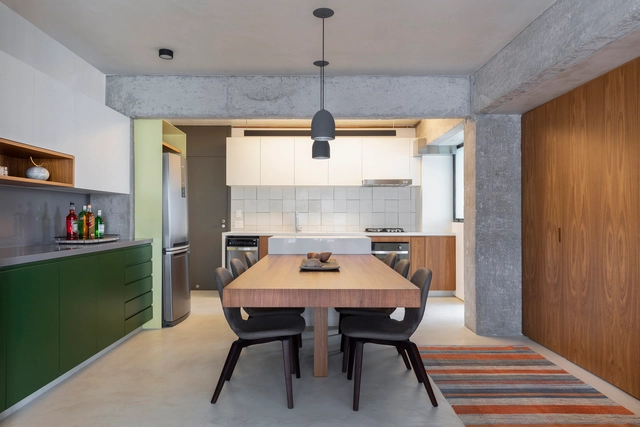
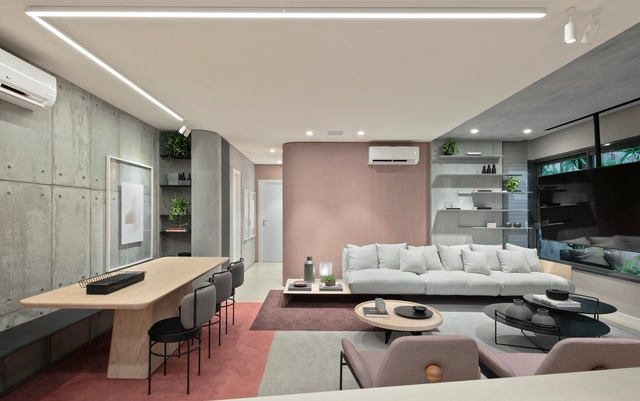
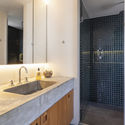
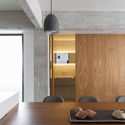
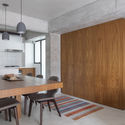
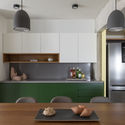
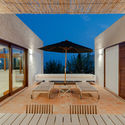
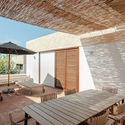
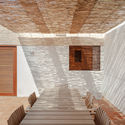
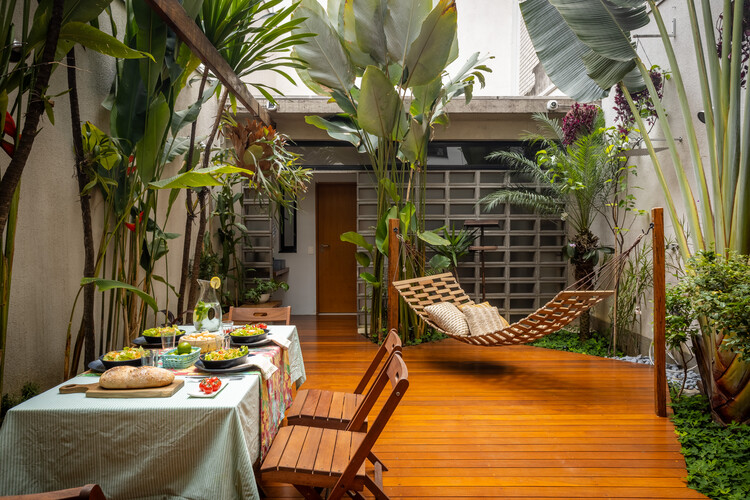
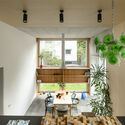
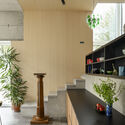
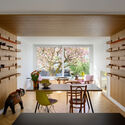
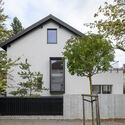
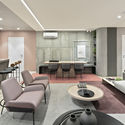
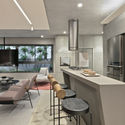
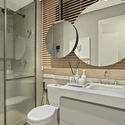
Copan Apartment A / Balaio Arquitetura - Interior Photography, Apartment Interiors, Lighting, Chair, TableCopan Apartment A / Balaio Arquitetura - Interior Photography, Apartment Interiors, Table, ChairCopan Apartment A / Balaio Arquitetura - Interior Photography, Apartment Interiors, Lighting, ChairCopan Apartment A / Balaio Arquitetura - Interior Photography, Apartment Interiors, Kitchen, Door, Countertop, LightingCopan Apartment A / Balaio Arquitetura - More Images+ 26

  • Architects: Balaio Arquitetura
  • Area Area of this architecture project Area:  85 m²
  • Year Completion year of this architecture project Year:  2025
  • Manufacturers Brands with products used in this architecture project
    Manufacturers:  REKA

Chongqing Eternal Land / Zen Architects

Chongqing Eternal Land / Zen Architects - Exterior Photography, Coliving, Facade, BalconyChongqing Eternal Land / Zen Architects - ColivingChongqing Eternal Land / Zen Architects - Interior Photography, Coliving, BalconyChongqing Eternal Land / Zen Architects - Interior Photography, ColivingChongqing Eternal Land / Zen Architects - More Images+ 31

•
Chongqing, China

ARX Colima Building / ARCHETONIC

ARX Colima Building / ARCHETONIC - Exterior Photography, Residential, Facade, ForestARX Colima Building / ARCHETONIC - Interior Photography, Residential, Facade, Arch, BeamARX Colima Building / ARCHETONIC - Interior Photography, Residential, Facade, BeamARX Colima Building / ARCHETONIC - Interior Photography, Residential, Bedroom, DoorARX Colima Building / ARCHETONIC - More Images+ 25

  • Architects: ARCHETONIC
  • Area Area of this architecture project Area:  3750 m²
  • Year Completion year of this architecture project Year:  2021
  • Manufacturers Brands with products used in this architecture project
    Manufacturers:  BoConcept, Comex, Interceramic, Legrand / Bticino, Porcelanosa Grupo, +25

Misato Canoe Boathouse / STUDIO YY

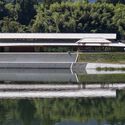
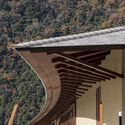
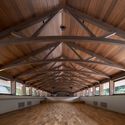
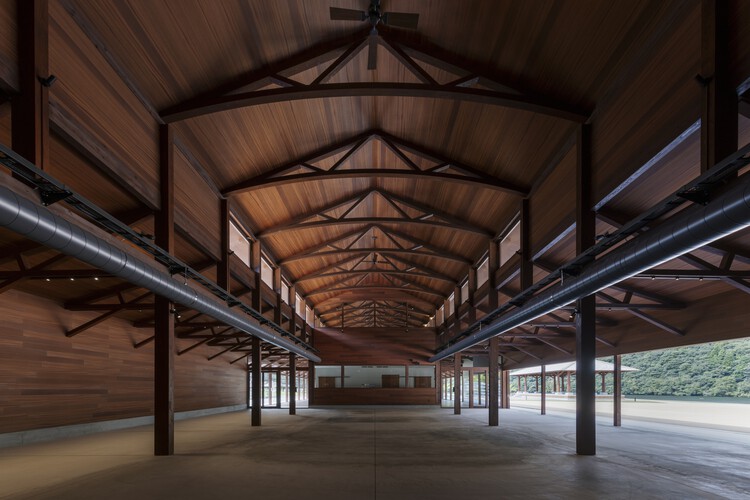
Misato Canoe Boathouse / STUDIO YY - Sports ArchitectureMisato Canoe Boathouse / STUDIO YY - Sports ArchitectureMisato Canoe Boathouse / STUDIO YY - Sports ArchitectureMisato Canoe Boathouse / STUDIO YY - Interior Photography, Sports Architecture, BeamMisato Canoe Boathouse / STUDIO YY - More Images+ 22

  • Architects: STUDIO YY
  • Area Area of this architecture project Area:  1035 m²
  • Year Completion year of this architecture project Year:  2024
  • Manufacturers Brands with products used in this architecture project
    Manufacturers:  Accoya

Ghost Gum House Extension / Adriano Pupilli Architects

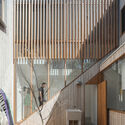
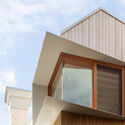
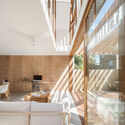
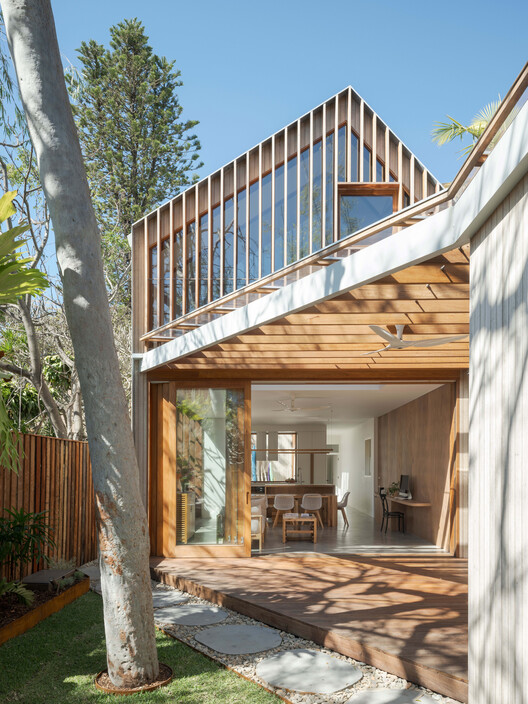
Ghost Gum House Extension / Adriano Pupilli Architects - HousesGhost Gum House Extension / Adriano Pupilli Architects - Exterior Photography, HousesGhost Gum House Extension / Adriano Pupilli Architects - Interior Photography, Houses, Balcony, StairsGhost Gum House Extension / Adriano Pupilli Architects - HousesGhost Gum House Extension / Adriano Pupilli Architects - More Images+ 13

•
Manly, Australia

EB Apartment / Juliana Garcia

EB Apartment / Juliana Garcia - Interior Photography, Apartment Interiors, BathroomEB Apartment / Juliana Garcia - Interior Photography, Apartment InteriorsEB Apartment / Juliana Garcia - Interior Photography, Apartment InteriorsEB Apartment / Juliana Garcia - Interior Photography, Apartment Interiors, Kitchen, CountertopEB Apartment / Juliana Garcia - More Images+ 20

  • Architects: Juliana Garcia
  • Area Area of this architecture project Area:  949 ft²
  • Year Completion year of this architecture project Year:  2019
  • Manufacturers Brands with products used in this architecture project
    Manufacturers:  AutoDesk, Dalle Piagge, Deca

Casa JA / Filipa Guimaraes

Casa JA / Filipa Guimaraes - Interior Photography, HousesCasa JA / Filipa Guimaraes - Interior Photography, HousesCasa JA / Filipa Guimaraes - Interior Photography, Houses, StairsCasa JA / Filipa Guimaraes - Interior Photography, HousesCasa JA / Filipa Guimaraes - More Images+ 21

•
Saint-Tropez, France
  • Architects: Filipa Guimarães
  • Area Area of this architecture project Area:  162 m²
  • Year Completion year of this architecture project Year:  2015
  • Manufacturers Brands with products used in this architecture project
    Manufacturers:  BRUMA, Primus Vitória, Sanindusa

AC House / Nommo Arquitetos

AC House / Nommo Arquitetos - Exterior Photography, Houses, GardenAC House / Nommo Arquitetos - Interior Photography, HousesAC House / Nommo Arquitetos - Exterior Photography, Houses, GardenAC House / Nommo Arquitetos - Interior Photography, Houses, Garden, FacadeAC House / Nommo Arquitetos - More Images+ 20

  • Architects: Nommo Arquitetos
  • Area Area of this architecture project Area:  392 m²
  • Year Completion year of this architecture project Year:  2018
  • Manufacturers Brands with products used in this architecture project
    Manufacturers:  Decorea, Revestone

JT House / Atelier de Arquitetura Paulo Tripoloni

JT House / Atelier de Arquitetura Paulo Tripoloni - Interior Photography, Refurbishment, Lighting, Table, ChairJT House / Atelier de Arquitetura Paulo Tripoloni - Interior Photography, Refurbishment, Patio, ChairJT House / Atelier de Arquitetura Paulo Tripoloni - Interior Photography, Refurbishment, Table, Chair, LightingJT House / Atelier de Arquitetura Paulo Tripoloni - Interior Photography, Refurbishment, Kitchen, Table, Chair, Lighting, CountertopJT House / Atelier de Arquitetura Paulo Tripoloni - More Images+ 23

•
São Paulo, Brazil

Xingu House / TETRO Arquitetura


Xingu House / TETRO Arquitetura - HousesXingu House / TETRO Arquitetura - Exterior Photography, HousesXingu House / TETRO Arquitetura - HousesXingu House / TETRO Arquitetura - HousesXingu House / TETRO Arquitetura - More Images+ 29

  • Architects: TETRO Arquitetura
  • Area Area of this architecture project Area:  1800 m²
  • Year Completion year of this architecture project Year:  2025
  • Manufacturers Brands with products used in this architecture project
    Manufacturers:  Hunter Douglas, kitchens

Terrace Mountain Residence / A Parallel Architecture

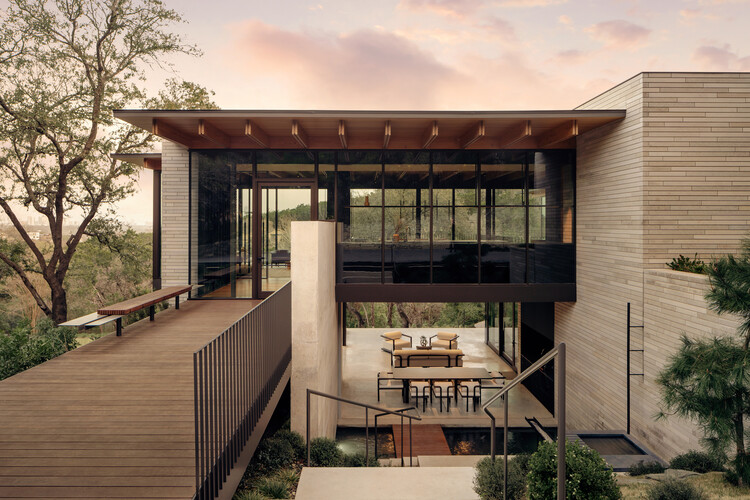
Terrace Mountain Residence / A Parallel Architecture - HousesTerrace Mountain Residence / A Parallel Architecture - Exterior Photography, HousesTerrace Mountain Residence / A Parallel Architecture - HousesTerrace Mountain Residence / A Parallel Architecture - Interior Photography, Houses, Table, Lighting, ChairTerrace Mountain Residence / A Parallel Architecture - More Images+ 18

PERMA Serifos Retreat / MOLD Architects

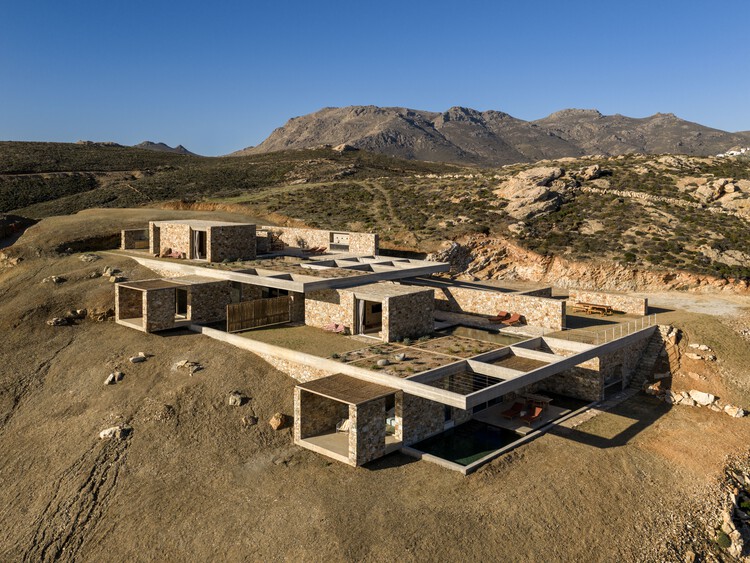
PERMA  Serifos Retreat / MOLD Architects - Hospitality ArchitecturePERMA  Serifos Retreat / MOLD Architects - Interior Photography, Hospitality Architecture, Bedroom, ChairPERMA  Serifos Retreat / MOLD Architects - Hospitality ArchitecturePERMA  Serifos Retreat / MOLD Architects - Interior Photography, Hospitality ArchitecturePERMA  Serifos Retreat / MOLD Architects - More Images+ 29

  • Architects: MOLD Architects
  • Area Area of this architecture project Area:  270 m²
  • Year Completion year of this architecture project Year:  2026
  • Manufacturers Brands with products used in this architecture project
    Manufacturers:  3T CONSTRUCTIONS, BOX INTERIORS, BUSTER AND PUNCH, CANEPLEX, KIPEUSIS, +6

Theodore Roosevelt Presidential Library / Snøhetta

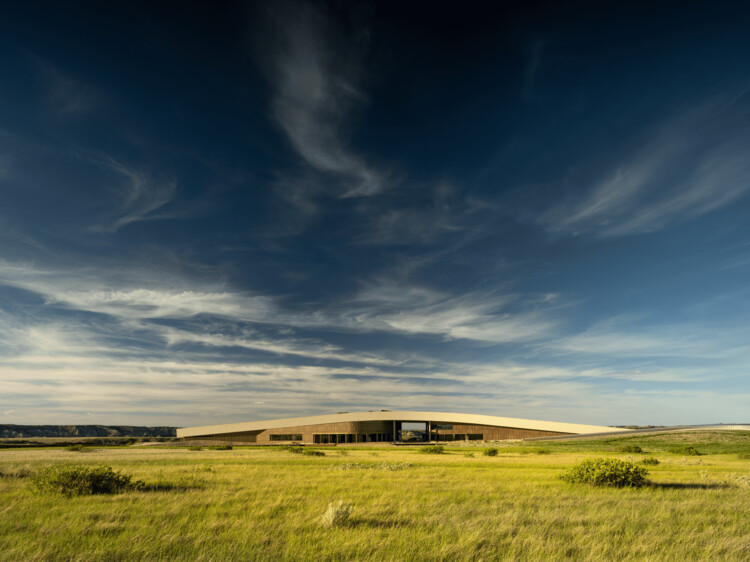
Theodore Roosevelt Presidential Library  / Snøhetta - LibraryTheodore Roosevelt Presidential Library  / Snøhetta - Interior Photography, LibraryTheodore Roosevelt Presidential Library  / Snøhetta - LibraryTheodore Roosevelt Presidential Library  / Snøhetta - LibraryTheodore Roosevelt Presidential Library  / Snøhetta - More Images+ 7

QUINCHOPEL / vbrügg

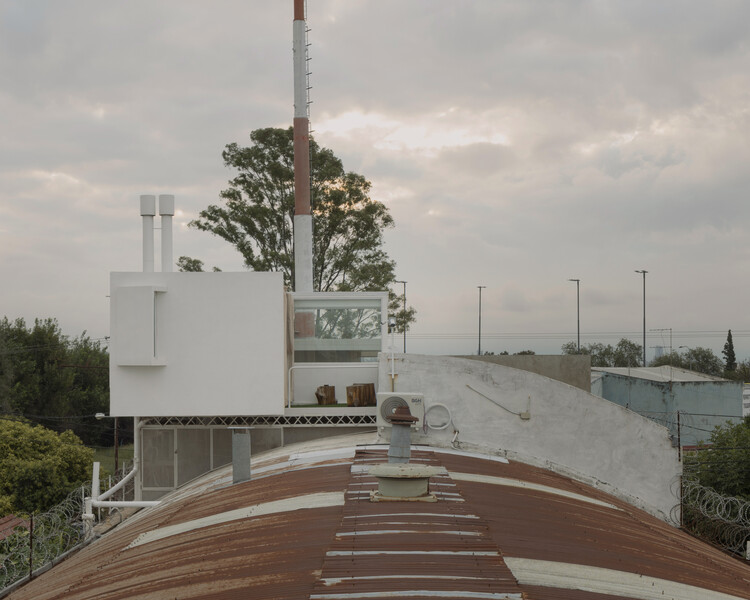
QUINCHOPEL  / vbrügg - Interior Photography, Offices, KitchenQUINCHOPEL  / vbrügg - Interior Photography, OfficesQUINCHOPEL  / vbrügg - OfficesQUINCHOPEL  / vbrügg - Interior Photography, OfficesQUINCHOPEL  / vbrügg - More Images+ 31

•
Córdoba, Argentina
  • Architects: vbrügg
  • Area Area of this architecture project Area:  46 m²
  • Year Completion year of this architecture project Year:  2025

Renovation of two terraced houses of the housing cooperative "Progres - Mirje" Ljubljana / dans arhitekti

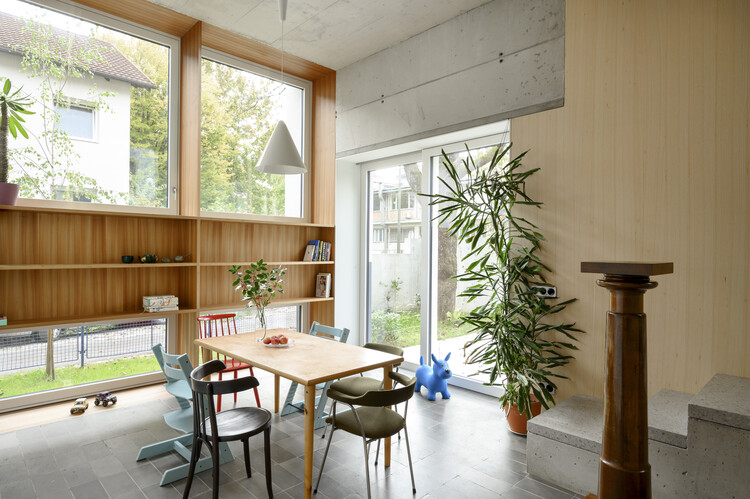
Renovation of two terraced houses of the housing cooperative "Progres - Mirje" Ljubljana / dans arhitekti - Interior Photography, Renovation, LightingRenovation of two terraced houses of the housing cooperative "Progres - Mirje" Ljubljana / dans arhitekti - Interior Photography, Renovation, LightingRenovation of two terraced houses of the housing cooperative "Progres - Mirje" Ljubljana / dans arhitekti - Interior Photography, Renovation, Table, Lighting, ChairRenovation of two terraced houses of the housing cooperative "Progres - Mirje" Ljubljana / dans arhitekti - Exterior Photography, RenovationRenovation of two terraced houses of the housing cooperative Progres - Mirje Ljubljana / dans arhitekti - More Images+ 16

  • Architects: dans arhitekti
  • Area Area of this architecture project Area:  340 m²
  • Year Completion year of this architecture project Year:  2022

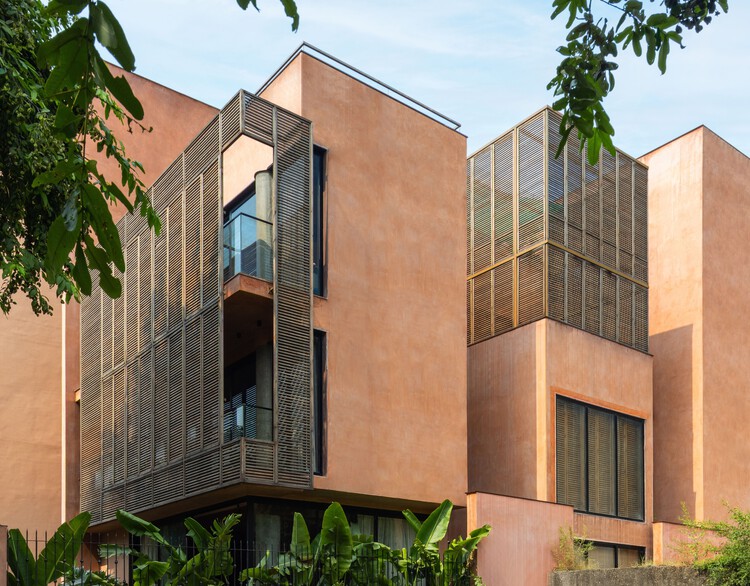
A Tale of Tinted Courts Residence / Architects Collaborative

A Tale of Tinted Courts Residence / Architects Collaborative - HousesA Tale of Tinted Courts Residence / Architects Collaborative - HousesA Tale of Tinted Courts Residence / Architects Collaborative - Interior Photography, Houses, Column, ChairA Tale of Tinted Courts Residence / Architects Collaborative - Interior Photography, Houses, Arch, Door, Lighting, ChairA Tale of Tinted Courts Residence / Architects Collaborative - More Images+ 28

•
Noida, India

Chazz Pub / Arealis Brasil

Chazz Pub / Arealis Brasil - Offices InteriorsChazz Pub / Arealis Brasil - Offices InteriorsChazz Pub / Arealis Brasil - Offices InteriorsChazz Pub / Arealis Brasil - Offices InteriorsChazz Pub / Arealis Brasil - More Images+ 9

•
Brooklin Paulista, Brazil
  • Architects: Arealis Brasil
  • Area Area of this architecture project Area:  300 m²
  • Year Completion year of this architecture project Year:  2018
  • Manufacturers Brands with products used in this architecture project
    Manufacturers:  Flexform, Vitra

Beyond The Courtyard House / RCAB Studio

Beyond The Courtyard House / RCAB Studio - Interior Photography, Houses, Courtyard, ChairBeyond The Courtyard House / RCAB Studio - Interior Photography, Houses, Stairs, Balcony, HandrailBeyond The Courtyard House / RCAB Studio - Interior Photography, Houses, ChairBeyond The Courtyard House / RCAB Studio - HousesBeyond The Courtyard House / RCAB Studio - More Images+ 16

•
West Jakarta, Indonesia
  • Architects: RCAB Studio
  • Area Area of this architecture project Area:  991 m²
  • Year Completion year of this architecture project Year:  2024

Nanhai Buddha Pavilion / DoDesign

Nanhai Buddha Pavilion / DoDesign - Religious ArchitectureNanhai Buddha Pavilion / DoDesign - Religious ArchitectureNanhai Buddha Pavilion / DoDesign - Exterior Photography, Religious ArchitectureNanhai Buddha Pavilion / DoDesign - Interior Photography, Religious ArchitectureNanhai Buddha Pavilion / DoDesign - More Images+ 24

  • Architects: DoDesign
  • Area Area of this architecture project Area:  325 m²
  • Year Completion year of this architecture project Year:  2026

Shilaya Cottage / Meister Varma Architects

Shilaya Cottage  / Meister Varma Architects - Interior Photography, Houses, ChairShilaya Cottage  / Meister Varma Architects - Interior Photography, Houses, KitchenShilaya Cottage  / Meister Varma Architects - Interior Photography, Houses, Stairs, HandrailShilaya Cottage  / Meister Varma Architects - Exterior Photography, HousesShilaya Cottage  / Meister Varma Architects - More Images+ 23

•
Kotagiri, India
  • Area Area of this architecture project Area:  2400 ft²
  • Year Completion year of this architecture project Year:  2025
  • Manufacturers Brands with products used in this architecture project
    Manufacturers:  Vitrum

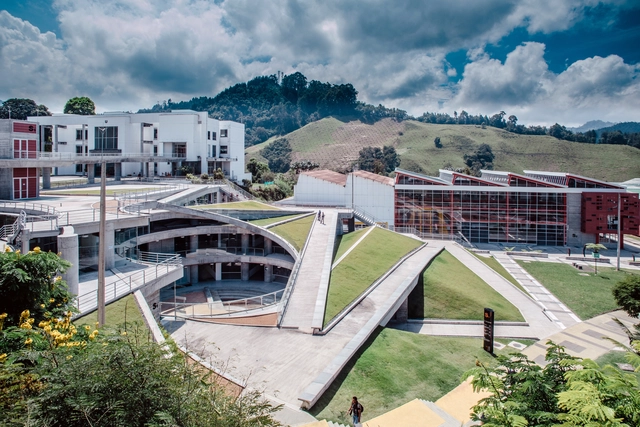
S1 Building National University of Colombia / Juan García Correa + John González + Claudia Rueda

S1 Building National University of Colombia / Juan García Correa + John González + Claudia Rueda - Exterior Photography, Higher EducationS1 Building National University of Colombia / Juan García Correa + John González + Claudia Rueda - Drawings, Higher Education, FacadeS1 Building National University of Colombia / Juan García Correa + John González + Claudia Rueda - Exterior Photography, Higher EducationS1 Building National University of Colombia / Juan García Correa + John González + Claudia Rueda - Interior Photography, Higher EducationS1 Building National University of Colombia / Juan García Correa + John González + Claudia Rueda - More Images+ 35

Apartment Arch 103 / Bohrer Arquitetos

Apartment Arch 103 / Bohrer Arquitetos - Interior Photography, Apartment InteriorsApartment Arch 103 / Bohrer Arquitetos - Interior Photography, Apartment InteriorsApartment Arch 103 / Bohrer Arquitetos - Interior Photography, Apartment Interiors, BathroomApartment Arch 103 / Bohrer Arquitetos - Interior Photography, Apartment Interiors, BedroomApartment Arch 103 / Bohrer Arquitetos - More Images+ 25

  • Architects: Bohrer Arquitetos
  • Area Area of this architecture project Area:  103 m²
  • Year Completion year of this architecture project Year:  2020

Sirius Building / Paulo Bruna Arquitetos Associados + Licuri

Sirius Building / Paulo Bruna Arquitetos Associados + Licuri - Exterior Photography, Factory, FacadeSirius Building / Paulo Bruna Arquitetos Associados + Licuri - Interior Photography, FactorySirius Building / Paulo Bruna Arquitetos Associados + Licuri - Exterior Photography, Factory, FacadeSirius Building / Paulo Bruna Arquitetos Associados + Licuri - Interior Photography, Factory, Stairs, BeamSirius Building / Paulo Bruna Arquitetos Associados + Licuri - More Images+ 34

•
Bosque das Palmeiras, Brazil
  • Architects: Paulo Bruna Arquitetos Associados
    Landscape Architects: Licuri
  • Area Area of this architecture project Area:  68000 m²
  • Year Completion year of this architecture project Year:  2019
  • Manufacturers Brands with products used in this architecture project
    Manufacturers:  Kalzip, Aureon, AutoDesk, Intereng, Itaim Iluminação, +8

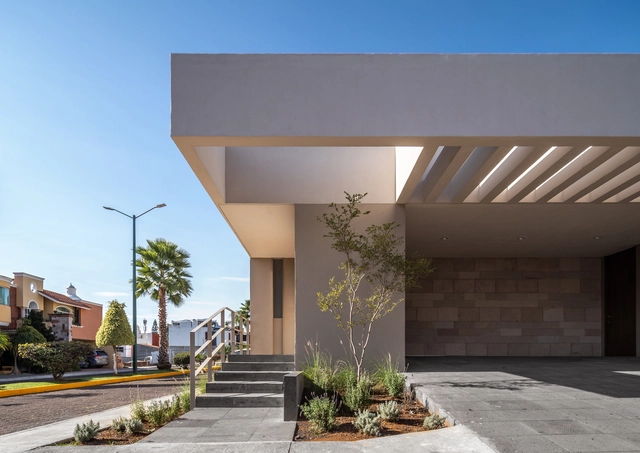
BRT House / Toru Arquitectos

BRT House / Toru Arquitectos - Interior Photography, HousesBRT House / Toru Arquitectos - Exterior Photography, Houses, FacadeBRT House / Toru Arquitectos - Interior Photography, HousesBRT House / Toru Arquitectos - Interior Photography, Houses, DoorBRT House / Toru Arquitectos - More Images+ 17

You've started following your first account!

Did you know?

You'll now receive updates based on what you follow! Personalize your stream and start following your favorite authors, offices and users.