1. ArchDaily
  2. Projects
Projects

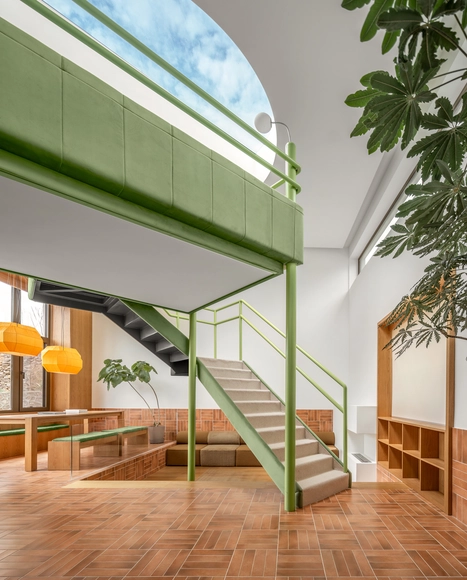
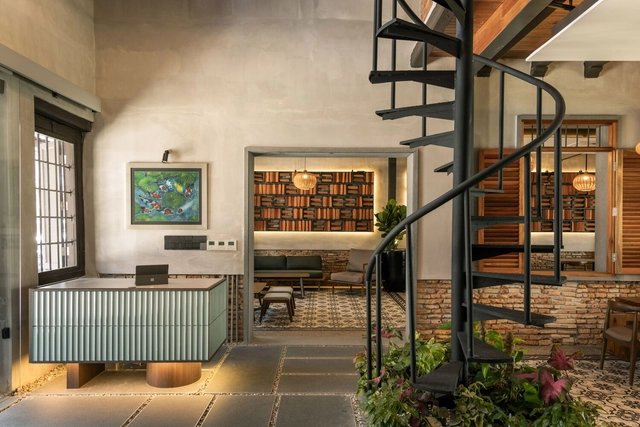
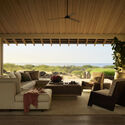
UNICO Cottage B&B no. 11 / SlowStudio.cn

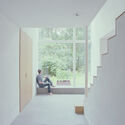
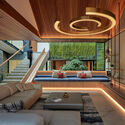
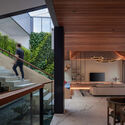
UNICO Cottage B&B no. 11 / SlowStudio.cn - Interior Photography, Hotels Interiors, Deck, Stairs, Facade, HandrailUNICO Cottage B&B no. 11 / SlowStudio.cn - Hotels InteriorsUNICO Cottage B&B no. 11 / SlowStudio.cn - Hotels InteriorsUNICO Cottage B&B no. 11 / SlowStudio.cn - Interior Photography, Hotels Interiors, FacadeUNICO Cottage B&B no. 11 / SlowStudio.cn - More Images+ 15

•
Zhangjiakou, China
  • Architects: SlowStudio.cn
  • Area Area of this architecture project Area:  101 m²
  • Year Completion year of this architecture project Year:  2024

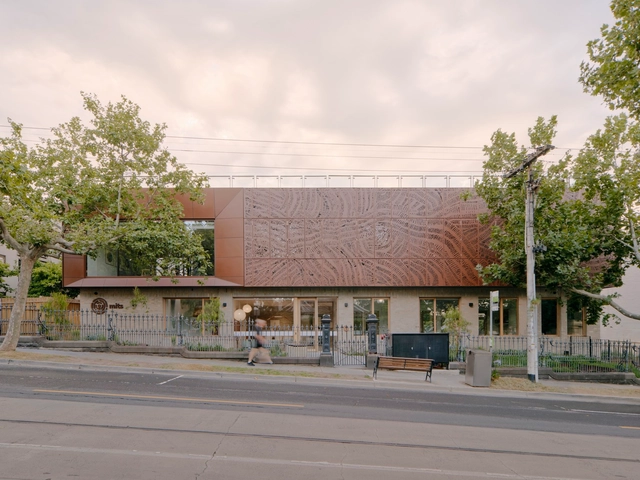
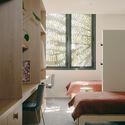
Melbourne Indigenous Transition School Boarding House / McIldowie Partners

Melbourne Indigenous Transition School Boarding House / McIldowie Partners - Interior Photography, Dorms, TableMelbourne Indigenous Transition School Boarding House / McIldowie Partners - Interior Photography, Dorms, Table, ChairMelbourne Indigenous Transition School Boarding House / McIldowie Partners - Interior Photography, Dorms, Bedroom, ChairMelbourne Indigenous Transition School Boarding House / McIldowie Partners - DormsMelbourne Indigenous Transition School Boarding House / McIldowie Partners - More Images+ 12

•
Richmond, Australia

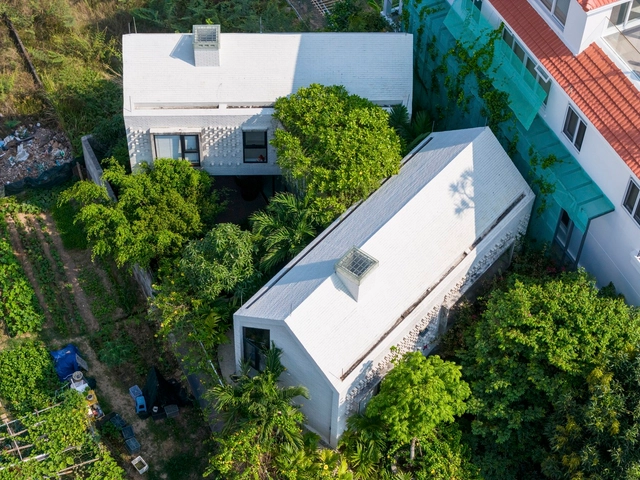
An Nhiên House / Ho Khue Architects

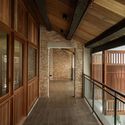
An Nhiên House / Ho Khue Architects - HousesAn Nhiên House / Ho Khue Architects - HousesAn Nhiên House / Ho Khue Architects - Interior Photography, Houses, Beam, Facade, ArchAn Nhiên House / Ho Khue Architects - Exterior Photography, HousesAn Nhiên House / Ho Khue Architects - More Images+ 22

  • Architects: Ho Khue Architects
  • Area Area of this architecture project Area:  200 m²
  • Year Completion year of this architecture project Year:  2021
  • Manufacturers Brands with products used in this architecture project
    Manufacturers:  Sika

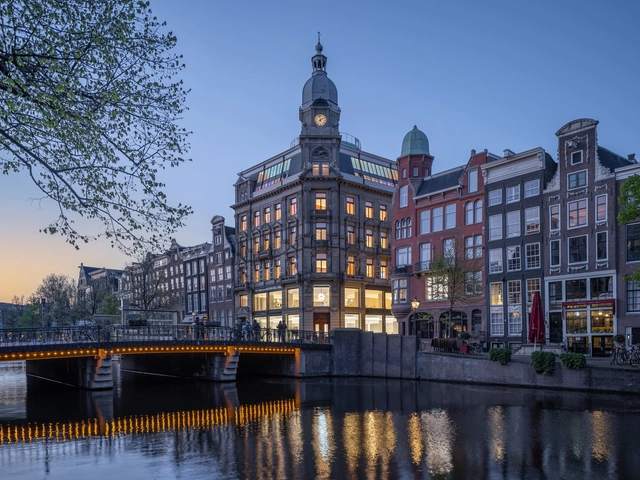
NIO House Amsterdam / MVRDV

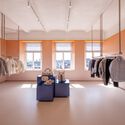
NIO House Amsterdam / MVRDV - Exterior Photography, Store, FacadeNIO House Amsterdam / MVRDV - StoreNIO House Amsterdam / MVRDV - Interior Photography, StoreNIO House Amsterdam / MVRDV - StoreNIO House Amsterdam / MVRDV - More Images+ 40

•
Amsterdam, The Netherlands
  • Architects: MVRDV
  • Area Area of this architecture project Area:  2700 m²
  • Year Completion year of this architecture project Year:  2024
  • Manufacturers Brands with products used in this architecture project
    Manufacturers:  Duracryl
  • Professionals: Abt

Casa Maya / Tat Atelier

Casa Maya / Tat Atelier - Interior Photography, Houses, Table, ChairCasa Maya / Tat Atelier - HousesCasa Maya / Tat Atelier - Interior Photography, Houses, BedroomCasa Maya / Tat Atelier - Exterior Photography, Houses, FacadeCasa Maya / Tat Atelier - More Images+ 17

Healing “MOUNTAIN” / STUDIO DUYANG

Healing “MOUNTAIN” / STUDIO DUYANG - Exterior Photography, Cabins & LodgesHealing “MOUNTAIN” / STUDIO DUYANG - Cabins & LodgesHealing “MOUNTAIN” / STUDIO DUYANG - Exterior Photography, Cabins & LodgesHealing “MOUNTAIN” / STUDIO DUYANG - Cabins & LodgesHealing “MOUNTAIN” / STUDIO DUYANG - More Images+ 34

  • Architects: STUDIO DUYANG
  • Area Area of this architecture project Area:  220 m²
  • Year Completion year of this architecture project Year:  2023

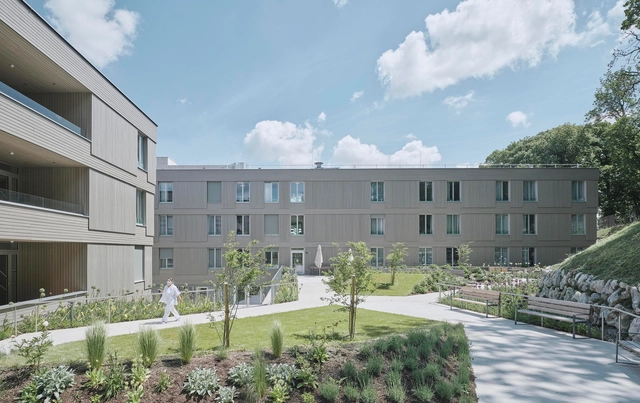
Retirement Home of the Franciscan Sisters in Vienna / Schenker Salvi Weber Architekten

Retirement Home of the Franciscan Sisters in Vienna / Schenker Salvi Weber Architekten - Exterior Photography, Retirement, FacadeRetirement Home of the Franciscan Sisters in Vienna / Schenker Salvi Weber Architekten - Exterior Photography, Retirement, Facade, StairsRetirement Home of the Franciscan Sisters in Vienna / Schenker Salvi Weber Architekten - Exterior Photography, Retirement, FacadeRetirement Home of the Franciscan Sisters in Vienna / Schenker Salvi Weber Architekten - Interior Photography, Retirement, Facade, Chair, TableRetirement Home of the Franciscan Sisters in Vienna / Schenker Salvi Weber Architekten - More Images+ 36

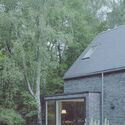
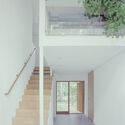
Villa Enestigen / Jakobsson Pusterla arkitekter

Villa Enestigen / Jakobsson Pusterla arkitekter - Exterior Photography, Houses, Door, FacadeVilla Enestigen / Jakobsson Pusterla arkitekter - Exterior Photography, Houses, FacadeVilla Enestigen / Jakobsson Pusterla arkitekter - Interior Photography, Houses, Stairs, Facade, HandrailVilla Enestigen / Jakobsson Pusterla arkitekter - Interior Photography, Houses, Stairs, FacadeVilla Enestigen / Jakobsson Pusterla arkitekter - More Images+ 12

  • Area Area of this architecture project Area:  250 m²
  • Year Completion year of this architecture project Year:  2014
  • Manufacturers Brands with products used in this architecture project
    Manufacturers:  Louis Poulsen

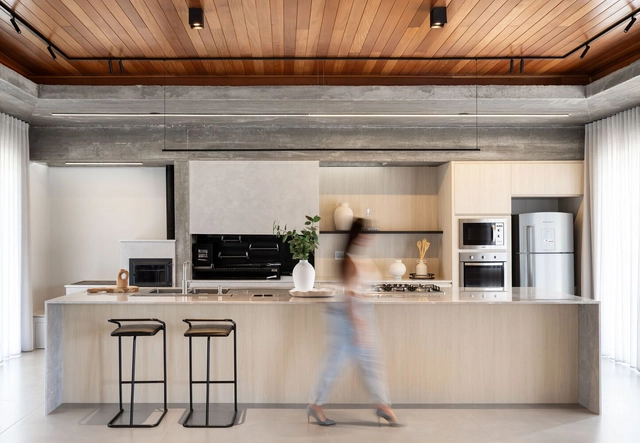
Farroupilha House / Bárbara Dahmer Arquiteta

Farroupilha House / Bárbara Dahmer Arquiteta - Interior Photography, Houses, Kitchen, CountertopFarroupilha House / Bárbara Dahmer Arquiteta - Interior Photography, Houses, Bathroom, LightingFarroupilha House / Bárbara Dahmer Arquiteta - Interior Photography, Houses, Kitchen, Beam, TableFarroupilha House / Bárbara Dahmer Arquiteta - Interior Photography, Houses, Kitchen, CountertopFarroupilha House / Bárbara Dahmer Arquiteta - More Images+ 22

•
Farroupilha, Brazil
  • Area Area of this architecture project Area:  300 m²
  • Year Completion year of this architecture project Year:  2023
  • Manufacturers Brands with products used in this architecture project
    Manufacturers:  Demo materiais elétricos, Donatello Mármores, Duo Mobile, Farrapos Premium, Klima Escultor, +3

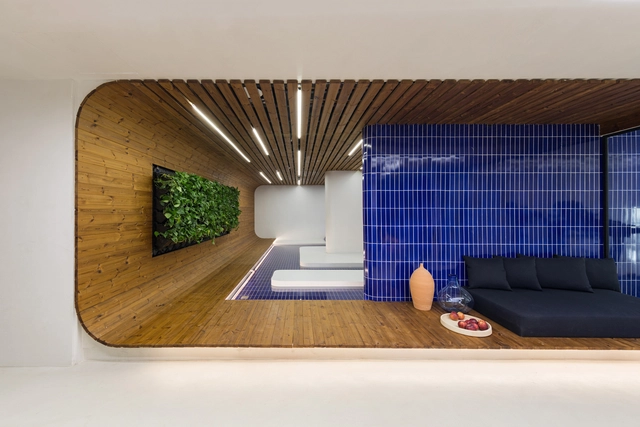
The Blue Line Apartment / Asooarch

The Blue Line Apartment / Asooarch - Interior Photography, Apartment Interiors, Door, TableThe Blue Line Apartment / Asooarch - Interior Photography, Apartment Interiors, Door, StairsThe Blue Line Apartment / Asooarch - Interior Photography, Apartment Interiors, Stairs, HandrailThe Blue Line Apartment / Asooarch - Apartment InteriorsThe Blue Line Apartment / Asooarch - More Images+ 29

•
Bandar-e Mahshahr, Iran
  • Architects: Asooarch
  • Area Area of this architecture project Area:  300 m²
  • Year Completion year of this architecture project Year:  2024

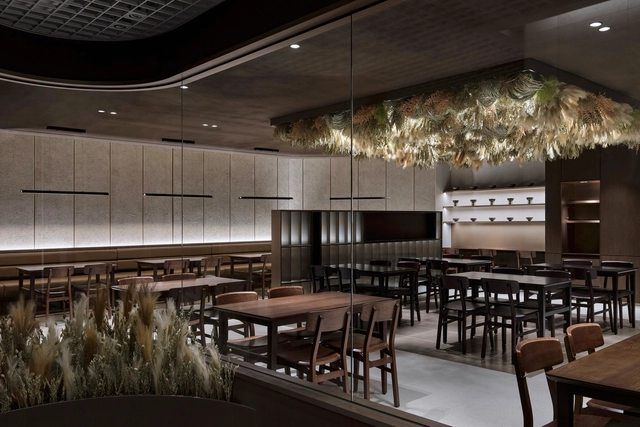
Memil Danpyeon Restaurant / Studio GIMGEOSIL

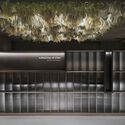
Memil Danpyeon Restaurant / Studio GIMGEOSIL - Interior Photography, Restaurant, Door, Table, ChairMemil Danpyeon Restaurant / Studio GIMGEOSIL - Interior Photography, Restaurant, Lighting, ChairMemil Danpyeon Restaurant / Studio GIMGEOSIL - Interior Photography, RestaurantMemil Danpyeon Restaurant / Studio GIMGEOSIL - Interior Photography, Restaurant, LightingMemil Danpyeon Restaurant / Studio GIMGEOSIL - More Images+ 15

•
Yeongdeungpo-gu, South Korea
  • Architects: Studio GIMGEOSIL
  • Area Area of this architecture project Area:  181 m²
  • Year Completion year of this architecture project Year:  2024

Rumah Kechik / Kaizen Architecture

Rumah Kechik / Kaizen Architecture - Interior Photography, Store, Facade, Beam, Lighting, ChairRumah Kechik / Kaizen Architecture - Interior Photography, Store, LightingRumah Kechik / Kaizen Architecture - StoreRumah Kechik / Kaizen Architecture - Exterior Photography, Store, FacadeRumah Kechik / Kaizen Architecture - More Images+ 16

House of Protruding Staircase / Karan Darda Architects

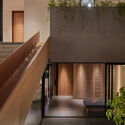
House of Protruding Staircase / Karan Darda Architects - HousesHouse of Protruding Staircase / Karan Darda Architects - Interior Photography, Houses, BenchHouse of Protruding Staircase / Karan Darda Architects - Interior Photography, Houses, StairsHouse of Protruding Staircase / Karan Darda Architects - HousesHouse of Protruding Staircase / Karan Darda Architects - More Images+ 17

•
Jalgaon, India

Jardin House / Patio Livity

Jardin House / Patio Livity - Interior Photography, Houses, FacadeJardin House / Patio Livity - Interior Photography, Houses, FacadeJardin House / Patio Livity - Interior Photography, Houses, TableJardin House / Patio Livity - Interior Photography, Houses, Kitchen, Facade, Beam, Table, LightingJardin House / Patio Livity - More Images+ 15

•
Kecamatan Sukasari, Indonesia
  • Architects: Patio Livity
  • Area Area of this architecture project Area:  561 m²
  • Year Completion year of this architecture project Year:  2023
  • Manufacturers Brands with products used in this architecture project
    Manufacturers:  Electrolux

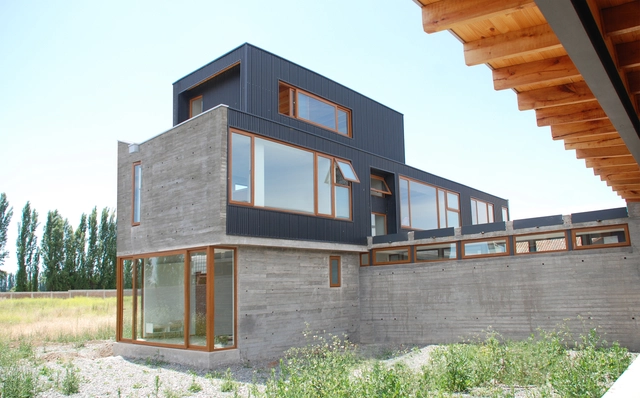
NG House / Cristobal Vial Arquitectos

NG House / Cristobal Vial Arquitectos - Exterior Photography, Houses, FacadeNG House / Cristobal Vial Arquitectos - Interior Photography, HousesNG House / Cristobal Vial Arquitectos - HousesNG House / Cristobal Vial Arquitectos - Exterior Photography, Houses, FacadeNG House / Cristobal Vial Arquitectos - More Images+ 26

•
Curico, Chile

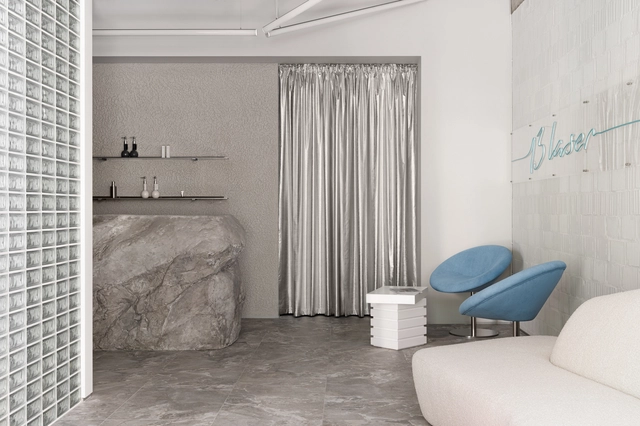
13 Laser Clinic / Temp Project

13 Laser Clinic / Temp Project - Interior Photography, Clinic, Column, Facade13 Laser Clinic / Temp Project - Interior Photography, Clinic, Column13 Laser Clinic / Temp Project - Interior Photography, Clinic, Countertop13 Laser Clinic / Temp Project - Interior Photography, Clinic, Lighting13 Laser Clinic / Temp Project - More Images+ 15

•
Kyiv, Ukraine
  • Architects: Temp Project
  • Area Area of this architecture project Area:  160 m²
  • Year Completion year of this architecture project Year:  2023

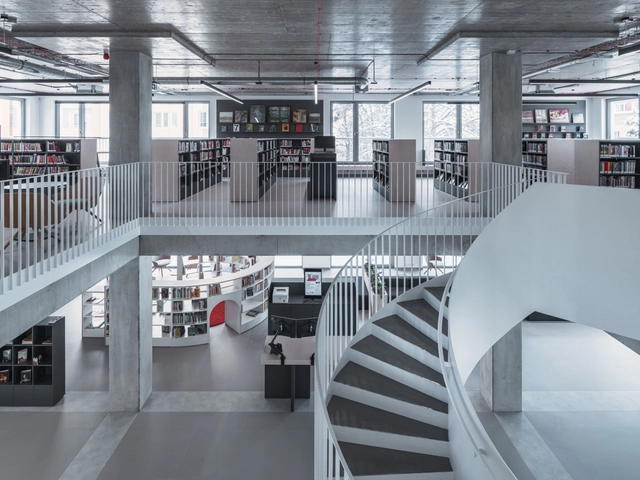
Knihovna Petřiny Library / monom

Knihovna Petřiny Library / monom - Exterior Photography, Library, Facade, DoorKnihovna Petřiny Library / monom - Exterior Photography, Library, Door, Facade, StairsKnihovna Petřiny Library / monom - LibraryKnihovna Petřiny Library / monom - Interior Photography, Library, Chair, TableKnihovna Petřiny Library / monom - More Images+ 20

•
Prague 6, Czechia
  • Architects: monom
  • Area Area of this architecture project Area:  475 m²
  • Year Completion year of this architecture project Year:  2024
  • Manufacturers Brands with products used in this architecture project
    Manufacturers:  Laufen, Pedrali, Jika

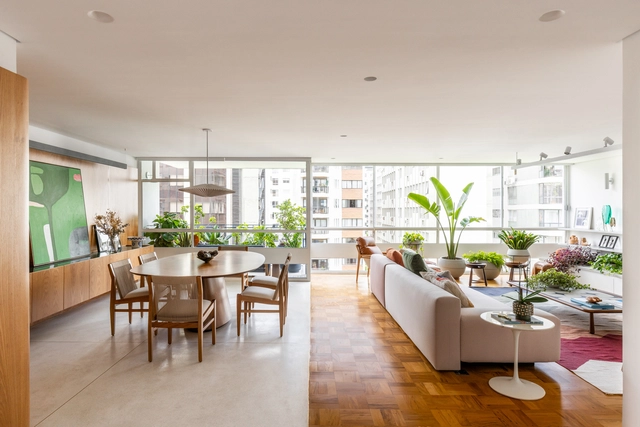
Sergipe Apartment / MARCOZERO Estúdio

Sergipe Apartment / MARCOZERO Estúdio - Interior Photography, Decoration & Ornament, TableSergipe Apartment / MARCOZERO Estúdio - Interior Photography, Decoration & Ornament, Kitchen, Beam, Countertop, TableSergipe Apartment / MARCOZERO Estúdio - Interior Photography, Decoration & Ornament, Bedroom, Door, Chair, BedSergipe Apartment / MARCOZERO Estúdio - Interior Photography, Decoration & Ornament, Facade, TableSergipe Apartment / MARCOZERO Estúdio - More Images+ 27

  • Architects: MARCOZERO Estudio
  • Area Area of this architecture project Area:  210 m²
  • Year Completion year of this architecture project Year:  2024

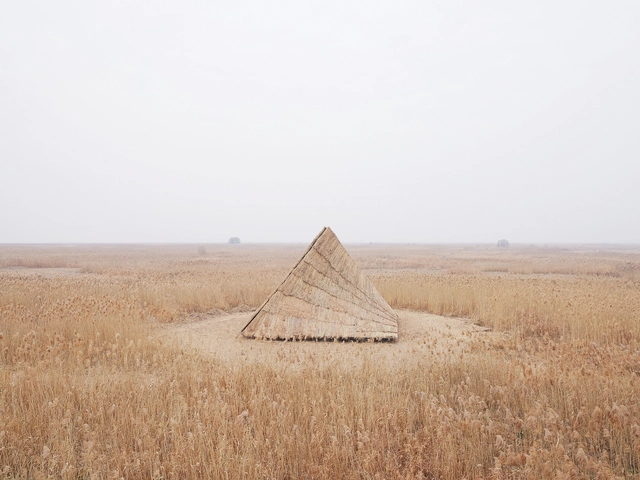
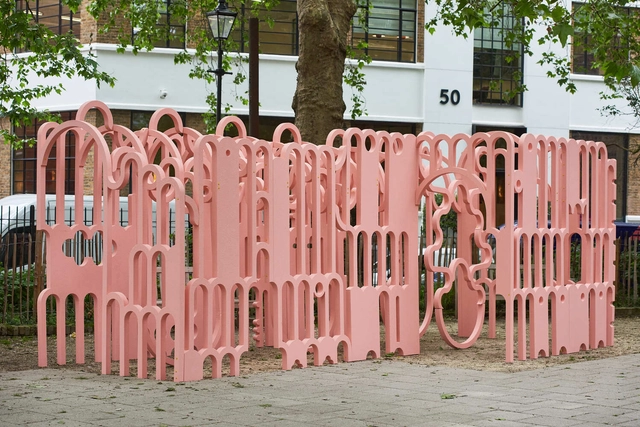
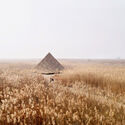

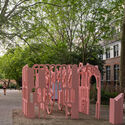
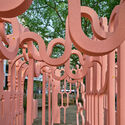
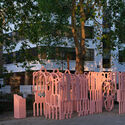
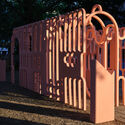
The Possible Impossible Pavilion / Peter Morris Architect

The Possible Impossible Pavilion / Peter Morris Architect - Exterior Photography, Installations & Structures, FacadeThe Possible Impossible Pavilion / Peter Morris Architect - Installations & StructuresThe Possible Impossible Pavilion / Peter Morris Architect - Installations & StructuresThe Possible Impossible Pavilion / Peter Morris Architect - Installations & StructuresThe Possible Impossible Pavilion / Peter Morris Architect - More Images+ 8

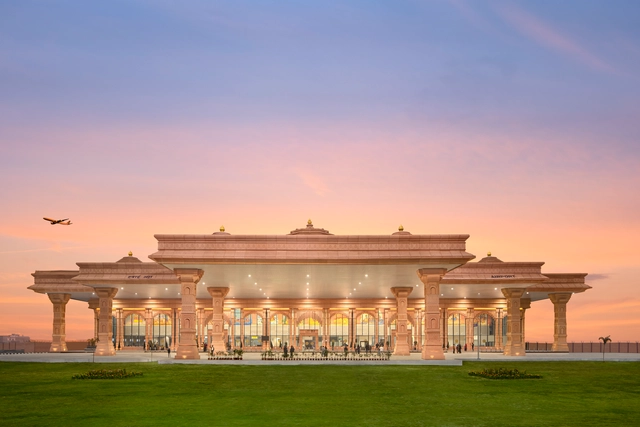
Maharishi Valmiki International Airport / STHAPATI

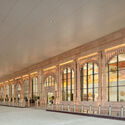
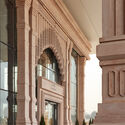
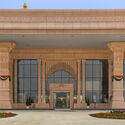
Maharishi Valmiki International Airport / STHAPATI - Exterior Photography, Airport, Facade, Column, ArchMaharishi Valmiki International Airport / STHAPATI - Interior Photography, Airport, Facade, ColumnMaharishi Valmiki International Airport / STHAPATI - AirportMaharishi Valmiki International Airport / STHAPATI - Exterior Photography, Airport, Facade, Door, Column, ArchMaharishi Valmiki International Airport / STHAPATI - More Images+ 14

•
Ayodhya, India
  • Architects: STHAPATI
  • Area Area of this architecture project Area:  8000 m²
  • Year Completion year of this architecture project Year:  2024
  • Manufacturers Brands with products used in this architecture project
    Manufacturers:  Blick Facade System, Vallect

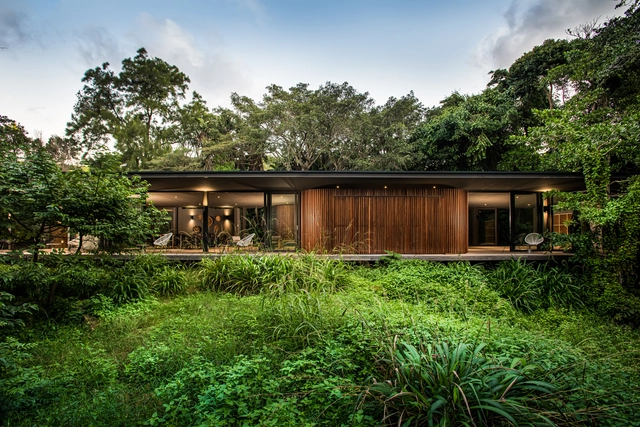
Forest Club House / Bloc Architects


Forest Club House / Bloc Architects - Interior Photography, Community , Table, ChairForest Club House / Bloc Architects - Interior Photography, Community , Table, ChairForest Club House / Bloc Architects - Interior Photography, Community Forest Club House / Bloc Architects - Community Forest Club House / Bloc Architects - More Images+ 12

•
Dolphin Coast, South Africa

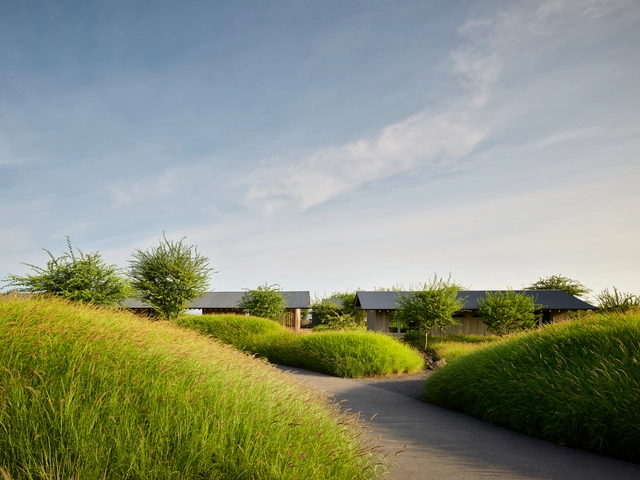
Hale Kiawe / Walker Warner Architects

Hale Kiawe / Walker Warner Architects - Exterior Photography, Houses, FacadeHale Kiawe / Walker Warner Architects - HousesHale Kiawe / Walker Warner Architects - Interior Photography, Houses, Beam, ChairHale Kiawe / Walker Warner Architects - Interior Photography, HousesHale Kiawe / Walker Warner Architects - More Images+ 11

•
Kailua-Kona, United States

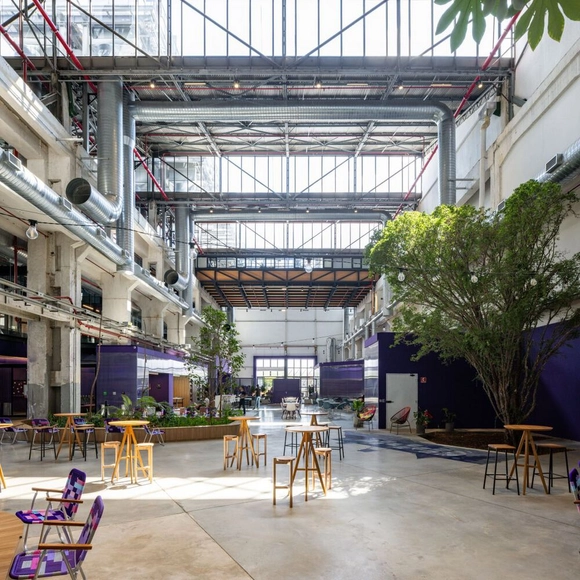
Nubank Spark Offices / MM18 Arquitetura

Nubank Spark Offices / MM18 Arquitetura - Interior Photography, Offices Interiors, Facade, Table, BenchNubank Spark Offices / MM18 Arquitetura - Interior Photography, Offices Interiors, Beam, ChairNubank Spark Offices / MM18 Arquitetura - Exterior Photography, Offices Interiors, FacadeNubank Spark Offices / MM18 Arquitetura - Offices InteriorsNubank Spark Offices / MM18 Arquitetura - More Images+ 9

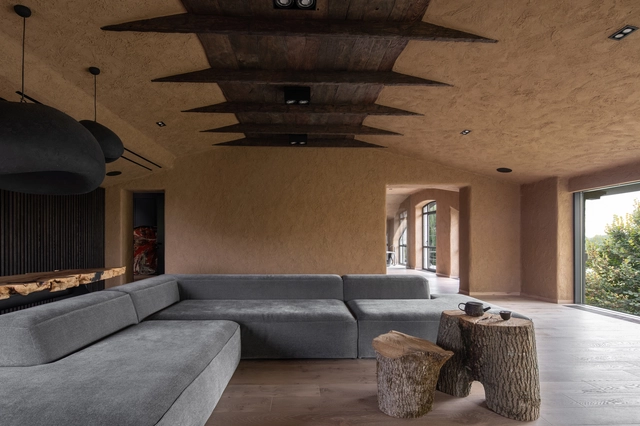
Wabi Sabi Apartment / Makhno Studio

Wabi Sabi Apartment / Makhno Studio - Interior Photography, Apartment InteriorsWabi Sabi Apartment / Makhno Studio - Interior Photography, Apartment Interiors, Beam, TableWabi Sabi Apartment / Makhno Studio - Interior Photography, Apartment Interiors, Bedroom, DoorWabi Sabi Apartment / Makhno Studio - Interior Photography, Apartment Interiors, Beam, TableWabi Sabi Apartment / Makhno Studio - More Images+ 12

  • Architects: Makhno Studio
  • Area Area of this architecture project Area:  200 m²
  • Year Completion year of this architecture project Year:  2019

You've started following your first account!

Did you know?

You'll now receive updates based on what you follow! Personalize your stream and start following your favorite authors, offices and users.