ArchDaily
Projects
Projects
September 16 | Sponsored Content
AI tools for architects - House Plan Generator This guide covers a workflow that moves from project parameters to generated floor plans, 3D perspective views, exterior design exploration, and site context visualization, using AI tools in place of preliminary CAD and rendering work.
https://www.archdaily.comhttps://www.archdaily.com/catalog/us/products/39065/how-to-develop-a-residential-design-concept-ideal-house
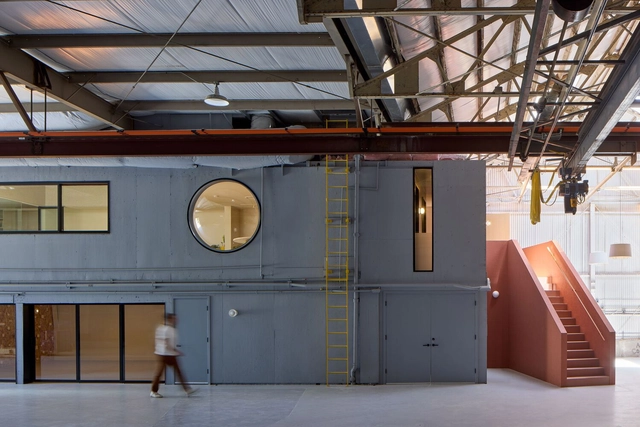
https://www.archdaily.com/1024949/crane-cove-warehouse-obata-noblin-office Andreas Luco
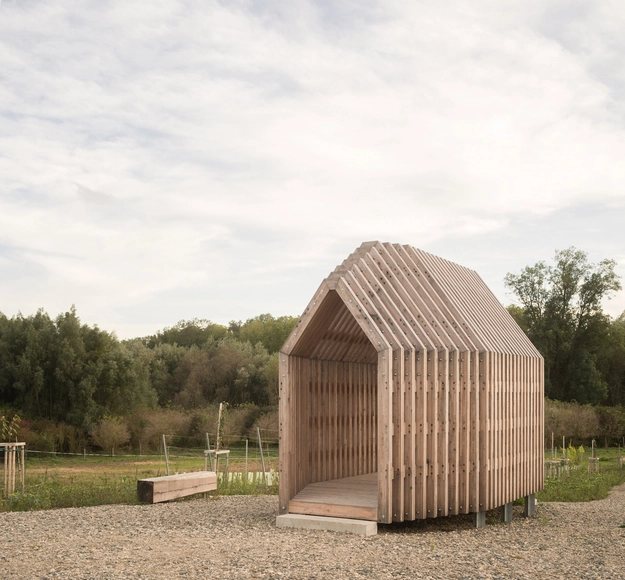
https://www.archdaily.com/1025027/resting-chapel-jung-architekti Pilar Caballero
https://www.archdaily.com/1024934/castle-high-hyde-plus-hyde-architects Hadir Al Koshta
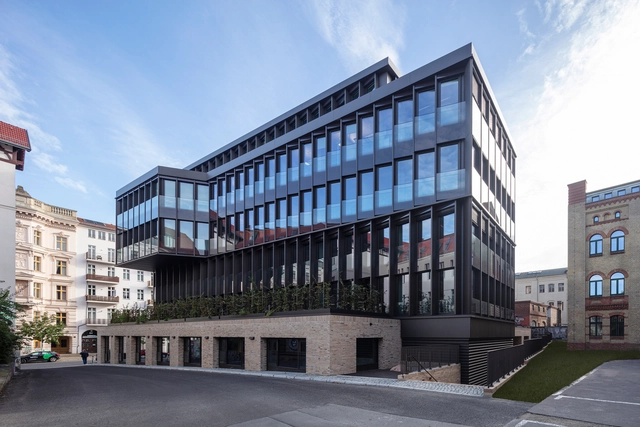
https://www.archdaily.com/1024941/sab-office-building-sergei-tchoban Valeria Silva
https://www.archdaily.com/1024986/haushaus-akitephile Miwa Negoro
https://www.archdaily.com/1024632/ackerman-farmhouse-fuller-overby-architecture Andreas Luco
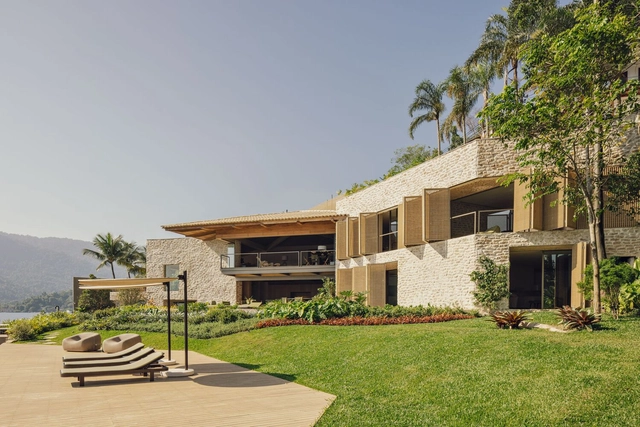
https://www.archdaily.com/1023292/angra-house-arthur-casas Pilar Caballero
https://www.archdaily.com/1024767/garden-guesthouse-kfa-arkitekter Pilar Caballero
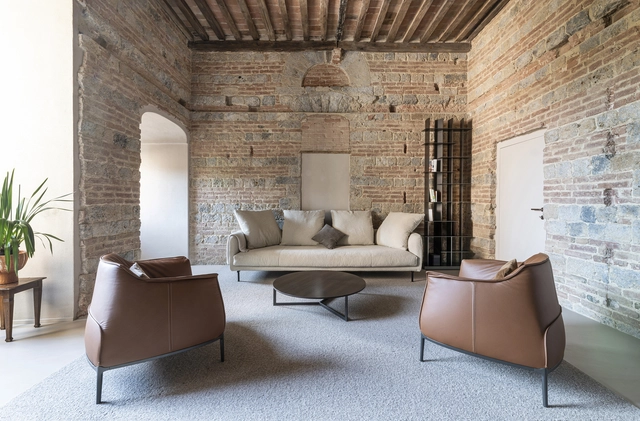
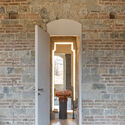
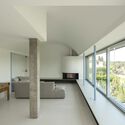
© Vito Corvasce + 15
Area
Area of this architecture project
Area:
140 m²
Year
Completion year of this architecture project
Year:
2023
Manufacturers
Brands with products used in this architecture project
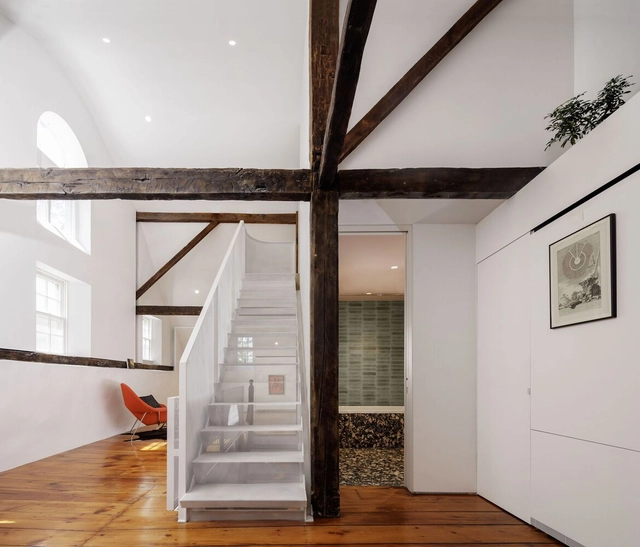
Manufacturers: Natevo Antonio Lupi , Cesar Flooring , Desalto , Ditre Italia , +7 FLOS , HD Surface , La Falegnami , Lasaidea , Maraffon Serramenti , OLIVARI , Poltrona Frau -7 https://www.archdaily.com/1024694/apartment-inside-a-medieval-tower-cmtarchitetti Hadir Al Koshta
https://www.archdaily.com/1024639/house-laranjeiras-mf-plus-arquitects Valeria Silva
https://www.archdaily.com/1024956/lyon-confluence-mixed-use-quarter-david-chipperfield-architects Pilar Caballero
https://www.archdaily.com/1011308/domehome-house-expansion-eme157 Valeria Silva
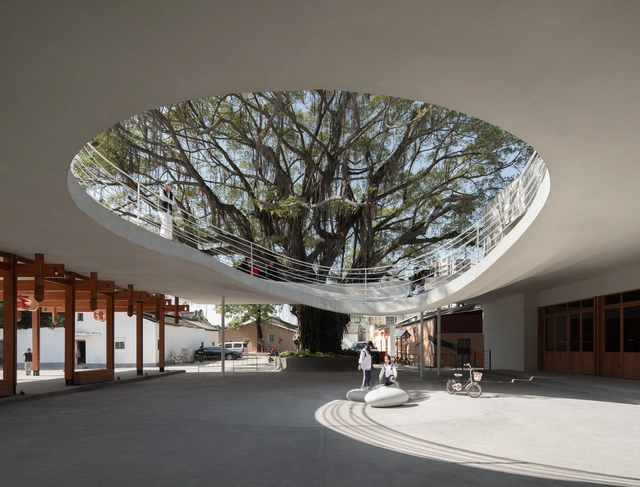
https://www.archdaily.com/1024927/kep-west-outdoor-plaza-and-restaurants-bloom-architecture Miwa Negoro
https://www.archdaily.com/1024865/living-room-of-dawu-village-not-a-studio Pilar Caballero
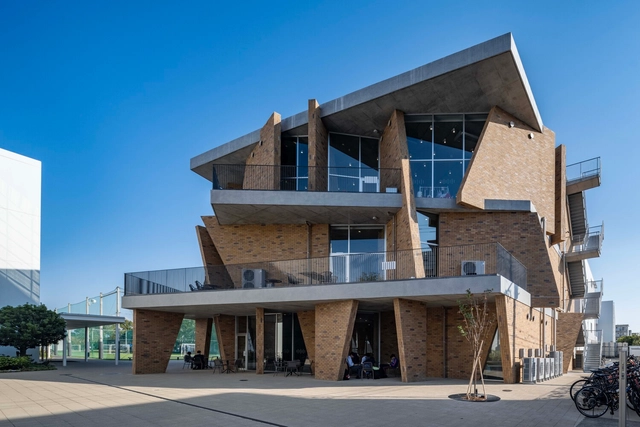
https://www.archdaily.com/1024901/shonan-institute-of-technology-highschool-library-kousou Miwa Negoro
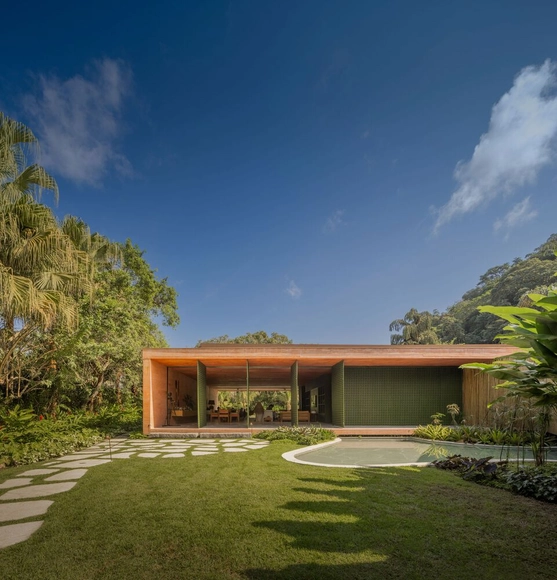
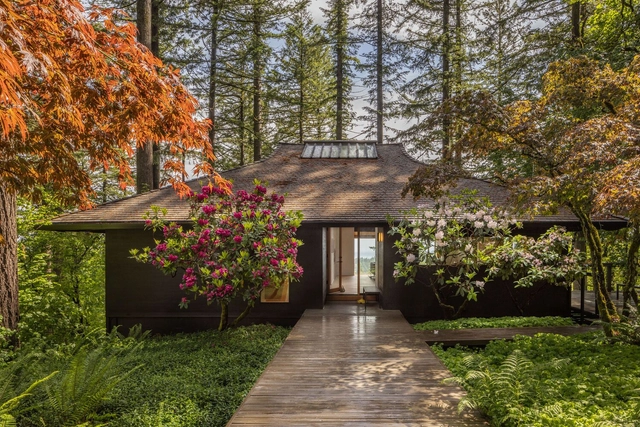
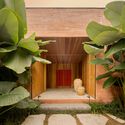
© Rafael Soldi + 28
Area
Area of this architecture project
Area:
3715 ft²
Manufacturers
Brands with products used in this architecture project
Manufacturers: Gaggenau Kohler Louis Poulsen Lutron Ann Sacks , +7 Benjamin Moore , Brendan Ravenhill , Emtek , Graff , Kolbe , NEWPORT BRASS , VitrA -7
https://www.archdaily.com/1024778/the-mori-house-shed-architecture-and-design Pilar Caballero
https://www.archdaily.com/1023490/mecos-house-dnsrq Valeria Silva
https://www.archdaily.com/1024567/provence-showroom-studio-vincent-eschalier Andreas Luco
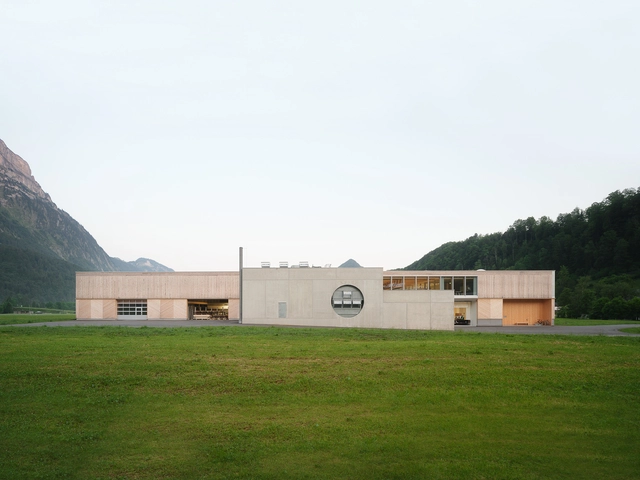
https://www.archdaily.com/1006880/the-ruscher-joinery-simon-moosbrugger-architekt Hadir Al Koshta
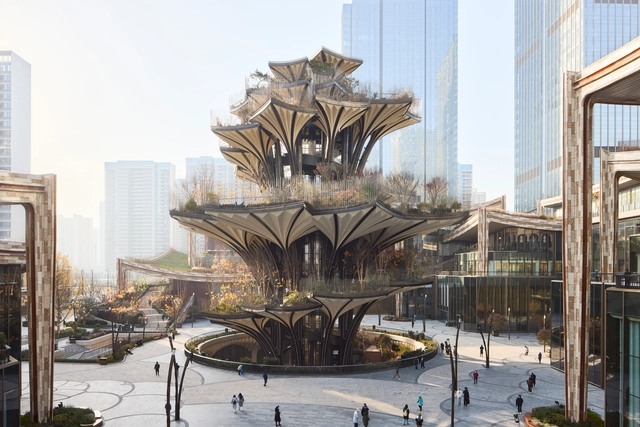
https://www.archdaily.com/1024978/xian-ccbd-heatherwick-studio 韩爽
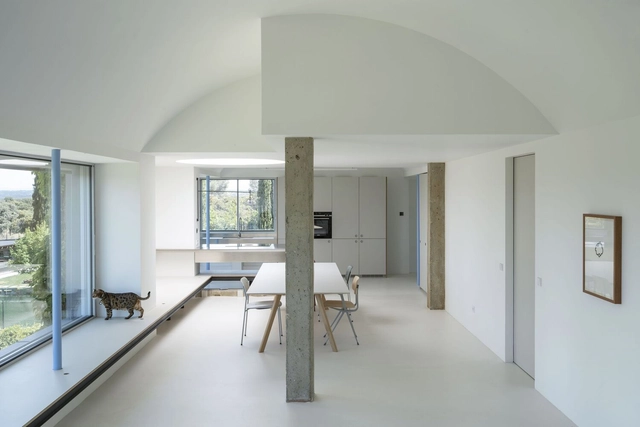
© Sergio Grazia https://www.archdaily.com/1022205/casa-bendico-gaetan-le-penhuel-architectes Valeria Silva
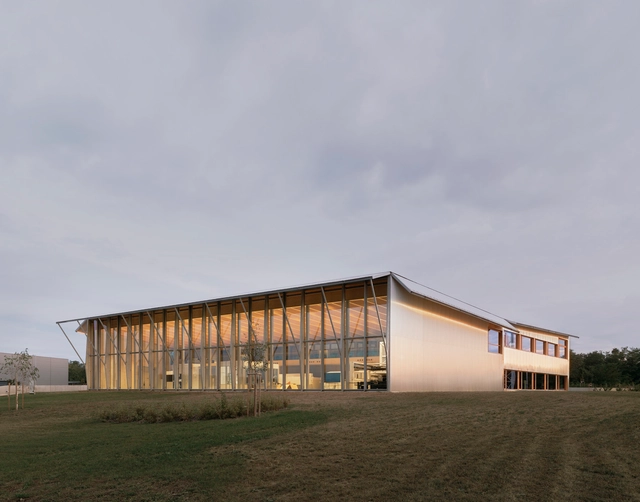
https://www.archdaily.com/1024705/trumpf-hungary-smart-factory-barkow-leibinger Valeria Silva
https://www.archdaily.com/1024836/two-face-house-so-architecture-and-ideas Miwa Negoro
https://www.archdaily.com/1024858/sona-university-centre-and-library-block-imk-architects Hana Abdel
Did you know? You'll now receive updates based on what you follow! Personalize your stream and start following your favorite authors, offices and users.