1. ArchDaily
  2. Projects

Projects

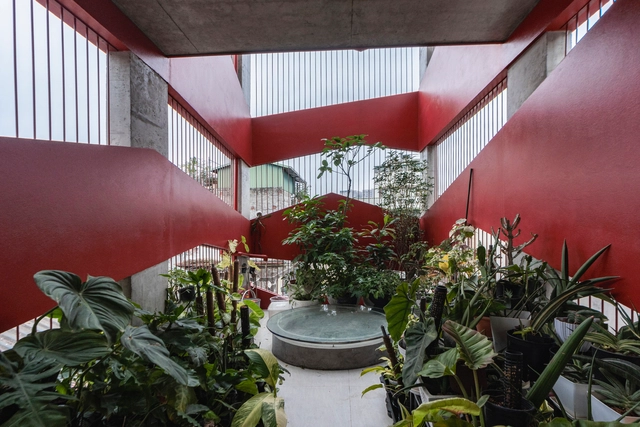
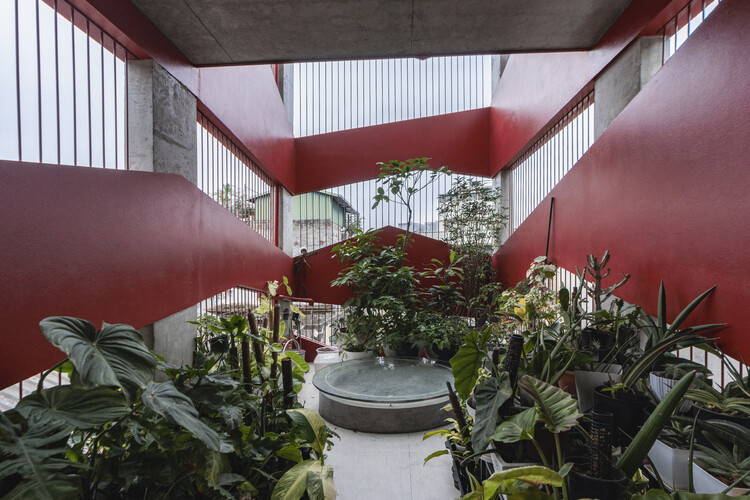
INFILM Office and Commercial Building / ATMOROUND

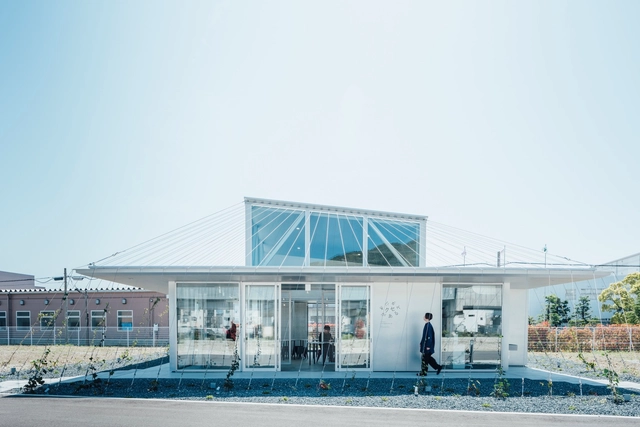
INFILM Office and Commercial Building / ATMOROUND - Commercial ArchitectureINFILM Office and Commercial Building / ATMOROUND - Interior Photography, Commercial Architecture, Stairs, Handrail, FacadeINFILM Office and Commercial Building / ATMOROUND - Commercial ArchitectureINFILM Office and Commercial Building / ATMOROUND - Exterior Photography, Commercial Architecture, FacadeINFILM Office and Commercial Building / ATMOROUND - More Images+ 22
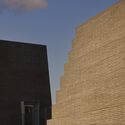
  • Architects: ATMOROUND
  • Area Area of this architecture project Area:  435 m²
  • Year Completion year of this architecture project Year:  2024
  • Professionals: ATMOROUND

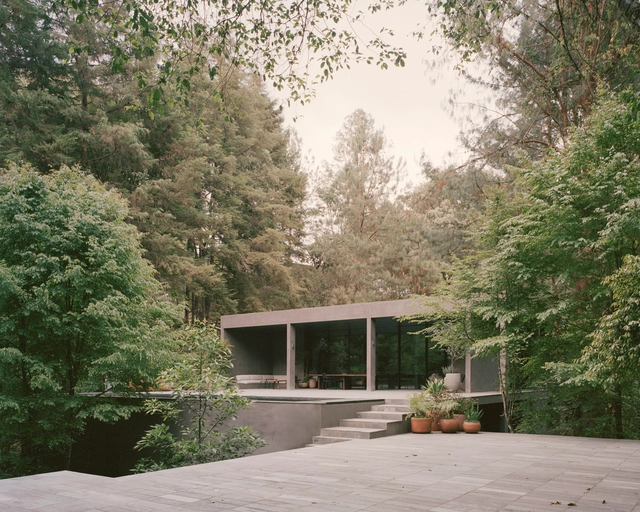
Copas House / PPAA

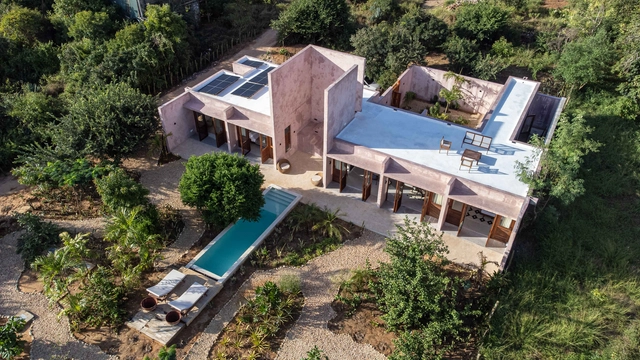
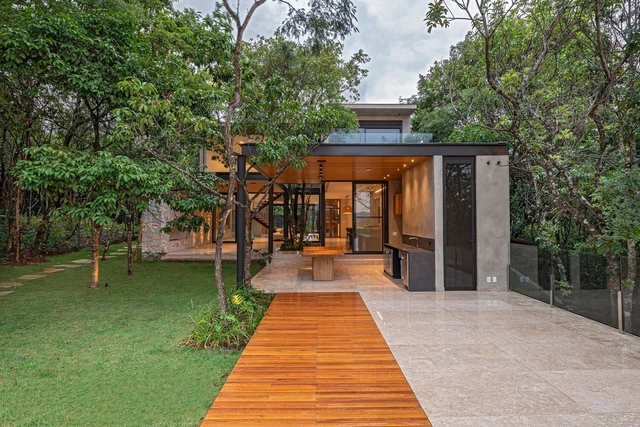
Copas House / PPAA - HousesCopas House / PPAA - Exterior Photography, Houses, Table, ChairCopas House / PPAA - HousesCopas House / PPAA - HousesCopas House / PPAA - More Images+ 26

•
Valle de Bravo, Mexico
  • Architects: PPAA
  • Area Area of this architecture project Area:  10376 ft²
  • Year Completion year of this architecture project Year:  2023

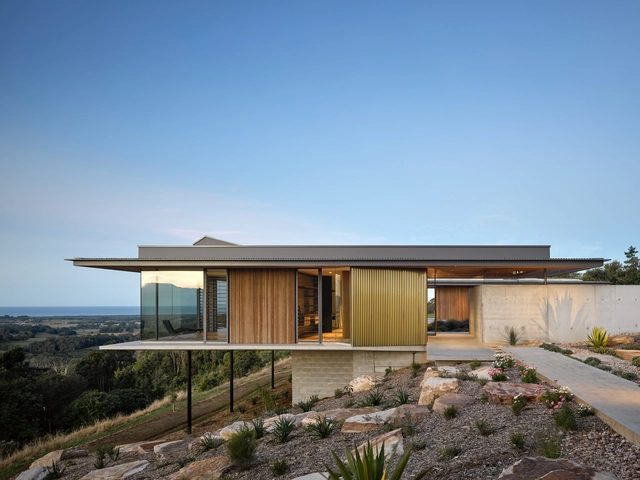
Coolamon House / DFJ Architects
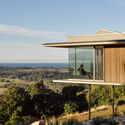
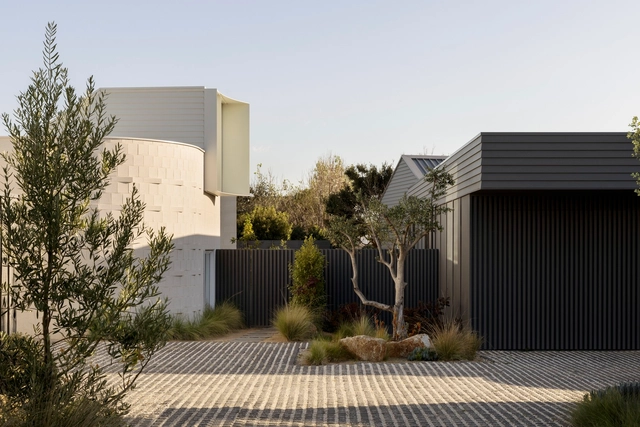
Coolamon House / DFJ Architects - Exterior Photography, Houses, FacadeCoolamon House / DFJ Architects - Interior Photography, Houses, Facade, Door, BenchCoolamon House / DFJ Architects - Exterior Photography, Houses, Facade, ChairCoolamon House / DFJ Architects - HousesCoolamon House / DFJ Architects - More Images+ 13
•
Coorabell, Australia
  • Architects: DFJ Architects
  • Area Area of this architecture project Area:  380 m²
  • Year Completion year of this architecture project Year:  2020

Renovation of Birongwan Kindergarten / Studio NOR

Renovation of Birongwan Kindergarten / Studio NOR - KindergartenRenovation of Birongwan Kindergarten / Studio NOR - Interior Photography, KindergartenRenovation of Birongwan Kindergarten / Studio NOR - Interior Photography, Kindergarten, Stairs, Facade, HandrailRenovation of Birongwan Kindergarten / Studio NOR - Exterior Photography, Kindergarten, FacadeRenovation of Birongwan Kindergarten / Studio NOR - More Images+ 28

•
Shenzhen, China

Concrete Collage Office / COLLAGE DESIGN STUDIO
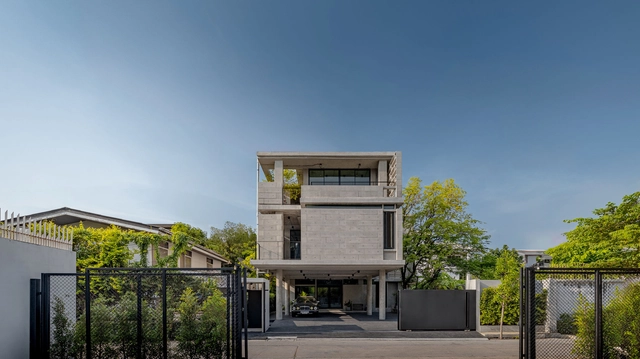
Concrete Collage Office / COLLAGE DESIGN STUDIO - Exterior Photography, Offices, Facade, DoorConcrete Collage Office / COLLAGE DESIGN STUDIO - OfficesConcrete Collage Office / COLLAGE DESIGN STUDIO - OfficesConcrete Collage Office / COLLAGE DESIGN STUDIO - OfficesConcrete Collage Office / COLLAGE DESIGN STUDIO - More Images+ 31

•
Khet Din Daeng, Thailand

Collective Mirror Office Building / S.E.E.D haus
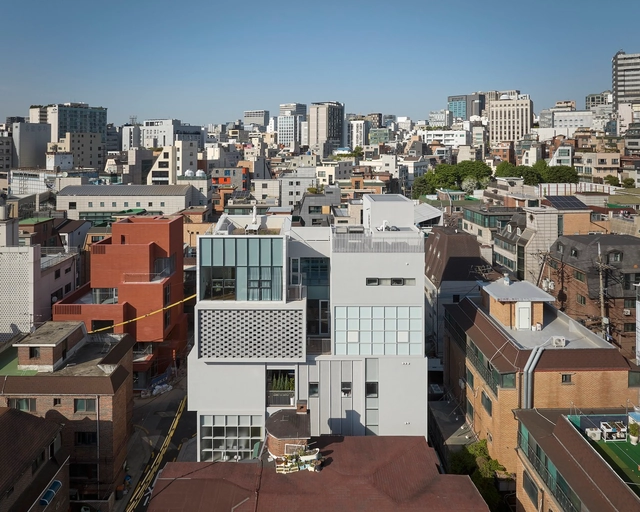
Collective Mirror Office Building / S.E.E.D haus - Exterior Photography, Commercial Architecture, FacadeCollective Mirror Office Building / S.E.E.D haus - Commercial ArchitectureCollective Mirror Office Building / S.E.E.D haus - Interior Photography, Commercial ArchitectureCollective Mirror Office Building / S.E.E.D haus - Interior Photography, Commercial Architecture, Door, Table, ChairCollective Mirror Office Building / S.E.E.D haus - More Images+ 33

  • Architects: S.E.E.D haus
  • Area Area of this architecture project Area:  843 m²
  • Year Completion year of this architecture project Year:  2024
  • Manufacturers Brands with products used in this architecture project
    Manufacturers:  Sto, Ideal Work, Seves Glassblock

Maison KN / Nghia-Architect

Maison KN / Nghia-Architect - HousesMaison KN / Nghia-Architect - HousesMaison KN / Nghia-Architect - HousesMaison KN / Nghia-Architect - HousesMaison KN / Nghia-Architect - More Images+ 30

•
Hanoi, Vietnam

Mehul Patel Residence / Groundwork Architecture
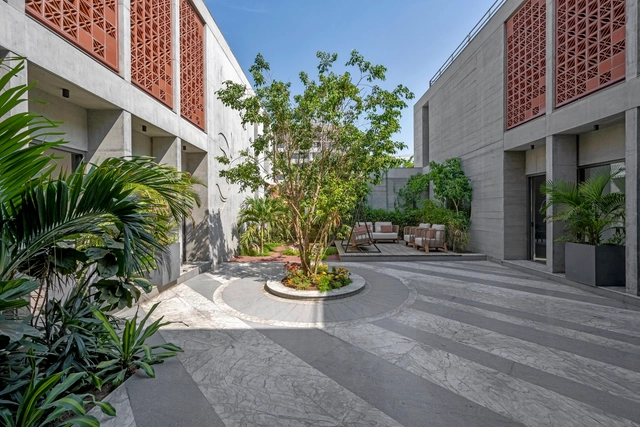
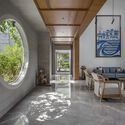
Mehul Patel Residence / Groundwork Architecture - Exterior Photography, Houses, FacadeMehul Patel Residence / Groundwork Architecture - Exterior Photography, Houses, FacadeMehul Patel Residence / Groundwork Architecture - Interior Photography, Houses, Door, Facade, ChairMehul Patel Residence / Groundwork Architecture - Interior Photography, Houses, Door, Chair, TableMehul Patel Residence / Groundwork Architecture - More Images+ 21
•
Ahmedabad, India

Mesh House / Alison Brooks Architects

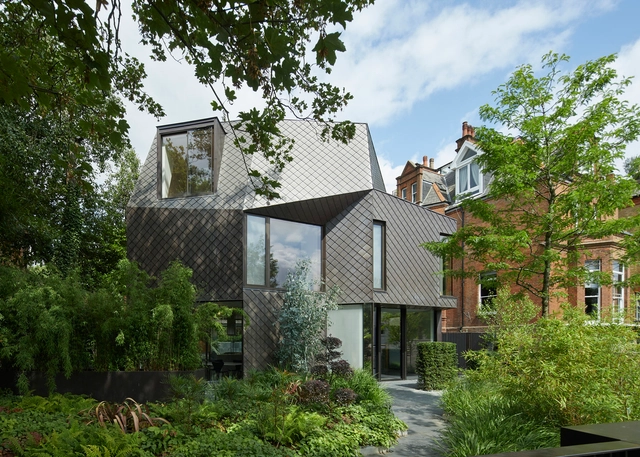
Mesh House / Alison Brooks Architects - Exterior Photography, HousesMesh House / Alison Brooks Architects - Exterior Photography, Houses, Facade, DoorMesh House / Alison Brooks Architects - Interior Photography, Houses, Door, FacadeMesh House / Alison Brooks Architects - HousesMesh House / Alison Brooks Architects - More Images+ 50

Transformação de um Hotel para Carbono Zero / Atelier Daniel Florez
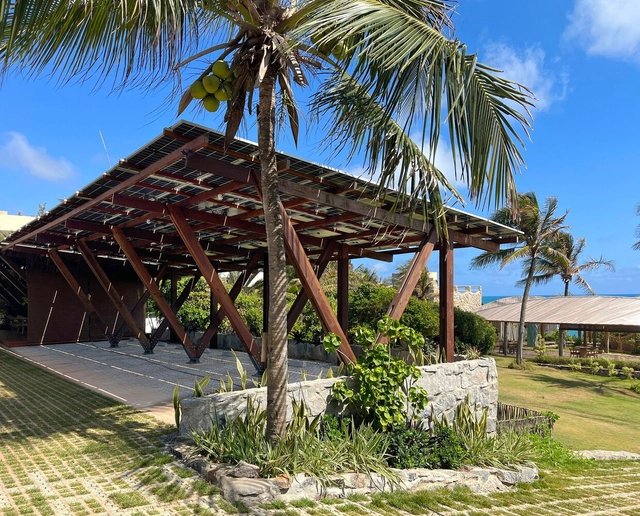
Transformação de um Hotel para Carbono Zero / Atelier Daniel Florez - HotelsTransformação de um Hotel para Carbono Zero / Atelier Daniel Florez - HotelsTransformação de um Hotel para Carbono Zero / Atelier Daniel Florez - HotelsTransformação de um Hotel para Carbono Zero / Atelier Daniel Florez - HotelsTransformação de um Hotel para Carbono Zero / Atelier Daniel Florez - More Images+ 21

  • Area Area of this architecture project Area:  400 m²
  • Year Completion year of this architecture project Year:  2024

Kindergarten Extension Langen / MWArchitekten

Kindergarten Extension Langen / MWArchitekten - Educational Interiors
© Adolf Bereuter, Dornbirn

Kindergarten Extension Langen / MWArchitekten - Educational InteriorsKindergarten Extension Langen / MWArchitekten - Educational InteriorsKindergarten Extension Langen / MWArchitekten - Educational InteriorsKindergarten Extension Langen / MWArchitekten - Educational InteriorsKindergarten Extension Langen / MWArchitekten - More Images+ 1

  • Architects: MWArchitekten
  • Area Area of this architecture project Area:  200 m²
  • Year Completion year of this architecture project Year:  2023

Media Library And Earth-Based Third Place / DEAR + Celeste architecture
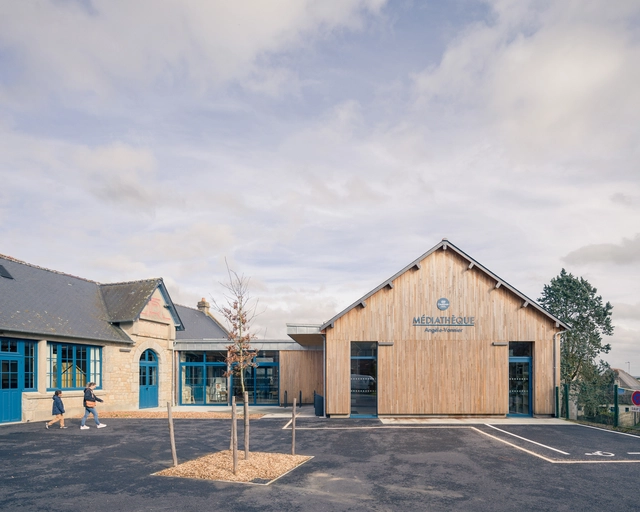
Media Library And Earth-Based Third Place / DEAR + Celeste architecture  - Exterior Photography, LibraryMedia Library And Earth-Based Third Place / DEAR + Celeste architecture  - Exterior Photography, LibraryMedia Library And Earth-Based Third Place / DEAR + Celeste architecture  - Interior Photography, Library, Chair, Lighting, TableMedia Library And Earth-Based Third Place / DEAR + Celeste architecture  - Interior Photography, Library, Table, ChairMedia Library And Earth-Based Third Place / DEAR + Celeste architecture  - More Images+ 13
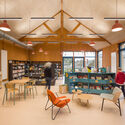
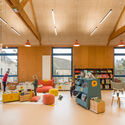
  • Area Area of this architecture project Area:  335 m²
  • Year Completion year of this architecture project Year:  2023
  • Manufacturers Brands with products used in this architecture project
    Manufacturers:  Idem Design

UA House / Studio Mehta Architecture

UA House / Studio Mehta Architecture - Exterior Photography, HousesUA House / Studio Mehta Architecture - HousesUA House / Studio Mehta Architecture - Interior Photography, Houses, TableUA House / Studio Mehta Architecture - Interior Photography, Houses, Stairs, FacadeUA House / Studio Mehta Architecture - More Images+ 14

•
Kilifi, Kenya
  • Area Area of this architecture project Area:  155 m²
  • Year Completion year of this architecture project Year:  2022
  • Manufacturers Brands with products used in this architecture project
    Manufacturers:  DUMONT

House on V-Stilts / K-Thengono Design Studio

House on V-Stilts / K-Thengono Design Studio - Exterior Photography, Sustainability & Green Design, FacadeHouse on V-Stilts / K-Thengono Design Studio - Interior Photography, Sustainability & Green Design, GardenHouse on V-Stilts / K-Thengono Design Studio - Interior Photography, Sustainability & Green Design, Kitchen, Table, ChairHouse on V-Stilts / K-Thengono Design Studio - Interior Photography, Sustainability & Green DesignHouse on V-Stilts / K-Thengono Design Studio - More Images+ 27

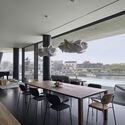
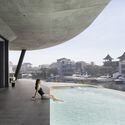
Fuclrum Studio Workspace / Fulcrum Studio
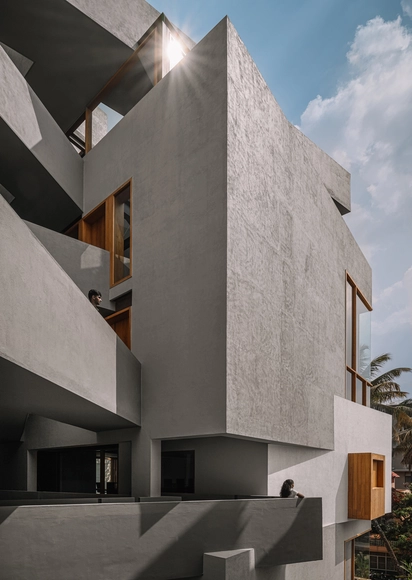
Fuclrum Studio Workspace / Fulcrum Studio - Interior Photography, Offices, Facade, LightingFuclrum Studio Workspace / Fulcrum Studio - Interior Photography, Offices, Bedroom, Beam, BedFuclrum Studio Workspace / Fulcrum Studio - OfficesFuclrum Studio Workspace / Fulcrum Studio - OfficesFuclrum Studio Workspace / Fulcrum Studio - More Images+ 19
•
Bengaluru, India
  • Architects: Fulcrum Studio
  • Area Area of this architecture project Area:  900 m²
  • Year Completion year of this architecture project Year:  2024

Robin House / Wolveridge Architects

Robin House / Wolveridge Architects - Interior Photography, Houses, TableRobin House / Wolveridge Architects - Interior Photography, HousesRobin House / Wolveridge Architects - Interior Photography, Houses, CountertopRobin House / Wolveridge Architects - Exterior Photography, Houses, FacadeRobin House / Wolveridge Architects - More Images+ 19

•
Mount Martha, Australia

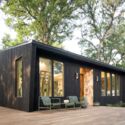
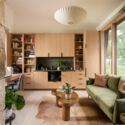
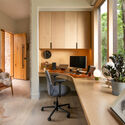
The Nook / Isaac French

The Nook  / Isaac French - Exterior Photography, Small Scale, ForestThe Nook  / Isaac French - Exterior Photography, Small Scale, Door, FacadeThe Nook  / Isaac French - Interior Photography, Small Scale, TableThe Nook  / Isaac French - Interior Photography, Small Scale, Table, ChairThe Nook  / Isaac French - More Images+ 20

  • Architects: Isaac French
  • Area Area of this architecture project Area:  568 ft²
  • Year Completion year of this architecture project Year:  2023
  • Professionals: Hans Lorei

Balduino Building / OSPA Arquitetura e Urbanismo
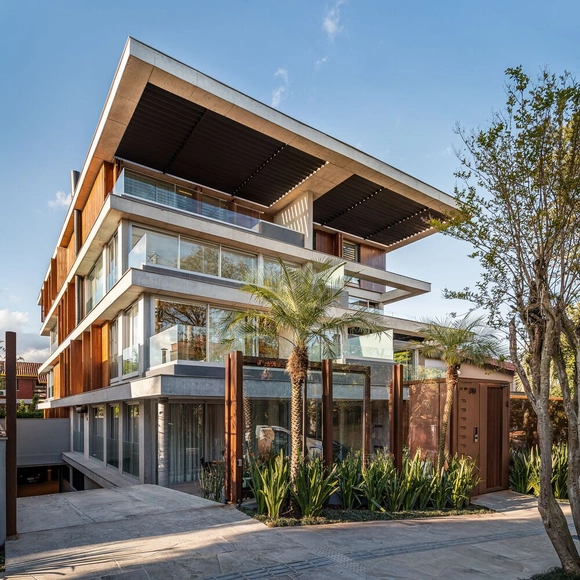
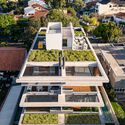
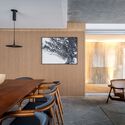
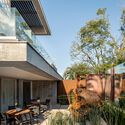
Balduino Building / OSPA Arquitetura e Urbanismo - ResidentialBalduino Building / OSPA Arquitetura e Urbanismo - Interior Photography, Residential, Table, Chair, LightingBalduino Building / OSPA Arquitetura e Urbanismo - Exterior Photography, Residential, Facade, TableBalduino Building / OSPA Arquitetura e Urbanismo - ResidentialBalduino Building / OSPA Arquitetura e Urbanismo - More Images+ 26
•
Três Figueiras, Brazil
  • Architects: OSPA architecture
  • Area Area of this architecture project Area:  23681 ft²
  • Year Completion year of this architecture project Year:  2022
  • Manufacturers Brands with products used in this architecture project
    Manufacturers:  Metalúrgica Zol, Scheid Esquadrias

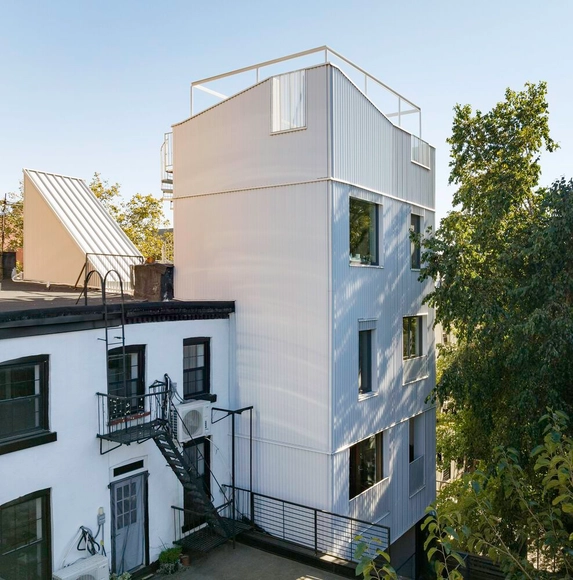
Mini Tower One / MODU

Mini Tower One / MODU - Exterior Photography, Houses, FacadeMini Tower One / MODU - Exterior Photography, Houses, FacadeMini Tower One / MODU - Interior Photography, Houses, Facade, TableMini Tower One / MODU - Interior Photography, Houses, Bedroom, LightingMini Tower One / MODU - More Images+ 24

Trees House / Catálise Arquitetura

Trees House / Catálise Arquitetura - HousesTrees House / Catálise Arquitetura - HousesTrees House / Catálise Arquitetura - HousesTrees House / Catálise Arquitetura - HousesTrees House / Catálise Arquitetura - More Images+ 18

•
Nova Lima, Brazil
  • Area Area of this architecture project Area:  472 m²
  • Year Completion year of this architecture project Year:  2022
  • Manufacturers Brands with products used in this architecture project
    Manufacturers:  Arkos, Deca, Portinari

DW02 Lighthouse / Benthem Crouwel Architects
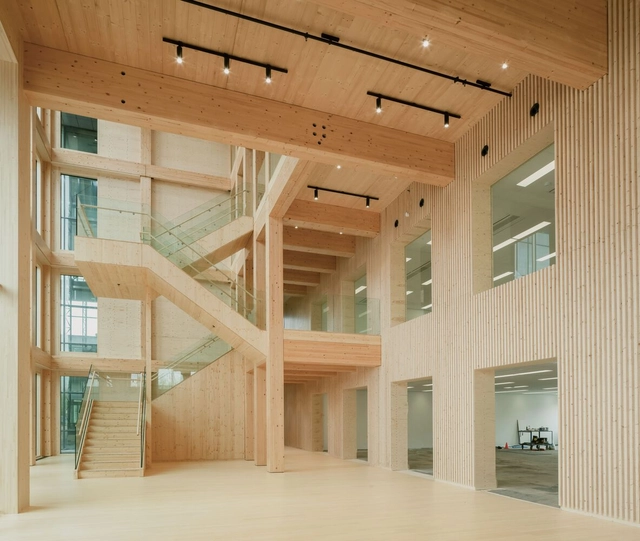
DW02 Lighthouse / Benthem Crouwel Architects - Exterior Photography, Extension, FacadeDW02 Lighthouse / Benthem Crouwel Architects - ExtensionDW02 Lighthouse / Benthem Crouwel Architects - Interior Photography, Extension, Facade, Column, BeamDW02 Lighthouse / Benthem Crouwel Architects - Interior Photography, Extension, Door, FacadeDW02 Lighthouse / Benthem Crouwel Architects - More Images+ 12

Moos De Hill House / AUM Pierre Minassian
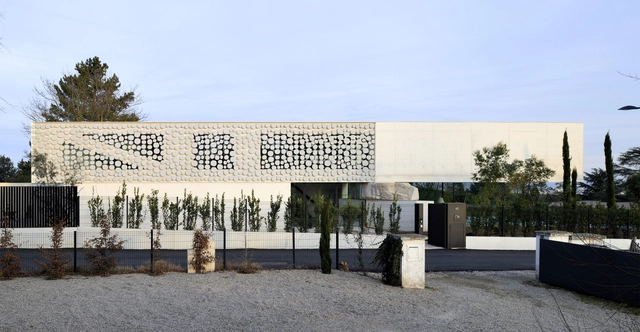
Moos De Hill House / AUM Pierre Minassian - HousesMoos De Hill House / AUM Pierre Minassian - HousesMoos De Hill House / AUM Pierre Minassian - HousesMoos De Hill House / AUM Pierre Minassian - HousesMoos De Hill House / AUM Pierre Minassian - More Images+ 14
•
Saint-Didier-au-Mont-d'Or, France
  • Area Area of this architecture project Area:  329 m²
  • Year Completion year of this architecture project Year:  2023
  • Manufacturers Brands with products used in this architecture project
    Manufacturers:  Taporo

Drawer Balcony House / Naf Architect & Design
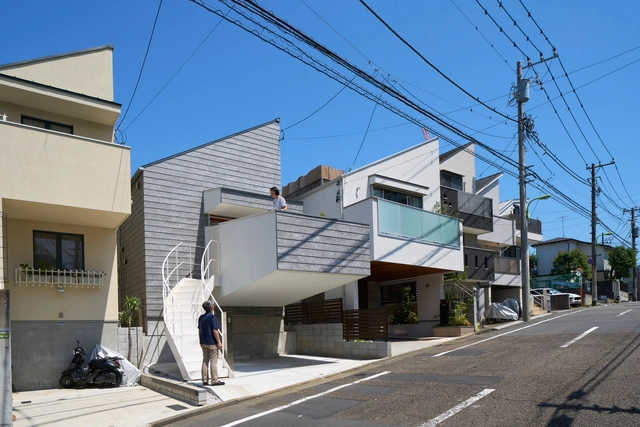
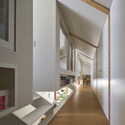
Drawer Balcony House / Naf Architect & Design - Interior Photography, HousesDrawer Balcony House / Naf Architect & Design - Interior Photography, Houses, Table, ChairDrawer Balcony House / Naf Architect & Design - Interior Photography, Houses, Kitchen, Facade, Lighting, CountertopDrawer Balcony House / Naf Architect & Design - HousesDrawer Balcony House / Naf Architect & Design - More Images+ 17
•
Setagaya City, Japan
  • Area Area of this architecture project Area:  106 m²
  • Year Completion year of this architecture project Year:  2022
  • Manufacturers Brands with products used in this architecture project
    Manufacturers:  IOC
  • Professionals: EQSD

Maxell Kuse Ga Aru Studio / kvalito

Maxell Kuse Ga Aru Studio / kvalito - OfficesMaxell Kuse Ga Aru Studio / kvalito - OfficesMaxell Kuse Ga Aru Studio / kvalito - OfficesMaxell Kuse Ga Aru Studio / kvalito - OfficesMaxell Kuse Ga Aru Studio / kvalito - More Images+ 23

You've started following your first account!

Did you know?

You'll now receive updates based on what you follow! Personalize your stream and start following your favorite authors, offices and users.