
-
Architects: remyarchitects
- Area: 827 m²
- Year: 2024
-
Photographs:Alejandro Peral
-
Lead Architects: Andres Remy, Patricio Castagnino

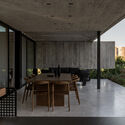
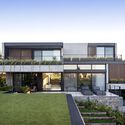
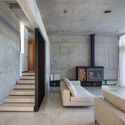
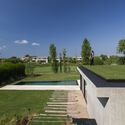
Text description provided by the architects. Located in Nordelta, on a plot with views towards the golf course, CR House is designed through split levels, aiming to provide a fluid spatiality that prioritizes controlled natural light and captivating views of the landscape. This proposal creates a unique scenario on each level, intended for the different uses that make up the program. CR House welcomes us with a facade that clearly expresses the project's intention. The front is defined by volumes that intertwine through green spaces, bringing the exterior landscape into the interior. The main entrance is elevated above the ground, providing the social area, which includes the living room, kitchen, and dining room, with uninterrupted views of the golf course.