1. ArchDaily
  2. Projects

Projects

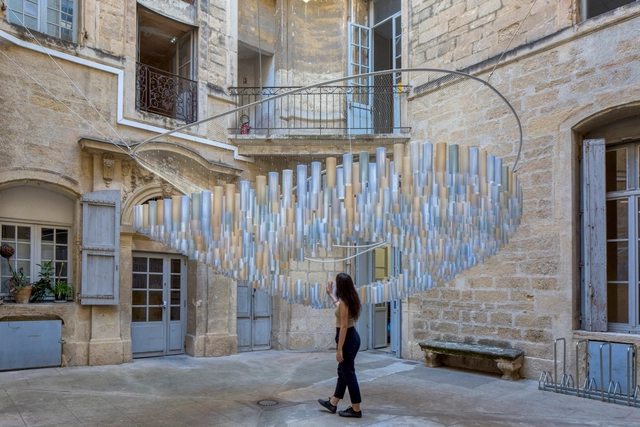
RHUBARB Installation / Atelier DARN

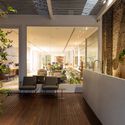
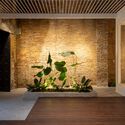
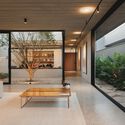
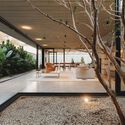
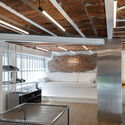
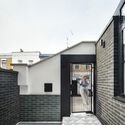
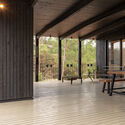
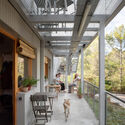
RHUBARB Installation / Atelier DARN - Interior Photography, Temporary InstallationsRHUBARB Installation / Atelier DARN - Interior Photography, Temporary Installations, Facade, Arch, ArcadeRHUBARB Installation / Atelier DARN - Temporary InstallationsRHUBARB Installation / Atelier DARN - Interior Photography, Temporary Installations, Stairs, ChairRHUBARB Installation / Atelier DARN - More Images+ 15

  • Architects: Atelier DARN
  • Area Area of this architecture project Area:  70 m²
  • Year Completion year of this architecture project Year:  2024
  • Manufacturers Brands with products used in this architecture project
    Manufacturers:  Forward AM Technologies, NOVINOV

Carrying Pole House / Atelier KAI Architects

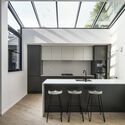
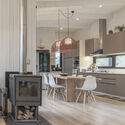
Carrying Pole House / Atelier KAI Architects - RenovationCarrying Pole House / Atelier KAI Architects - RenovationCarrying Pole House / Atelier KAI Architects - Interior Photography, Renovation, Facade, BeamCarrying Pole House / Atelier KAI Architects - Interior Photography, Renovation, Kitchen, Facade, CountertopCarrying Pole House / Atelier KAI Architects - More Images+ 30

•
Dong Cheng Qu, China
  • Area Area of this architecture project Area:  93 m²
  • Year Completion year of this architecture project Year:  2024

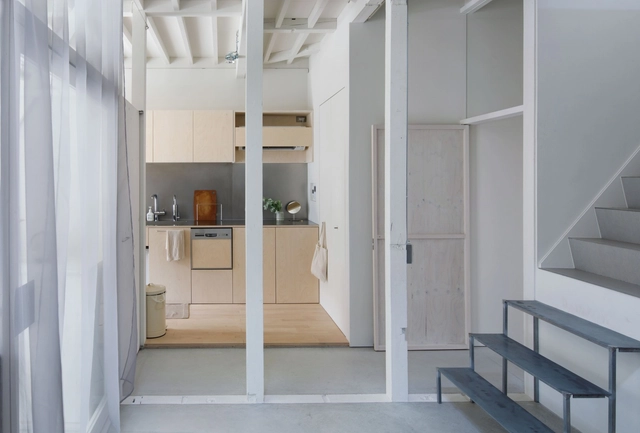
Kameda House / Shioji Office

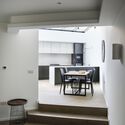
Kameda House / Shioji Office - Interior Photography, Houses, Kitchen, Door, FacadeKameda House / Shioji Office - Interior Photography, Houses, Kitchen, Door, Table, ChairKameda House / Shioji Office - HousesKameda House / Shioji Office - Interior Photography, Houses, KitchenKameda House / Shioji Office - More Images+ 10

•
Wakayama, Japan
  • Architects: Shioji Office
  • Area Area of this architecture project Area:  100 m²
  • Year Completion year of this architecture project Year:  2020

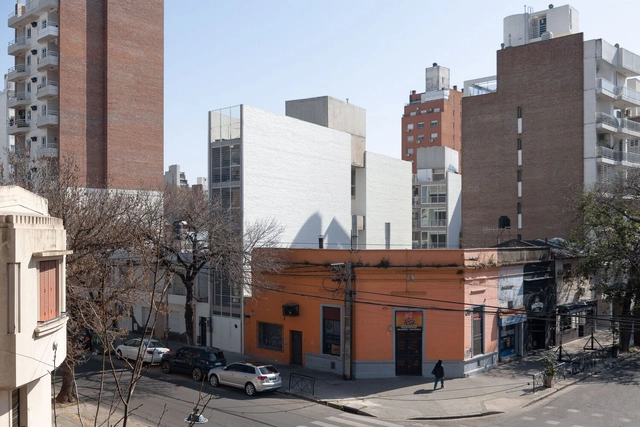
PI Building / STGO

PI Building / STGO - Exterior Photography, Apartments, Facade, CityscapePI Building / STGO - Interior Photography, Apartments, FacadePI Building / STGO - Interior Photography, Apartments, FacadePI Building / STGO - Interior Photography, Apartments, Kitchen, Facade, Handrail, Sink, CountertopPI Building / STGO - More Images+ 44

  • Architects: STGO
  • Area Area of this architecture project Area:  320 m²
  • Year Completion year of this architecture project Year:  2023

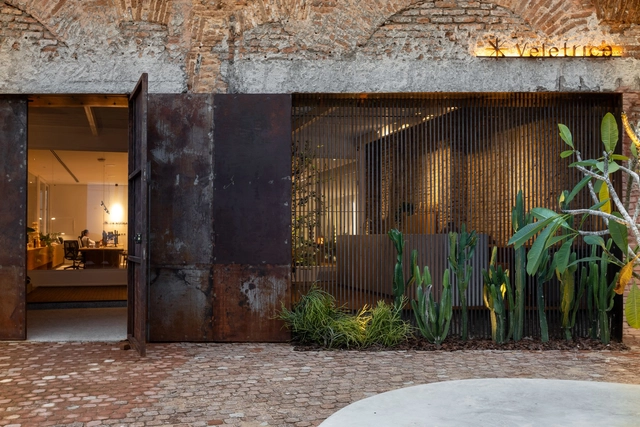
Veletrica Experience / Angeli.Leão

Veletrica Experience / Angeli.Leão - Interior Photography, Store, Chair, TableVeletrica Experience / Angeli.Leão - Interior Photography, Store, ChairVeletrica Experience / Angeli.Leão - Interior Photography, Store, Facade, ChairVeletrica Experience / Angeli.Leão - StoreVeletrica Experience / Angeli.Leão - More Images+ 11

  • Architects: Angeli.Leão
  • Area Area of this architecture project Area:  804 m²
  • Year Completion year of this architecture project Year:  2024

Q U A D R O S House / gruta.arquitetos

Q U A D R O S House / gruta.arquitetos - Interior Photography, Houses, Table, BenchQ U A D R O S House / gruta.arquitetos - HousesQ U A D R O S House / gruta.arquitetos - Interior Photography, Houses, Kitchen, Facade, DoorQ U A D R O S House / gruta.arquitetos - Interior Photography, Houses, Lighting, Table, ChairQ U A D R O S House / gruta.arquitetos - More Images+ 23

•
Bauru, Brazil
  • Architects: gruta.arquitetos
  • Area Area of this architecture project Area:  3584 ft²
  • Year Completion year of this architecture project Year:  2024
  • Manufacturers Brands with products used in this architecture project
    Manufacturers:  Dellacor, Design Decor, Ecoportinari, Escritório da Luz, Kohler Bauru, +5

Moch Restaurant / Nastia Mirzoyan

Moch Restaurant / Nastia Mirzoyan - Interior Photography, Fast Food, Kitchen, Table, ChairMoch Restaurant / Nastia Mirzoyan - Interior Photography, Fast Food, Kitchen, Column, ChairMoch Restaurant / Nastia Mirzoyan - Interior Photography, Fast Food, Beam, Table, ChairMoch Restaurant / Nastia Mirzoyan - Interior Photography, Fast Food, Facade, TableMoch Restaurant / Nastia Mirzoyan - More Images+ 19

  • Architects: Nastia Mirzoyan
  • Area Area of this architecture project Area:  55 m²
  • Year Completion year of this architecture project Year:  2023

Bliesgau House / Roman Morschett

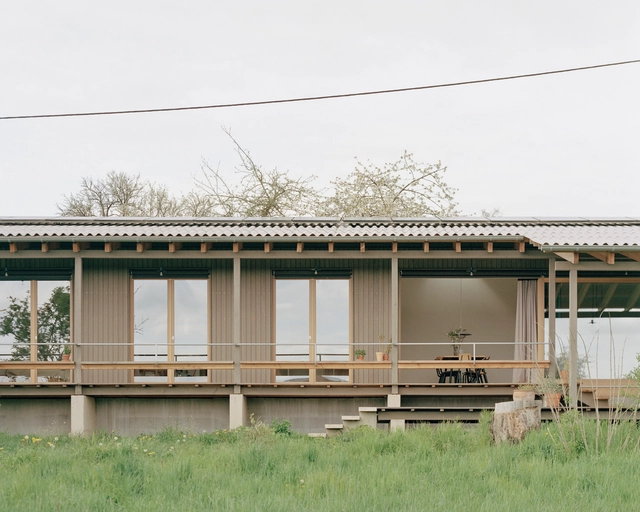
Bliesgau House / Roman Morschett - Exterior Photography, Houses, GardenBliesgau House / Roman Morschett - Interior Photography, Houses, Facade, Table, ChairBliesgau House / Roman Morschett - Interior Photography, HousesBliesgau House / Roman Morschett - HousesBliesgau House / Roman Morschett - More Images+ 23

•
Gersheim, Germany
  • Architects: Roman Morschett
  • Area Area of this architecture project Area:  210 m²
  • Year Completion year of this architecture project Year:  2022

Garça House / CODA Arquitetura

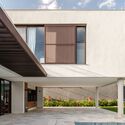
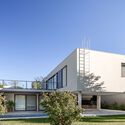
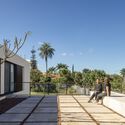
Garça House / CODA Arquitetura - Exterior Photography, Houses, FacadeGarça House / CODA Arquitetura - Exterior Photography, Houses, FacadeGarça House / CODA Arquitetura - Exterior Photography, Houses, Facade, DoorGarça House / CODA Arquitetura - Exterior Photography, Houses, FacadeGarça House / CODA Arquitetura - More Images+ 22

  • Architects: CODA Arquitetura
  • Area Area of this architecture project Area:  450 m²
  • Year Completion year of this architecture project Year:  2023

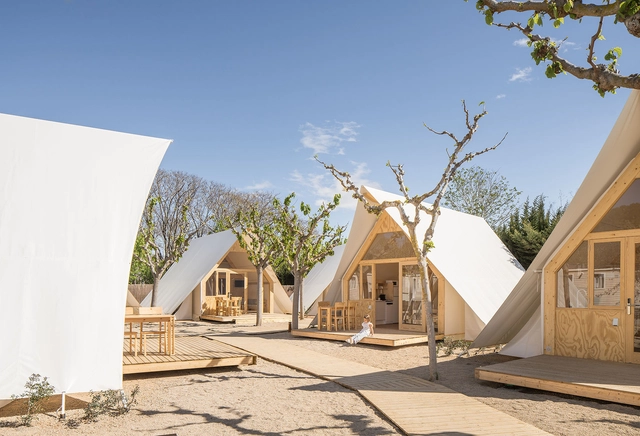
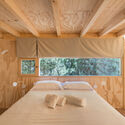
TipiTop Tents, Glamping Tents / Canobardin

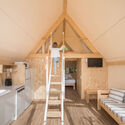
TipiTop Tents, Glamping Tents / Canobardin - Cabins & LodgesTipiTop Tents, Glamping Tents / Canobardin - Interior Photography, Cabins & Lodges, BeamTipiTop Tents, Glamping Tents / Canobardin - Interior Photography, Cabins & Lodges, Bedroom, BedTipiTop Tents, Glamping Tents / Canobardin - Cabins & LodgesTipiTop Tents, Glamping Tents / Canobardin - More Images+ 17

•
Tarragona, Spain
  • Architects: Canobardin
  • Area Area of this architecture project Area:  1500 m²
  • Year Completion year of this architecture project Year:  2024

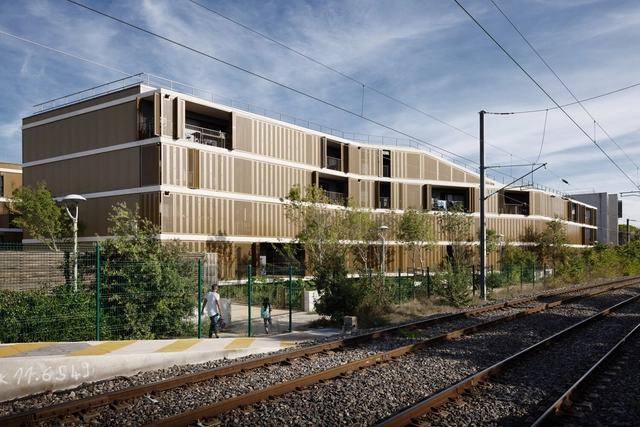
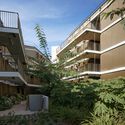
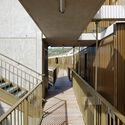
Sonia Delaunay Housing / Comte & Vollenweider

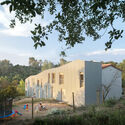
Sonia Delaunay Housing / Comte & Vollenweider - Exterior Photography, Housing, FacadeSonia Delaunay Housing / Comte & Vollenweider - HousingSonia Delaunay Housing / Comte & Vollenweider - HousingSonia Delaunay Housing / Comte & Vollenweider - Exterior Photography, Housing, FacadeSonia Delaunay Housing / Comte & Vollenweider - More Images+ 10

•
Mouans-Sartoux, France

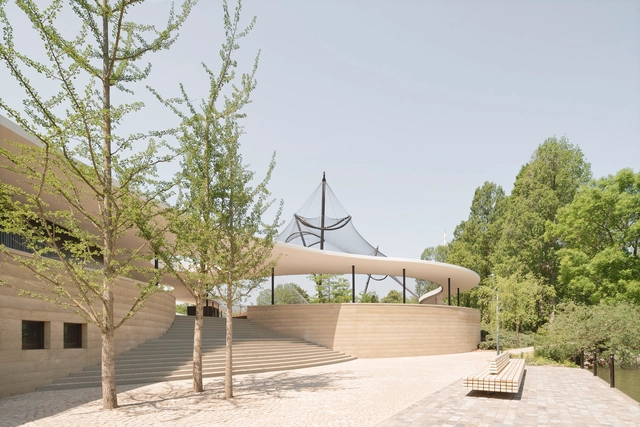
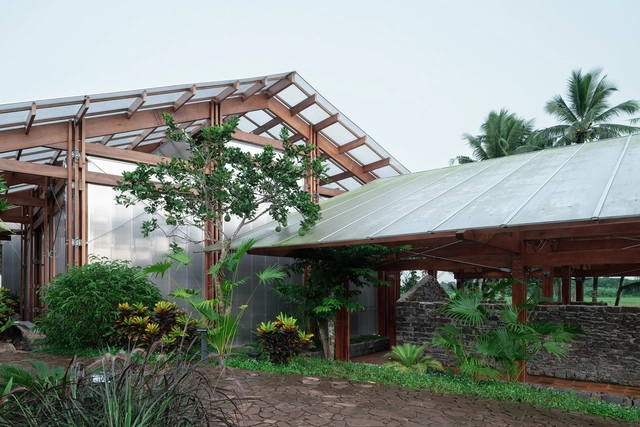
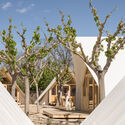
Green Experience Center in Luisenpark / Bez+Kock Architekten

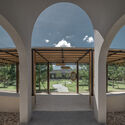
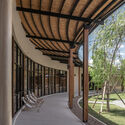
Green Experience Center in Luisenpark / Bez+Kock Architekten - Exterior Photography, Pavilion, Garden, Arch, Table, ForestGreen Experience Center in Luisenpark / Bez+Kock Architekten - Exterior Photography, Pavilion, Facade, ArchGreen Experience Center in Luisenpark / Bez+Kock Architekten - Exterior Photography, Pavilion, FacadeGreen Experience Center in Luisenpark / Bez+Kock Architekten - Interior Photography, Pavilion, FacadeGreen Experience Center in Luisenpark / Bez+Kock Architekten - More Images+ 13

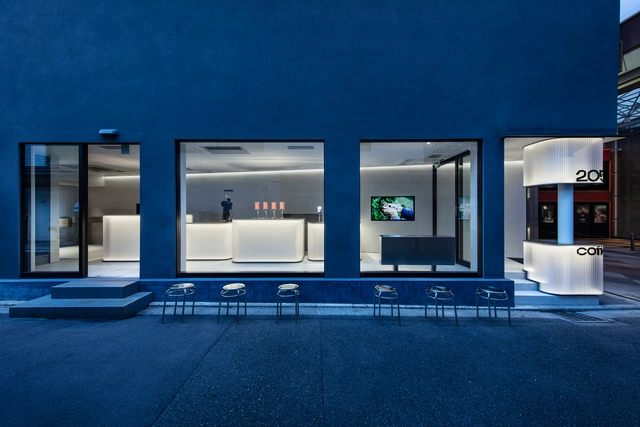
2050 Coffee Shop / TEKI Design

2050 Coffee Shop / TEKI Design - Interior Photography, Coffee Shop Interiors, Facade, Column2050 Coffee Shop / TEKI Design - Interior Photography, Coffee Shop Interiors, Door, Facade2050 Coffee Shop / TEKI Design - Interior Photography, Coffee Shop Interiors, Kitchen, Facade2050 Coffee Shop / TEKI Design - Coffee Shop Interiors2050 Coffee Shop / TEKI Design - More Images+ 25

  • Architects: TEKI Design
  • Area Area of this architecture project Area:  88 m²
  • Year Completion year of this architecture project Year:  2023
  • Professionals: Filaments, SET UP

The Vernacular Architecture Evolution of Naya / ZSYZ Studio

The Vernacular Architecture Evolution of Naya / ZSYZ Studio - RenovationThe Vernacular Architecture Evolution of Naya / ZSYZ Studio - RenovationThe Vernacular Architecture Evolution of Naya / ZSYZ Studio - RenovationThe Vernacular Architecture Evolution of Naya / ZSYZ Studio - RenovationThe Vernacular Architecture Evolution of Naya / ZSYZ Studio - More Images+ 26

  • Architects: ZSYZ Studio
  • Area Area of this architecture project Area:  2228 m²
  • Year Completion year of this architecture project Year:  2024
  • Manufacturers Brands with products used in this architecture project
    Manufacturers:  Gree, Sabic, ZSYZ

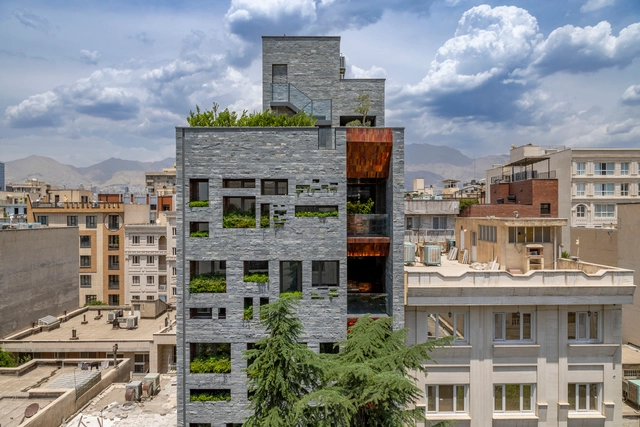
Darya Residential Building / Hooba Design

Darya Residential Building / Hooba Design - ResidentialDarya Residential Building / Hooba Design - Exterior Photography, Residential, Facade, ChairDarya Residential Building / Hooba Design - ResidentialDarya Residential Building / Hooba Design - Exterior Photography, Residential, Facade, DoorDarya Residential Building / Hooba Design - More Images+ 15

  • Architects: Hooba Design
  • Area Area of this architecture project Area:  1230 m²
  • Year Completion year of this architecture project Year:  2023
  • Professionals: Faad Co.

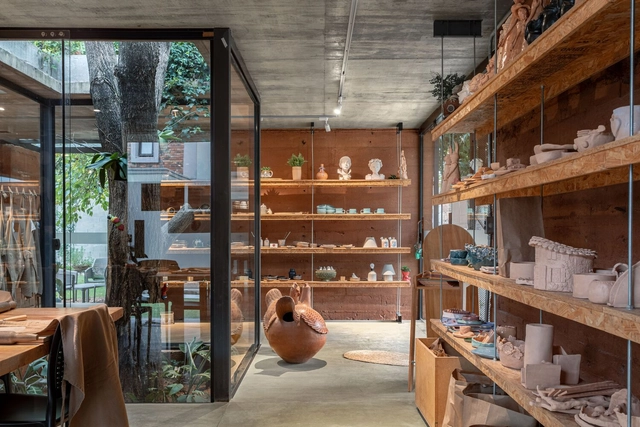
Ceramics Workshop Liza Crea / - = + x -

Ceramics Workshop Liza Crea / - = + x - - WorkshopCeramics Workshop Liza Crea / - = + x - - Interior Photography, Workshop, BeamCeramics Workshop Liza Crea / - = + x - - Interior Photography, Workshop, Beam, Table, ChairCeramics Workshop Liza Crea / - = + x - - Interior Photography, Workshop, Kitchen, Table, ChairCeramics Workshop Liza Crea / - = + x - - More Images+ 22

•
Asunción, Paraguay
  • Architects: - = + x -
  • Area Area of this architecture project Area:  98 m²
  • Year Completion year of this architecture project Year:  2023

Villahermosa Boardwalk / Taller de Arquitectura - Mauricio Rocha + TaAU + Alejandro Castro

Villahermosa Boardwalk / Taller de Arquitectura - Mauricio Rocha + TaAU + Alejandro Castro - Public SpaceVillahermosa Boardwalk / Taller de Arquitectura - Mauricio Rocha + TaAU + Alejandro Castro - Exterior Photography, Public SpaceVillahermosa Boardwalk / Taller de Arquitectura - Mauricio Rocha + TaAU + Alejandro Castro - Public SpaceVillahermosa Boardwalk / Taller de Arquitectura - Mauricio Rocha + TaAU + Alejandro Castro - Interior Photography, Public Space, Beam, Column, BenchVillahermosa Boardwalk / Taller de Arquitectura - Mauricio Rocha + TaAU + Alejandro Castro - More Images+ 37

•
Villahermosa, Mexico

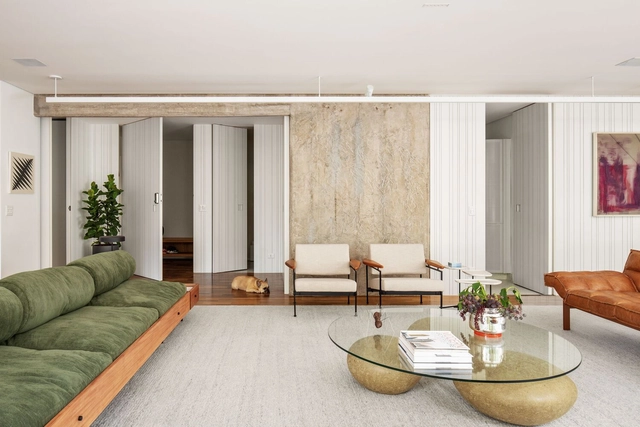
Ibiapinópolis Apartment / Ana Sawaia Arquitetura

Ibiapinópolis Apartment / Ana Sawaia Arquitetura - Interior Photography, Apartment InteriorsIbiapinópolis Apartment / Ana Sawaia Arquitetura - Interior Photography, Apartment Interiors, FacadeIbiapinópolis Apartment / Ana Sawaia Arquitetura - Interior Photography, Apartment Interiors, TableIbiapinópolis Apartment / Ana Sawaia Arquitetura - Interior Photography, Apartment Interiors, Table, Chair, LightingIbiapinópolis Apartment / Ana Sawaia Arquitetura - More Images+ 28

  • Area Area of this architecture project Area:  260 m²
  • Year Completion year of this architecture project Year:  2023
  • Manufacturers Brands with products used in this architecture project
    Manufacturers:  Artefatos Engenharia Metálica, Atenua Som, Atlas, By Kamy, Docol, +11


TRUMPF Fitness and Company Sports Center / Barkow Leibinger

TRUMPF Fitness and Company Sports Center / Barkow Leibinger - Exterior Photography, Recreation & Training, FacadeTRUMPF Fitness and Company Sports Center / Barkow Leibinger - Interior Photography, Recreation & Training, Facade, Door, ChairTRUMPF Fitness and Company Sports Center / Barkow Leibinger - Interior Photography, Recreation & TrainingTRUMPF Fitness and Company Sports Center / Barkow Leibinger - Exterior Photography, Recreation & Training, Facade, CityscapeTRUMPF Fitness and Company Sports Center / Barkow Leibinger - More Images+ 18

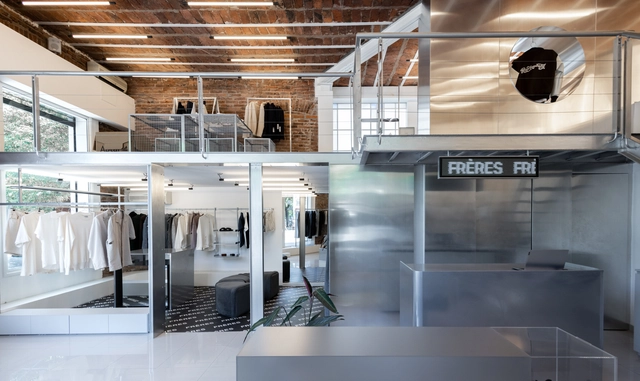
FRERES II / BALI STUDIO

FRERES II / BALI STUDIO - Interior Photography, Store, Kitchen, Door, Stairs, HandrailFRERES II / BALI STUDIO - Interior Photography, Store, KitchenFRERES II / BALI STUDIO - StoreFRERES II / BALI STUDIO - Interior Photography, Store, BeamFRERES II / BALI STUDIO - More Images+ 27

•
Buenos Aires, Argentina
  • Architects: BALI STUDIO
  • Area Area of this architecture project Area:  75 m²
  • Year Completion year of this architecture project Year:  2023
  • Manufacturers Brands with products used in this architecture project
    Manufacturers:  Faplac, MUNDO ACRILICO, ONE PRINT, Quimtex

Triangle House / Child Graddon Lewis

Triangle House  / Child Graddon Lewis - Exterior Photography, Renovation, FacadeTriangle House  / Child Graddon Lewis - Interior Photography, Renovation, Kitchen, Table, Chair, CountertopTriangle House  / Child Graddon Lewis - Interior Photography, Renovation, Kitchen, Table, CountertopTriangle House  / Child Graddon Lewis - Exterior Photography, Renovation, Facade, HandrailTriangle House  / Child Graddon Lewis - More Images+ 19

  • Area Area of this architecture project Area:  117 m²
  • Year Completion year of this architecture project Year:  2020
  • Manufacturers Brands with products used in this architecture project
    Manufacturers:  AutoDesk

KAEW Boutique / MOBIUS STUDIO - Design Creator

KAEW Boutique / MOBIUS STUDIO - Design Creator - Retail KAEW Boutique / MOBIUS STUDIO - Design Creator - Retail KAEW Boutique / MOBIUS STUDIO - Design Creator - Retail KAEW Boutique / MOBIUS STUDIO - Design Creator - Retail KAEW Boutique / MOBIUS STUDIO - Design Creator - More Images+ 15

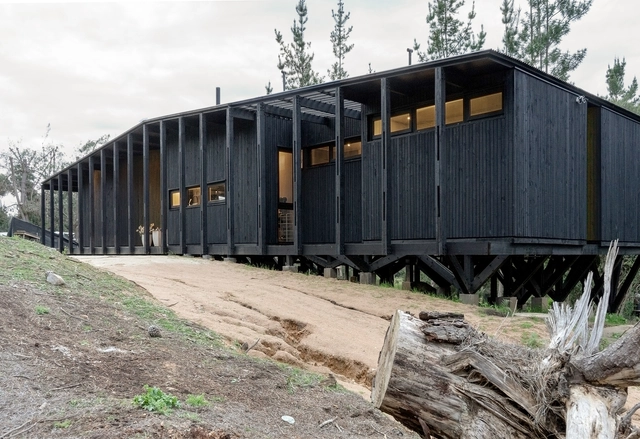
Mora House / Estudio Donoso Arquitectos

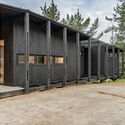
Mora House / Estudio Donoso Arquitectos - Exterior Photography, HousesMora House / Estudio Donoso Arquitectos - HousesMora House / Estudio Donoso Arquitectos - HousesMora House / Estudio Donoso Arquitectos - Interior Photography, Houses, Kitchen, Countertop, Lighting, Chair, TableMora House / Estudio Donoso Arquitectos - More Images+ 21

•
El Manzano, Chile
  • Area Area of this architecture project Area:  170 m²
  • Year Completion year of this architecture project Year:  2023
  • Manufacturers Brands with products used in this architecture project
    Manufacturers:  Ceresita, WoodArch, Masisa, Cristales Lirquen, Gerardo Ascui, +3

Cases dels Mestres Collective Housing / Zaga arquitectura + Som habitat

Cases dels Mestres Collective Housing / Zaga arquitectura + Som habitat - Exterior Photography, Houses, Door, FacadeCases dels Mestres Collective Housing / Zaga arquitectura + Som habitat - Exterior Photography, Houses, FacadeCases dels Mestres Collective Housing / Zaga arquitectura + Som habitat - Interior Photography, Houses, Beam, Table, ChairCases dels Mestres Collective Housing / Zaga arquitectura + Som habitat - Interior Photography, Houses, Beam, Table, ChairCases dels Mestres Collective Housing / Zaga arquitectura + Som habitat - More Images+ 28

•
La Floresta, Spain
  • Architects: Som Habitat, Zaga arquitectura
  • Area Area of this architecture project Area:  885 m²
  • Year Completion year of this architecture project Year:  2022

You've started following your first account!

Did you know?

You'll now receive updates based on what you follow! Personalize your stream and start following your favorite authors, offices and users.