FRERES II / BALI STUDIO

FRERES II / BALI STUDIO - Interior Photography, Kitchen, Door, Stairs, HandrailFRERES II / BALI STUDIO - Interior Photography, KitchenFRERES II / BALI STUDIO - Image 14 of 32FRERES II / BALI STUDIO - Interior Photography, BeamFRERES II / BALI STUDIO - More Images+ 27

Buenos Aires, Argentina
  • Architects: BALI STUDIO
  • Area Area of this architecture project Area:  75
  • Year Completion year of this architecture project Year:  2023
  • Photographs
    Photographs:Juan Muller
  • Lead Architects: Antonela Giuzio y Rizzo Estefanía
More SpecsLess Specs
FRERES II / BALI STUDIO - Interior Photography, Kitchen, Door, Stairs, Handrail
© Juan Muller

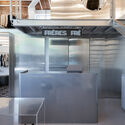
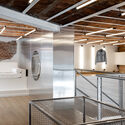
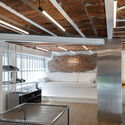
Text description provided by the architects. FRERES II is a project where it was decided to work with the existing architecture of the premises, generating contrast with a more futuristic aesthetic, reflecting the identity of the brand.

Content Loader

Project gallery

See allShow less
About this office
Cite: "FRERES II / BALI STUDIO" [FRERES II / BALI STUDIO] 07 Jul 2026. ArchDaily. Accessed . <https://www.archdaily.com/1019475/freres-ii-bali-studio> ISSN 0719-8884
© Juan Muller

FRERES II / BALI STUDIO

You've started following your first account!

Did you know?

You'll now receive updates based on what you follow! Personalize your stream and start following your favorite authors, offices and users.