1. ArchDaily
  2. Projects

Projects

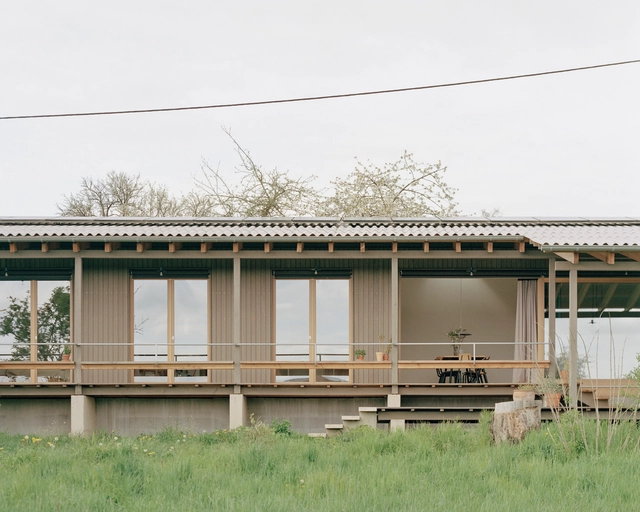
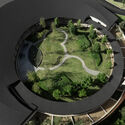
Turku Market Square Pavilions / Schauman & Nordgren Architects + Arco Architecture

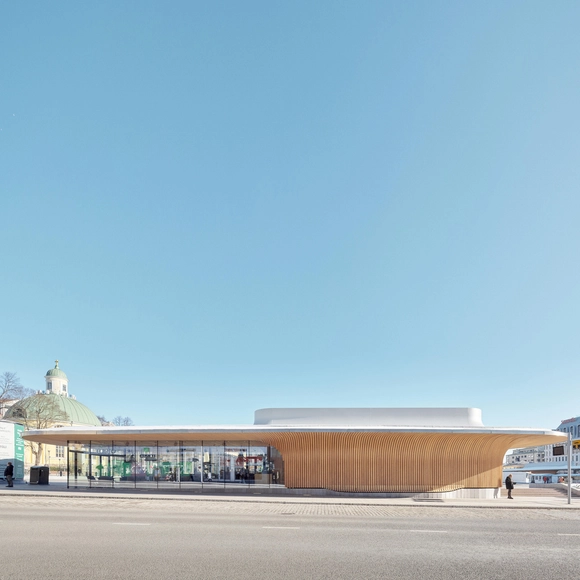
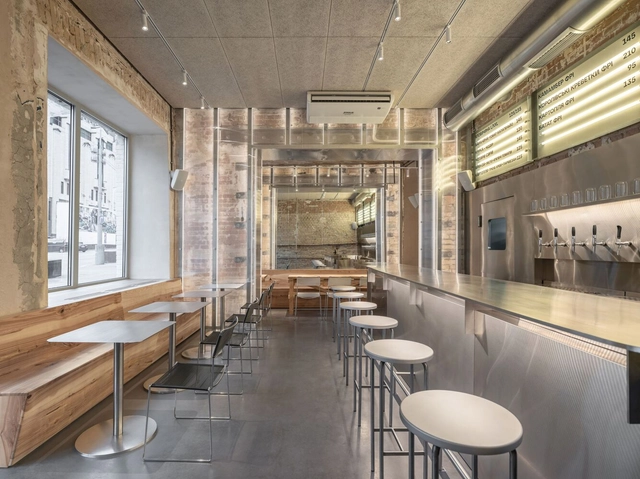
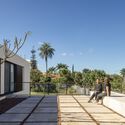
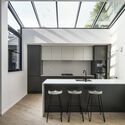
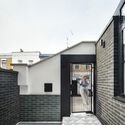
Turku Market Square Pavilions  / Schauman & Nordgren Architects + Arco Architecture - MarketTurku Market Square Pavilions  / Schauman & Nordgren Architects + Arco Architecture - Exterior Photography, Market, FacadeTurku Market Square Pavilions  / Schauman & Nordgren Architects + Arco Architecture - Interior Photography, Market, Facade, Chair, TableTurku Market Square Pavilions  / Schauman & Nordgren Architects + Arco Architecture - Exterior Photography, Market, FacadeTurku Market Square Pavilions  / Schauman & Nordgren Architects + Arco Architecture - More Images+ 25

  • Area Area of this architecture project Area:  640 m²
  • Year Completion year of this architecture project Year:  2022
  • Manufacturers Brands with products used in this architecture project
    Manufacturers:  Paattimaakarit, Rosengren & Nolsson Group, Turun Lasipalvelu

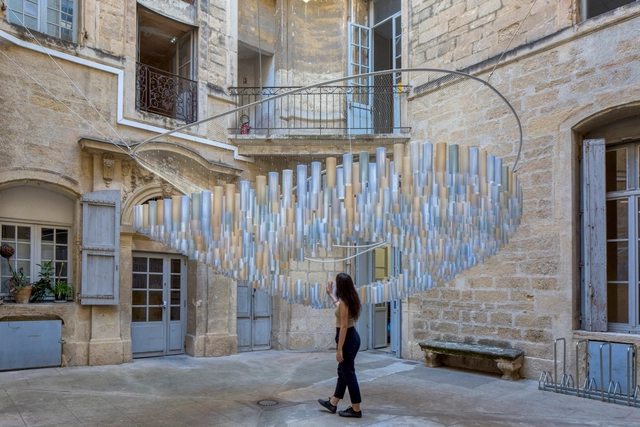
RHUBARB Installation / Atelier DARN

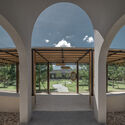
RHUBARB Installation / Atelier DARN - Interior Photography, Temporary InstallationsRHUBARB Installation / Atelier DARN - Interior Photography, Temporary Installations, Facade, Arch, ArcadeRHUBARB Installation / Atelier DARN - Temporary InstallationsRHUBARB Installation / Atelier DARN - Interior Photography, Temporary Installations, Stairs, ChairRHUBARB Installation / Atelier DARN - More Images+ 15

  • Architects: Atelier DARN
  • Area Area of this architecture project Area:  70 m²
  • Year Completion year of this architecture project Year:  2024
  • Manufacturers Brands with products used in this architecture project
    Manufacturers:  Forward AM Technologies, NOVINOV

Carrying Pole House / Atelier KAI Architects

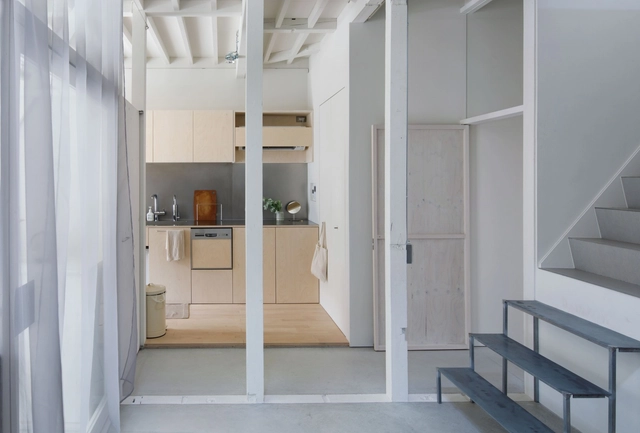
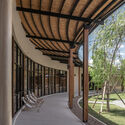
Carrying Pole House / Atelier KAI Architects - RenovationCarrying Pole House / Atelier KAI Architects - RenovationCarrying Pole House / Atelier KAI Architects - Interior Photography, Renovation, Facade, BeamCarrying Pole House / Atelier KAI Architects - Interior Photography, Renovation, Kitchen, Facade, CountertopCarrying Pole House / Atelier KAI Architects - More Images+ 30

•
Dong Cheng Qu, China
  • Area Area of this architecture project Area:  93 m²
  • Year Completion year of this architecture project Year:  2024

Kameda House / Shioji Office

Kameda House / Shioji Office - Interior Photography, Houses, Kitchen, Door, FacadeKameda House / Shioji Office - Interior Photography, Houses, Kitchen, Door, Table, ChairKameda House / Shioji Office - HousesKameda House / Shioji Office - Interior Photography, Houses, KitchenKameda House / Shioji Office - More Images+ 10

•
Wakayama, Japan
  • Architects: Shioji Office
  • Area Area of this architecture project Area:  100 m²
  • Year Completion year of this architecture project Year:  2020

PI Building / STGO

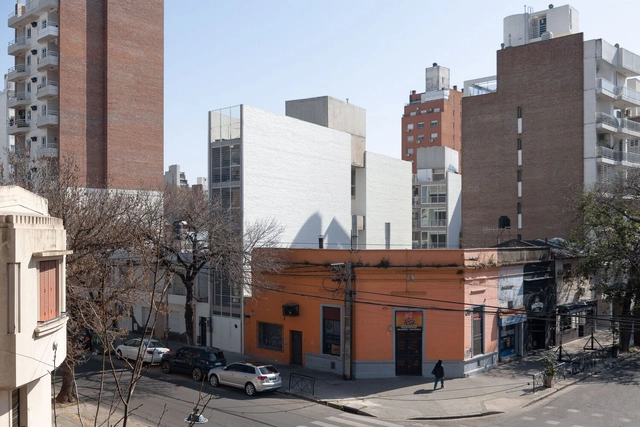
PI Building / STGO - Exterior Photography, Apartments, Facade, CityscapePI Building / STGO - Interior Photography, Apartments, FacadePI Building / STGO - Interior Photography, Apartments, FacadePI Building / STGO - Interior Photography, Apartments, Kitchen, Facade, Handrail, Sink, CountertopPI Building / STGO - More Images+ 44

  • Architects: STGO
  • Area Area of this architecture project Area:  320 m²
  • Year Completion year of this architecture project Year:  2023

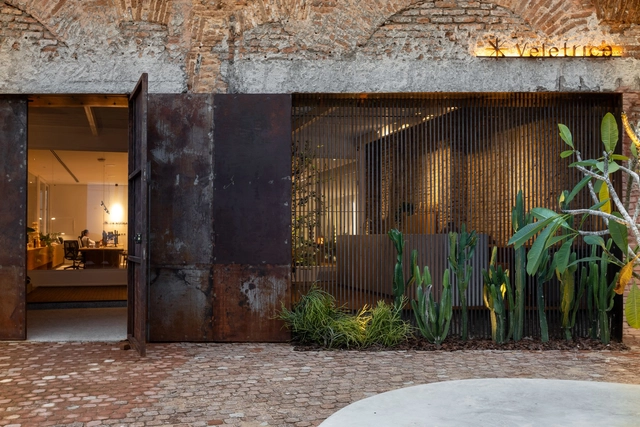
Veletrica Experience / Angeli.Leão

Veletrica Experience / Angeli.Leão - Interior Photography, Store, Chair, TableVeletrica Experience / Angeli.Leão - Interior Photography, Store, ChairVeletrica Experience / Angeli.Leão - Interior Photography, Store, Facade, ChairVeletrica Experience / Angeli.Leão - StoreVeletrica Experience / Angeli.Leão - More Images+ 11

  • Architects: Angeli.Leão
  • Area Area of this architecture project Area:  804 m²
  • Year Completion year of this architecture project Year:  2024

Q U A D R O S House / gruta.arquitetos

Q U A D R O S House / gruta.arquitetos - Interior Photography, Houses, Table, BenchQ U A D R O S House / gruta.arquitetos - HousesQ U A D R O S House / gruta.arquitetos - Interior Photography, Houses, Kitchen, Facade, DoorQ U A D R O S House / gruta.arquitetos - Interior Photography, Houses, Lighting, Table, ChairQ U A D R O S House / gruta.arquitetos - More Images+ 23

•
Bauru, Brazil
  • Architects: gruta.arquitetos
  • Area Area of this architecture project Area:  3584 ft²
  • Year Completion year of this architecture project Year:  2024
  • Manufacturers Brands with products used in this architecture project
    Manufacturers:  Dellacor, Design Decor, Ecoportinari, Escritório da Luz, Kohler Bauru, +5

Moch Restaurant / Nastia Mirzoyan

Moch Restaurant / Nastia Mirzoyan - Interior Photography, Fast Food, Kitchen, Table, ChairMoch Restaurant / Nastia Mirzoyan - Interior Photography, Fast Food, Kitchen, Column, ChairMoch Restaurant / Nastia Mirzoyan - Interior Photography, Fast Food, Beam, Table, ChairMoch Restaurant / Nastia Mirzoyan - Interior Photography, Fast Food, Facade, TableMoch Restaurant / Nastia Mirzoyan - More Images+ 19

  • Architects: Nastia Mirzoyan
  • Area Area of this architecture project Area:  55 m²
  • Year Completion year of this architecture project Year:  2023

Bliesgau House / Roman Morschett

Bliesgau House / Roman Morschett - Exterior Photography, Houses, GardenBliesgau House / Roman Morschett - Interior Photography, Houses, Facade, Table, ChairBliesgau House / Roman Morschett - Interior Photography, HousesBliesgau House / Roman Morschett - HousesBliesgau House / Roman Morschett - More Images+ 23

•
Gersheim, Germany
  • Architects: Roman Morschett
  • Area Area of this architecture project Area:  210 m²
  • Year Completion year of this architecture project Year:  2022

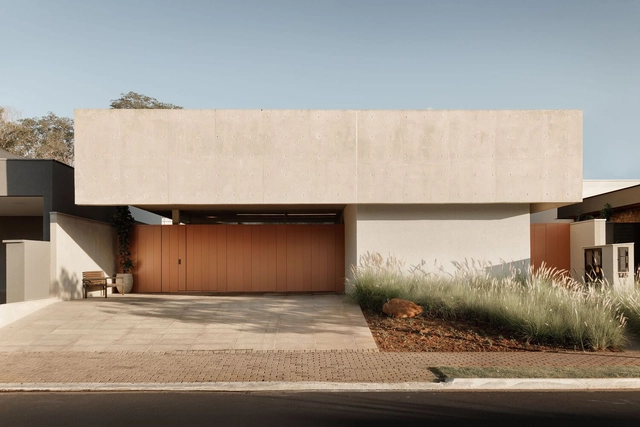
Garça House / CODA Arquitetura

Garça House / CODA Arquitetura - Exterior Photography, Houses, FacadeGarça House / CODA Arquitetura - Exterior Photography, Houses, FacadeGarça House / CODA Arquitetura - Exterior Photography, Houses, Facade, DoorGarça House / CODA Arquitetura - Exterior Photography, Houses, FacadeGarça House / CODA Arquitetura - More Images+ 22

  • Architects: CODA Arquitetura
  • Area Area of this architecture project Area:  450 m²
  • Year Completion year of this architecture project Year:  2023

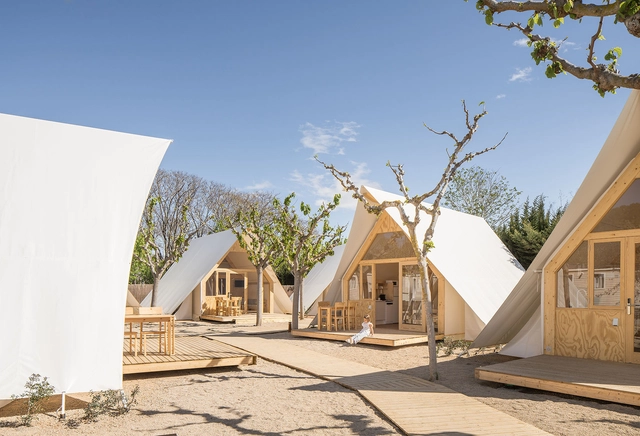
TipiTop Tents, Glamping Tents / Canobardin

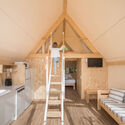
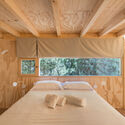
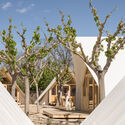
TipiTop Tents, Glamping Tents / Canobardin - Cabins & LodgesTipiTop Tents, Glamping Tents / Canobardin - Interior Photography, Cabins & Lodges, BeamTipiTop Tents, Glamping Tents / Canobardin - Interior Photography, Cabins & Lodges, Bedroom, BedTipiTop Tents, Glamping Tents / Canobardin - Cabins & LodgesTipiTop Tents, Glamping Tents / Canobardin - More Images+ 17

•
Tarragona, Spain
  • Architects: Canobardin
  • Area Area of this architecture project Area:  1500 m²
  • Year Completion year of this architecture project Year:  2024

Sonia Delaunay Housing / Comte & Vollenweider

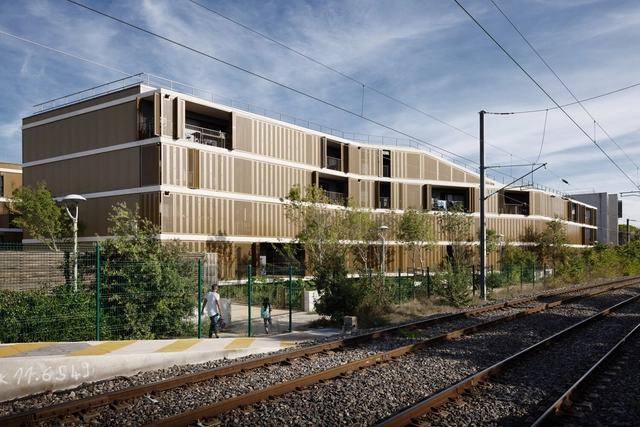
Sonia Delaunay Housing / Comte & Vollenweider - Exterior Photography, Housing, FacadeSonia Delaunay Housing / Comte & Vollenweider - HousingSonia Delaunay Housing / Comte & Vollenweider - HousingSonia Delaunay Housing / Comte & Vollenweider - Exterior Photography, Housing, FacadeSonia Delaunay Housing / Comte & Vollenweider - More Images+ 10

•
Mouans-Sartoux, France

Green Experience Center in Luisenpark / Bez+Kock Architekten

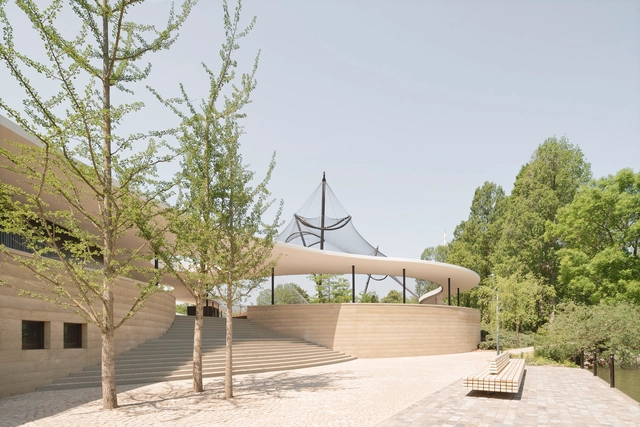
Green Experience Center in Luisenpark / Bez+Kock Architekten - Exterior Photography, Pavilion, Garden, Arch, Table, ForestGreen Experience Center in Luisenpark / Bez+Kock Architekten - Exterior Photography, Pavilion, Facade, ArchGreen Experience Center in Luisenpark / Bez+Kock Architekten - Exterior Photography, Pavilion, FacadeGreen Experience Center in Luisenpark / Bez+Kock Architekten - Interior Photography, Pavilion, FacadeGreen Experience Center in Luisenpark / Bez+Kock Architekten - More Images+ 13

2050 Coffee Shop / TEKI Design

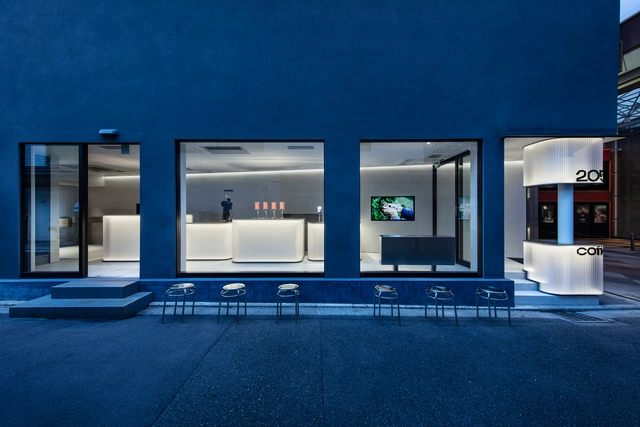
2050 Coffee Shop / TEKI Design - Interior Photography, Coffee Shop Interiors, Facade, Column2050 Coffee Shop / TEKI Design - Interior Photography, Coffee Shop Interiors, Door, Facade2050 Coffee Shop / TEKI Design - Interior Photography, Coffee Shop Interiors, Kitchen, Facade2050 Coffee Shop / TEKI Design - Coffee Shop Interiors2050 Coffee Shop / TEKI Design - More Images+ 25

  • Architects: TEKI Design
  • Area Area of this architecture project Area:  88 m²
  • Year Completion year of this architecture project Year:  2023
  • Professionals: Filaments, SET UP

The Vernacular Architecture Evolution of Naya / ZSYZ Studio

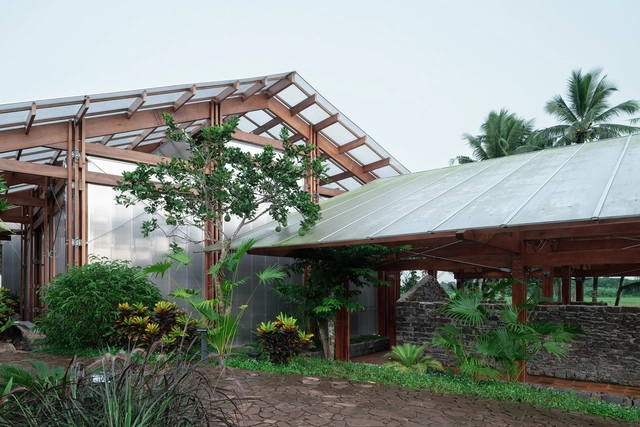
The Vernacular Architecture Evolution of Naya / ZSYZ Studio - RenovationThe Vernacular Architecture Evolution of Naya / ZSYZ Studio - RenovationThe Vernacular Architecture Evolution of Naya / ZSYZ Studio - RenovationThe Vernacular Architecture Evolution of Naya / ZSYZ Studio - RenovationThe Vernacular Architecture Evolution of Naya / ZSYZ Studio - More Images+ 26

  • Architects: ZSYZ Studio
  • Area Area of this architecture project Area:  2228 m²
  • Year Completion year of this architecture project Year:  2024
  • Manufacturers Brands with products used in this architecture project
    Manufacturers:  Gree, Sabic, ZSYZ

Darya Residential Building / Hooba Design

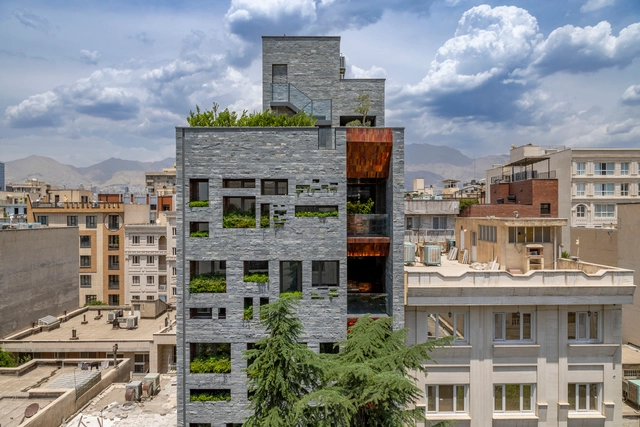
Darya Residential Building / Hooba Design - ResidentialDarya Residential Building / Hooba Design - Exterior Photography, Residential, Facade, ChairDarya Residential Building / Hooba Design - ResidentialDarya Residential Building / Hooba Design - Exterior Photography, Residential, Facade, DoorDarya Residential Building / Hooba Design - More Images+ 15

  • Architects: Hooba Design
  • Area Area of this architecture project Area:  1230 m²
  • Year Completion year of this architecture project Year:  2023
  • Professionals: Faad Co.

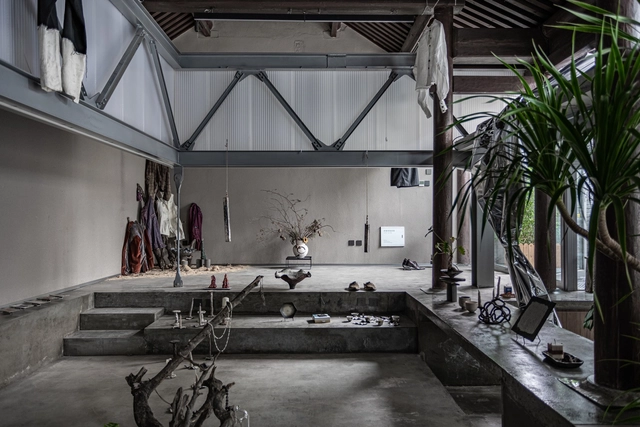
Ceramics Workshop Liza Crea / - = + x -

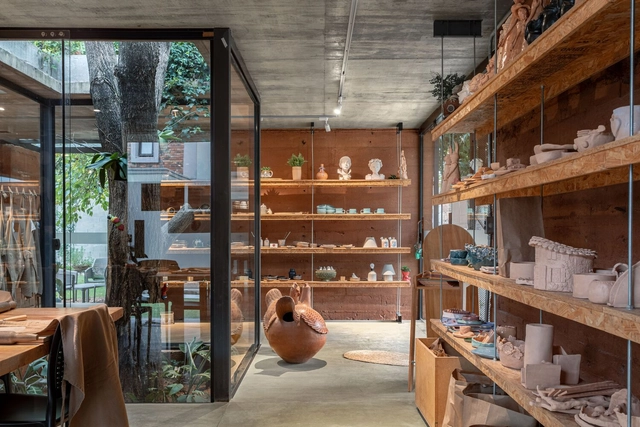
Ceramics Workshop Liza Crea / - = + x - - WorkshopCeramics Workshop Liza Crea / - = + x - - Interior Photography, Workshop, BeamCeramics Workshop Liza Crea / - = + x - - Interior Photography, Workshop, Beam, Table, ChairCeramics Workshop Liza Crea / - = + x - - Interior Photography, Workshop, Kitchen, Table, ChairCeramics Workshop Liza Crea / - = + x - - More Images+ 22

•
Asunción, Paraguay
  • Architects: - = + x -
  • Area Area of this architecture project Area:  98 m²
  • Year Completion year of this architecture project Year:  2023

Villahermosa Boardwalk / Taller de Arquitectura - Mauricio Rocha + TaAU + Alejandro Castro

Villahermosa Boardwalk / Taller de Arquitectura - Mauricio Rocha + TaAU + Alejandro Castro - Public SpaceVillahermosa Boardwalk / Taller de Arquitectura - Mauricio Rocha + TaAU + Alejandro Castro - Exterior Photography, Public SpaceVillahermosa Boardwalk / Taller de Arquitectura - Mauricio Rocha + TaAU + Alejandro Castro - Public SpaceVillahermosa Boardwalk / Taller de Arquitectura - Mauricio Rocha + TaAU + Alejandro Castro - Interior Photography, Public Space, Beam, Column, BenchVillahermosa Boardwalk / Taller de Arquitectura - Mauricio Rocha + TaAU + Alejandro Castro - More Images+ 37

•
Villahermosa, Mexico

Ibiapinópolis Apartment / Ana Sawaia Arquitetura

Ibiapinópolis Apartment / Ana Sawaia Arquitetura - Interior Photography, Apartment InteriorsIbiapinópolis Apartment / Ana Sawaia Arquitetura - Interior Photography, Apartment Interiors, FacadeIbiapinópolis Apartment / Ana Sawaia Arquitetura - Interior Photography, Apartment Interiors, TableIbiapinópolis Apartment / Ana Sawaia Arquitetura - Interior Photography, Apartment Interiors, Table, Chair, LightingIbiapinópolis Apartment / Ana Sawaia Arquitetura - More Images+ 28

  • Area Area of this architecture project Area:  260 m²
  • Year Completion year of this architecture project Year:  2023
  • Manufacturers Brands with products used in this architecture project
    Manufacturers:  Artefatos Engenharia Metálica, Atenua Som, Atlas, By Kamy, Docol, +11


TRUMPF Fitness and Company Sports Center / Barkow Leibinger

TRUMPF Fitness and Company Sports Center / Barkow Leibinger - Exterior Photography, Recreation & Training, FacadeTRUMPF Fitness and Company Sports Center / Barkow Leibinger - Interior Photography, Recreation & Training, Facade, Door, ChairTRUMPF Fitness and Company Sports Center / Barkow Leibinger - Interior Photography, Recreation & TrainingTRUMPF Fitness and Company Sports Center / Barkow Leibinger - Exterior Photography, Recreation & Training, Facade, CityscapeTRUMPF Fitness and Company Sports Center / Barkow Leibinger - More Images+ 18

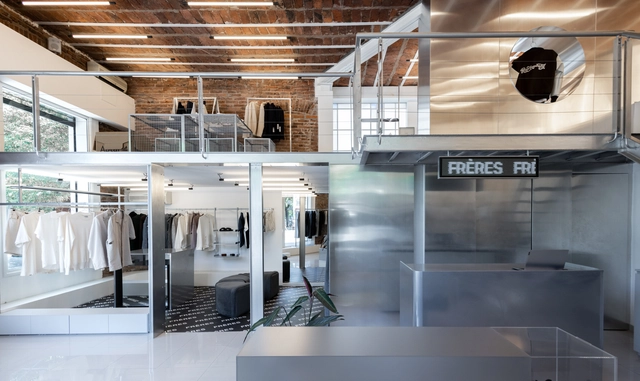
FRERES II / BALI STUDIO

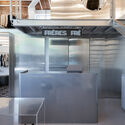
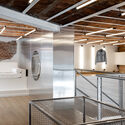
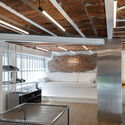
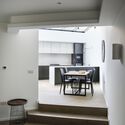
FRERES II / BALI STUDIO - Interior Photography, Store, Kitchen, Door, Stairs, HandrailFRERES II / BALI STUDIO - Interior Photography, Store, KitchenFRERES II / BALI STUDIO - StoreFRERES II / BALI STUDIO - Interior Photography, Store, BeamFRERES II / BALI STUDIO - More Images+ 27

•
Buenos Aires, Argentina
  • Architects: BALI STUDIO
  • Area Area of this architecture project Area:  75 m²
  • Year Completion year of this architecture project Year:  2023
  • Manufacturers Brands with products used in this architecture project
    Manufacturers:  Faplac, MUNDO ACRILICO, ONE PRINT, Quimtex

Triangle House / Child Graddon Lewis

Triangle House  / Child Graddon Lewis - Exterior Photography, Renovation, FacadeTriangle House  / Child Graddon Lewis - Interior Photography, Renovation, Kitchen, Table, Chair, CountertopTriangle House  / Child Graddon Lewis - Interior Photography, Renovation, Kitchen, Table, CountertopTriangle House  / Child Graddon Lewis - Exterior Photography, Renovation, Facade, HandrailTriangle House  / Child Graddon Lewis - More Images+ 19

  • Area Area of this architecture project Area:  117 m²
  • Year Completion year of this architecture project Year:  2020
  • Manufacturers Brands with products used in this architecture project
    Manufacturers:  AutoDesk

KAEW Boutique / MOBIUS STUDIO - Design Creator

KAEW Boutique / MOBIUS STUDIO - Design Creator - Retail KAEW Boutique / MOBIUS STUDIO - Design Creator - Retail KAEW Boutique / MOBIUS STUDIO - Design Creator - Retail KAEW Boutique / MOBIUS STUDIO - Design Creator - Retail KAEW Boutique / MOBIUS STUDIO - Design Creator - More Images+ 15

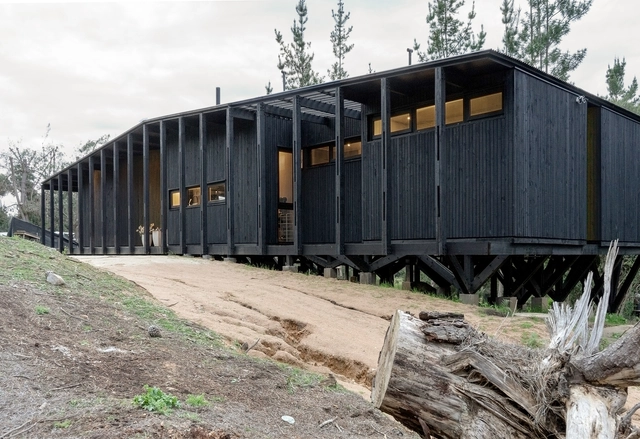
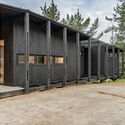
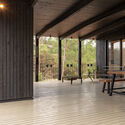
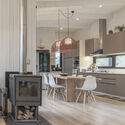
Mora House / Estudio Donoso Arquitectos

Mora House / Estudio Donoso Arquitectos - Exterior Photography, HousesMora House / Estudio Donoso Arquitectos - HousesMora House / Estudio Donoso Arquitectos - HousesMora House / Estudio Donoso Arquitectos - Interior Photography, Houses, Kitchen, Countertop, Lighting, Chair, TableMora House / Estudio Donoso Arquitectos - More Images+ 21

•
El Manzano, Chile
  • Area Area of this architecture project Area:  170 m²
  • Year Completion year of this architecture project Year:  2023
  • Manufacturers Brands with products used in this architecture project
    Manufacturers:  Ceresita, WoodArch, Masisa, Cristales Lirquen, Gerardo Ascui, +3

You've started following your first account!

Did you know?

You'll now receive updates based on what you follow! Personalize your stream and start following your favorite authors, offices and users.