1. ArchDaily
  2. Projects

Projects

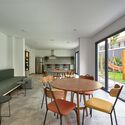
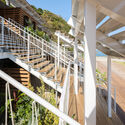
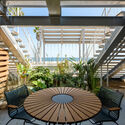
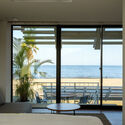
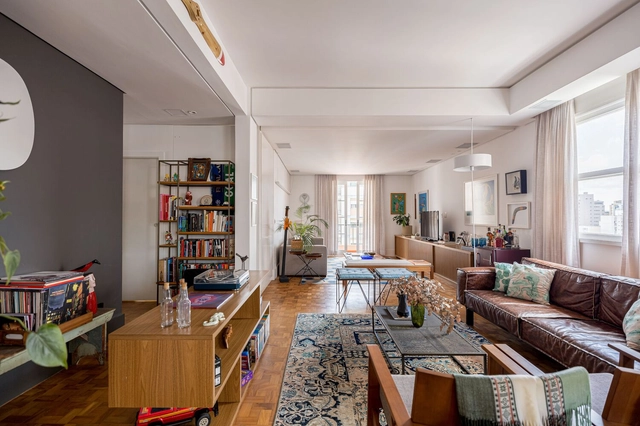
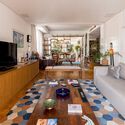
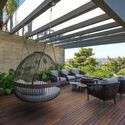
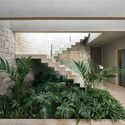
Residência FR / Anastasia Arquitetos
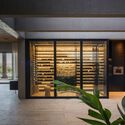
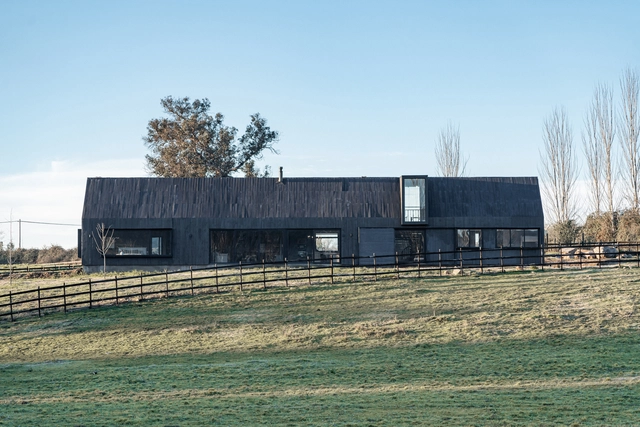
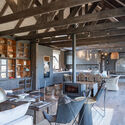
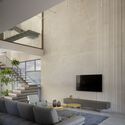
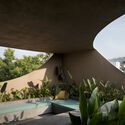
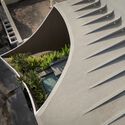
Residência FR / Anastasia Arquitetos - Interior Photography, Houses, Door, Facade, Chair, TableResidência FR / Anastasia Arquitetos - Exterior Photography, Houses, DeckResidência FR / Anastasia Arquitetos - Interior Photography, Houses, Beam, Table, ChairResidência FR / Anastasia Arquitetos - HousesResidência FR / Anastasia Arquitetos - More Images+ 23
•
Nova Lima, Brazil
  • Area Area of this architecture project Area:  950 m²
  • Year Completion year of this architecture project Year:  2024
  • Manufacturers Brands with products used in this architecture project
    Manufacturers:  Bel Lar, Directa, Famosa Marcenaria, Francinno, Infinito Vidros, +12

Humanitree School Hive and Flight / Rosan Bosch Studio

Humanitree School Hive and Flight / Rosan Bosch Studio - Interior Photography, Educational Architecture, StairsHumanitree School Hive and Flight / Rosan Bosch Studio - Interior Photography, Educational Architecture, ChairHumanitree School Hive and Flight / Rosan Bosch Studio - Interior Photography, Educational Architecture, ChairHumanitree School Hive and Flight / Rosan Bosch Studio - Interior Photography, Educational Architecture, ChairHumanitree School Hive and Flight / Rosan Bosch Studio - More Images+ 50

•
Ciudad de México, Mexico
  • Architects: Rosan Bosch Studio
  • Area Area of this architecture project Area:  10000 m²
  • Year Completion year of this architecture project Year:  2023

Botafogo House / o2 Arquitectos

Botafogo House / o2 Arquitectos - Exterior Photography, Houses, FenceBotafogo House / o2 Arquitectos - HousesBotafogo House / o2 Arquitectos - HousesBotafogo House / o2 Arquitectos - Interior Photography, Houses, Kitchen, Beam, Table, Chair, LightingBotafogo House / o2 Arquitectos - More Images+ 12

•
Romeral, Chile
  • Architects: o2 Arquitectos
  • Area Area of this architecture project Area:  216 m²
  • Year Completion year of this architecture project Year:  2023
  • Manufacturers Brands with products used in this architecture project
    Manufacturers:  Roca, Anwo, Behr, Dap Ducasse, Kitchen Center, +4

Summer House in Chapadmalal / Estudio Borrachia
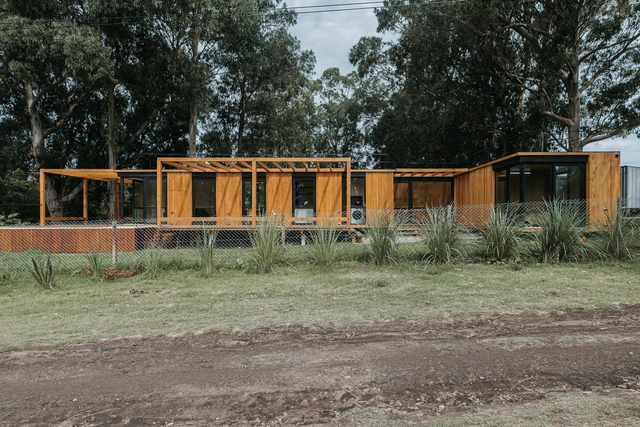
Summer House in Chapadmalal / Estudio Borrachia - HousesSummer House in Chapadmalal / Estudio Borrachia - Interior Photography, Houses, Door, Facade, BeamSummer House in Chapadmalal / Estudio Borrachia - Interior Photography, Houses, FacadeSummer House in Chapadmalal / Estudio Borrachia - Interior Photography, Houses, Door, BathtubSummer House in Chapadmalal / Estudio Borrachia - More Images+ 58
•
Chapadmalal, Argentina
  • Architects: Estudio Borrachia
  • Area Area of this architecture project Area:  204 m²
  • Year Completion year of this architecture project Year:  2023

Duplex Clark Residence / Table Architecture
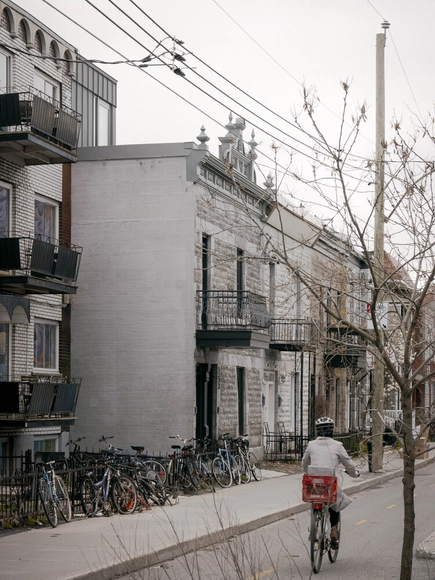
Duplex Clark Residence / Table Architecture - Drawings, Renovation, FacadeDuplex Clark Residence / Table Architecture - Exterior Photography, Renovation, Facade, StairsDuplex Clark Residence / Table Architecture - Interior Photography, Renovation, DoorDuplex Clark Residence / Table Architecture - Interior Photography, RenovationDuplex Clark Residence / Table Architecture - More Images+ 20

  • Architects: Table Architecture
  • Area Area of this architecture project Area:  255 m²
  • Year Completion year of this architecture project Year:  2024
  • Manufacturers Brands with products used in this architecture project
    Manufacturers:  Blanco, Kastella, Schüco

Boutique Hotel Portofino / Davide Andracco Architetto

Boutique Hotel Portofino / Davide Andracco Architetto - HotelsBoutique Hotel Portofino / Davide Andracco Architetto - HotelsBoutique Hotel Portofino / Davide Andracco Architetto - HotelsBoutique Hotel Portofino / Davide Andracco Architetto - Exterior Photography, Hotels, FacadeBoutique Hotel Portofino / Davide Andracco Architetto - More Images+ 20
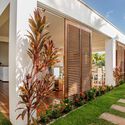
•
São Miguel do Gostoso, Brazil

Finca Son Daros House / Molestina Architekten + Stadtplanung

Finca Son Daros House / Molestina Architekten + Stadtplanung - HousesFinca Son Daros House / Molestina Architekten + Stadtplanung - Interior Photography, Houses, Beam, TableFinca Son Daros House / Molestina Architekten + Stadtplanung - Interior Photography, Houses, Beam, FacadeFinca Son Daros House / Molestina Architekten + Stadtplanung - Exterior Photography, Houses, FacadeFinca Son Daros House / Molestina Architekten + Stadtplanung - More Images+ 19

  • Area Area of this architecture project Area:  448 m²
  • Year Completion year of this architecture project Year:  2022
  • Manufacturers Brands with products used in this architecture project
    Manufacturers:  Focus, Grup Orell, Huguet

Shucun Kindergarten / Architectural Design Research Institute of SCUT
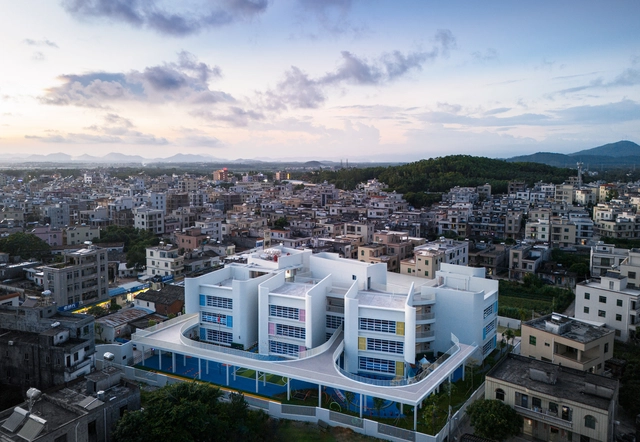
Shucun Kindergarten / Architectural Design Research Institute of SCUT - Exterior Photography, Kindergarten, Facade, CityscapeShucun Kindergarten / Architectural Design Research Institute of SCUT - Exterior Photography, Kindergarten, FacadeShucun Kindergarten / Architectural Design Research Institute of SCUT - Exterior Photography, Kindergarten, Facade, LightingShucun Kindergarten / Architectural Design Research Institute of SCUT - Interior Photography, Kindergarten, Facade, ChairShucun Kindergarten / Architectural Design Research Institute of SCUT - More Images+ 28

•
Yangjiang, China

K-Home / Cadence Architects

K-Home / Cadence Architects - Exterior Photography, Houses, FacadeK-Home / Cadence Architects - Interior Photography, Houses, FacadeK-Home / Cadence Architects - HousesK-Home / Cadence Architects - HousesK-Home / Cadence Architects - More Images+ 14

•
Krishnagiri, India
  • Architects: Cadence
  • Area Area of this architecture project Area:  6175 ft²
  • Year Completion year of this architecture project Year:  2023

Nicol Building / Hariri Pontarini Architects
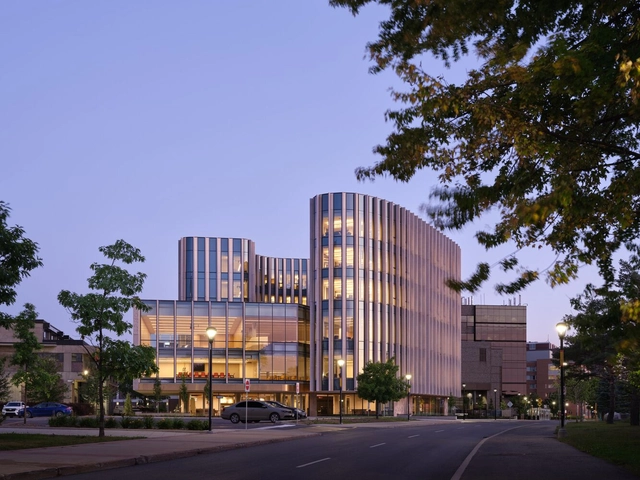
Nicol Building / Hariri Pontarini Architects - Exterior Photography, Sustainability, FacadeNicol Building / Hariri Pontarini Architects - SustainabilityNicol Building / Hariri Pontarini Architects - Interior Photography, Sustainability, StairsNicol Building / Hariri Pontarini Architects - Interior Photography, Sustainability, Table, ChairNicol Building / Hariri Pontarini Architects - More Images+ 15

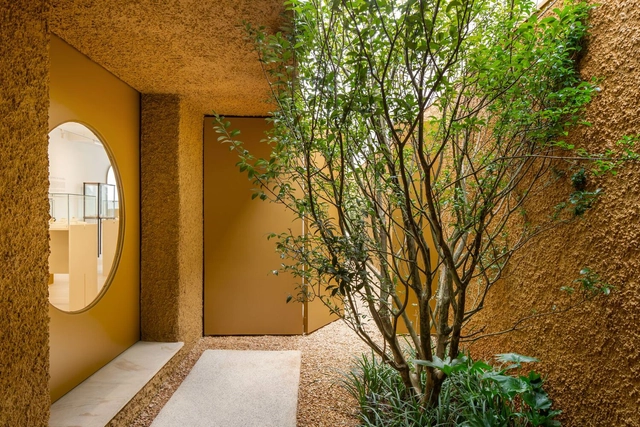
Andrea Colli Gallery / VAGA

Andrea Colli Gallery / VAGA - Interior Photography, Store, Facade, LightingAndrea Colli Gallery / VAGA - Interior Photography, Store, KitchenAndrea Colli Gallery / VAGA - Interior Photography, Store, TableAndrea Colli Gallery / VAGA - Interior Photography, Store, ChairAndrea Colli Gallery / VAGA - More Images+ 20

•
São Paulo, Brazil
  • Architects: VAGA
  • Area Area of this architecture project Area:  306 m²
  • Year Completion year of this architecture project Year:  2024
  • Manufacturers Brands with products used in this architecture project
    Manufacturers:  O/M Light - Osvaldo Matos

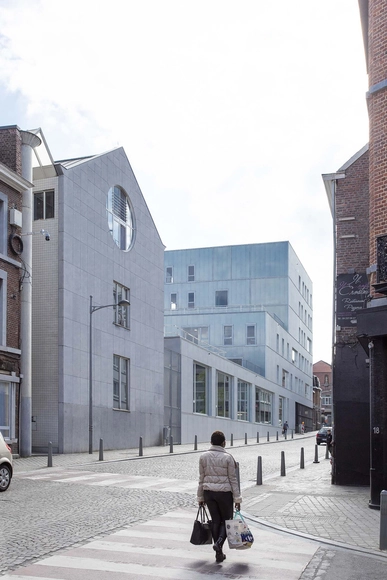
Louvrex Building / A229

Louvrex Building / A229 - Exterior Photography, University, FacadeLouvrex Building / A229 - UniversityLouvrex Building / A229 - Interior Photography, University, Facade, StairsLouvrex Building / A229 - Exterior Photography, University, FacadeLouvrex Building / A229 - More Images+ 16

  • Architects: A229
  • Area Area of this architecture project Area:  3700 m²
  • Year Completion year of this architecture project Year:  2022

The Athletes' Village - PE2 Student Housing / EGA Erik Giudice Architects
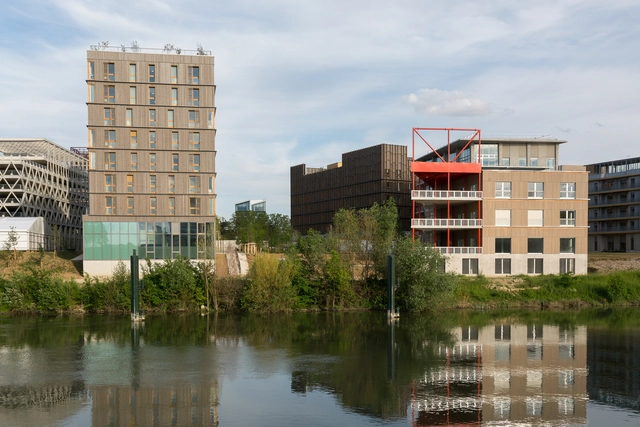
The Athletes' Village  - PE2 Student Housing / EGA Erik Giudice Architects  - Exterior Photography, Housing, FacadeThe Athletes' Village  - PE2 Student Housing / EGA Erik Giudice Architects  - Exterior Photography, Housing, FacadeThe Athletes' Village  - PE2 Student Housing / EGA Erik Giudice Architects  - Exterior Photography, Housing, FacadeThe Athletes' Village  - PE2 Student Housing / EGA Erik Giudice Architects  - Exterior Photography, Housing, FacadeThe Athletes' Village  - PE2 Student Housing / EGA Erik Giudice Architects  - More Images+ 21
•
L'Île-Saint-Denis, France

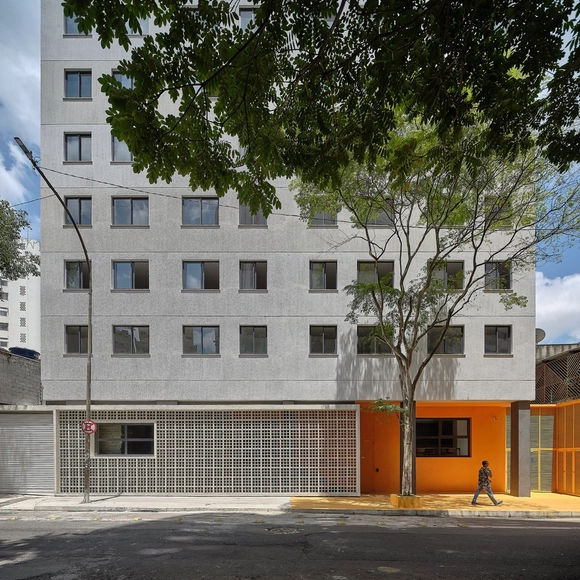
Soma Bulding / Andrade Morettin

Soma Bulding  / Andrade Morettin - Exterior Photography, Apartments, FacadeSoma Bulding  / Andrade Morettin - Exterior Photography, Apartments, FacadeSoma Bulding  / Andrade Morettin - Exterior Photography, Apartments, FacadeSoma Bulding  / Andrade Morettin - Interior Photography, Apartments, Door, Table, ChairSoma Bulding  / Andrade Morettin - More Images+ 13

•
São Paulo, Brazil
  • Architects: Andrade Morettin
  • Area Area of this architecture project Area:  3980 m²
  • Year Completion year of this architecture project Year:  2023

Apple Store The Exchange TRX / Foster + Partners
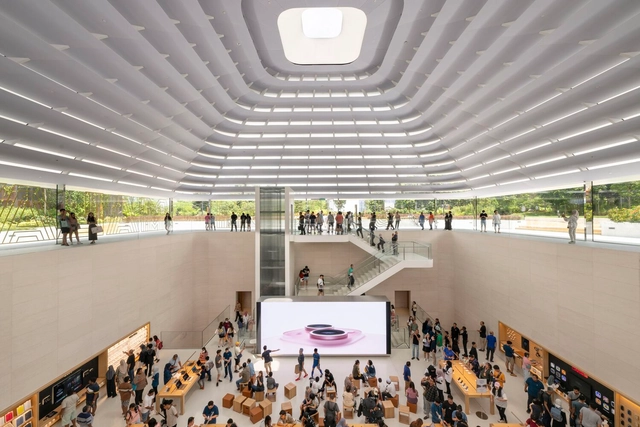
Apple Store The Exchange TRX / Foster + Partners - Exterior Photography, Store, FacadeApple Store The Exchange TRX / Foster + Partners - Interior Photography, StoreApple Store The Exchange TRX / Foster + Partners - Interior Photography, Store, Door, FacadeApple Store The Exchange TRX / Foster + Partners - StoreApple Store The Exchange TRX / Foster + Partners - More Images+ 3

Komaoka Genkids Nursery School / Tomoyuki Kurokawa Architects
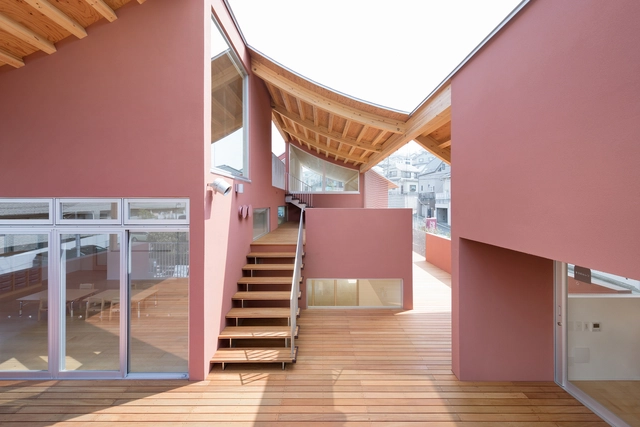
Komaoka Genkids Nursery School / Tomoyuki Kurokawa Architects - Exterior Photography, Day Care, FacadeKomaoka Genkids Nursery School / Tomoyuki Kurokawa Architects - Interior Photography, Day Care, Table, ChairKomaoka Genkids Nursery School / Tomoyuki Kurokawa Architects - Interior Photography, Day Care, Chair, TableKomaoka Genkids Nursery School / Tomoyuki Kurokawa Architects - Day CareKomaoka Genkids Nursery School / Tomoyuki Kurokawa Architects - More Images+ 16
Bait Mohammed Bin Khalifa / Buro Happold + X Architects
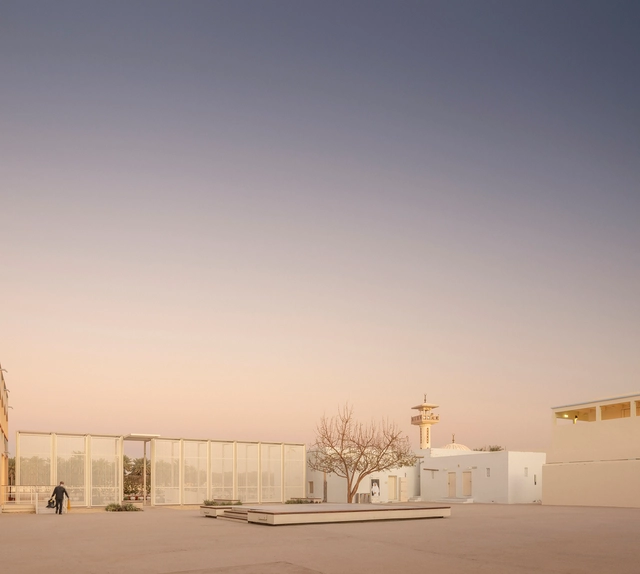
Bait Mohammed Bin Khalifa / Buro Happold + X Architects - HeritageBait Mohammed Bin Khalifa / Buro Happold + X Architects - HeritageBait Mohammed Bin Khalifa / Buro Happold + X Architects - Interior Photography, HeritageBait Mohammed Bin Khalifa / Buro Happold + X Architects - Exterior Photography, Heritage, Facade, CityscapeBait Mohammed Bin Khalifa / Buro Happold + X Architects - More Images+ 28
  • Area Area of this architecture project Area:  2840 m²
  • Year Completion year of this architecture project Year:  2021
  • Manufacturers Brands with products used in this architecture project
    Manufacturers:  Smartech Door Systems
  • Professionals: Buro Happold, ARS Progetti

SOLASUNA Hotel / axonometric

SOLASUNA Hotel / axonometric - HotelsSOLASUNA Hotel / axonometric - HotelsSOLASUNA Hotel / axonometric - Interior Photography, Hotels, Facade, ChairSOLASUNA Hotel / axonometric - HotelsSOLASUNA Hotel / axonometric - More Images+ 15

  • Architects: axonometric
  • Area Area of this architecture project Area:  853 m²
  • Year Completion year of this architecture project Year:  2023

Expansion of STUDIO SCRIPT OFFICE / Studio Script
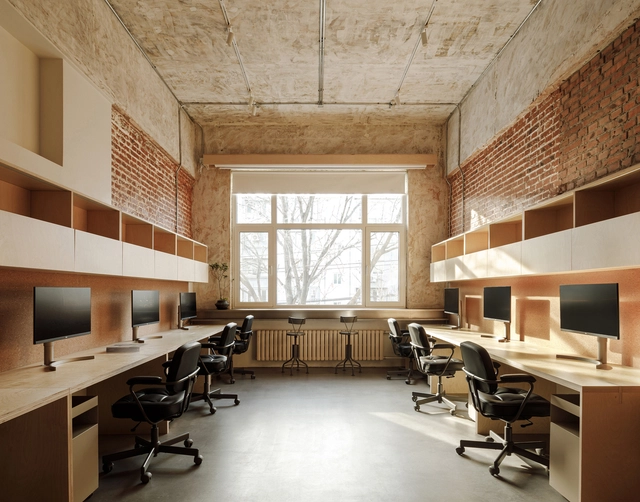
Expansion of STUDIO SCRIPT OFFICE / Studio Script - Offices InteriorsExpansion of STUDIO SCRIPT OFFICE / Studio Script - Interior Photography, Offices Interiors, FacadeExpansion of STUDIO SCRIPT OFFICE / Studio Script - Interior Photography, Offices Interiors, Kitchen, Beam, Table, ChairExpansion of STUDIO SCRIPT OFFICE / Studio Script - Interior Photography, Offices InteriorsExpansion of STUDIO SCRIPT OFFICE / Studio Script - More Images+ 19

•
Hai Dian Qu, China
  • Interior Designers: Studio Script
  • Area Area of this architecture project Area:  36 m²
  • Year Completion year of this architecture project Year:  2023
  • Professionals: Zhangfan Studio

TAGI Hair Salon / SIDES CORE

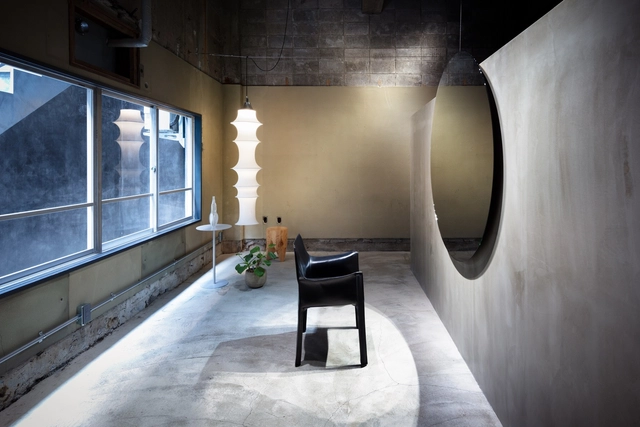
TAGI Hair Salon / SIDES CORE - Interior Photography, Services , DoorTAGI Hair Salon / SIDES CORE - Interior Photography, Services , Arch, ChairTAGI Hair Salon / SIDES CORE - Services TAGI Hair Salon / SIDES CORE - Interior Photography, Services , FacadeTAGI Hair Salon / SIDES CORE - More Images+ 13

•
Fukui, Japan

Miranda Palmeto / TACO taller de arquitectura contextual
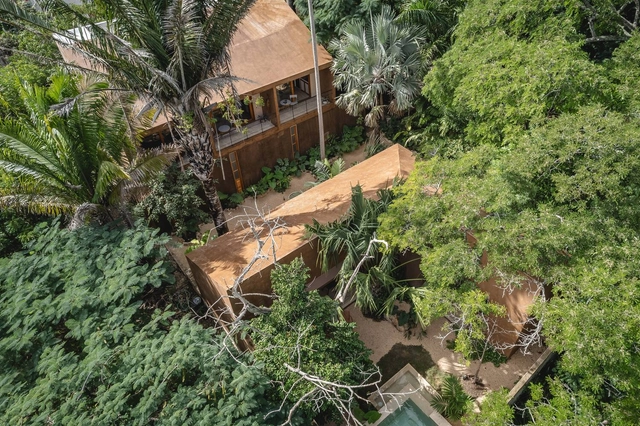
Miranda Palmeto / TACO taller de arquitectura contextual  - Exterior Photography, Houses, Door, FacadeMiranda Palmeto / TACO taller de arquitectura contextual  - Exterior Photography, Houses, ForestMiranda Palmeto / TACO taller de arquitectura contextual  - Exterior Photography, Houses, FacadeMiranda Palmeto / TACO taller de arquitectura contextual  - Interior Photography, Houses, Table, ChairMiranda Palmeto / TACO taller de arquitectura contextual  - More Images+ 34

LAR WILL / StudioVA Arquitetos

LAR WILL / StudioVA Arquitetos - Interior Photography, ApartmentsLAR WILL / StudioVA Arquitetos - ApartmentsLAR WILL / StudioVA Arquitetos - Interior Photography, Apartments, ChairLAR WILL / StudioVA Arquitetos - Interior Photography, Apartments, TableLAR WILL / StudioVA Arquitetos - More Images+ 14

•
São Paulo, Brazil
  • Area Area of this architecture project Area:  180 m²
  • Year Completion year of this architecture project Year:  2023
  • Manufacturers Brands with products used in this architecture project
    Manufacturers:  Deca, Decortiles, Lumini, Punto e Filo, REKA, +3

Renovation and Expansion of Exporlux Facilities / Espaço Objecto, Arquitetura & Design, Lda
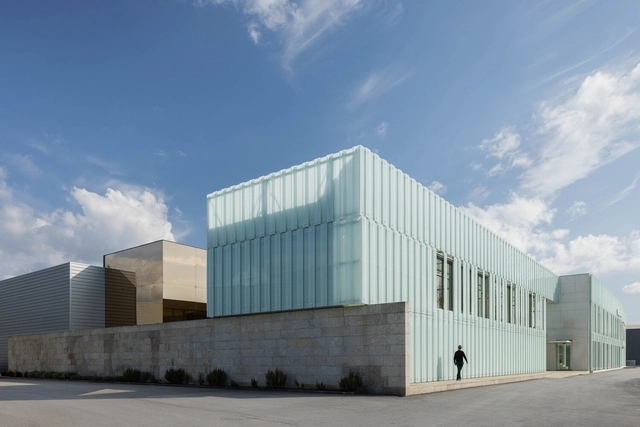
Renovation and Expansion of Exporlux Facilities / Espaço Objecto, Arquitetura & Design, Lda - Exterior Photography, Office Buildings, FacadeRenovation and Expansion of Exporlux Facilities / Espaço Objecto, Arquitetura & Design, Lda - Interior Photography, Office Buildings, FacadeRenovation and Expansion of Exporlux Facilities / Espaço Objecto, Arquitetura & Design, Lda - Office BuildingsRenovation and Expansion of Exporlux Facilities / Espaço Objecto, Arquitetura & Design, Lda - Exterior Photography, Office Buildings, FacadeRenovation and Expansion of Exporlux Facilities / Espaço Objecto, Arquitetura & Design, Lda - More Images+ 29

  • Area Area of this architecture project Area:  7949 m²
  • Year Completion year of this architecture project Year:  2022
  • Manufacturers Brands with products used in this architecture project
    Manufacturers:  Sika, CIN, Efapel, Exporlux, Gaberit, +1

Casa B / Symbiose Interior Architecture & Design
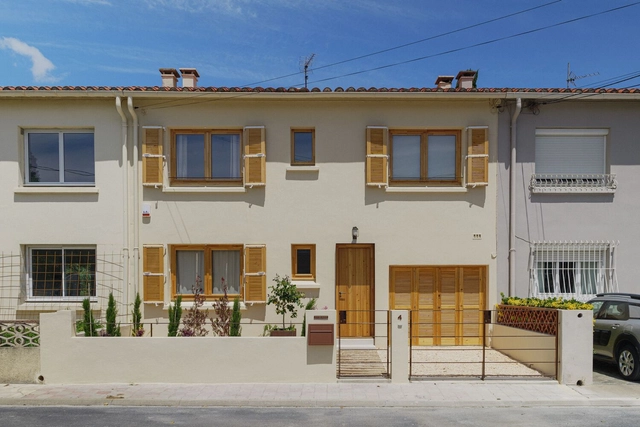
Casa B / Symbiose Interior Architecture & Design - Interior Photography, Renovation, Door, FacadeCasa B / Symbiose Interior Architecture & Design - Interior Photography, Renovation, Door, Facade, ChairCasa B / Symbiose Interior Architecture & Design - Interior Photography, Renovation, Sink, CountertopCasa B / Symbiose Interior Architecture & Design - Exterior Photography, Renovation, Facade, DoorCasa B / Symbiose Interior Architecture & Design - More Images+ 61

  • Area Area of this architecture project Area:  130 m²
  • Year Completion year of this architecture project Year:  2024
  • Manufacturers Brands with products used in this architecture project
    Manufacturers:  & Traditon, Ceràmica Ferres, Fontini, Milan Iluminación, TODO BARRO

You've started following your first account!

Did you know?

You'll now receive updates based on what you follow! Personalize your stream and start following your favorite authors, offices and users.