
-
Architects: StudioVA Arquitetos
- Area: 180 m²
- Year: 2023
-
Photographs:João Paulo Prado
-
Manufacturers: Deca, Decortiles, Lumini, Punto e Filo, REKA, S2R, Star Móveis, Tramontina
-
Lead Architect: Vinicius Almeida

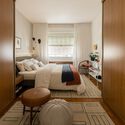
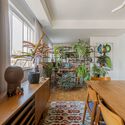
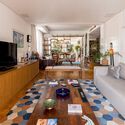
Text description provided by the architects. Originally featuring a highly segmented layout, the renovation of this São Paulo apartment, orchestrated by StudioVA arquitetos and led by architect Vinicius Almeida, aimed to integrate the main living areas. In the initial meetings, the client, a single lawyer, requested that the renovation, which followed a previous update just a few years earlier, carried out in phases. The main objective was clear: to remove the walls separating the living rooms and supporting spaces (kitchen and office) to create a visually integrated area with distinct yet partially enclosed atmospheres. To address this challenge, the project developed in stages, beginning with the bedroom, then moving to the service areas, and finally tackling the more complex social wing.