K-Home / Cadence

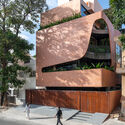
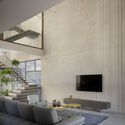
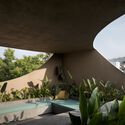
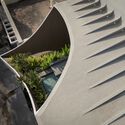
K-Home / Cadence - Exterior Photography, Windows, FacadeK-Home / Cadence - Interior Photography, Living RoomK-Home / Cadence - Image 4 of 19K-Home / Cadence - Image 5 of 19K-Home / Cadence - More Images+ 14

•
Krishnagiri, India
  • Architects: Cadence
  • Area Area of this architecture project Area:  6175 ft²
  • Year Completion year of this architecture project Year:  2023
  • Photographs
    Photographs:Ekansh Goel
  • Lead Architects: Smaran Mallesh, Narendra Pirgal, Vikram Rajashekar
More SpecsLess Specs
K-Home / Cadence - Exterior Photography, Windows, Facade
© Ekansh Goel

Text description provided by the architects. The “K Home” stands amidst the hills of Krishnagiri in a busy residential neighborhood. The Facade, reminiscent of a cube with strategically scooped-out segments, creates dynamic openings that frame the city and the hills beyond.

Content Loader

Project gallery

See allShow less
About this office
Cite: "K-Home / Cadence" 30 Aug 2024. ArchDaily. Accessed . <https://www.archdaily.com/1020569/k-home-cadence-architects> ISSN 0719-8884
© Ekansh Goel

K-Home 住宅 / Cadence

是否

You've started following your first account!

Did you know?

You'll now receive updates based on what you follow! Personalize your stream and start following your favorite authors, offices and users.