1. ArchDaily
  2. Projects

Projects

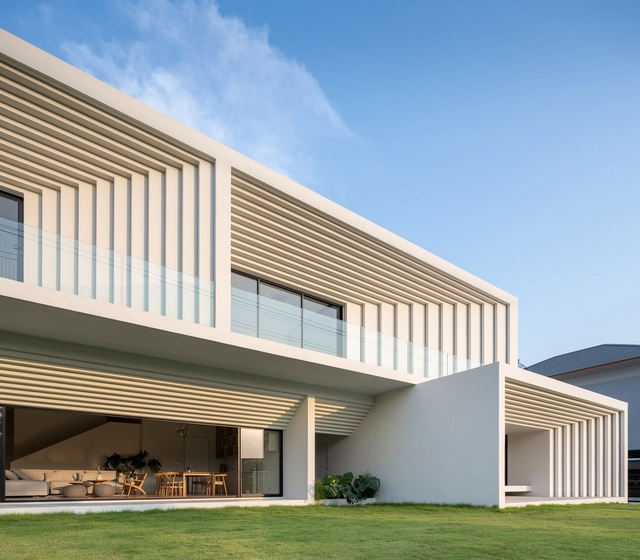
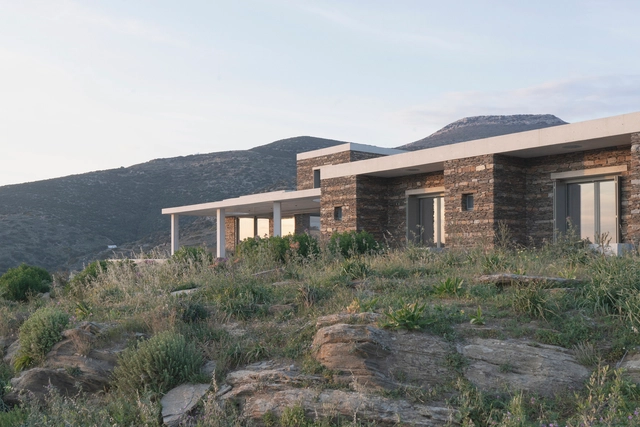
The Recessed Residence / WARchitect

The Recessed Residence / WARchitect - HousesThe Recessed Residence / WARchitect - HousesThe Recessed Residence / WARchitect - HousesThe Recessed Residence / WARchitect - HousesThe Recessed Residence / WARchitect - More Images+ 13

•
Bangkok, Thailand
  • Architects: WARchitect
  • Area Area of this architecture project Area:  650 m²
  • Year Completion year of this architecture project Year:  2022

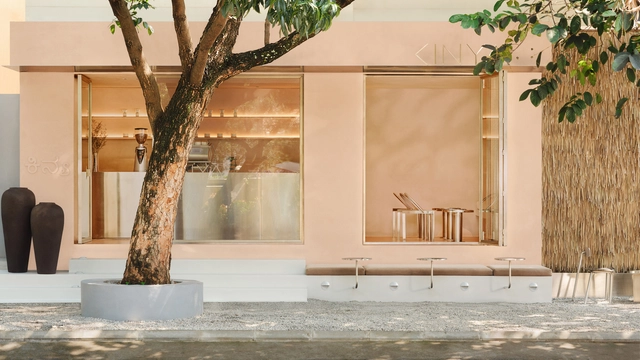
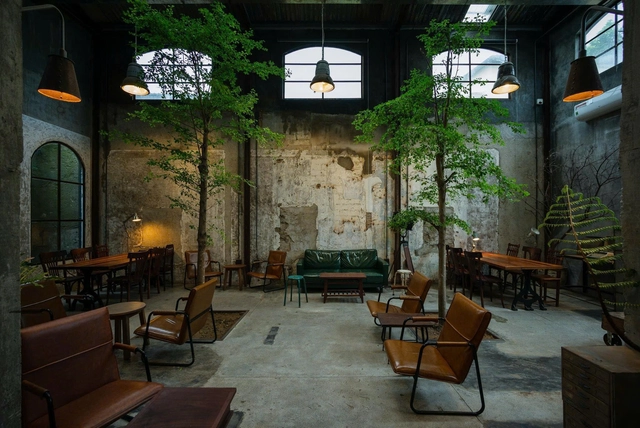
Kinya Coffee Shop / Studio Bomb

Kinya Coffee Shop / Studio Bomb - Interior Photography, Coffee Shop, FacadeKinya Coffee Shop / Studio Bomb - Coffee ShopKinya Coffee Shop / Studio Bomb - Interior Photography, Coffee Shop, Table, Lighting, ChairKinya Coffee Shop / Studio Bomb - Coffee ShopKinya Coffee Shop / Studio Bomb - More Images+ 13

•
Bengaluru, India
  • Architects: Studio Bomb
  • Area Area of this architecture project Area:  200 ft²
  • Year Completion year of this architecture project Year:  2024

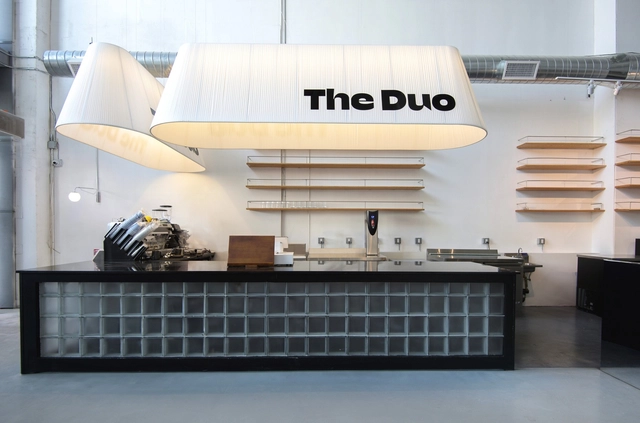
The Duo Coffee Shop and Bar / Design Next Agency

The Duo Coffee Shop and Bar / Design Next Agency - Hospitality InteriorsThe Duo Coffee Shop and Bar / Design Next Agency - Hospitality InteriorsThe Duo Coffee Shop and Bar / Design Next Agency - Interior Photography, Hospitality Interiors, Table, LightingThe Duo Coffee Shop and Bar / Design Next Agency - Hospitality InteriorsThe Duo Coffee Shop and Bar / Design Next Agency - More Images+ 13

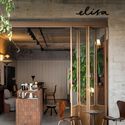
Elisa Café Space - CasaCor Minas 2024 / Roziane Faleiro Arquitetura e Design

Elisa Café Space - CasaCor Minas 2024 / Roziane Faleiro Arquitetura e Design - Interior Photography, Coffee Shop Interiors, Facade, Door, Chair, Table
© Estúdio NY18

Elisa Café Space - CasaCor Minas 2024 / Roziane Faleiro Arquitetura e Design - Interior Photography, Coffee Shop Interiors, Kitchen, Beam, Table, Chair, CountertopElisa Café Space - CasaCor Minas 2024 / Roziane Faleiro Arquitetura e Design - Interior Photography, Coffee Shop Interiors, Door, Facade, ChairElisa Café Space - CasaCor Minas 2024 / Roziane Faleiro Arquitetura e Design - Interior Photography, Coffee Shop Interiors, Kitchen, Table, Countertop, ChairElisa Café Space - CasaCor Minas 2024 / Roziane Faleiro Arquitetura e Design - Interior Photography, Coffee Shop Interiors, Facade, Door, Chair, TableElisa Café Space - CasaCor Minas 2024 / Roziane Faleiro Arquitetura e Design - More Images+ 14

  • Year Completion year of this architecture project Year:  2024
  • Manufacturers Brands with products used in this architecture project
    Manufacturers:  Arkos, A de arte, Coral, Deca, Eco Planejados, +5

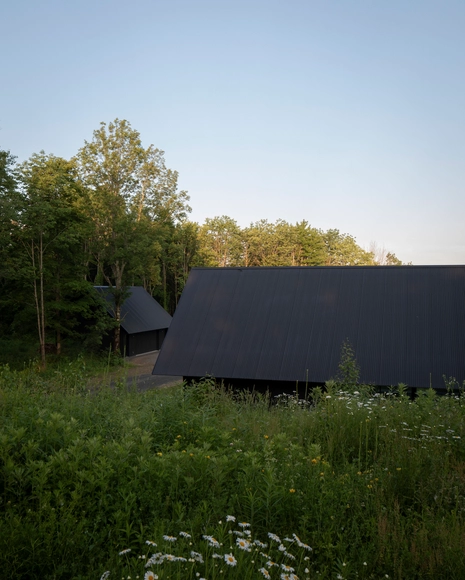
House in a Meadow / Group Projects Architecture

House in a Meadow / Group Projects Architecture - Exterior Photography, HousesHouse in a Meadow / Group Projects Architecture - HousesHouse in a Meadow / Group Projects Architecture - HousesHouse in a Meadow / Group Projects Architecture - Exterior Photography, Houses, DoorHouse in a Meadow / Group Projects Architecture - More Images+ 37

  • Area Area of this architecture project Area:  2800 ft²
  • Year Completion year of this architecture project Year:  2024
  • Manufacturers Brands with products used in this architecture project
    Manufacturers:  Arcadia Custom

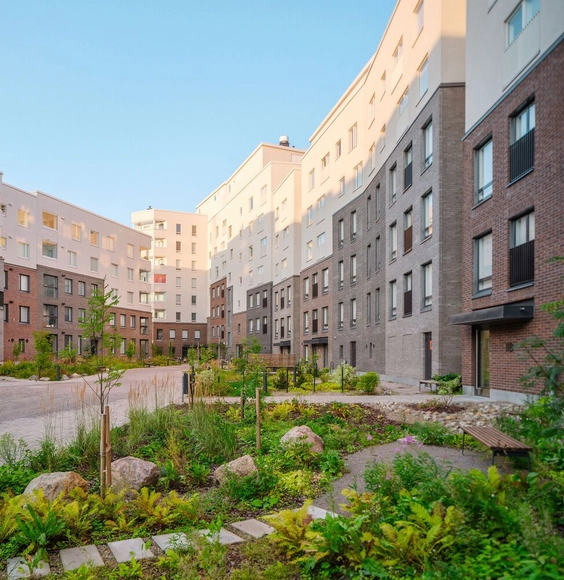
The Cloud Block Inclusive Housing / INARO Integrated Architecture Office

The Cloud Block Inclusive Housing / INARO Integrated Architecture Office - Exterior Photography, Residential Architecture, CityscapeThe Cloud Block Inclusive Housing / INARO Integrated Architecture Office - Exterior Photography, Residential Architecture, FacadeThe Cloud Block Inclusive Housing / INARO Integrated Architecture Office - Residential ArchitectureThe Cloud Block Inclusive Housing / INARO Integrated Architecture Office - Residential ArchitectureThe Cloud Block Inclusive Housing / INARO Integrated Architecture Office - More Images+ 30

  • Area Area of this architecture project Area:  16500 m²
  • Year Completion year of this architecture project Year:  2024
  • Manufacturers Brands with products used in this architecture project
    Manufacturers:  Riikku, Tiileri

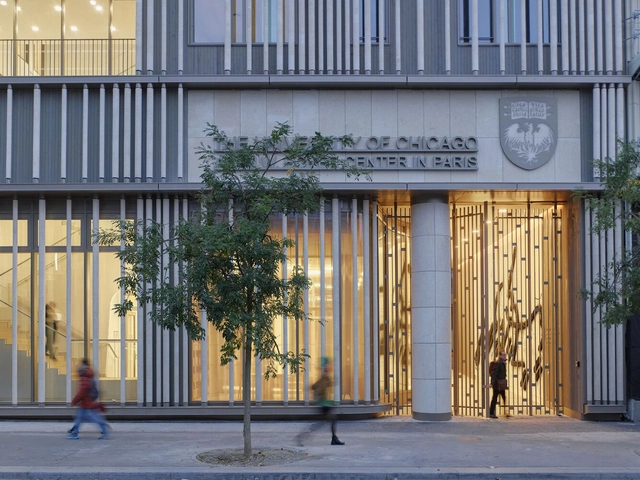
University of Chicago John W. Boyer Center Paris / Studio Gang

University of Chicago John W. Boyer Center Paris / Studio Gang - Exterior Photography, University, FacadeUniversity of Chicago John W. Boyer Center Paris / Studio Gang - UniversityUniversity of Chicago John W. Boyer Center Paris / Studio Gang - Interior Photography, University, Stairs, Facade, HandrailUniversity of Chicago John W. Boyer Center Paris / Studio Gang - Exterior Photography, University, FacadeUniversity of Chicago John W. Boyer Center Paris / Studio Gang - More Images+ 23

  • Architects: Studio Gang
  • Area Area of this architecture project Area:  2365 m²
  • Year Completion year of this architecture project Year:  2024
  • Manufacturers Brands with products used in this architecture project
    Manufacturers:  DCW EDITIONS, Arte Home, Balsan, Forbo, HORIZONS, +18

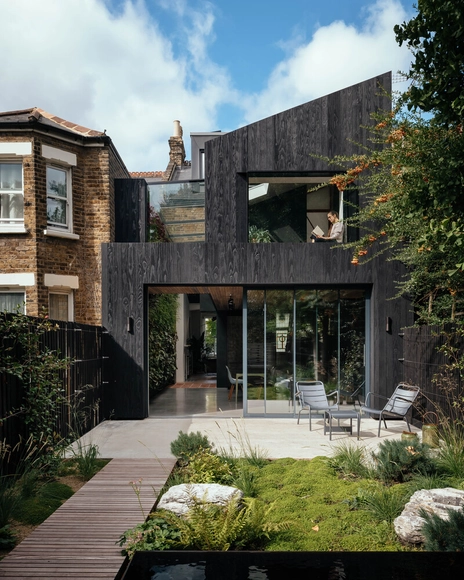
The House of the Elements / Neil Dusheiko Architects

The House of the Elements / Neil Dusheiko Architects - Interior Photography, Houses, ChairThe House of the Elements / Neil Dusheiko Architects - Interior Photography, Houses, DoorThe House of the Elements / Neil Dusheiko Architects - HousesThe House of the Elements / Neil Dusheiko Architects - Exterior Photography, Houses, Garden, Door, FacadeThe House of the Elements / Neil Dusheiko Architects - More Images+ 34

  • Area Area of this architecture project Area:  170 m²
  • Year Completion year of this architecture project Year:  2023
  • Manufacturers Brands with products used in this architecture project
    Manufacturers:  Dinesen, FLOS, VELUX Group, Allgood, Antonio Lupi, +26

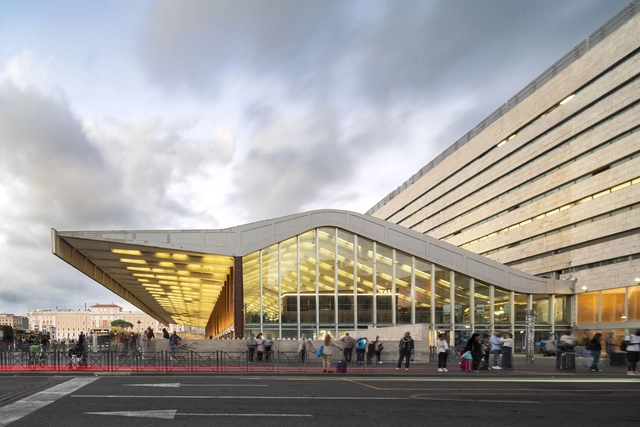
Roma Termini Refurbishment / L35

Roma Termini Refurbishment / L35 - Retail Roma Termini Refurbishment / L35 - Interior Photography, Retail , Facade, LightingRoma Termini Refurbishment / L35 - Interior Photography, Retail , StairsRoma Termini Refurbishment / L35 - Exterior Photography, Retail , FacadeRoma Termini Refurbishment / L35 - More Images+ 30

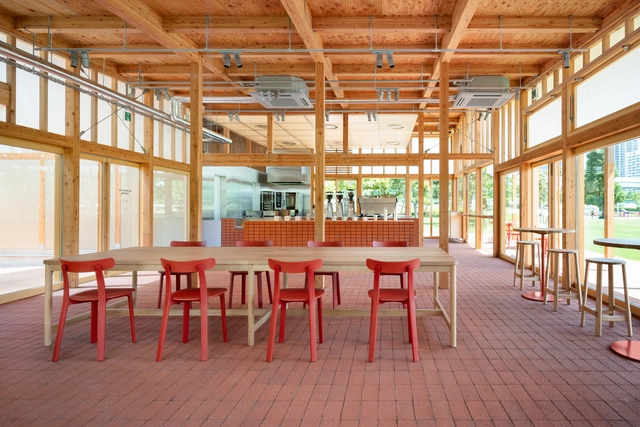
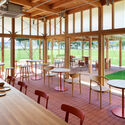
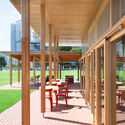
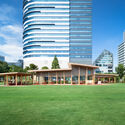
Blue Bottle Coffee Toyosu Park Cafe / Jo Nagasaka + Schemata Architects

Blue Bottle Coffee Toyosu Park Cafe / Jo Nagasaka + Schemata Architects - Exterior Photography, Coffee Shop, Facade, Door, ChairBlue Bottle Coffee Toyosu Park Cafe / Jo Nagasaka + Schemata Architects - Interior Photography, Coffee Shop, Table, ChairBlue Bottle Coffee Toyosu Park Cafe / Jo Nagasaka + Schemata Architects - Coffee ShopBlue Bottle Coffee Toyosu Park Cafe / Jo Nagasaka + Schemata Architects - Exterior Photography, Coffee ShopBlue Bottle Coffee Toyosu Park Cafe / Jo Nagasaka + Schemata Architects - More Images+ 38

•
Koto City, Japan

KHO REN house / M+TRO.studio

KHO REN house / M+TRO.studio - Houses
© Hoang Le

KHO REN house / M+TRO.studio - HousesKHO REN house / M+TRO.studio - HousesKHO REN house / M+TRO.studio - HousesKHO REN house / M+TRO.studio - Exterior Photography, Houses, FacadeKHO REN house / M+TRO.studio - More Images+ 37

  • Architects: M+TRO studio
  • Area Area of this architecture project Area:  260 m²
  • Year Completion year of this architecture project Year:  2024
  • Manufacturers Brands with products used in this architecture project
    Manufacturers:  Toto, Eurotile, Xingfa Aluminium

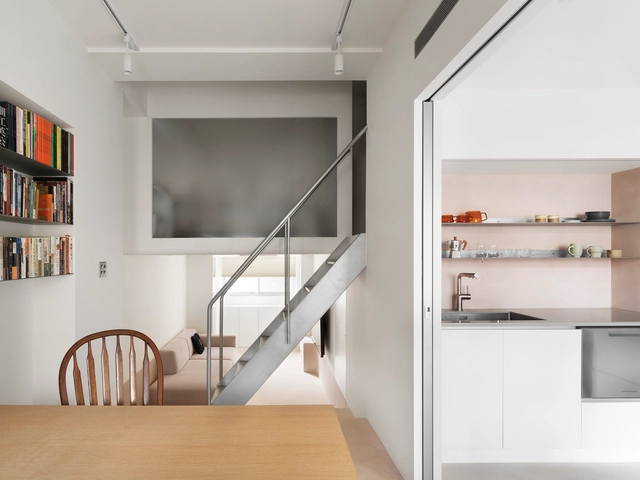
Wang Residence / 2BOOKS DESIGN

Wang Residence / 2BOOKS DESIGN - Apartment InteriorsWang Residence / 2BOOKS DESIGN - Apartment InteriorsWang Residence / 2BOOKS DESIGN - Apartment InteriorsWang Residence / 2BOOKS DESIGN - Apartment InteriorsWang Residence / 2BOOKS DESIGN - More Images+ 13

  • Architects: 2BOOKS design
  • Area Area of this architecture project Area:  33 m²
  • Year Completion year of this architecture project Year:  2024

Triode Residence / Kamat & Rozario Architecture

Triode Residence / Kamat & Rozario Architecture - Exterior Photography, Houses, Facade
© Arjun Krishna Photography

Triode Residence / Kamat & Rozario Architecture - Exterior Photography, Houses, FacadeTriode Residence / Kamat & Rozario Architecture - HousesTriode Residence / Kamat & Rozario Architecture - Interior Photography, Houses, GardenTriode Residence / Kamat & Rozario Architecture - Interior Photography, HousesTriode Residence / Kamat & Rozario Architecture - More Images+ 24

•
Bengaluru, India

Chalet Le Thuya / MacDonald Architecture + Design

Chalet Le Thuya / MacDonald Architecture + Design - LodgingChalet Le Thuya / MacDonald Architecture + Design - Exterior Photography, Lodging, FacadeChalet Le Thuya / MacDonald Architecture + Design - Interior Photography, Lodging, Beam, Table, ChairChalet Le Thuya / MacDonald Architecture + Design - Interior Photography, Lodging, Kitchen, Countertop, SinkChalet Le Thuya / MacDonald Architecture + Design - More Images+ 29

•
Sainte-Émélie-de-l'Énergie, Canada

Almeida Kruger Office / Perkins&Will

Almeida Kruger Office / Perkins&Will - Interior Photography, Offices Interiors, TableAlmeida Kruger Office / Perkins&Will - Offices InteriorsAlmeida Kruger Office / Perkins&Will - Offices InteriorsAlmeida Kruger Office / Perkins&Will - Offices InteriorsAlmeida Kruger Office / Perkins&Will - More Images+ 24

  • Architects: Perkins&Will
  • Area Area of this architecture project Area:  3767 ft²
  • Year Completion year of this architecture project Year:  2024
  • Manufacturers Brands with products used in this architecture project
    Manufacturers:  Areeva, Dramalux, Fort Corporativo, HitchPen, Innovare, +1

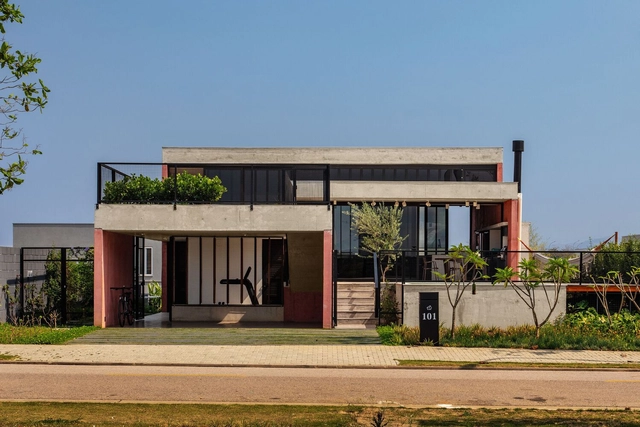
Maya House / Obra Arquitetos

Maya House / Obra Arquitetos - HousesMaya House / Obra Arquitetos - HousesMaya House / Obra Arquitetos - HousesMaya House / Obra Arquitetos - HousesMaya House / Obra Arquitetos - More Images+ 25

•
São José dos Campos, Brazil
  • Architects: Obra Arquitetos
  • Area Area of this architecture project Area:  3078 ft²
  • Year Completion year of this architecture project Year:  2024

Firefighters Tower / Vlad Sebastian Rusu + Octav Silviu Olanescu Architecture Office

Firefighters Tower / Vlad Sebastian Rusu + Octav Silviu Olanescu Architecture Office - Museums & Exhibit Firefighters Tower / Vlad Sebastian Rusu + Octav Silviu Olanescu Architecture Office - Exterior Photography, Museums & Exhibit , FacadeFirefighters Tower / Vlad Sebastian Rusu + Octav Silviu Olanescu Architecture Office - Museums & Exhibit Firefighters Tower / Vlad Sebastian Rusu + Octav Silviu Olanescu Architecture Office - Museums & Exhibit Firefighters Tower / Vlad Sebastian Rusu + Octav Silviu Olanescu Architecture Office - More Images+ 29

Centre Paris Anim' Jean-Michel Martial / EGA Erik Giudice Architects

Centre Paris Anim' Jean-Michel Martial / EGA Erik Giudice Architects  - Cultural CenterCentre Paris Anim' Jean-Michel Martial / EGA Erik Giudice Architects  - Cultural CenterCentre Paris Anim' Jean-Michel Martial / EGA Erik Giudice Architects  - Cultural CenterCentre Paris Anim' Jean-Michel Martial / EGA Erik Giudice Architects  - Cultural CenterCentre Paris Anim' Jean-Michel Martial / EGA Erik Giudice Architects  - More Images+ 19

  • Area Area of this architecture project Area:  962 m²
  • Year Completion year of this architecture project Year:  2022
  • Manufacturers Brands with products used in this architecture project
    Manufacturers:  Jousselin, LIGNO acoustic, Silvatone® Trio
  • Professionals: OTELIO, Topager

Vaazh House / Vy architecture studio

Vaazh House / Vy architecture studio - Exterior Photography, HousesVaazh House / Vy architecture studio - HousesVaazh House / Vy architecture studio - HousesVaazh House / Vy architecture studio - HousesVaazh House / Vy architecture studio - More Images+ 16

•
Thandarai, India

House with a Garden / OFFICE MUTO

House with a Garden / OFFICE MUTO - Exterior Photography, Houses, Courtyard, FacadeHouse with a Garden / OFFICE MUTO - Exterior Photography, Houses, Garden, Facade, Arch, CoastHouse with a Garden / OFFICE MUTO - Exterior Photography, Houses, FacadeHouse with a Garden / OFFICE MUTO - Interior Photography, Houses, Facade, Column, Beam, ArchHouse with a Garden / OFFICE MUTO - More Images+ 28

•
Milos, Greece

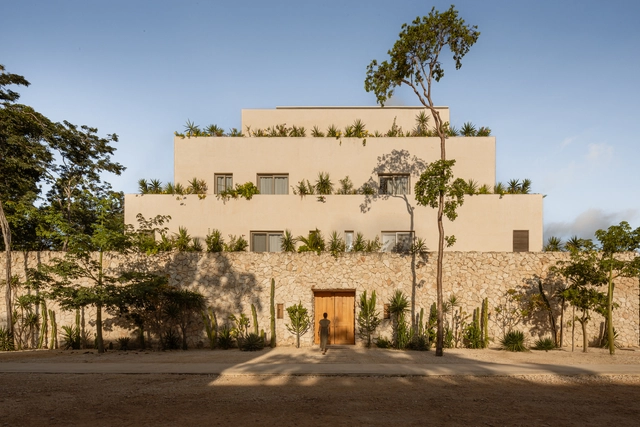
Wabi Residences / RA!

Wabi Residences / RA! - Exterior Photography, Housing, FacadeWabi Residences / RA! - HousingWabi Residences / RA! - Exterior Photography, Housing, FacadeWabi Residences / RA! - Interior Photography, Housing, Table, ChairWabi Residences / RA! - More Images+ 48

•
Tulum, Mexico
  • Architects: RA!

Tan Coffee / Son Studio

Tan Coffee / Son Studio - Coffee ShopTan Coffee / Son Studio - Exterior Photography, Coffee Shop, Facade, Chair, TableTan Coffee / Son Studio - Interior Photography, Coffee Shop, Kitchen, CountertopTan Coffee / Son Studio - Exterior Photography, Coffee Shop, FacadeTan Coffee / Son Studio - More Images+ 17

•
Thành phố Huế, Vietnam
  • Architects: son.studio
  • Area Area of this architecture project Area:  245 m²
  • Year Completion year of this architecture project Year:  2022
  • Manufacturers Brands with products used in this architecture project
    Manufacturers:  INAX
  • Professionals: son.studio

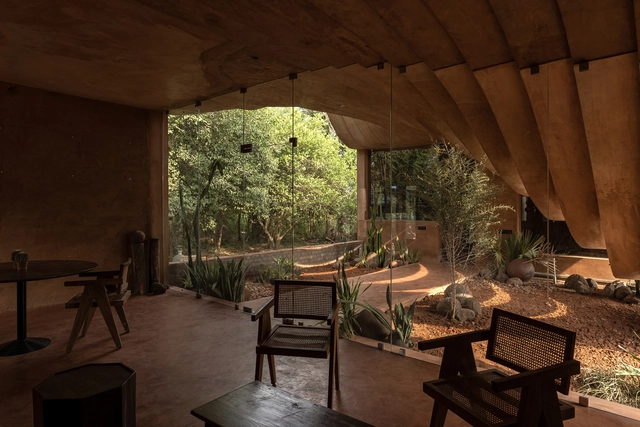
Oasis The Cabin / Wiki World + Advanced Architecture Lab

Oasis The Cabin / Wiki World + Advanced Architecture Lab  - Cabins & LodgesOasis The Cabin / Wiki World + Advanced Architecture Lab  - Cabins & LodgesOasis The Cabin / Wiki World + Advanced Architecture Lab  - Cabins & LodgesOasis The Cabin / Wiki World + Advanced Architecture Lab  - Cabins & LodgesOasis The Cabin / Wiki World + Advanced Architecture Lab  - More Images+ 18

  • Area Area of this architecture project Area:  80 m²
  • Year Completion year of this architecture project Year:  2024
  • Manufacturers Brands with products used in this architecture project
    Manufacturers:  Rothoblaas, Isoplam

MUSIMJAE / TAAL Architects

MUSIMJAE / TAAL Architects - Exterior Photography, HousesMUSIMJAE / TAAL Architects - Exterior Photography, Houses, FacadeMUSIMJAE / TAAL Architects - HousesMUSIMJAE / TAAL Architects - HousesMUSIMJAE / TAAL Architects - More Images+ 24

You've started following your first account!

Did you know?

You'll now receive updates based on what you follow! Personalize your stream and start following your favorite authors, offices and users.