1. ArchDaily
  2. Projects
Projects

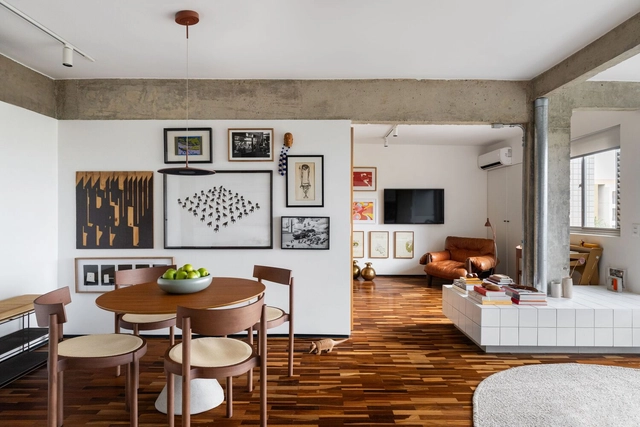
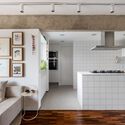
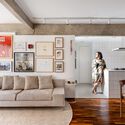
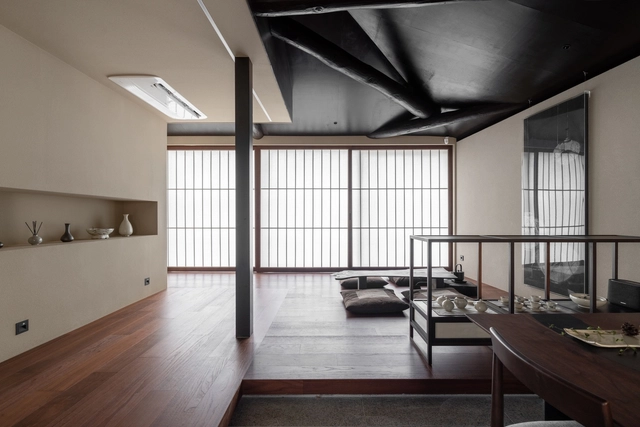
Sara Apartment / BLOCO Arquitetos

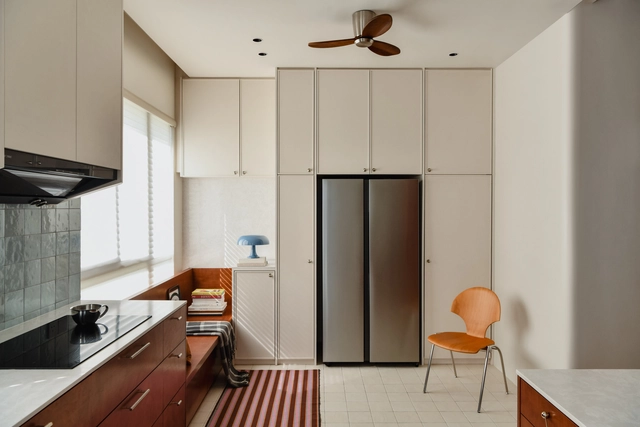
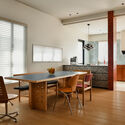
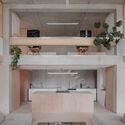
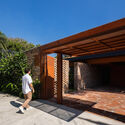
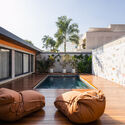
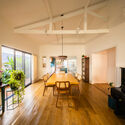
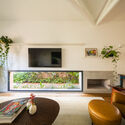
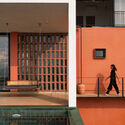
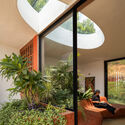
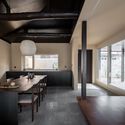
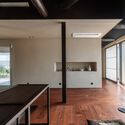
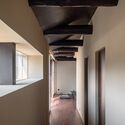
Sara Apartment / BLOCO Arquitetos - Interior Photography, Renovation, Table, Lighting, ChairSara Apartment / BLOCO Arquitetos - Interior Photography, Renovation, LightingSara Apartment / BLOCO Arquitetos - Interior Photography, Renovation, Kitchen, Lighting, Countertop, Table, ChairSara Apartment / BLOCO Arquitetos - Interior Photography, Renovation, Table, Lighting, ChairSara Apartment / BLOCO Arquitetos - More Images+ 16

  • Architects: BLOCO Arquitetos
  • Area Area of this architecture project Area:  68 m²
  • Year Completion year of this architecture project Year:  2023

Yellow River National Museum Building and Park / gmp Architects

Yellow River National Museum Building and Park / gmp Architects - MuseumYellow River National Museum Building and Park / gmp Architects - Exterior Photography, MuseumYellow River National Museum Building and Park / gmp Architects - Exterior Photography, MuseumYellow River National Museum Building and Park / gmp Architects - Exterior Photography, MuseumYellow River National Museum Building and Park / gmp Architects - More Images+ 13

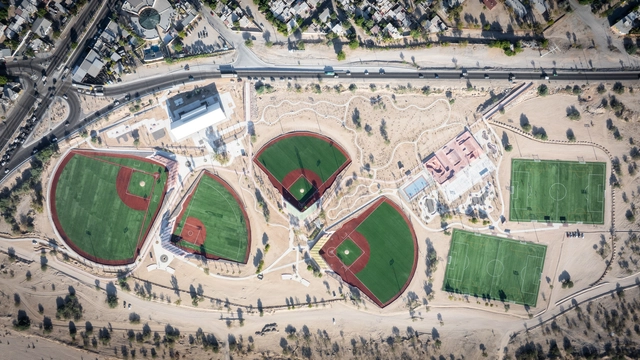
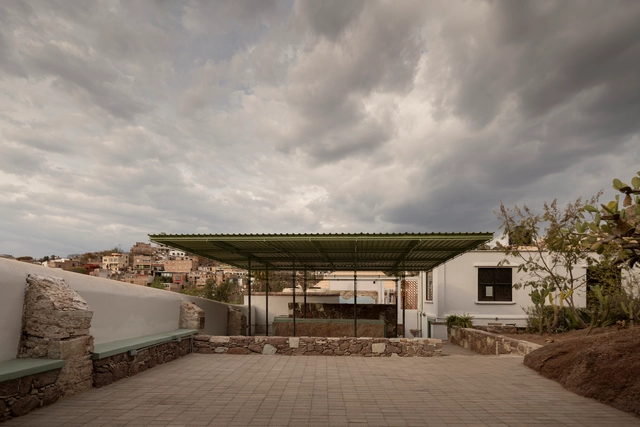
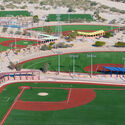
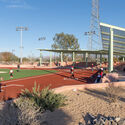
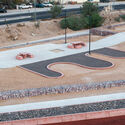
Master Plan & La Paz Sports Complex / CCA | Bernardo Quinzaños

Master Plan & La Paz Sports Complex / CCA | Bernardo Quinzaños - Sports FieldMaster Plan & La Paz Sports Complex / CCA | Bernardo Quinzaños - Sports FieldMaster Plan & La Paz Sports Complex / CCA | Bernardo Quinzaños - Exterior Photography, Sports FieldMaster Plan & La Paz Sports Complex / CCA | Bernardo Quinzaños - Sports FieldMaster Plan & La Paz Sports Complex / CCA | Bernardo Quinzaños - More Images+ 25

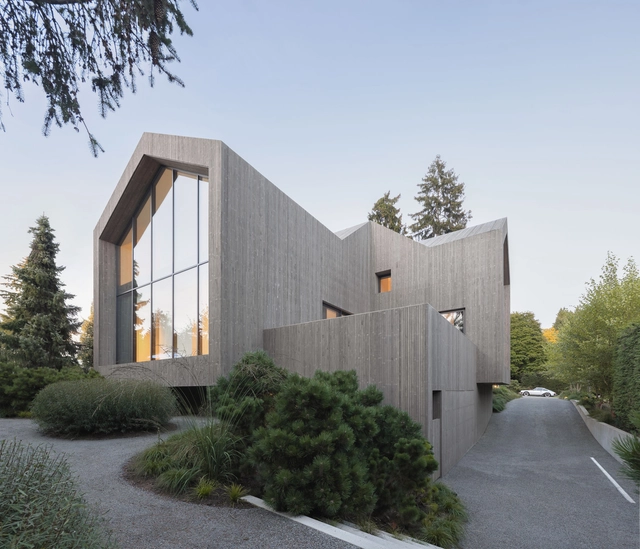
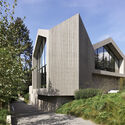
Re-folded House / Mcleod Bovell Modern Houses

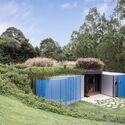
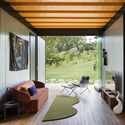
Re-folded House / Mcleod Bovell Modern Houses - Exterior Photography, HousesRe-folded House / Mcleod Bovell Modern Houses - Interior Photography, HousesRe-folded House / Mcleod Bovell Modern Houses - Interior Photography, HousesRe-folded House / Mcleod Bovell Modern Houses - Interior Photography, Houses, Bathroom, BathtubRe-folded House / Mcleod Bovell Modern Houses - More Images+ 30

•
Vancouver, Canada

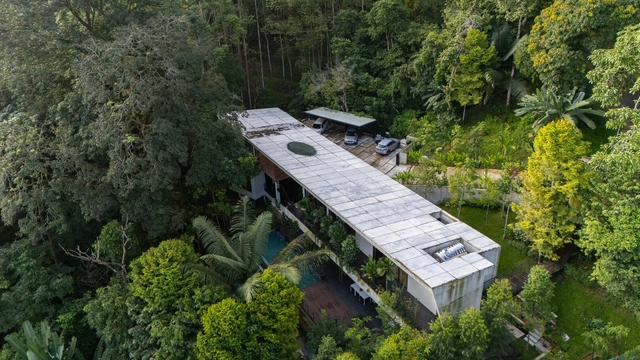
The Rainforest Residence / Choo Gim Wah Architect

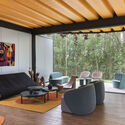
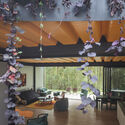
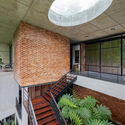
The Rainforest Residence / Choo Gim Wah Architect - HousesThe Rainforest Residence / Choo Gim Wah Architect - HousesThe Rainforest Residence / Choo Gim Wah Architect - Interior Photography, Houses, ChairThe Rainforest Residence / Choo Gim Wah Architect - Interior Photography, Houses, Lighting, ChairThe Rainforest Residence / Choo Gim Wah Architect - More Images+ 20

•
Bentong, Malaysia

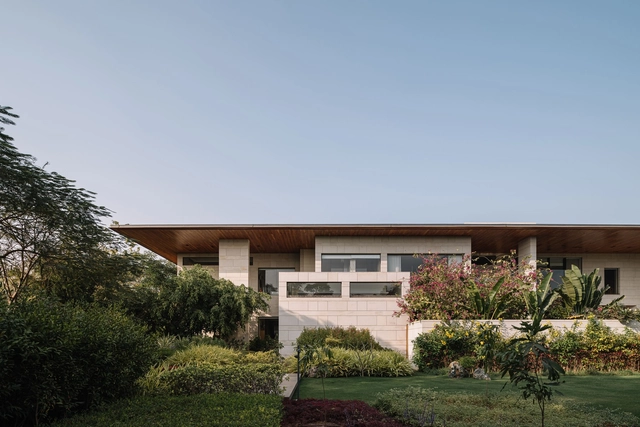
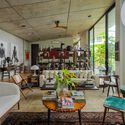
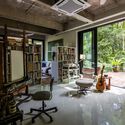
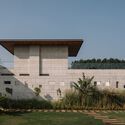
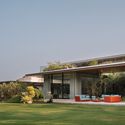
Anand Home / Hiren Patel Architect Design

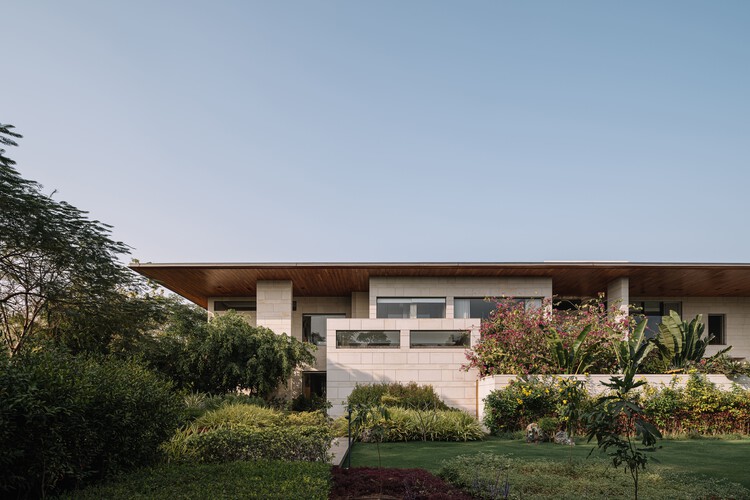
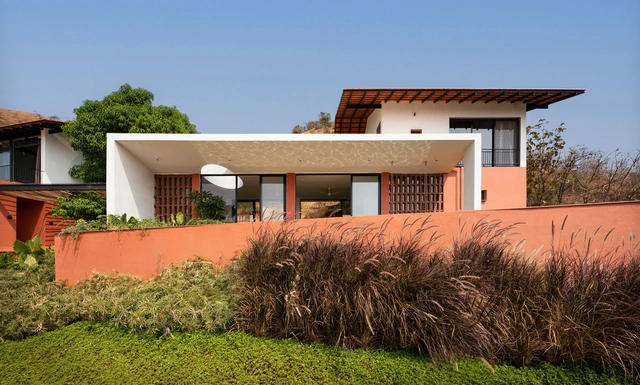
Anand Home / Hiren Patel Architect Design - Exterior Photography, HousesAnand Home / Hiren Patel Architect Design - HousesAnand Home / Hiren Patel Architect Design - Interior Photography, Houses, Lighting, Chair, TableAnand Home / Hiren Patel Architect Design - HousesAnand Home / Hiren Patel Architect Design - More Images+ 23

•
Ahmedabad, India

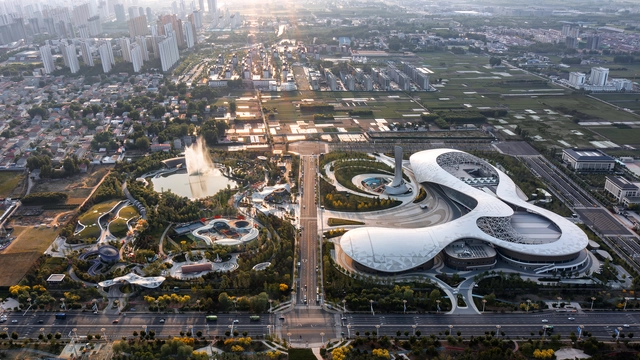
Dingzhou Cultural and Sports Center / THAD

Dingzhou Cultural and Sports Center / THAD - Exterior Photography, Cultural CenterDingzhou Cultural and Sports Center / THAD - Cultural CenterDingzhou Cultural and Sports Center / THAD - Interior Photography, Cultural Center, KitchenDingzhou Cultural and Sports Center / THAD - Cultural CenterDingzhou Cultural and Sports Center / THAD - More Images+ 23

16 Crimson Unfold Apartment / Wuuu Studio

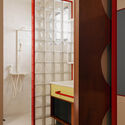
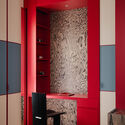
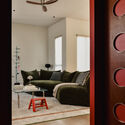
16 Crimson Unfold Apartment / Wuuu Studio - Interior Photography, Apartments, Table, Chair, Lighting16 Crimson Unfold Apartment / Wuuu Studio - Apartments16 Crimson Unfold Apartment / Wuuu Studio - Apartments16 Crimson Unfold Apartment / Wuuu Studio - Interior Photography, Apartments, Lighting16 Crimson Unfold Apartment / Wuuu Studio - More Images+ 19

  • Architects: Wuuu Studio
  • Area Area of this architecture project Area:  1500 ft²
  • Year Completion year of this architecture project Year:  2025

HUMAN HOTEL / Jorge Hernández de la Garza

HUMAN HOTEL / Jorge Hernández de la Garza - Interior Photography, Hotels, KitchenHUMAN HOTEL / Jorge Hernández de la Garza - Interior Photography, HotelsHUMAN HOTEL / Jorge Hernández de la Garza - Interior Photography, HotelsHUMAN HOTEL / Jorge Hernández de la Garza - Interior Photography, Hotels, Table, ChairHUMAN HOTEL / Jorge Hernández de la Garza - More Images+ 26

Falguera Padel Club / 3ME Arquitectura


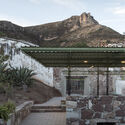
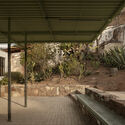
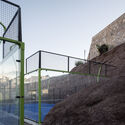
Falguera Padel Club / 3ME Arquitectura - Sports ArchitectureFalguera Padel Club / 3ME Arquitectura - Sports ArchitectureFalguera Padel Club / 3ME Arquitectura - Sports ArchitectureFalguera Padel Club / 3ME Arquitectura - Sports ArchitectureFalguera Padel Club / 3ME Arquitectura - More Images+ 14

  • Architects: 3ME Arquitectura
  • Area Area of this architecture project Area:  26300 m²
  • Year Completion year of this architecture project Year:  2025

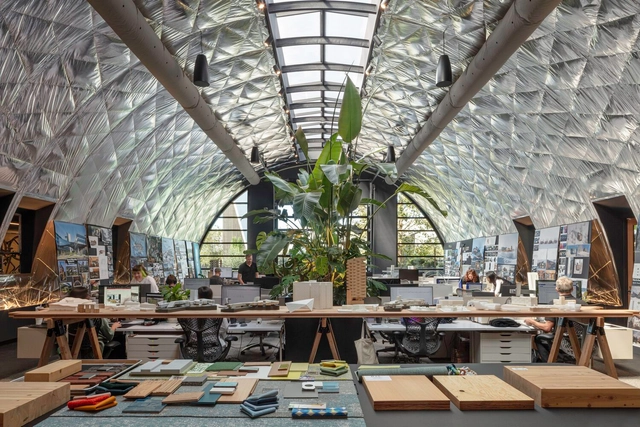
Skylab Headquarters + SkylabSHOP / Skylab Architecture

Skylab Headquarters + SkylabSHOP / Skylab Architecture - Exterior Photography, Commercial ArchitectureSkylab Headquarters + SkylabSHOP / Skylab Architecture - Interior Photography, Commercial Architecture, Table, Lighting, ChairSkylab Headquarters + SkylabSHOP / Skylab Architecture - Interior Photography, Commercial Architecture, ChairSkylab Headquarters + SkylabSHOP / Skylab Architecture - Interior Photography, Commercial Architecture, Kitchen, Lighting, Table, ChairSkylab Headquarters + SkylabSHOP / Skylab Architecture - More Images+ 16

Volumes Capables Collective Housing / A6A

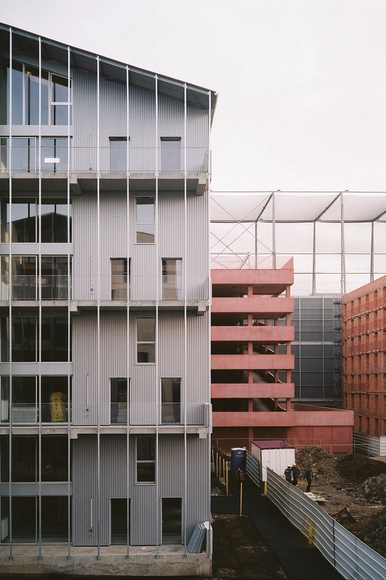
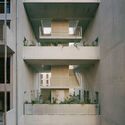
Volumes Capables Collective Housing / A6A - Exterior Photography, Buildings, Facade, BalconyVolumes Capables Collective Housing / A6A - Interior Photography, Buildings, BalconyVolumes Capables Collective Housing / A6A - BuildingsVolumes Capables Collective Housing / A6A - BuildingsVolumes Capables Collective Housing / A6A - More Images+ 24

  • Architects: A6A

Refuge House / Goiva

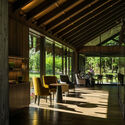
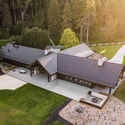
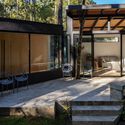
Refuge House / Goiva - Exterior Photography, HousesRefuge House / Goiva - Exterior Photography, Houses, CourtyardRefuge House / Goiva - Interior Photography, Houses, Lighting, Table, ChairRefuge House / Goiva - Interior Photography, Houses, LightingRefuge House / Goiva - More Images+ 27

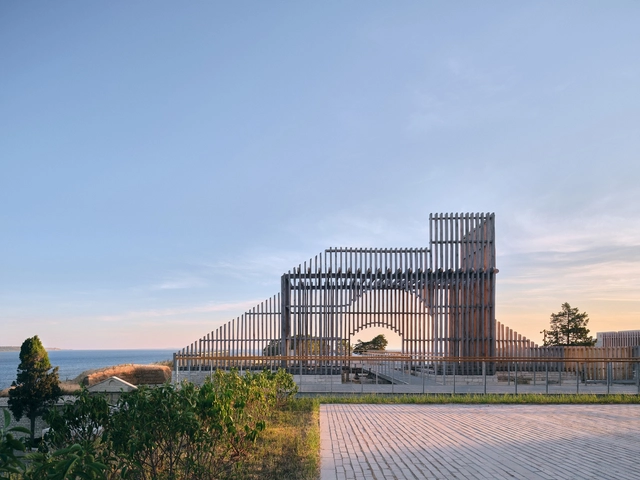
Seddülbahir Fortress / KOOP Architects + AOMTD

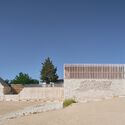
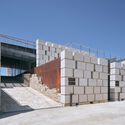
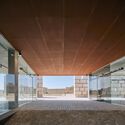
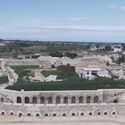
Seddülbahir Fortress / KOOP Architects + AOMTD - Landmarks & MonumentsSeddülbahir Fortress / KOOP Architects + AOMTD - Landmarks & MonumentsSeddülbahir Fortress / KOOP Architects + AOMTD - Landmarks & MonumentsSeddülbahir Fortress / KOOP Architects + AOMTD - Landmarks & MonumentsSeddülbahir Fortress / KOOP Architects + AOMTD - More Images+ 42

  • Architects: AOMTD, KOOP Architects
  • Area Area of this architecture project Area:  42000 m²
  • Year Completion year of this architecture project Year:  2023
  • Manufacturers Brands with products used in this architecture project
    Manufacturers:  Asmaz Ahşap Karkas Yapılar, Fibula Mimarlık, Karınca Reklam, Met Yapı, Temay Peyzaj, +1

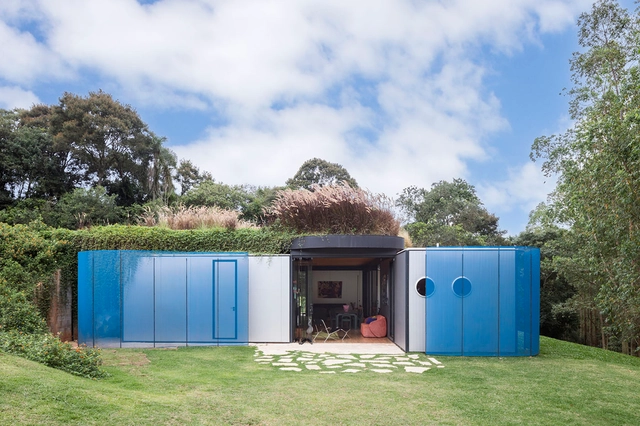
House Ibiúna / ohtake

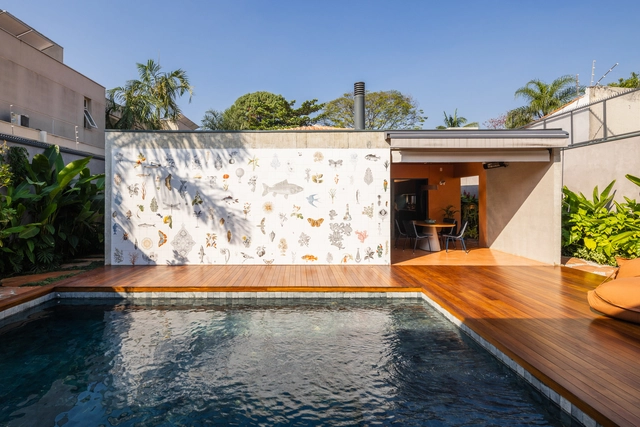
House Ibiúna / ohtake - HousesHouse Ibiúna / ohtake - Interior Photography, Houses, Table, ChairHouse Ibiúna / ohtake - Interior Photography, Houses, ChairHouse Ibiúna / ohtake - Interior Photography, Houses, Garden, ChairHouse Ibiúna / ohtake - More Images+ 17

  • Architects: ohtake
  • Area Area of this architecture project Area:  180 m²
  • Year Completion year of this architecture project Year:  2023
  • Manufacturers Brands with products used in this architecture project
    Manufacturers:  3M Layers, Docol, Isopainel, Mekal, Permetal, +4

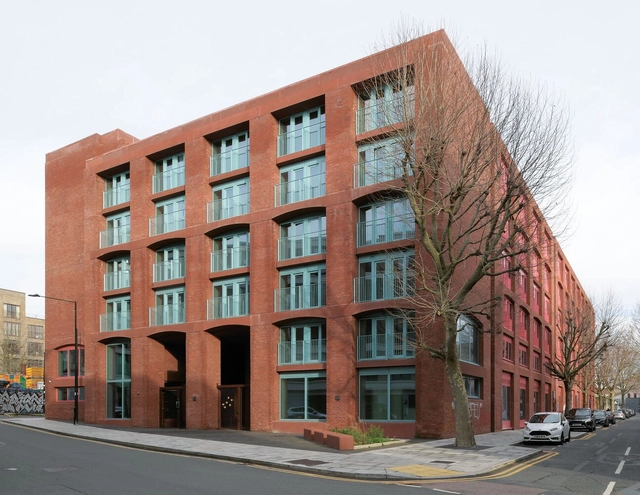
Fish Island Mix-Use Building University of Arts London / Henley Halebrown

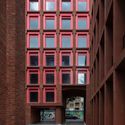
Fish Island Mix-Use Building University of Arts London / Henley Halebrown - Exterior Photography, Dorms, FacadeFish Island Mix-Use Building University of Arts London / Henley Halebrown - Exterior Photography, Dorms, FacadeFish Island Mix-Use Building University of Arts London / Henley Halebrown - Interior Photography, DormsFish Island Mix-Use Building University of Arts London / Henley Halebrown - Interior Photography, DormsFish Island Mix-Use Building University of Arts London / Henley Halebrown - More Images+ 23

Villa Prakriti / unTAG

Villa Prakriti / unTAG - Interior Photography, Houses, ChairVilla Prakriti / unTAG - Interior Photography, Houses, BalconyVilla Prakriti / unTAG - Interior Photography, HousesVilla Prakriti / unTAG - Exterior Photography, Houses, Garden, BalconyVilla Prakriti / unTAG - More Images+ 29

•
Igatpuri, India
  • Architects: unTAG
  • Area Area of this architecture project Area:  4500 ft²
  • Year Completion year of this architecture project Year:  2024

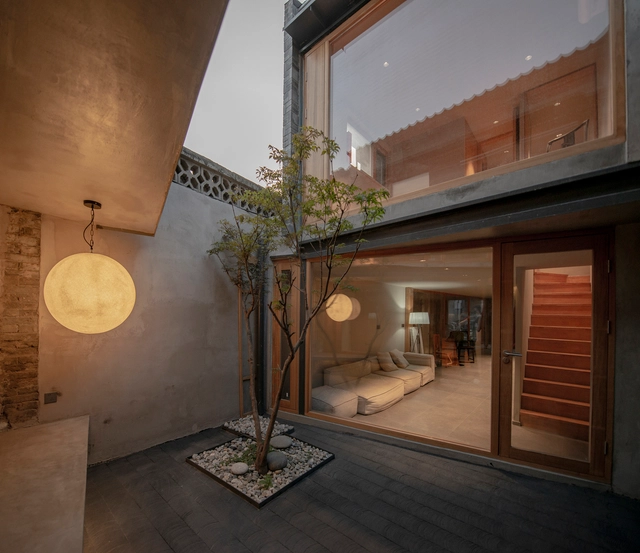
Longhouse in Beijing Hutong / Jin Lei

  • Architects: Jin Lei
  • Area Area of this architecture project Area:  120 m²
  • Year Completion year of this architecture project Year:  2025
  • Manufacturers Brands with products used in this architecture project
    Manufacturers:  Schneider

Gogyeol Mungyeong Guesthouse / Gogyeol Architects

Gogyeol Mungyeong Guesthouse / Gogyeol Architects - Interior Photography, Renovation, Kitchen, Door, Lighting, Table, ChairGogyeol Mungyeong Guesthouse / Gogyeol Architects - RenovationGogyeol Mungyeong Guesthouse / Gogyeol Architects - Interior Photography, RenovationGogyeol Mungyeong Guesthouse / Gogyeol Architects - Exterior Photography, RenovationGogyeol Mungyeong Guesthouse / Gogyeol Architects - More Images+ 23

•
Mungyeong-si, South Korea

Sugarloaf at Flockhill / Hierarchy Group

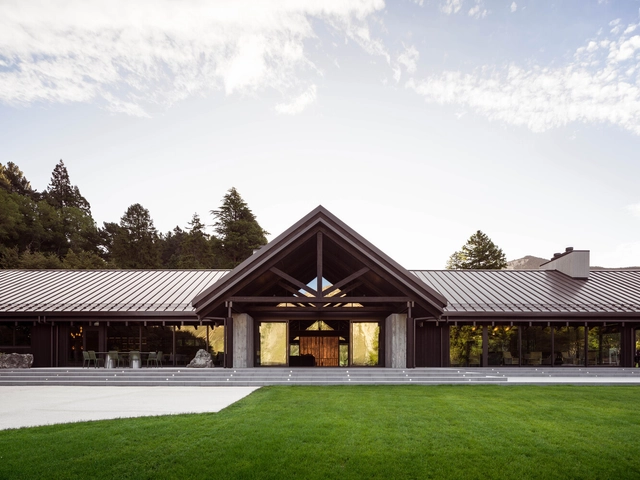
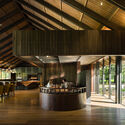
Sugarloaf at Flockhill / Hierarchy Group - Interior Photography, Restaurants & Bars, BeamSugarloaf at Flockhill / Hierarchy Group - Interior Photography, Restaurants & Bars, Garden, ChairSugarloaf at Flockhill / Hierarchy Group - Interior Photography, Restaurants & Bars, Kitchen, Beam, ChairSugarloaf at Flockhill / Hierarchy Group - Restaurants & BarsSugarloaf at Flockhill / Hierarchy Group - More Images+ 22

  • Architects: Hierarchy Group
  • Area Area of this architecture project Area:  560 m²
  • Year Completion year of this architecture project Year:  2024

Araucarias House / ARKITITO Arquitetura

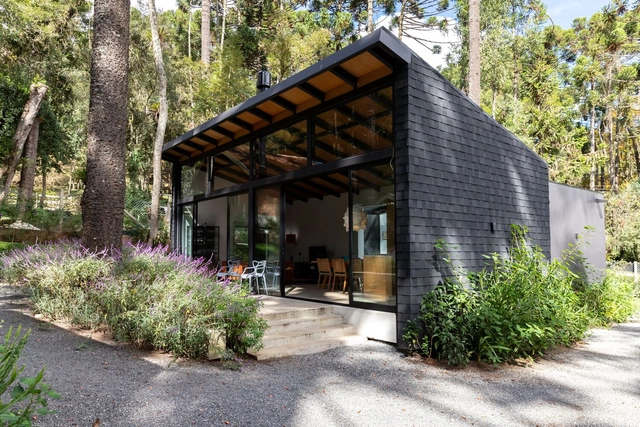
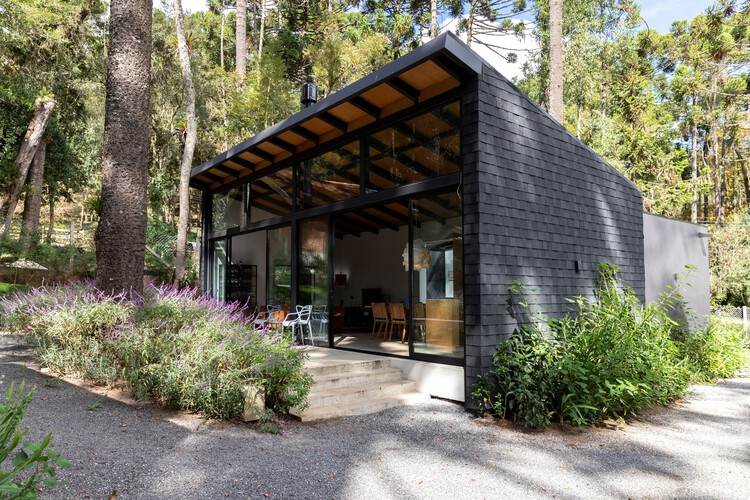
Araucarias House / ARKITITO Arquitetura - Exterior Photography, Houses, Patio, BeamAraucarias House / ARKITITO Arquitetura - Interior Photography, Houses, Beam, Lighting, ChairAraucarias House / ARKITITO Arquitetura - Interior Photography, Houses, Lighting, ChairAraucarias House / ARKITITO Arquitetura - Exterior Photography, HousesAraucarias House / ARKITITO Arquitetura - More Images+ 48

•
Campos do Jordão, Brazil
  • Area Area of this architecture project Area:  1895 ft²
  • Year Completion year of this architecture project Year:  2024
  • Manufacturers Brands with products used in this architecture project
    Manufacturers:  Ikea

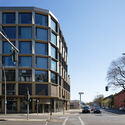
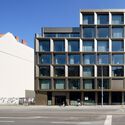
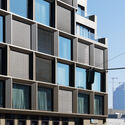
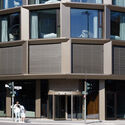
Hotel Bellman Berlin-Neukoelln / Tchoban Voss Architekten


Hotel Bellman Berlin-Neukoelln / Tchoban Voss Architekten - Exterior Photography, HotelsHotel Bellman Berlin-Neukoelln / Tchoban Voss Architekten - HotelsHotel Bellman Berlin-Neukoelln / Tchoban Voss Architekten - Exterior Photography, HotelsHotel Bellman Berlin-Neukoelln / Tchoban Voss Architekten - Interior Photography, HotelsHotel Bellman Berlin-Neukoelln / Tchoban Voss Architekten - More Images+ 20

Shelter S01 / Hebra Arquitectos

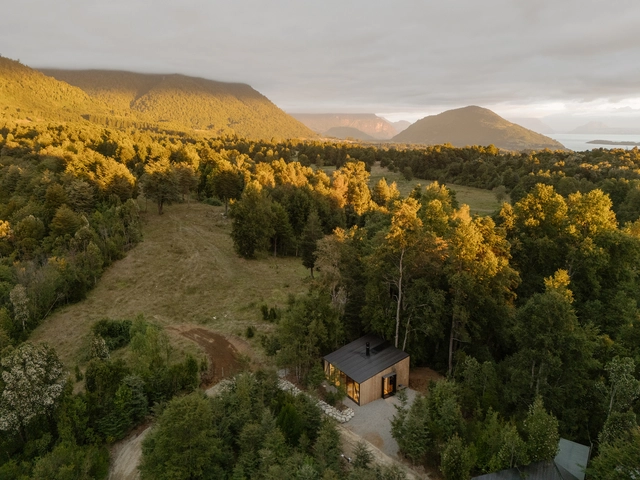
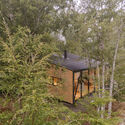
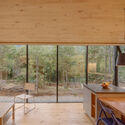
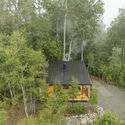
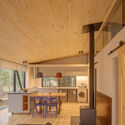
Shelter S01 / Hebra Arquitectos - Exterior Photography, Cabins & LodgesShelter S01 / Hebra Arquitectos - Interior Photography, Cabins & Lodges, Kitchen, ChairShelter S01 / Hebra Arquitectos - Exterior Photography, Cabins & Lodges, ForestShelter S01 / Hebra Arquitectos - Interior Photography, Cabins & Lodges, Beam, Lighting, ChairShelter S01 / Hebra Arquitectos - More Images+ 6

•
Lago Ranco, Chile
  • Architects: Hebra Arquitectos
  • Area Area of this architecture project Area:  56 m²
  • Year Completion year of this architecture project Year:  2025

Acreditar House Lisbon / ALA.rquitectos

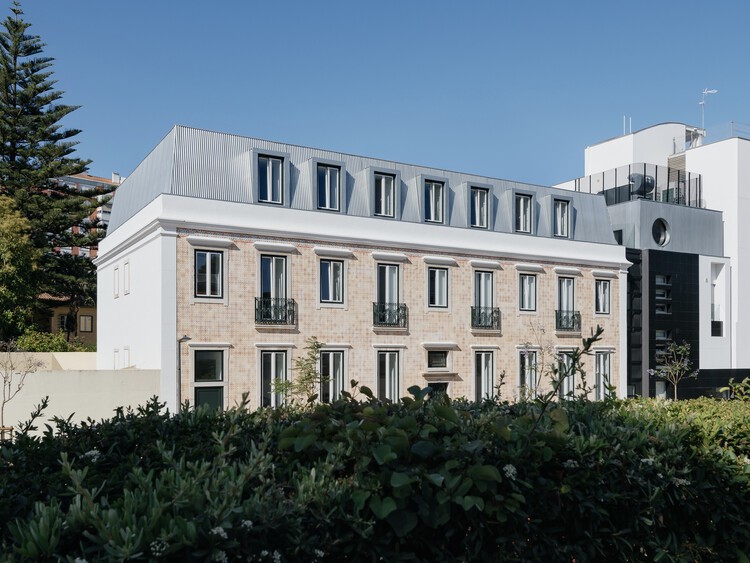
Acreditar House Lisbon / ALA.rquitectos - Exterior Photography, Houses
© do mal o menos

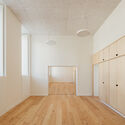
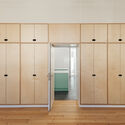
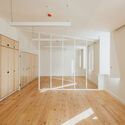
Acreditar House Lisbon / ALA.rquitectos - Interior Photography, HousesAcreditar House Lisbon / ALA.rquitectos - Interior Photography, HousesAcreditar House Lisbon / ALA.rquitectos - HousesAcreditar House Lisbon / ALA.rquitectos - Interior Photography, HousesAcreditar House Lisbon / ALA.rquitectos - More Images+ 39

•
Lisboa, Portugal
  • Architects: ALA.rquitectos
  • Area Area of this architecture project Area:  1300 m²
  • Year Completion year of this architecture project Year:  2024
  • Manufacturers Brands with products used in this architecture project
    Manufacturers:  A Cementeria do Louro, ASD, Aleluia Ceramic, CIN, Efapel, +6

You've started following your first account!

Did you know?

You'll now receive updates based on what you follow! Personalize your stream and start following your favorite authors, offices and users.