1. ArchDaily
  2. Projects
Projects

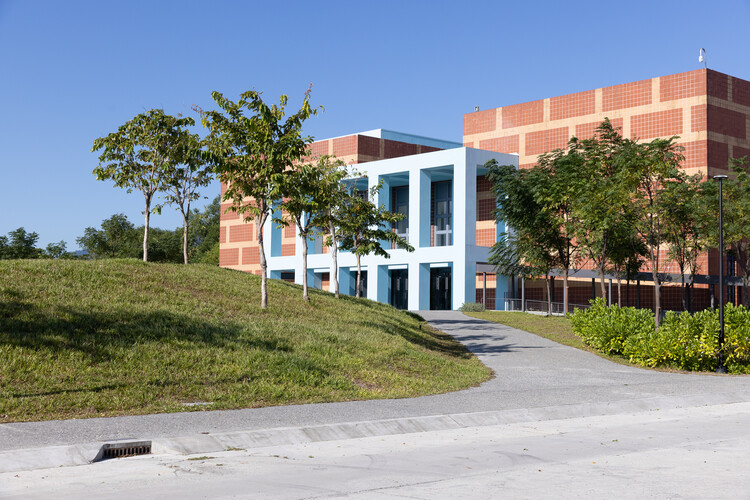
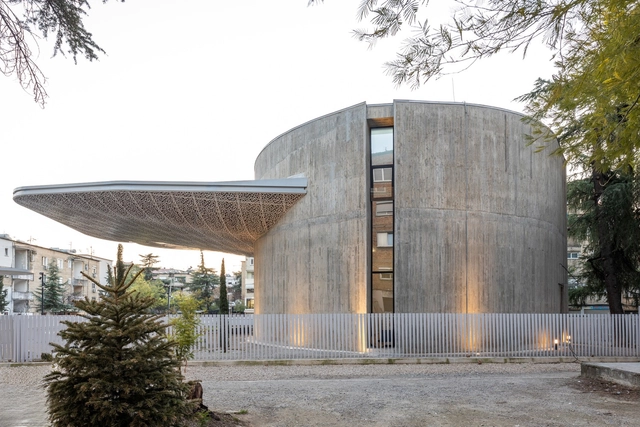
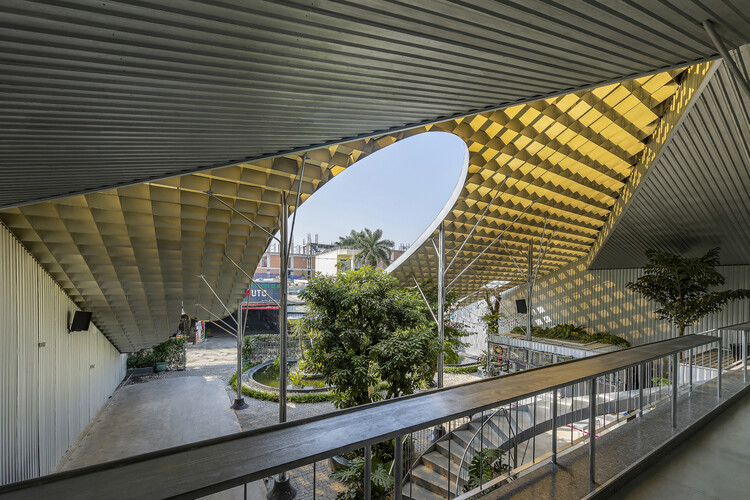
Reinterpretation of National Museum of Prehistory / Ja-Sheng Chen Architects

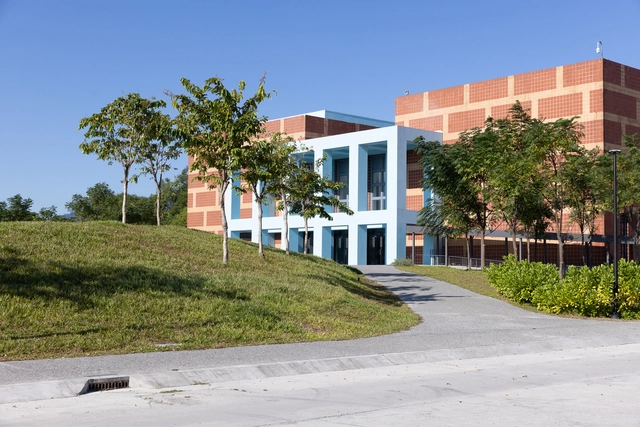
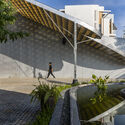
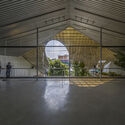
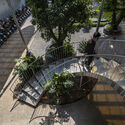
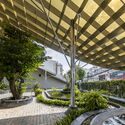
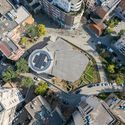
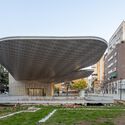
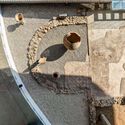
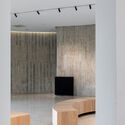
Reinterpretation of National Museum of Prehistory / Ja-Sheng Chen Architects - Exterior Photography, Renovation, CourtyardReinterpretation of National Museum of Prehistory / Ja-Sheng Chen Architects - Interior Photography, Renovation, Stairs, HandrailReinterpretation of National Museum of Prehistory / Ja-Sheng Chen Architects - Drawings, RenovationReinterpretation of National Museum of Prehistory / Ja-Sheng Chen Architects - RenovationReinterpretation of National Museum of Prehistory / Ja-Sheng Chen Architects - More Images+ 19

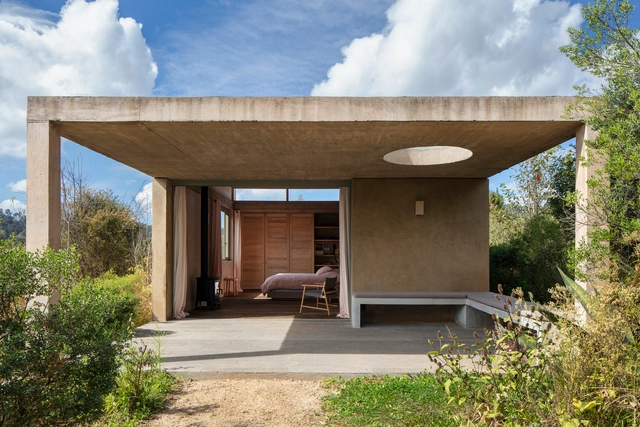

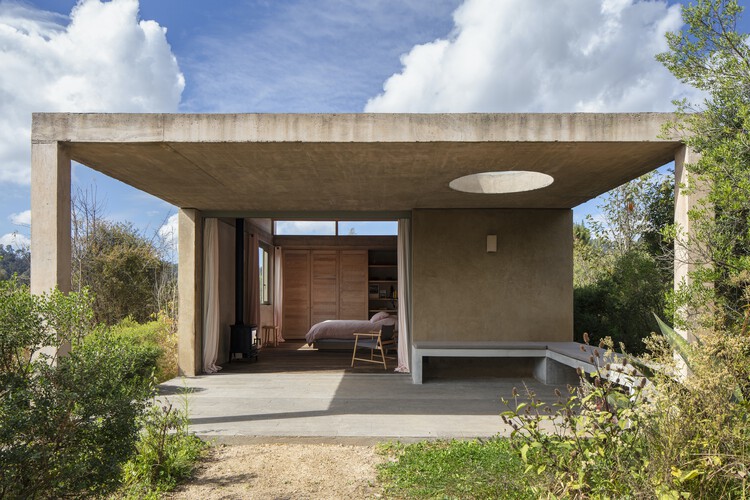
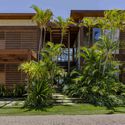
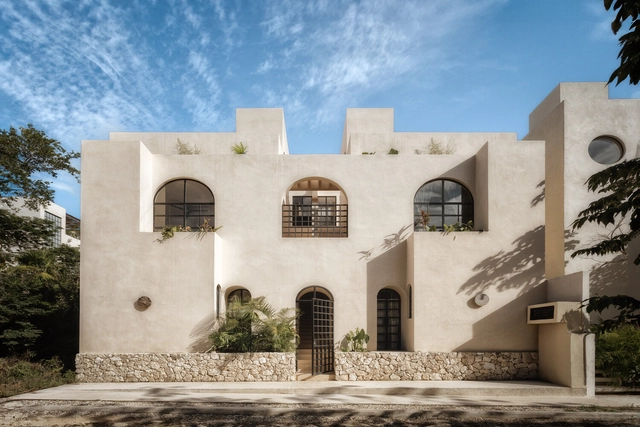
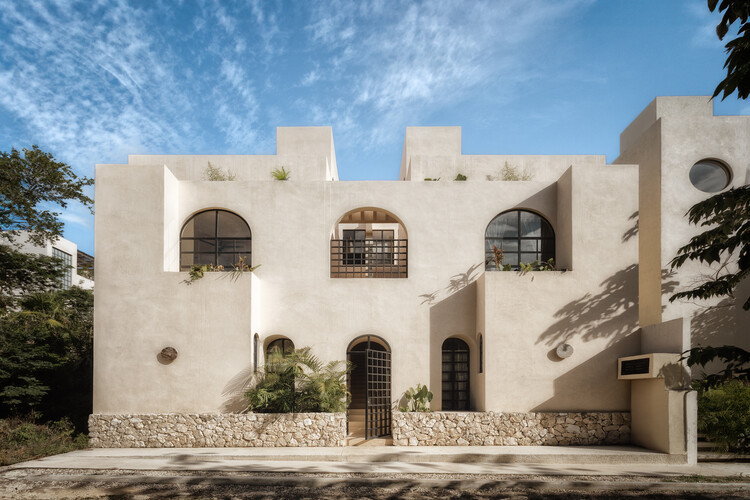
Tecorral House / Claudia Rodriguez + Louise Rouzaud

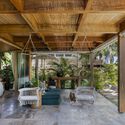
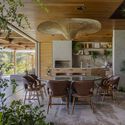
Tecorral House / Claudia Rodriguez + Louise Rouzaud - Interior Photography, Houses, Kitchen, Beam, Countertop, SinkTecorral House / Claudia Rodriguez + Louise Rouzaud - Interior Photography, Houses, Beam, Table, ChairTecorral House / Claudia Rodriguez + Louise Rouzaud - HousesTecorral House / Claudia Rodriguez + Louise Rouzaud - HousesTecorral House / Claudia Rodriguez + Louise Rouzaud - More Images+ 26

•
Tehuastepec, Mexico
  • Architects: Claudia Rodriguez, Louise Rouzaud
  • Area Area of this architecture project Area:  380 m²
  • Year Completion year of this architecture project Year:  2024

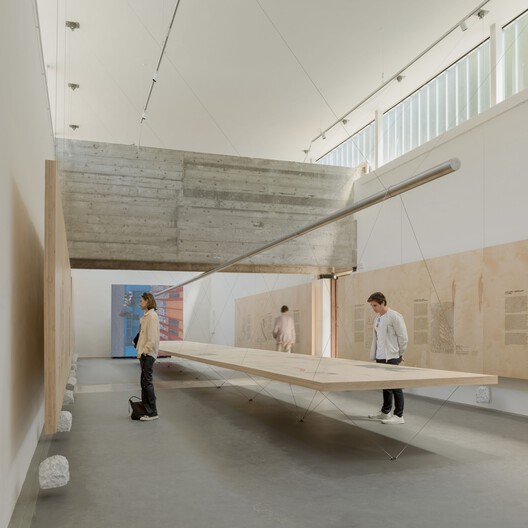
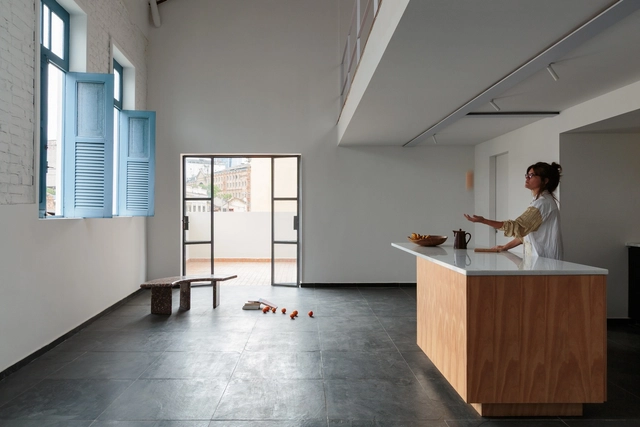
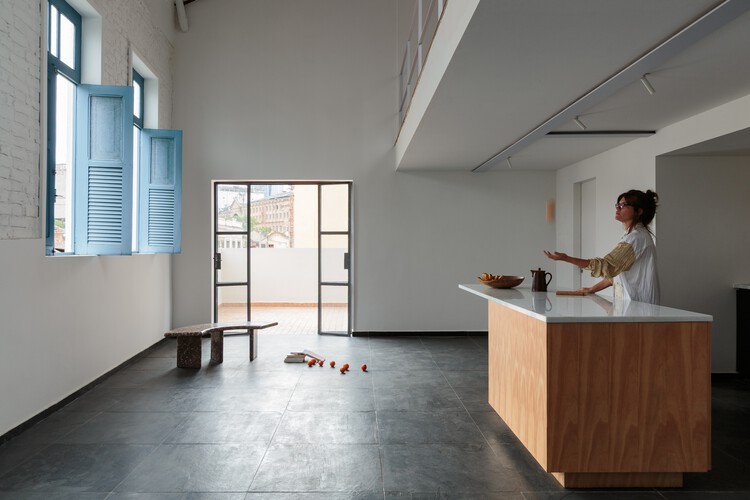
(RE)INVENTION: Brazil Pavilion at the Venice Architecture Biennale / Plano Coletivo

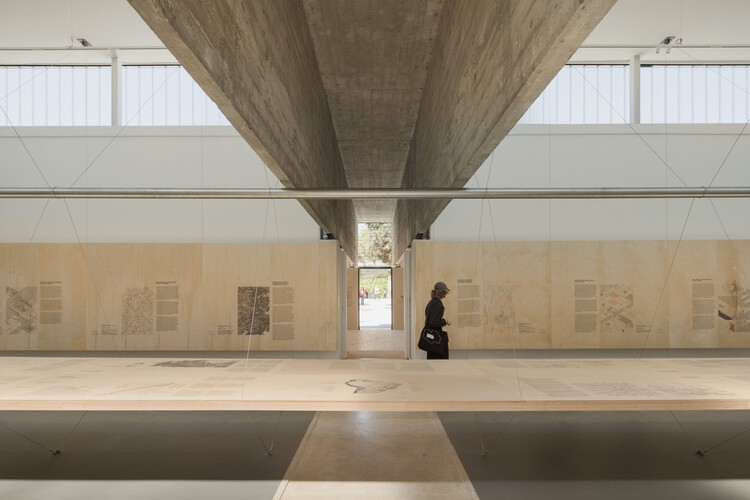
(RE)INVENTION: Brazil Pavilion at the Venice Architecture Biennale / Plano Coletivo - Interior Photography, Installation, Bench
© Federico Cairoli

(RE)INVENTION: Brazil Pavilion at the Venice Architecture Biennale / Plano Coletivo - Interior Photography, Installation, Bench(RE)INVENTION: Brazil Pavilion at the Venice Architecture Biennale / Plano Coletivo - Installation(RE)INVENTION: Brazil Pavilion at the Venice Architecture Biennale / Plano Coletivo - Interior Photography, Installation, Kitchen(RE)INVENTION: Brazil Pavilion at the Venice Architecture Biennale / Plano Coletivo - Interior Photography, Installation(RE)INVENTION: Brazil Pavilion at the Venice Architecture Biennale / Plano Coletivo - More Images+ 26

  • Architects: Plano Coletivo
  • Area Area of this architecture project Area:  140 m²
  • Year Completion year of this architecture project Year:  2025

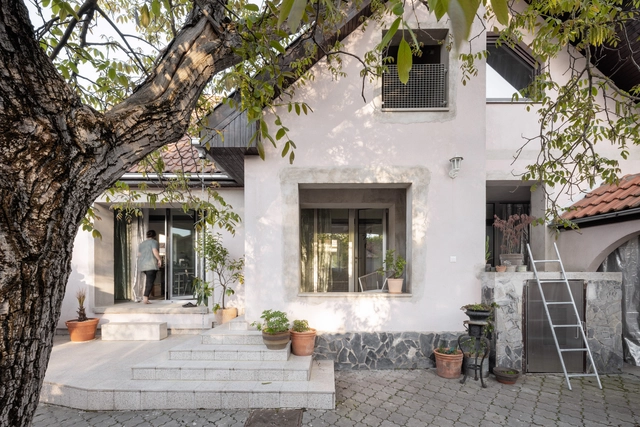
Reconstruction of a Reconstructed House / Kilo / Honc

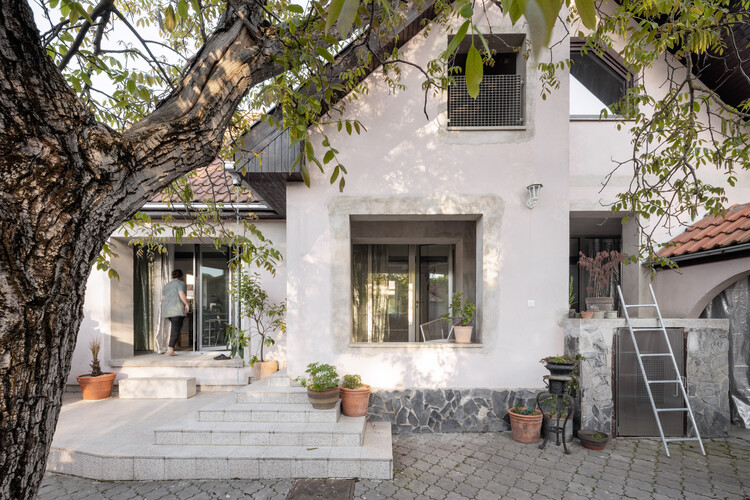
Reconstruction of a Reconstructed House / Kilo / Honc - Exterior Photography, Refurbishment, DoorReconstruction of a Reconstructed House / Kilo / Honc - Interior Photography, RefurbishmentReconstruction of a Reconstructed House / Kilo / Honc - Interior Photography, Refurbishment, ChairReconstruction of a Reconstructed House / Kilo / Honc - Interior Photography, Refurbishment, Courtyard, Arch, Arcade, ChairReconstruction of a Reconstructed House / Kilo / Honc - More Images+ 30

•
Plavecký Štvrtok, Slovakia
  • Architects: Kilo / Honc
  • Area Area of this architecture project Area:  147 m²
  • Year Completion year of this architecture project Year:  2024
  • Manufacturers Brands with products used in this architecture project
    Manufacturers:  Fritz Hansen, Kludi, Cinca, Cortizo, Element System, +4

Quartier Italia / Sommet

Quartier Italia / Sommet - Exterior Photography, ApartmentsQuartier Italia / Sommet - Exterior Photography, ApartmentsQuartier Italia / Sommet - Exterior Photography, Apartments, CityscapeQuartier Italia / Sommet - Interior Photography, ApartmentsQuartier Italia / Sommet - More Images+ 29

  • Architects: Sommet
  • Area Area of this architecture project Area:  3515 m²
  • Year Completion year of this architecture project Year:  2025

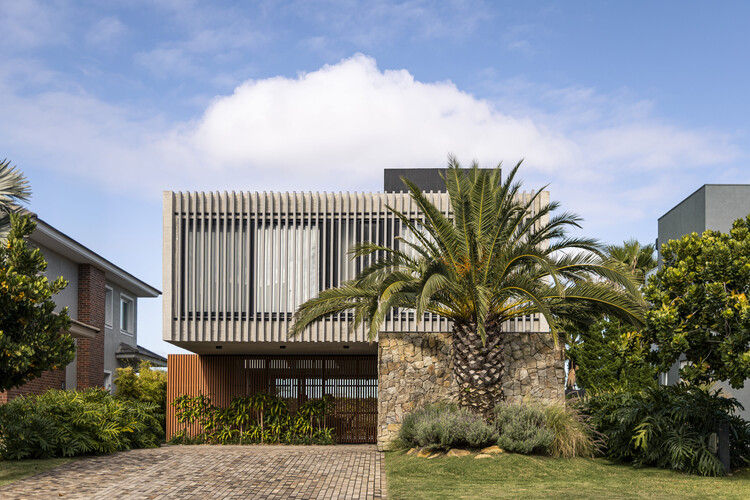
Villaggio House / Vox Arquitetura

Villaggio House / Vox Arquitetura - Exterior Photography, Houses, BalconyVillaggio House / Vox Arquitetura - Interior Photography, Houses, ChairVillaggio House / Vox Arquitetura - Interior Photography, Houses, ChairVillaggio House / Vox Arquitetura - Exterior Photography, Houses, Courtyard, BalconyVillaggio House / Vox Arquitetura - More Images+ 14

  • Architects: Vox Arquitetura
  • Area Area of this architecture project Area:  460 m²
  • Year Completion year of this architecture project Year:  2023

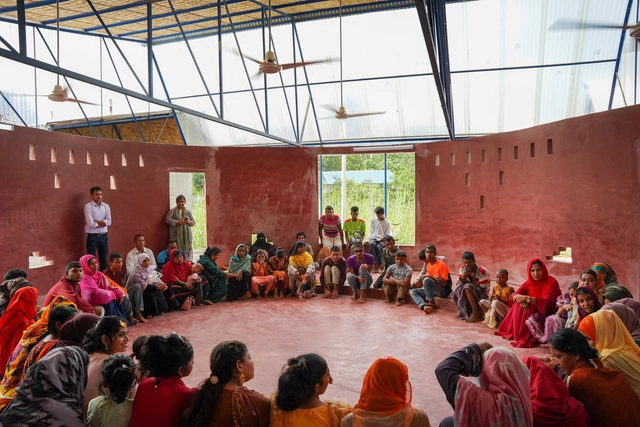
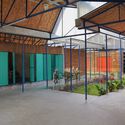
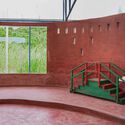
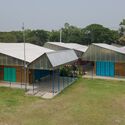
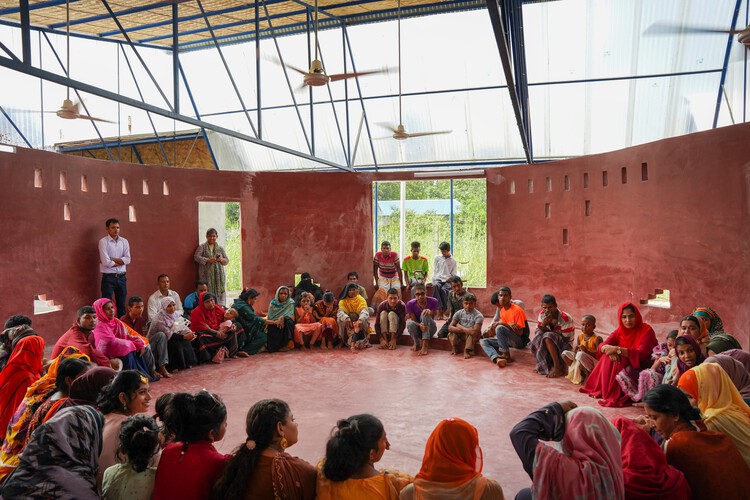
CSF Center for People With Disabilities / Rizvi Hassan

CSF Center for People With Disabilities / Rizvi Hassan - Interior Photography, Community , StairsCSF Center for People With Disabilities / Rizvi Hassan - Interior Photography, Community CSF Center for People With Disabilities / Rizvi Hassan - Interior Photography, Community , StairsCSF Center for People With Disabilities / Rizvi Hassan - Community CSF Center for People With Disabilities / Rizvi Hassan - More Images+ 39

  • Architects: Rizvi Hassan
  • Area Area of this architecture project Area:  1115 m²
  • Year Completion year of this architecture project Year:  2024

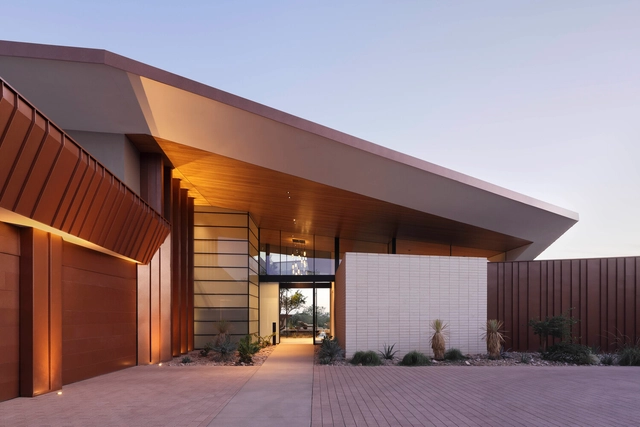
Desert Geode Residence / Kendle Design Collaborative

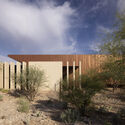
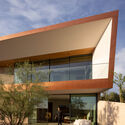
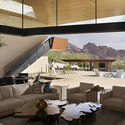
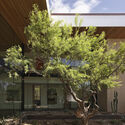
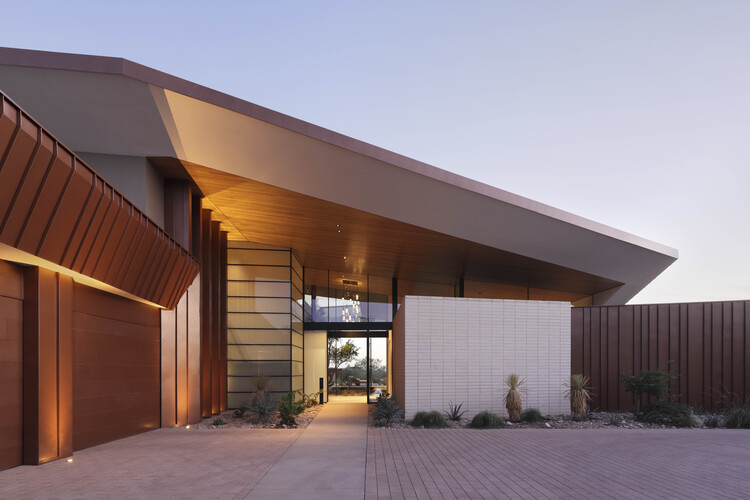
Desert Geode Residence / Kendle Design Collaborative - HousesDesert Geode Residence / Kendle Design Collaborative - Exterior Photography, Houses, Facade, BalconyDesert Geode Residence / Kendle Design Collaborative - Interior Photography, HousesDesert Geode Residence / Kendle Design Collaborative - HousesDesert Geode Residence / Kendle Design Collaborative - More Images+ 24

•
Paradise Valley, United States
  • Area Area of this architecture project Area:  7200 ft²
  • Year Completion year of this architecture project Year:  2025
  • Manufacturers Brands with products used in this architecture project
    Manufacturers:  Subzero/Wolf, Fleetwood, Listone Giordano, Western States Metal Roofing

OF. Brutal Honesty Mountain House / OF. Studio

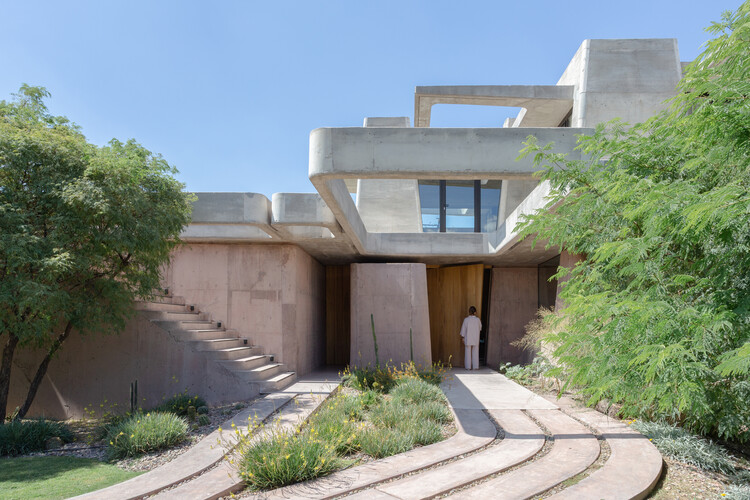
OF. Brutal Honesty Mountain House / OF. Studio - Exterior Photography, HousesOF. Brutal Honesty Mountain House / OF. Studio - HousesOF. Brutal Honesty Mountain House / OF. Studio - Interior Photography, Houses, StairsOF. Brutal Honesty Mountain House / OF. Studio - Exterior Photography, HousesOF. Brutal Honesty Mountain House / OF. Studio - More Images+ 36

  • Architects: OF. Studio
  • Area Area of this architecture project Area:  571 m²
  • Year Completion year of this architecture project Year:  2024
  • Manufacturers Brands with products used in this architecture project
    Manufacturers:  Aron Motta, Bomanite, Giuffre Maderas, Inducret, Mármoles Canada

Eaglemont House / Bent Architecture

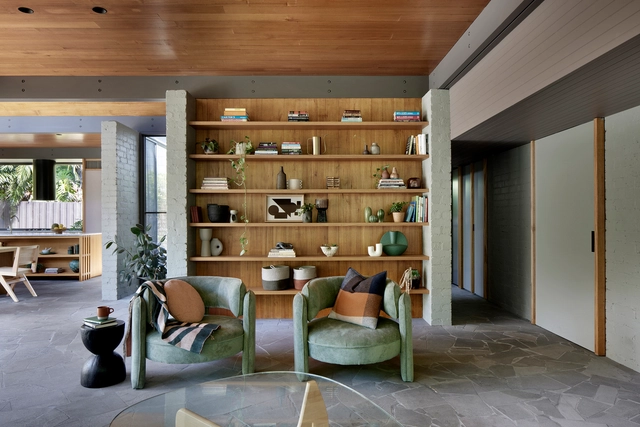
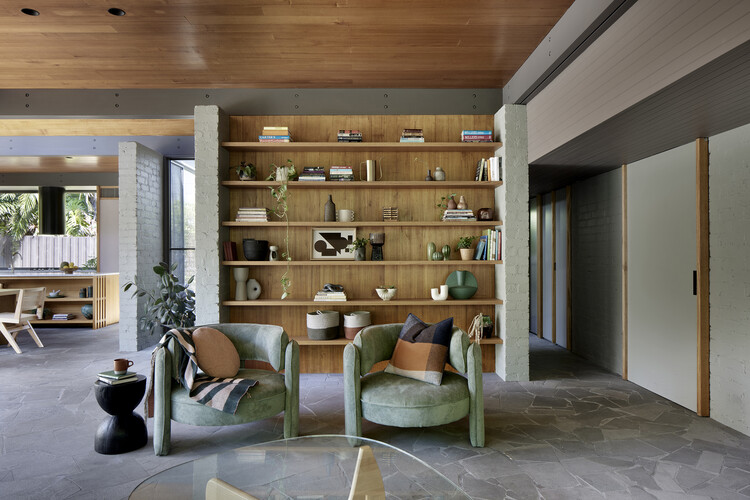
Eaglemont House / Bent Architecture  - Interior Photography, Renovation, Beam, ChairEaglemont House / Bent Architecture  - Interior Photography, Renovation, Kitchen, Beam, Countertop, ChairEaglemont House / Bent Architecture  - Interior Photography, Renovation, Beam, ChairEaglemont House / Bent Architecture  - Exterior Photography, Renovation, GardenEaglemont House / Bent Architecture  - More Images+ 19

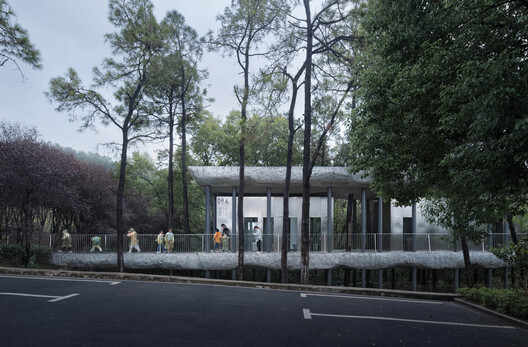
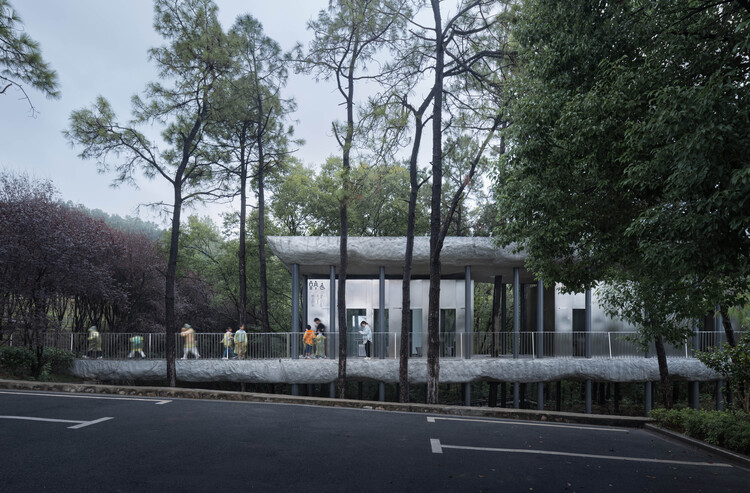
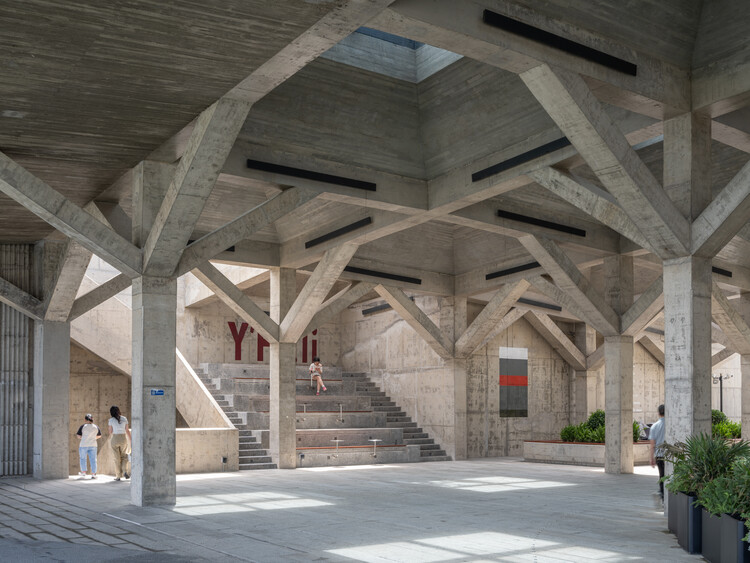
Public Restroom of Nanjing Sifang Art Lake District / WUWU Atelier, ADINJU

Public Restroom of Nanjing Sifang Art Lake District / WUWU Atelier, ADINJU - Public ArchitecturePublic Restroom of Nanjing Sifang Art Lake District / WUWU Atelier, ADINJU - Public ArchitecturePublic Restroom of Nanjing Sifang Art Lake District / WUWU Atelier, ADINJU - Public ArchitecturePublic Restroom of Nanjing Sifang Art Lake District / WUWU Atelier, ADINJU - Interior Photography, Public Architecture, Bathroom, ToiletPublic Restroom of Nanjing Sifang Art Lake District / WUWU Atelier, ADINJU - More Images+ 31

  • Area Area of this architecture project Area:  120 m²
  • Year Completion year of this architecture project Year:  2024

Space4Youth / 23o5Studio

Space4Youth  / 23o5Studio - OfficesSpace4Youth  / 23o5Studio - OfficesSpace4Youth  / 23o5Studio - Exterior Photography, Offices, StairsSpace4Youth  / 23o5Studio - OfficesSpace4Youth  / 23o5Studio - More Images+ 17

•
Ho Chi Minh City, Vietnam
  • Architects: 23o5Studio
  • Area Area of this architecture project Area:  1500 m²
  • Year Completion year of this architecture project Year:  2023

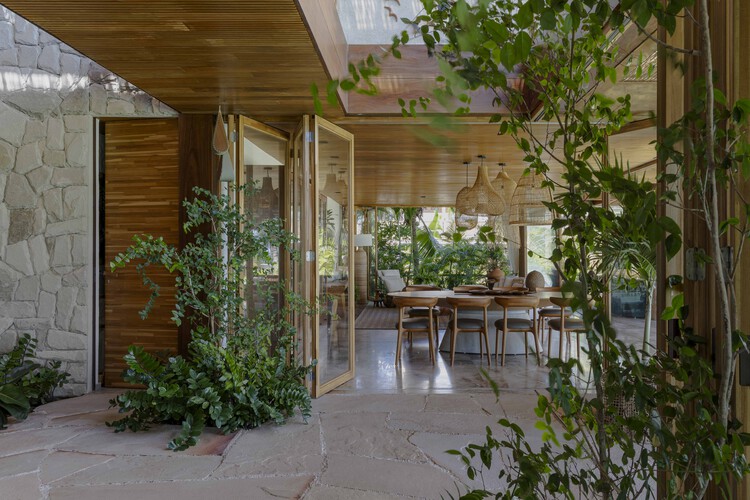
Coral House / Sidney Quintela Architecture + Urban Planning

Coral House / Sidney Quintela Architecture + Urban Planning - Exterior Photography, Houses, Garden, BalconyCoral House / Sidney Quintela Architecture + Urban Planning - HousesCoral House / Sidney Quintela Architecture + Urban Planning - Interior Photography, Houses, Beam, ChairCoral House / Sidney Quintela Architecture + Urban Planning - HousesCoral House / Sidney Quintela Architecture + Urban Planning - More Images+ 10

•
Praia do Forte, Brazil
  • Area Area of this architecture project Area:  501 m²
  • Year Completion year of this architecture project Year:  2023
  • Manufacturers Brands with products used in this architecture project
    Manufacturers:  Bizancio Casa, Demuner, Home Design Casual, Ommi Light, Pavimenti, +3

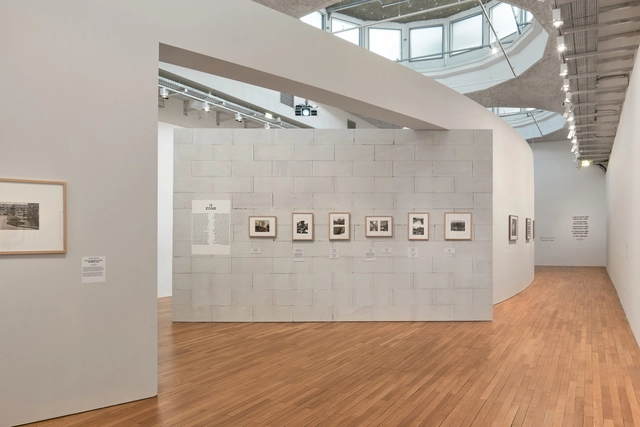
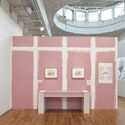
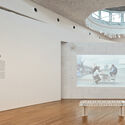
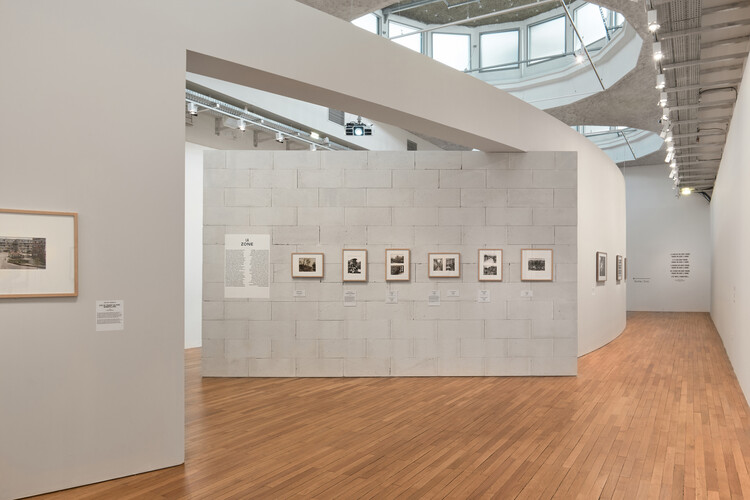
Banlieues Chéries Exhibition / Roll

Banlieues Chéries Exhibition / Roll - GalleryBanlieues Chéries Exhibition / Roll - GalleryBanlieues Chéries Exhibition / Roll - Interior Photography, GalleryBanlieues Chéries Exhibition / Roll - Interior Photography, GalleryBanlieues Chéries Exhibition / Roll - More Images+ 16

  • Architects: Roll
  • Area Area of this architecture project Area:  900 m²
  • Year Completion year of this architecture project Year:  2025

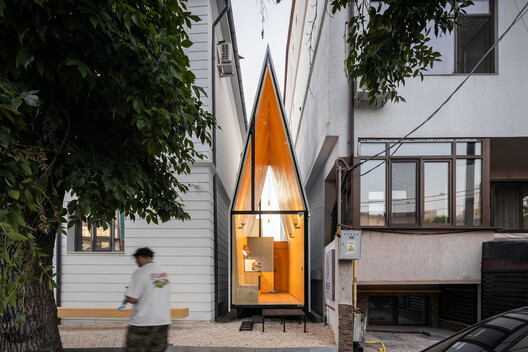
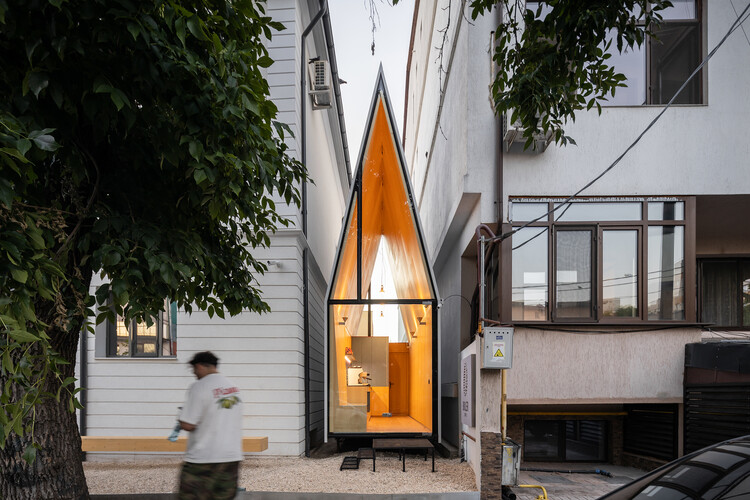
The Chapel - Jewel-Box Intervention / Vinklu

The Chapel - Jewel-Box Intervention / Vinklu - Exterior Photography, Cabins & LodgesThe Chapel - Jewel-Box Intervention / Vinklu - Exterior Photography, Cabins & LodgesThe Chapel - Jewel-Box Intervention / Vinklu - Cabins & LodgesThe Chapel - Jewel-Box Intervention / Vinklu - Interior Photography, Cabins & LodgesThe Chapel - Jewel-Box Intervention / Vinklu - More Images+ 13

  • Architects: Vinklu
  • Area Area of this architecture project Area:  18 m²
  • Year Completion year of this architecture project Year:  2025
  • Manufacturers Brands with products used in this architecture project
    Manufacturers:  Saint-Gobain, Marset, Pholc

Residencias Tsool / VOID Studio

Residencias Tsool  / VOID Studio - ApartmentsResidencias Tsool  / VOID Studio - Interior Photography, Apartments, LightingResidencias Tsool  / VOID Studio - ApartmentsResidencias Tsool  / VOID Studio - ApartmentsResidencias Tsool  / VOID Studio - More Images+ 21

  • Architects: VOID Studio
  • Area Area of this architecture project Area:  277 m²
  • Year Completion year of this architecture project Year:  2024

Gamboa Building / MZNO

Gamboa Building / MZNO - Interior Photography, Renovation, LightingGamboa Building / MZNO - Interior Photography, Renovation, Beam, LightingGamboa Building / MZNO - Interior Photography, Renovation, Stairs, Handrail, Door, LightingGamboa Building / MZNO - RenovationGamboa Building / MZNO - More Images+ 8

  • Architects: MZNO
  • Area Area of this architecture project Area:  200 m²
  • Year Completion year of this architecture project Year:  2023

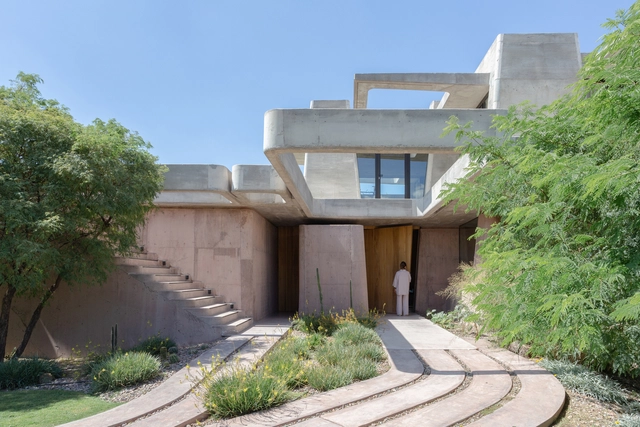
Clausura House / Agustín Lozada

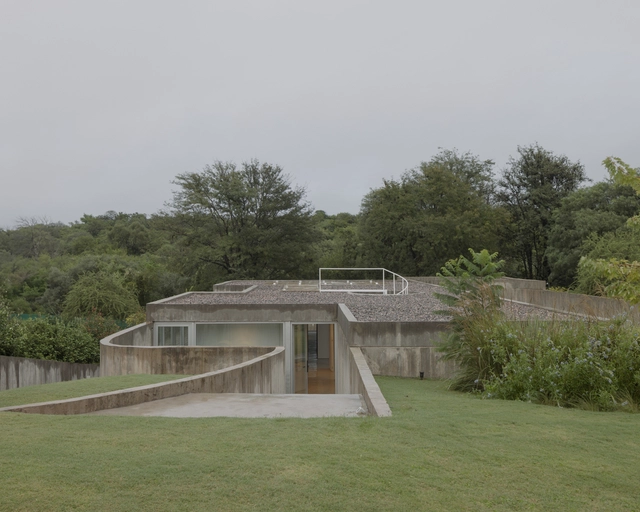
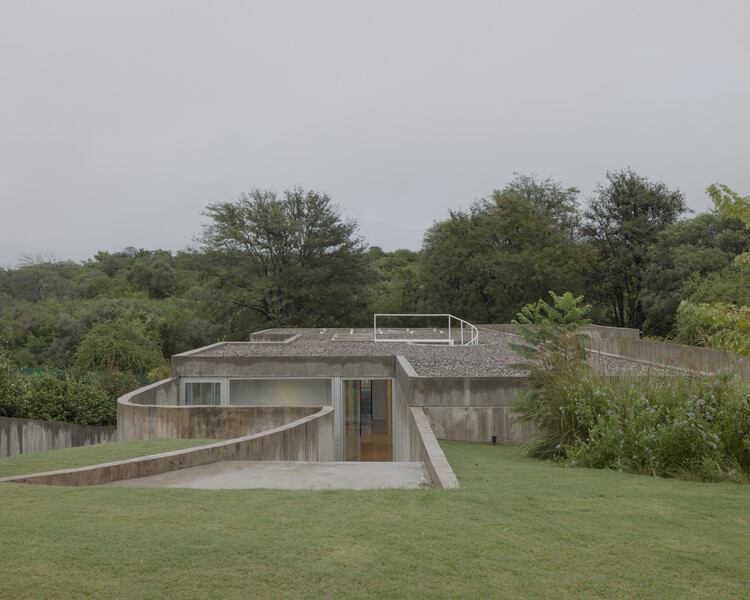
Clausura House / Agustín Lozada - HousesClausura House / Agustín Lozada - Interior Photography, HousesClausura House / Agustín Lozada - HousesClausura House / Agustín Lozada - HousesClausura House / Agustín Lozada - More Images+ 24

•
Mendiolaza, Argentina
  • Architects: Agustín Lozada
  • Area Area of this architecture project Area:  3122 ft²
  • Year Completion year of this architecture project Year:  2023

CM House / Lateral arquitectos

CM House / Lateral arquitectos - Exterior Photography, HousesCM House / Lateral arquitectos - Interior Photography, Houses, Courtyard, DoorCM House / Lateral arquitectos - Exterior Photography, Houses, BeamCM House / Lateral arquitectos - Interior Photography, Houses, Table, ChairCM House / Lateral arquitectos - More Images+ 21

  • Area Area of this architecture project Area:  300 m²
  • Year Completion year of this architecture project Year:  2023

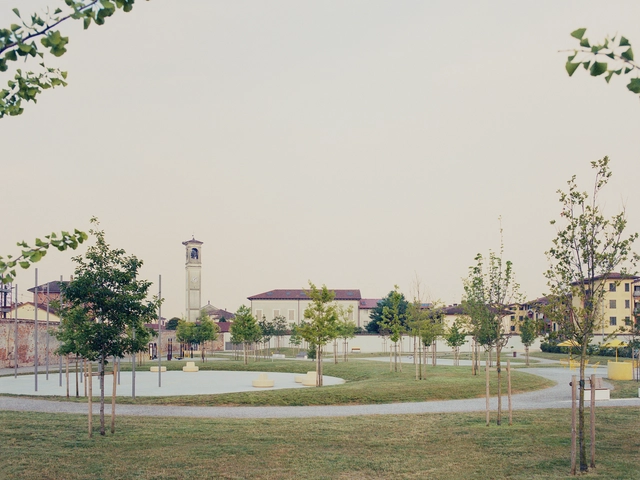
Green Kilometer Public Park / GHISELLINI ARCHITETTI

•
Mulazzano, Italy
  • Area Area of this architecture project Area:  10000 m²
  • Year Completion year of this architecture project Year:  2025
  • Manufacturers Brands with products used in this architecture project
    Manufacturers:  iGuzzini, Archiform, Metalco srl, Nola, ZANO

Mozaic of Tirana Cultural Intervention / SONarchitects

Mozaic of Tirana Cultural Intervention / SONarchitects - Drawings, Heritage, CityscapeMozaic of Tirana Cultural Intervention / SONarchitects - Exterior Photography, HeritageMozaic of Tirana Cultural Intervention / SONarchitects - HeritageMozaic of Tirana Cultural Intervention / SONarchitects - Interior Photography, HeritageMozaic of Tirana Cultural Intervention / SONarchitects - More Images+ 28

  • Architects: SONarchitects
  • Area Area of this architecture project Area:  990 m²
  • Year Completion year of this architecture project Year:  2025

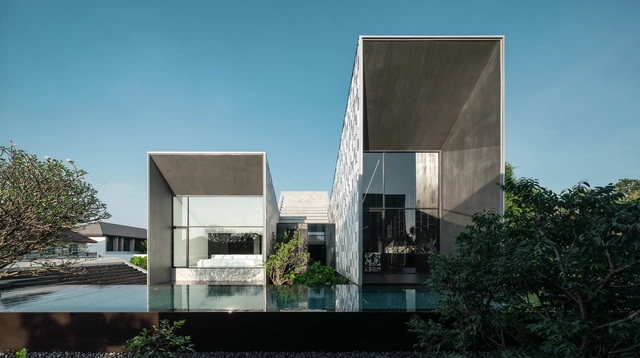
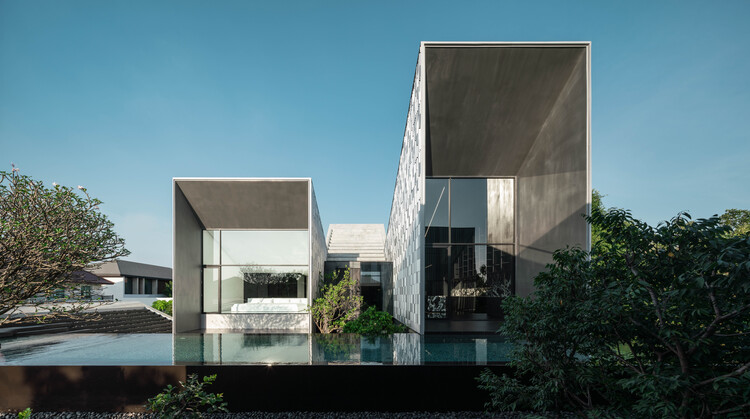
MIRIN House / Ayutt and Associates design

MIRIN House / Ayutt and Associates design - Exterior Photography, HousesMIRIN House / Ayutt and Associates design - HousesMIRIN House / Ayutt and Associates design - HousesMIRIN House / Ayutt and Associates design - HousesMIRIN House / Ayutt and Associates design - More Images+ 42

•
Nonthaburi, Thailand

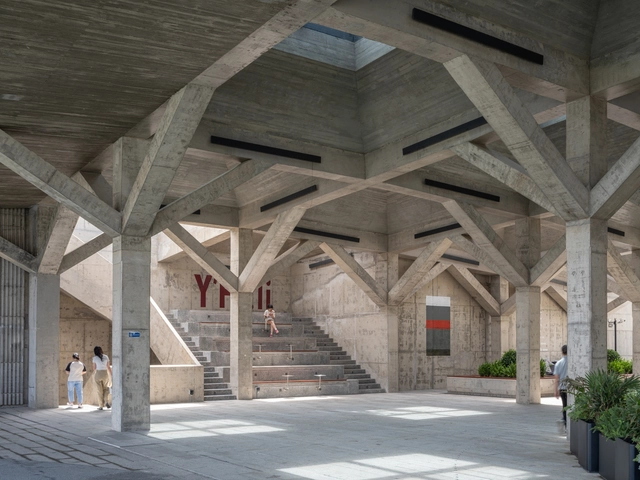
Pier One Dishui Lake / TM Studio

Pier One Dishui Lake / TM Studio - Interior Photography, Industrial Architecture, Coast, CityscapePier One Dishui Lake / TM Studio - Interior Photography, Industrial Architecture, Column, BeamPier One Dishui Lake / TM Studio - Industrial ArchitecturePier One Dishui Lake / TM Studio - Interior Photography, Industrial Architecture, BeamPier One Dishui Lake / TM Studio - More Images+ 29

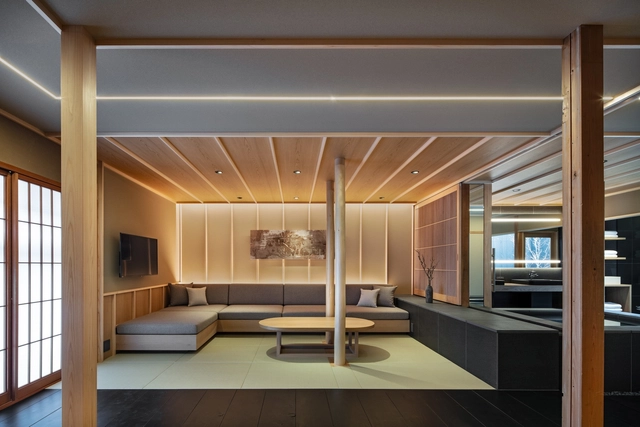
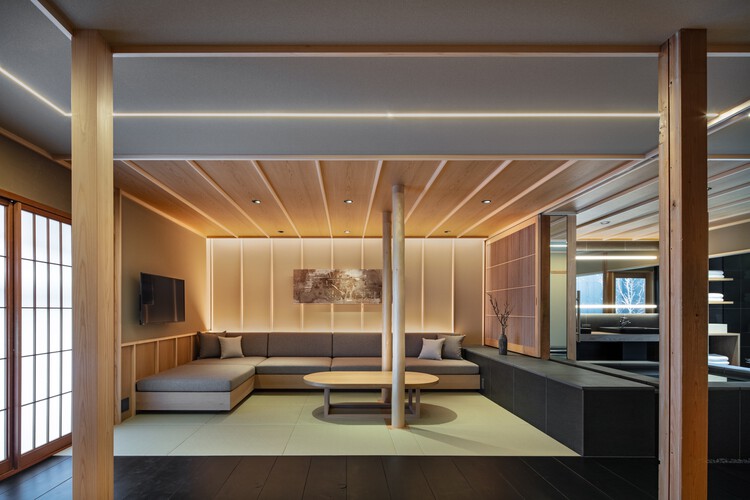
ANJIN Gosho Ebisugawa / STUDIO ALUC

ANJIN Gosho Ebisugawa / STUDIO ALUC - Interior Photography, Renovation, LightingANJIN Gosho Ebisugawa / STUDIO ALUC - Interior Photography, Renovation, Lighting, ChairANJIN Gosho Ebisugawa / STUDIO ALUC - Interior Photography, Renovation, Kitchen, LightingANJIN Gosho Ebisugawa / STUDIO ALUC - Exterior Photography, RenovationANJIN Gosho Ebisugawa / STUDIO ALUC - More Images+ 17

  • Architects: STUDIO ALUC
  • Area Area of this architecture project Area:  125 m²
  • Year Completion year of this architecture project Year:  2024

You've started following your first account!

Did you know?

You'll now receive updates based on what you follow! Personalize your stream and start following your favorite authors, offices and users.