1. ArchDaily
  2. Projects

Projects

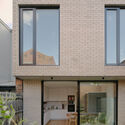
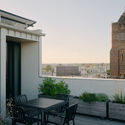
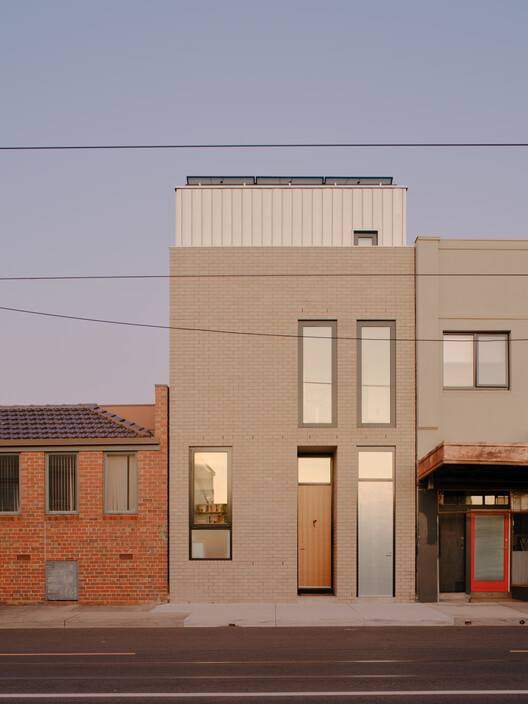
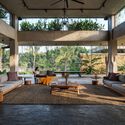
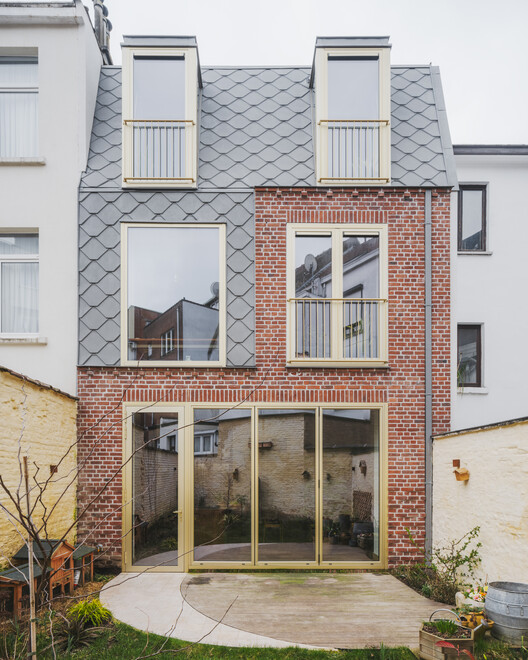
Melville / Tan Architecture

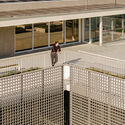
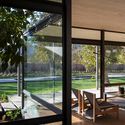
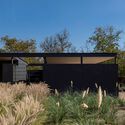
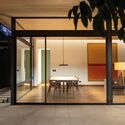
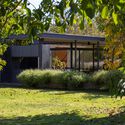
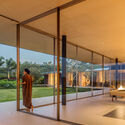
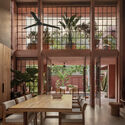
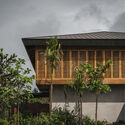
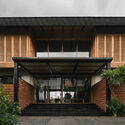
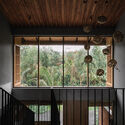
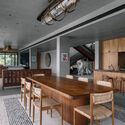
Melville / Tan Architecture - Exterior Photography, Houses, DoorMelville / Tan Architecture - Interior Photography, Houses, Kitchen, CountertopMelville / Tan Architecture - Exterior Photography, Houses, Courtyard, BalconyMelville / Tan Architecture - Interior Photography, HousesMelville / Tan Architecture - More Images+ 14

•
Brunswick West, Australia

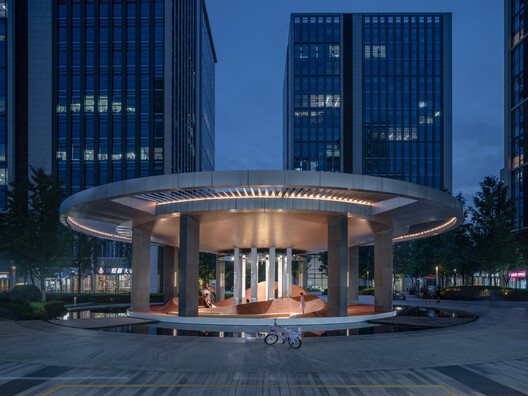
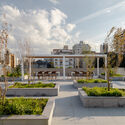
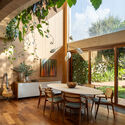
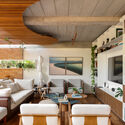
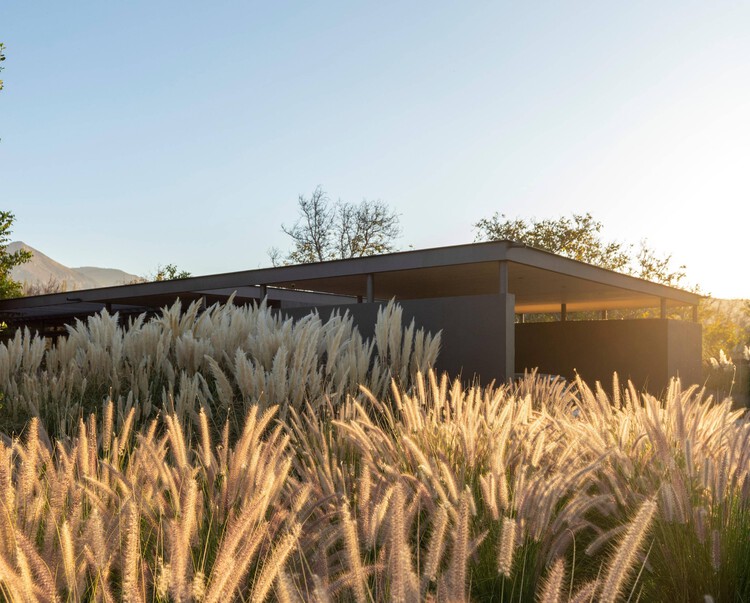
Wave Pavilion, Urban Micro-Space Regeneration Plan / Moguang Studio

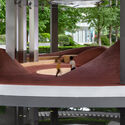
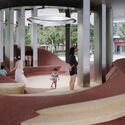
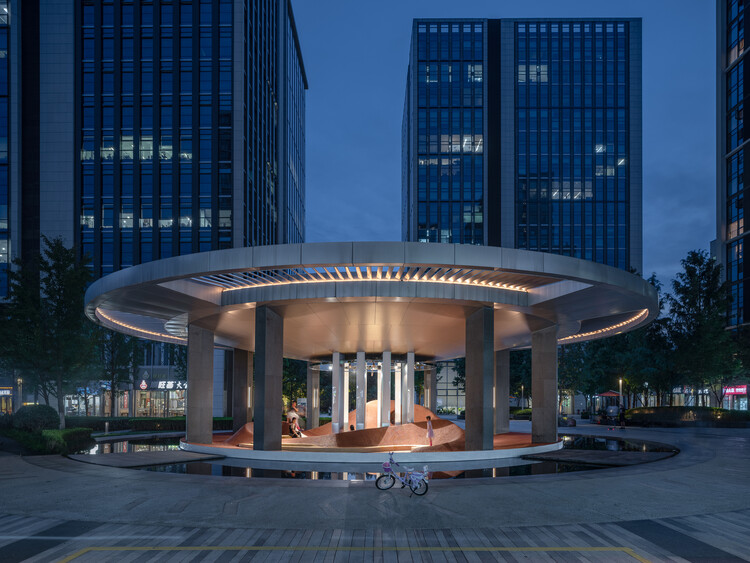
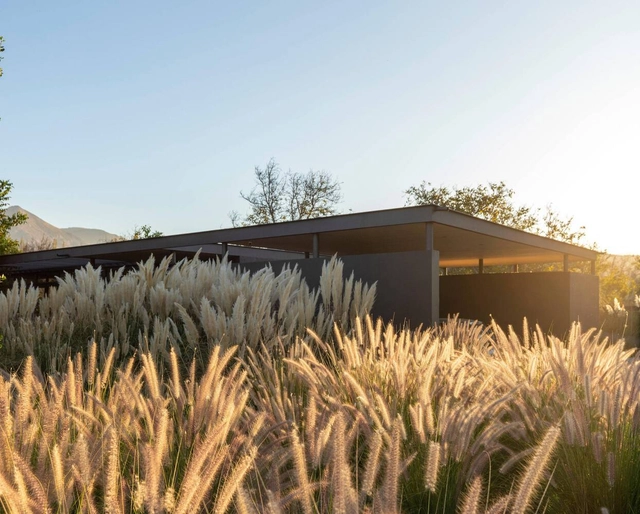
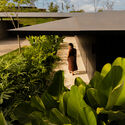
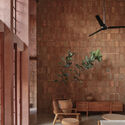
Wave Pavilion, Urban Micro-Space Regeneration Plan / Moguang Studio - Exterior Photography, Renovation, GardenWave Pavilion, Urban Micro-Space Regeneration Plan / Moguang Studio - Interior Photography, Renovation, ColumnWave Pavilion, Urban Micro-Space Regeneration Plan / Moguang Studio - Interior Photography, Renovation, Garden, ColumnWave Pavilion, Urban Micro-Space Regeneration Plan / Moguang Studio - Interior Photography, RenovationWave Pavilion, Urban Micro-Space Regeneration Plan / Moguang Studio - More Images+ 17

  • Architects: Moguang Studio
  • Area Area of this architecture project Area:  240 m²
  • Year Completion year of this architecture project Year:  2024

Antriya House / 23 Degrees Design Shift

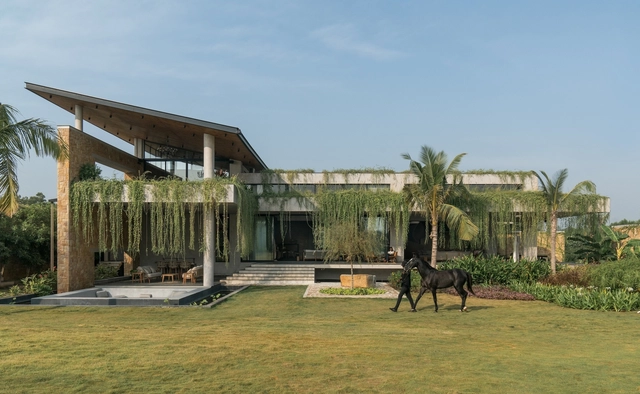
Antriya House / 23 Degrees Design Shift - HousesAntriya House / 23 Degrees Design Shift - HousesAntriya House / 23 Degrees Design Shift - HousesAntriya House / 23 Degrees Design Shift - HousesAntriya House / 23 Degrees Design Shift - More Images+ 27

•
Hyderabad, India

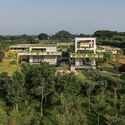
Unimed Federation / AT Arquitetura

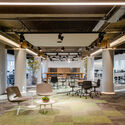
Unimed Federation  / AT Arquitetura - Exterior Photography, Office Buildings, BalconyUnimed Federation  / AT Arquitetura - Interior Photography, Office Buildings, Lighting, ChairUnimed Federation  / AT Arquitetura - Interior Photography, Office Buildings, Chair, Lighting, TableUnimed Federation  / AT Arquitetura - Interior Photography, Office Buildings, BalconyUnimed Federation  / AT Arquitetura - More Images+ 28

•
Porto Alegre, Brazil
  • Architects: AT Arquitetura
  • Area Area of this architecture project Area:  3800 m²
  • Year Completion year of this architecture project Year:  2025

Rundtjernveien Apartment Renovation / Studio Et al

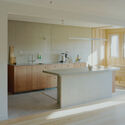
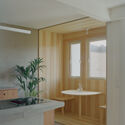
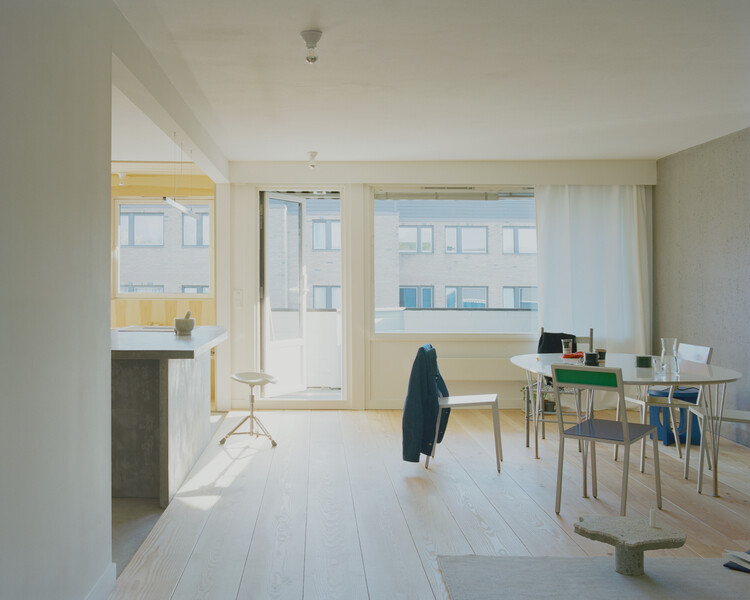
Rundtjernveien Apartment Renovation / Studio Et al - Apartment InteriorsRundtjernveien Apartment Renovation / Studio Et al - Interior Photography, Apartment Interiors, Kitchen, Countertop, SinkRundtjernveien Apartment Renovation / Studio Et al - Apartment InteriorsRundtjernveien Apartment Renovation / Studio Et al - Apartment InteriorsRundtjernveien Apartment Renovation / Studio Et al - More Images+ 18

  • Architects: Studio Et al
  • Area Area of this architecture project Area:  100 m²
  • Year Completion year of this architecture project Year:  2024
  • Manufacturers Brands with products used in this architecture project
    Manufacturers:  Oa Studio

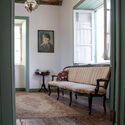
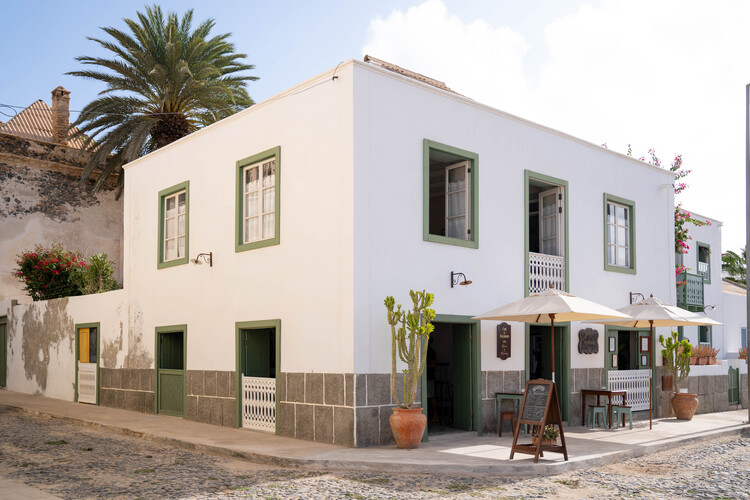
Casa Sodade / estudio treze.

Casa Sodade / estudio treze. - Exterior Photography, Restoration, ChairCasa Sodade / estudio treze. - Interior Photography, Restoration, Table, Lighting, ChairCasa Sodade / estudio treze. - Exterior Photography, RestorationCasa Sodade / estudio treze. - Interior Photography, Restoration, Bedroom, LightingCasa Sodade / estudio treze. - More Images+ 23

  • Architects: estudio treze.
  • Area Area of this architecture project Area:  287 m²
  • Year Completion year of this architecture project Year:  2020

Casa Diogenes / DalArqui

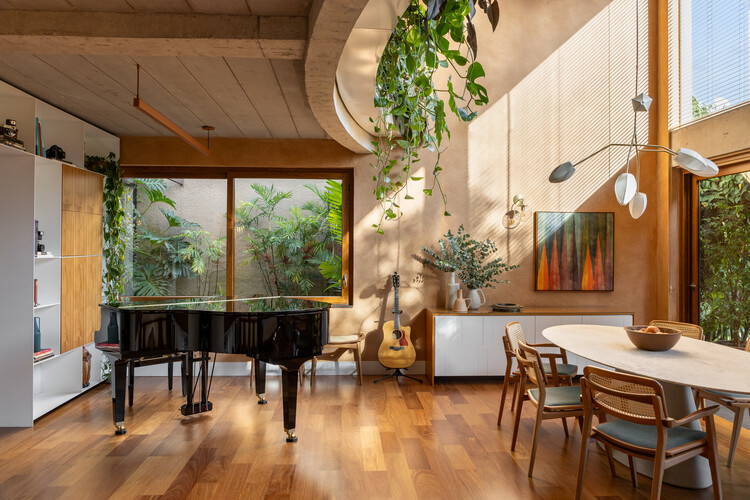
Casa Diogenes / DalArqui - Interior Photography, Houses, Table, Chair, LightingCasa Diogenes / DalArqui - Interior Photography, Houses, Lighting, Table, ChairCasa Diogenes / DalArqui - Interior Photography, Houses, Table, Lighting, ChairCasa Diogenes / DalArqui - Interior Photography, Houses, Table, Chair, LightingCasa Diogenes / DalArqui - More Images+ 24

  • Architects: DalArqui
  • Area Area of this architecture project Area:  510 m²
  • Year Completion year of this architecture project Year:  2024
  • Manufacturers Brands with products used in this architecture project
    Manufacturers:  Cristiana Bertolucci, Marquelon, REKA, Rosalin Marcenaria

Sewing Atelier Studio / Atelier 77 + Matéria Base

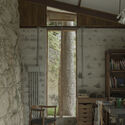
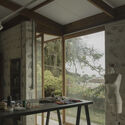
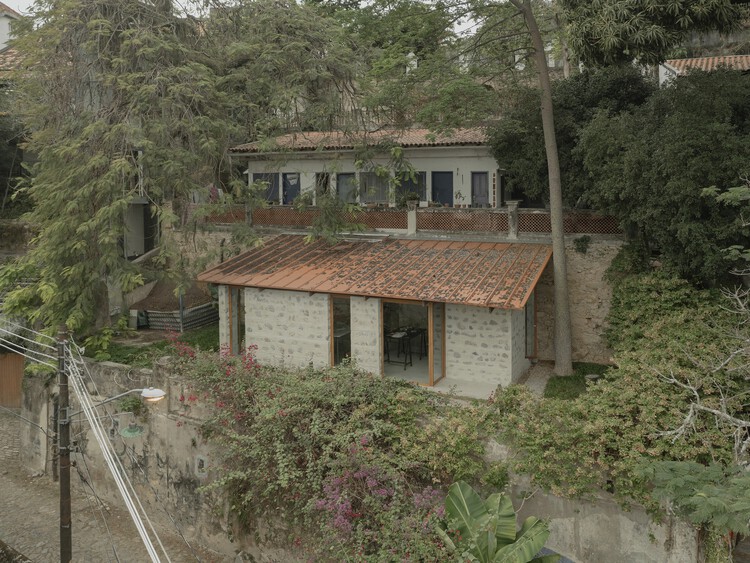
Sewing Atelier Studio / Atelier 77 + Matéria Base - Mixed Use ArchitectureSewing Atelier Studio / Atelier 77 + Matéria Base - Interior Photography, Mixed Use Architecture, Beam, Lighting, ChairSewing Atelier Studio / Atelier 77 + Matéria Base - Interior Photography, Mixed Use Architecture, ChairSewing Atelier Studio / Atelier 77 + Matéria Base - Interior Photography, Mixed Use Architecture, ChairSewing Atelier Studio / Atelier 77 + Matéria Base - More Images+ 28

•
Rio de Janeiro, Brazil
  • Area Area of this architecture project Area:  45 m²
  • Year Completion year of this architecture project Year:  2024
  • Manufacturers Brands with products used in this architecture project
    Manufacturers:  Kingspan - ISOESTE

Calle Larga House / emA Arquitectos

Calle Larga House / emA Arquitectos - Interior Photography, Houses, Deck, Door, BeamCalle Larga House / emA Arquitectos - HousesCalle Larga House / emA Arquitectos - Interior Photography, Houses, DoorCalle Larga House / emA Arquitectos - HousesCalle Larga House / emA Arquitectos - More Images+ 21

  • Architects: emA Arquitectos
  • Area Area of this architecture project Area:  362 m²
  • Year Completion year of this architecture project Year:  2023

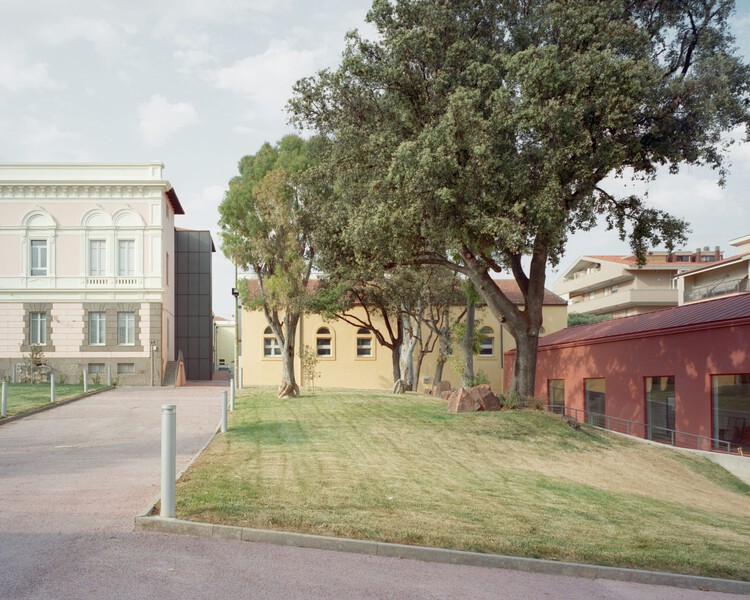
M. Sironi Academy of Fine Arts / LERUA Studio

M. Sironi Academy of Fine Arts / LERUA Studio - Exterior Photography, Other Facilities, CourtyardM. Sironi Academy of Fine Arts / LERUA Studio - Drawings, Other Facilities, DoorM. Sironi Academy of Fine Arts / LERUA Studio - Interior Photography, Other Facilities, Stairs, HandrailM. Sironi Academy of Fine Arts / LERUA Studio - Interior Photography, Other FacilitiesM. Sironi Academy of Fine Arts / LERUA Studio - More Images+ 14

  • Area Area of this architecture project Area:  1888 m²
  • Year Completion year of this architecture project Year:  2025
  • Manufacturers Brands with products used in this architecture project
    Manufacturers:  Secco Sistemi, Amonn, Diasen, Fassa Bortolo, MARAZZI, +3

House Río / LABarq

House Río / LABarq - Exterior Photography, Houses, CourtyardHouse Río / LABarq - Interior Photography, Houses, ChairHouse Río / LABarq - Interior Photography, Houses, Lighting, ChairHouse Río / LABarq - HousesHouse Río / LABarq - More Images+ 30

•
Santiago de Querétaro, Mexico
  • Architects: LABarq
  • Area Area of this architecture project Area:  559 m²
  • Year Completion year of this architecture project Year:  2025
  • Manufacturers Brands with products used in this architecture project
    Manufacturers:  Pinturas Berel, Tecnotabla, URREA, PlayLux, CASTEL, +1

Munarra Centre for Regional Excellence / ARM Architecture

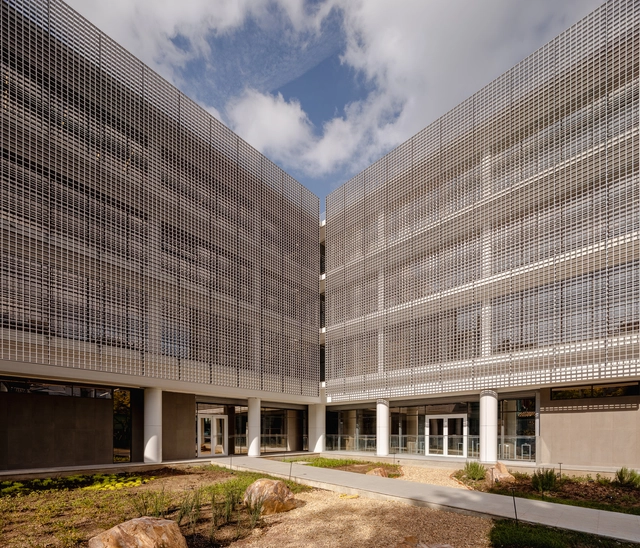
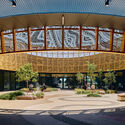
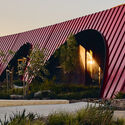
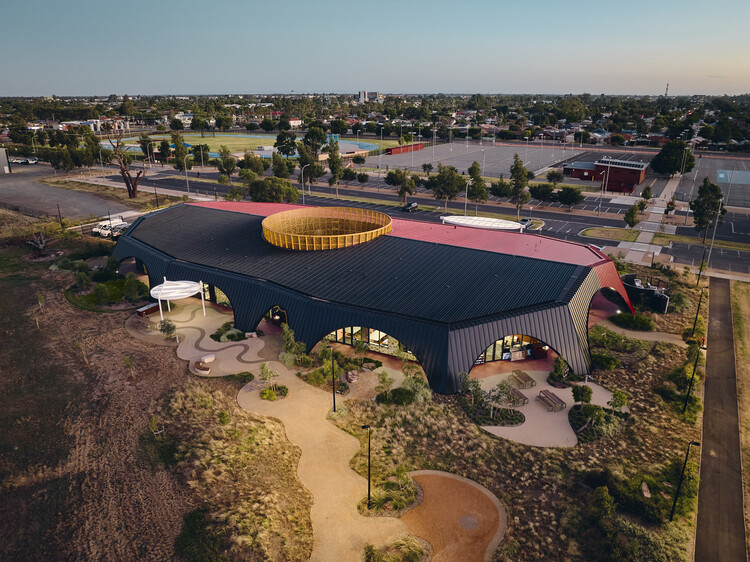
Munarra Centre for Regional Excellence / ARM Architecture - Exterior Photography, Educational ArchitectureMunarra Centre for Regional Excellence / ARM Architecture - Educational ArchitectureMunarra Centre for Regional Excellence / ARM Architecture - Educational ArchitectureMunarra Centre for Regional Excellence / ARM Architecture - Educational ArchitectureMunarra Centre for Regional Excellence / ARM Architecture - More Images+ 14

Mountain Retreat / Archermit

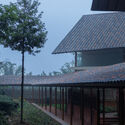
Mountain Retreat / Archermit - LodgingMountain Retreat / Archermit - Exterior Photography, LodgingMountain Retreat / Archermit - Exterior Photography, LodgingMountain Retreat / Archermit - LodgingMountain Retreat / Archermit - More Images+ 34

•
Luzhou, China

TCDD Temporary Offices & Art Galleries / Erhan Vural Architecture + Urban Design

TCDD Temporary Offices & Art Galleries / Erhan Vural Architecture + Urban Design - Cultural ArchitectureTCDD Temporary Offices & Art Galleries / Erhan Vural Architecture + Urban Design - Exterior Photography, Cultural ArchitectureTCDD Temporary Offices & Art Galleries / Erhan Vural Architecture + Urban Design - Cultural ArchitectureTCDD Temporary Offices & Art Galleries / Erhan Vural Architecture + Urban Design - Cultural ArchitectureTCDD Temporary Offices & Art Galleries / Erhan Vural Architecture + Urban Design - More Images+ 34

Common Ground Pavilion / Rede Arquitetos + Lins Arquitetos Associados

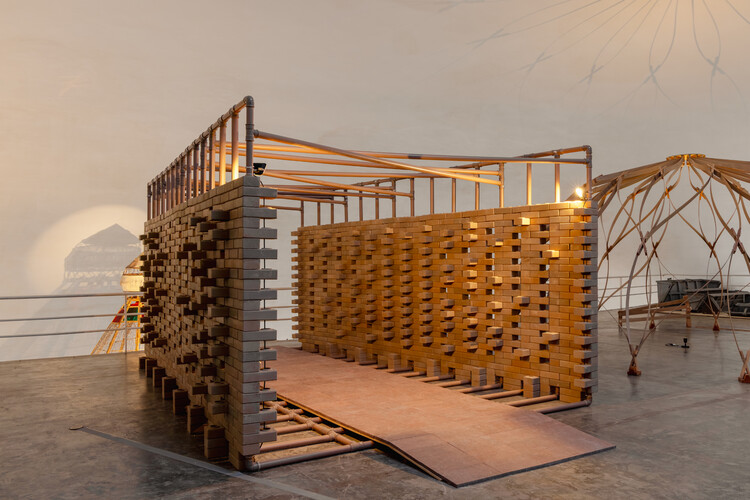
Common Ground Pavilion / Rede Arquitetos + Lins Arquitetos Associados - Interior Photography, Temporary Installations, LightingCommon Ground Pavilion / Rede Arquitetos + Lins Arquitetos Associados - Temporary InstallationsCommon Ground Pavilion / Rede Arquitetos + Lins Arquitetos Associados - Interior Photography, Temporary InstallationsCommon Ground Pavilion / Rede Arquitetos + Lins Arquitetos Associados - Temporary InstallationsCommon Ground Pavilion / Rede Arquitetos + Lins Arquitetos Associados - More Images+ 18

  • Area Area of this architecture project Area:  17 m²
  • Year Completion year of this architecture project Year:  2025
  • Manufacturers Brands with products used in this architecture project
    Manufacturers:  Amanco Wavin, Bemfixa, Bonjolo Tijolo Ecológicos, Granos

Ternura House - GM / Estudio N.A

Ternura House - GM / Estudio N.A - Exterior Photography, Houses, CourtyardTernura House - GM / Estudio N.A - HousesTernura House - GM / Estudio N.A - Exterior Photography, Houses, BeamTernura House - GM / Estudio N.A - HousesTernura House - GM / Estudio N.A - More Images+ 18

  • Architects: Estudio N.A
  • Area Area of this architecture project Area:  350 m²
  • Year Completion year of this architecture project Year:  2023
  • Manufacturers Brands with products used in this architecture project
    Manufacturers:  Artpedras, MG Mármores, Tirol Plantas

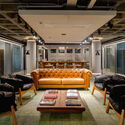
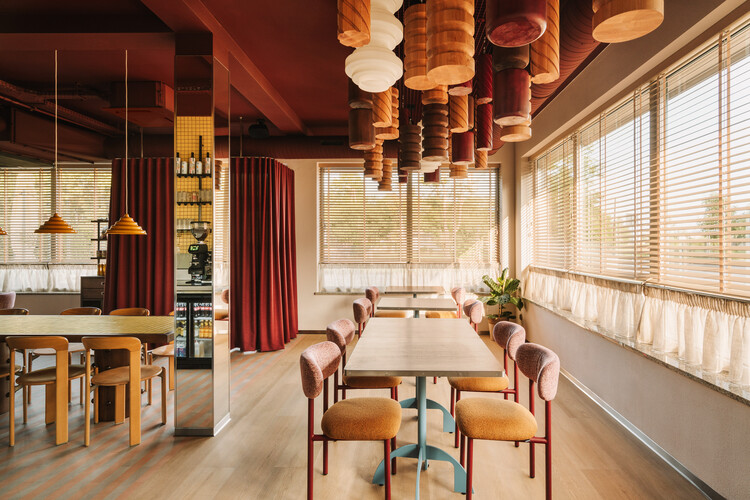
RAGU Restaurant / CUDO:

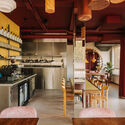
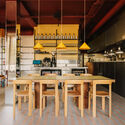
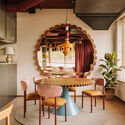
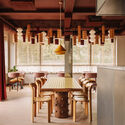
RAGU Restaurant / CUDO: - Interior Photography, Interior Design, Kitchen, Beam, Lighting, Table, Chair, CountertopRAGU Restaurant / CUDO: - Interior Photography, Interior Design, Kitchen, Lighting, Chair, CountertopRAGU Restaurant / CUDO: - Interior Photography, Interior Design, Lighting, ChairRAGU Restaurant / CUDO: - Interior Photography, Interior Design, Beam, LightingRAGU Restaurant / CUDO: - More Images+ 8

  • Architects: CUDO:
  • Area Area of this architecture project Area:  90 m²
  • Year Completion year of this architecture project Year:  2025
  • Manufacturers Brands with products used in this architecture project
    Manufacturers:  Rako, HAY, Satelliet furniture

Private House Reiken III / Marge architecten

Private House Reiken III / Marge architecten - Interior Photography, HousesPrivate House Reiken III / Marge architecten - HousesPrivate House Reiken III / Marge architecten - Interior Photography, Houses, Kitchen, Lighting, Countertop, ChairPrivate House Reiken III / Marge architecten - Exterior Photography, Houses, Facade, DoorPrivate House Reiken III / Marge architecten - More Images+ 20

  • Architects: Marge architecten
  • Area Area of this architecture project Area:  193 m²
  • Year Completion year of this architecture project Year:  2023
  • Manufacturers Brands with products used in this architecture project
    Manufacturers:  Reynaers Aluminium, Saint-Gobain, Winckelmans

DRP House / Jacobsen Arquitetura

DRP House / Jacobsen Arquitetura - HousesDRP House / Jacobsen Arquitetura - Interior Photography, Houses, Balcony, ChairDRP House / Jacobsen Arquitetura - Interior Photography, HousesDRP House / Jacobsen Arquitetura - Exterior Photography, HousesDRP House / Jacobsen Arquitetura - More Images+ 14

•
Porto Feliz, Brazil
  • Area Area of this architecture project Area:  3352 m²
  • Year Completion year of this architecture project Year:  2024

Red House / Ángel García Estudio

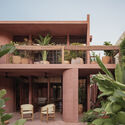
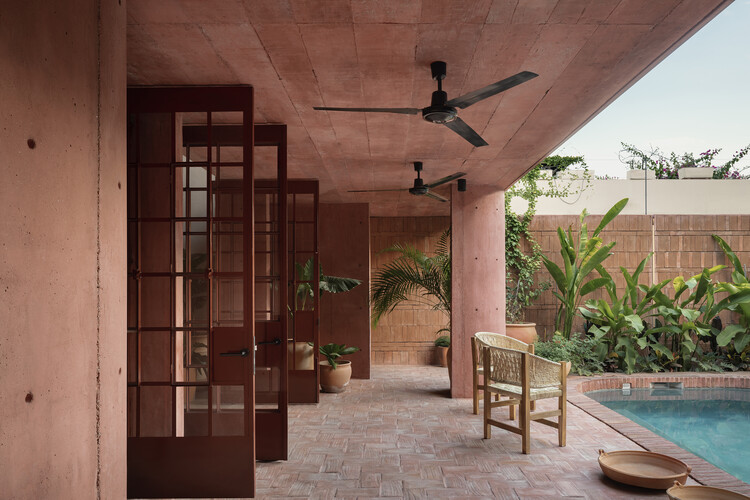
Red House  / Ángel García Estudio - Exterior Photography, Houses, BalconyRed House  / Ángel García Estudio - Interior Photography, HousesRed House  / Ángel García Estudio - Interior Photography, HousesRed House  / Ángel García Estudio - Interior Photography, Houses, BalconyRed House  / Ángel García Estudio - More Images+ 23

•
Crucecita, Mexico

Gersthof Model School Renovation and Conversion / Franz&Sue

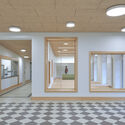
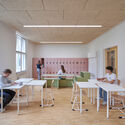
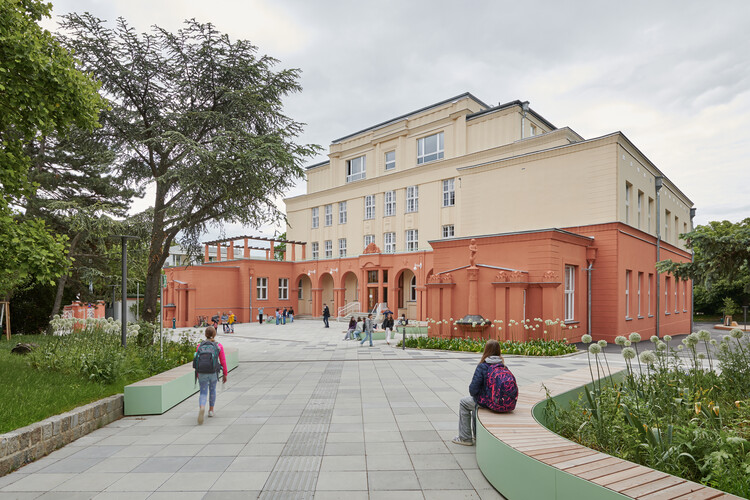
Gersthof Model School Renovation and Conversion / Franz&Sue - RenovationGersthof Model School Renovation and Conversion / Franz&Sue - Exterior Photography, RenovationGersthof Model School Renovation and Conversion / Franz&Sue - Interior Photography, RenovationGersthof Model School Renovation and Conversion / Franz&Sue - Interior Photography, Renovation, Table, ChairGersthof Model School Renovation and Conversion / Franz&Sue - More Images+ 17

  • Architects: Franz&Sue
  • Area Area of this architecture project Area:  7510 m²
  • Year Completion year of this architecture project Year:  2025
  • Manufacturers Brands with products used in this architecture project
    Manufacturers:  Jansen, Margres, Knauf, Mosa, Sattler

Depot Hard High-Rise Ensemble / Morger Partner Architekten

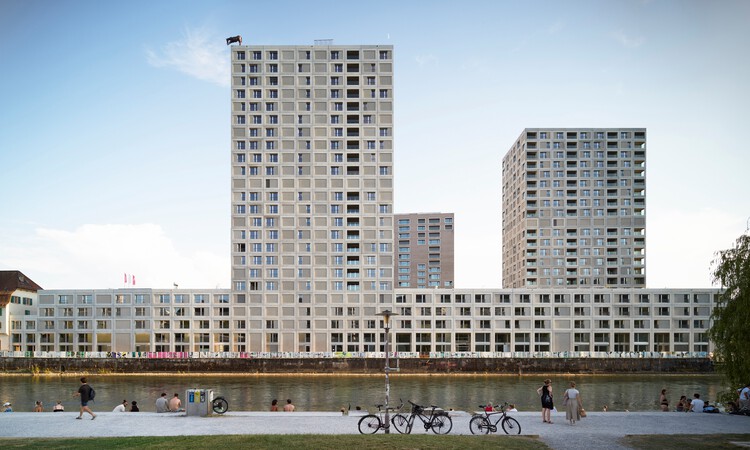
Depot Hard High-Rise Ensemble / Morger Partner Architekten - Exterior Photography, Residential Architecture, CityscapeDepot Hard High-Rise Ensemble / Morger Partner Architekten - Exterior Photography, Residential Architecture, CityscapeDepot Hard High-Rise Ensemble / Morger Partner Architekten - Interior Photography, Residential ArchitectureDepot Hard High-Rise Ensemble / Morger Partner Architekten - Interior Photography, Residential ArchitectureDepot Hard High-Rise Ensemble / Morger Partner Architekten - More Images+ 24

Salt Pan House / We Design Studio

Salt Pan House / We Design Studio - Exterior Photography, Residential ArchitectureSalt Pan House / We Design Studio - Exterior Photography, Residential ArchitectureSalt Pan House / We Design Studio - Residential ArchitectureSalt Pan House / We Design Studio - Interior Photography, Residential Architecture, Kitchen, Table, Lighting, ChairSalt Pan House / We Design Studio - More Images+ 27

  • Architects: We Design Studio
  • Area Area of this architecture project Area:  6000 ft²
  • Year Completion year of this architecture project Year:  2025

Certified Sustainable Tapware: How ABI Interiors Supports Architects in Commercial Projects

 | Sponsored Content

Peace of mind is essential when selecting tapware for a commercial project. As a global leader in premium architectural fixtures and fittings, ABI Interiors is committed to delivering sustainable, design-led solutions that meet architects' practical and creative needs across commercial, residential, and large-scale developments.

With an extensive range spanning premium, mid-market, and budget-conscious projects, architects can source the best tapware for their needs with ABI Interiors.

You've started following your first account!

Did you know?

You'll now receive updates based on what you follow! Personalize your stream and start following your favorite authors, offices and users.