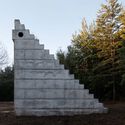
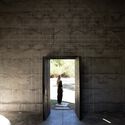
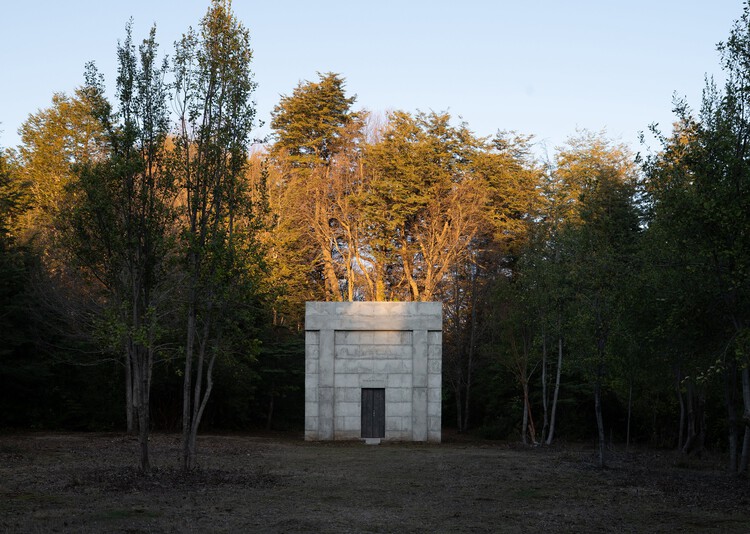
-
Architects: MSA
- Area: 221 m²
- Year: 2013
-
Manufacturers: Interceramic, ARCOMEX, Magg


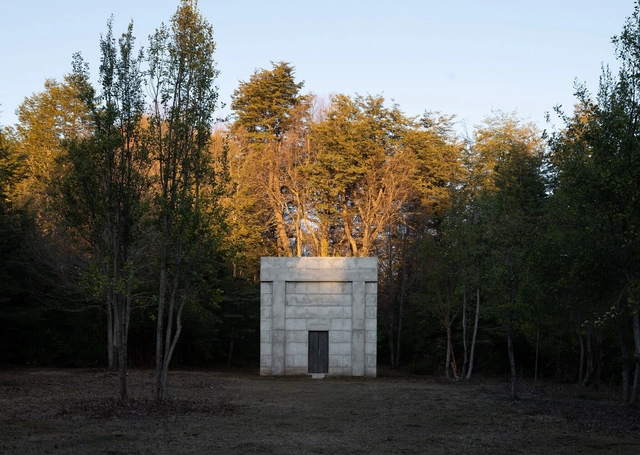
A chapel defined by its symbolic, flexible, and structurally simple design is the winning prototype of the competition organized by the School of Architecture of the Pontificia Universidad Católica de Chile, alongside the university's Pastoral department, as part of an institutional construction plan targeting 50 cities across Chile by 2023.
Selected from four finalists, the winning proposal—designed by Chilean firm PARALELA—will become the prototype for Capilla País, the summer volunteer program of the UC Pastoral. According to the competition brief, this initiative involves "groups of young volunteers building chapels on the urban outskirts of Chile to provide spaces for gathering and prayer to the country's vulnerable communities."
Organized through the Chilean university's Public Projects Incubator, the competition marks the beginning of a new construction cycle following a four-year phase that saw 50 chapels built. According to the organizers, the Capilla País prototype must "reflect simplicity and austerity, always focusing on poverty and selfless support for those most in need."
Below, we invite you to explore the winning proposal in detail:

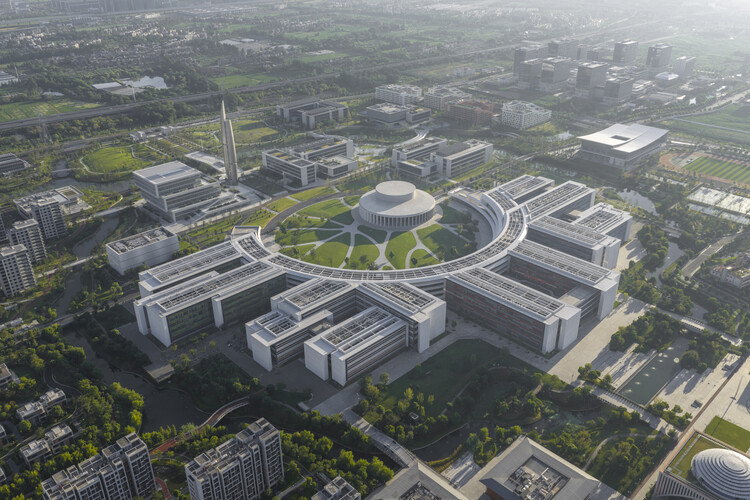
Text description provided by the architects. The international competition aimed to select a design to house the new headquarters of the Seoul Metropolitan Office of Education in South Korea. The site is situated within a context of ongoing urban redevelopment, where new relationships are being envisioned through zoning and guidelines for future land use and occupation. At the same time, it remains a powerful landmark in the collective memory, shaped by historic uses such as the High School for Girls – Sudo Girls’ High School, the former United States Armed Forces camp – Yongsan US Army Camp, and the presence of Namsan Mountain in the surrounding landscape.

The partnership of the firms PRACTICA and Daroca Arquitectos secured second place in the international competition to design the Consorcio de Compensación de Seguros building on Paseo de la Castellana in Madrid, a new 7,000-square-meter corporate complex with protected historic elements.
"The proposal focuses on preserving and restoring its protected elements, as well as designing new interior spaces that support sustainable operations from both programmatic and environmental perspectives," the authors state.


.jpg?1522318059&format=webp&width=640&height=580)


The architecture firm Prado Arquitectos has been awarded first place in the design competition for the Armando Arancibia Olivos School (G-501), the only educational facility on Mocha Island, Chile—an island in the Pacific Ocean located 35 kilometers off the coast of Tirúa, accessible only by plane or boat.
In 2017, the Regional Government of Biobío issued a public tender for the reconstruction and relocation of the school, incorporating energy efficiency concepts into both its passive design and its active systems.

"Minimizing anthropization and demonstrating a restrained intervention that uses available resources to reinforce existing environmental units."
These words, taken from the jury's decision, were addressed to the first-prize winners of the National Ideas Competition for Balneario Park and Renovation of Plaza San Martín in Río Tercero. Organized by the Association of Architects of the Province of Córdoba, the competition aimed to revitalize and renovate these spaces for the use of the community and its visitors.
The first-prize winners—architects Ignacio Pereyra, Fernando R. Matos, Facundo González Martínez, and Fabián Tolosa—proposed to socially, culturally, and institutionally integrate the urban square while preserving and enhancing the river's scenic qualities through restrained interventions in the natural environment. Read on to explore the complete project below.

The team comprising Colombian firms Arquitectura en Estudio and OPUS has won first place in the design competition for the future Happiness Center (CEFE) in Las Cometas Metropolitan Park in Bogotá, a green area formerly known as El Indio. The winning proposal, titled Pliegues de Cultura y Deporte (Folds of Culture and Sport), is an integral part of the program led by the current District administration for the design and future construction of cultural and recreational facilities, aiming to improve the Colombian capital's infrastructure.
Through a series of adaptations to the site's topography, the winning project is divided into two volumes: the first houses an auditorium, a library, and a food court across its three floors, while the second will house cultural spaces. "We conceive the building as a journey: an itinerary filled with multiple views and landscape experiences," the authors write.
A few weeks ago we shared the results of the design competition for the Biobío Civic Esplanade in Concepción, Chile. Organized by FESUR—a subsidiary of the State Railway Company in southern Chile—the competition was conceived for the land that will be freed up once the city's railway line is placed underground.
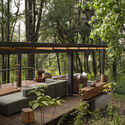
This master plan will integrate the existing Plaza España, the Regional Government building, Plaza Bicentenario, Bicentenario Park, and Ribera Norte Park, alongside the Memorial to the Detained and Disappeared, the Biobío Regional Theater, the 27F Memorial, and Chile's second Museum of Memory, whose construction was recently postponed.
Here, we present a detailed look at the winning proposal, “Claro Urbano Explanada Biobío,” led by Chilean architects Álvaro Parraguez and Óscar Luengo.

The revitalization project for the CCR - Cultural and Recreational Center of Esporte Clube Pinheiros resulted from a closed competition for preliminary architectural studies, organized by the club in April 2017. The competition featured five invited firms — Andrade Morettin Arquitetos Associados, Biselli Katchborian Arquitetos, SIAA, MMBB Arquitetos, and Paulo Bruna Arquitetos Associados — and asked competitors to submit proposals for:
The offices Biselli Katchborian Arquitetos, alongside Zanatta Figueiredo, won the competition for the Tennis and Wellness Center. Learn more about the project below: